
750 George Mason Dr
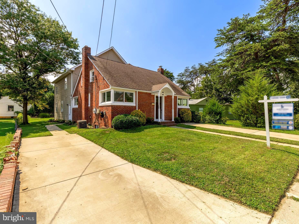
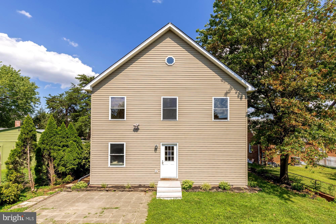
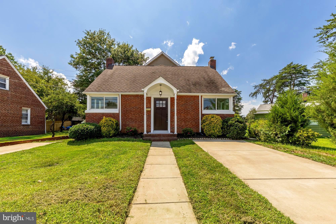
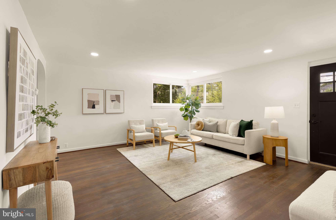
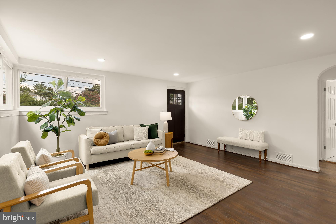
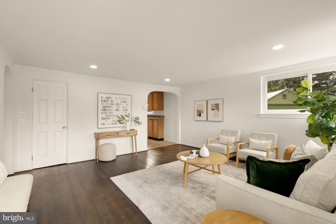
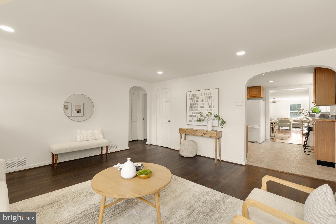
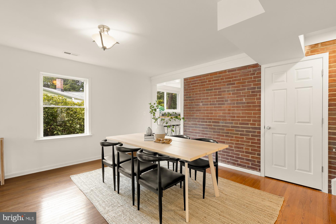
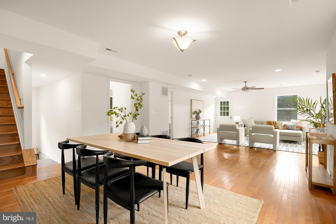
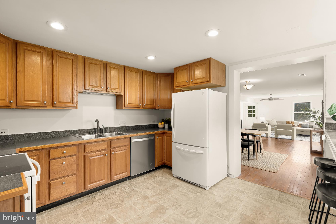
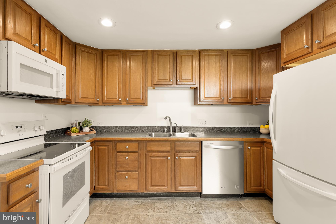
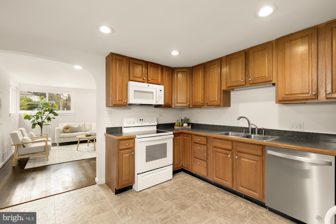
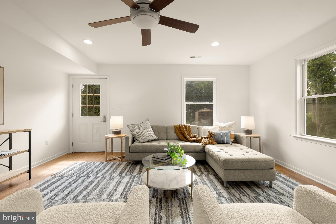
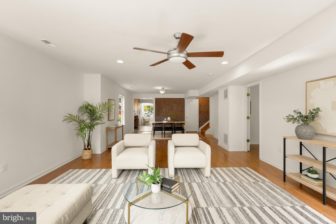
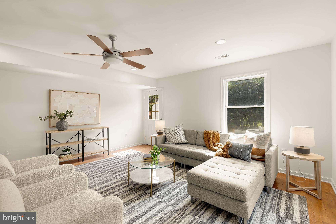
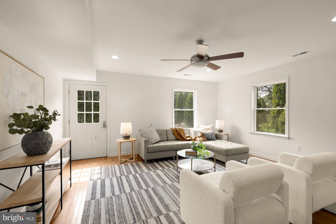
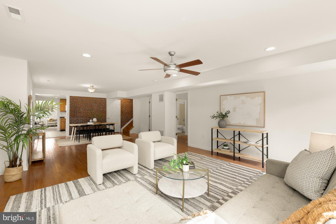
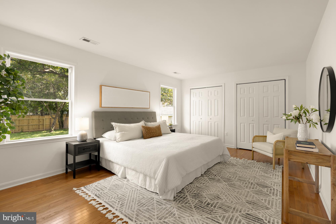
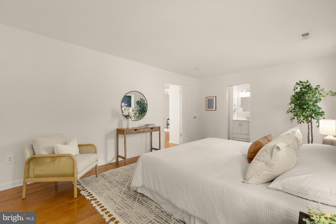
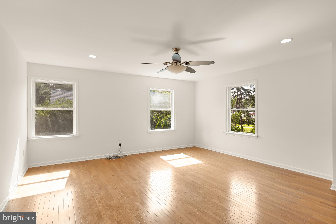
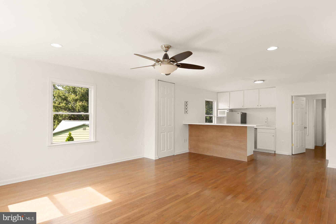
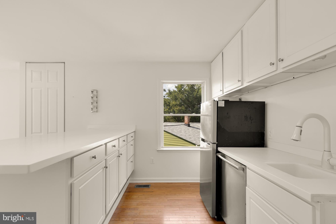
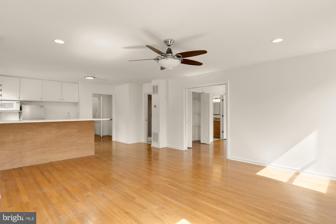
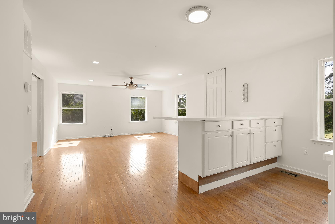
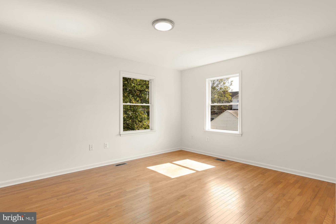
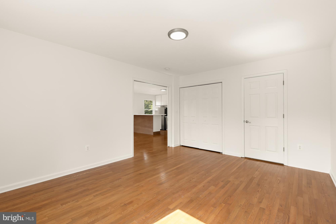
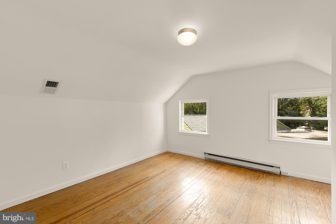
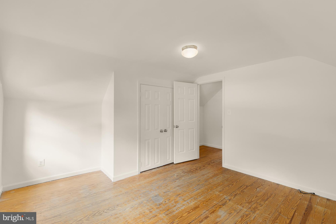
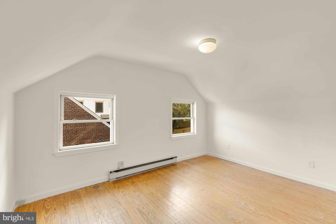
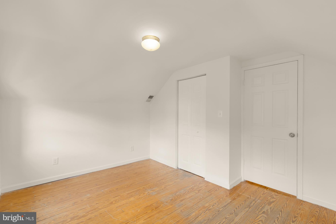
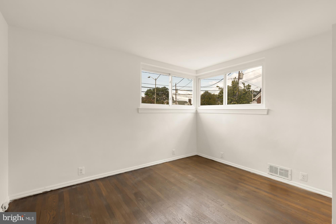
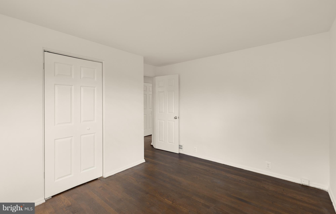
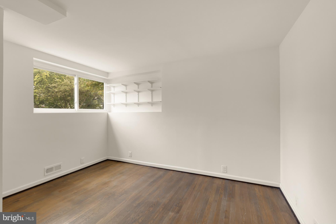
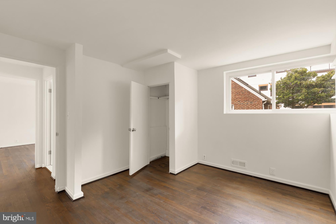
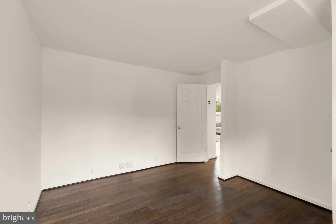
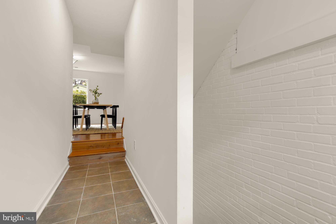
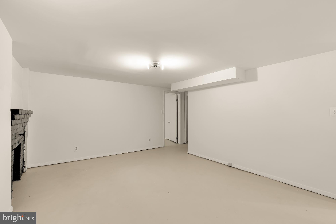
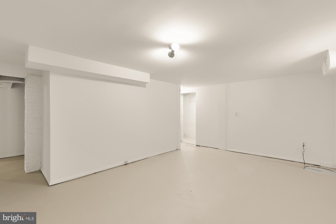
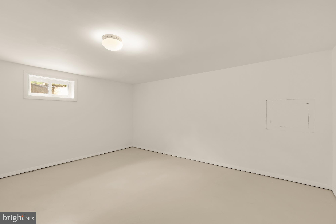
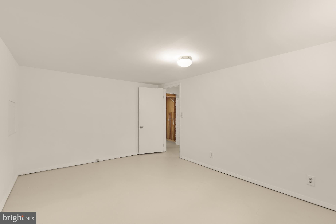
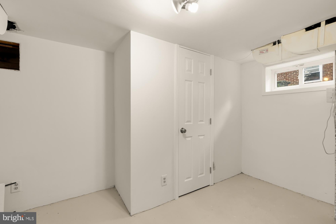
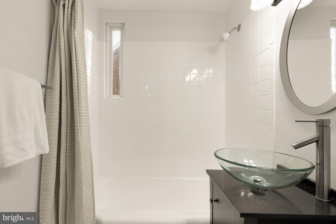
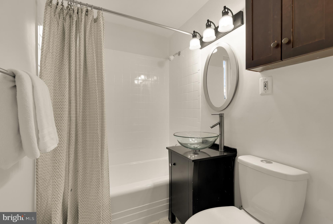
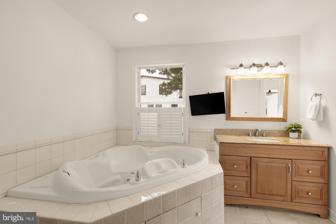
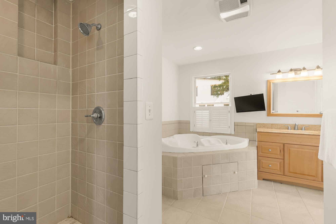
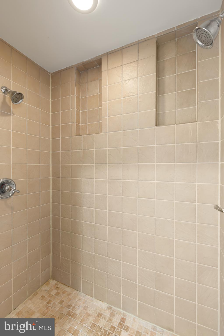
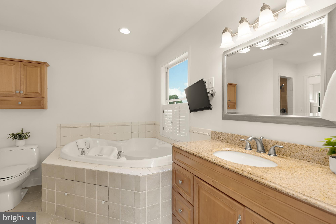
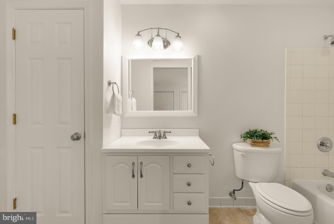
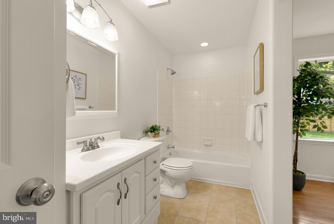
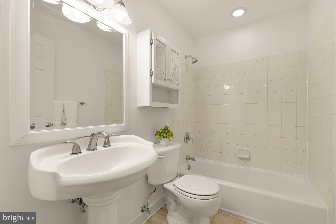
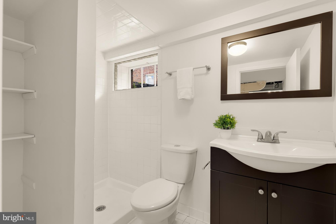
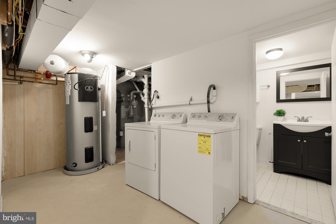
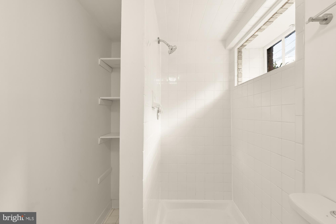
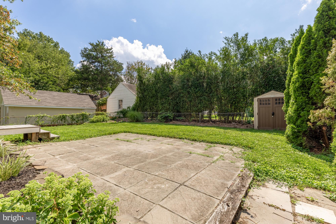
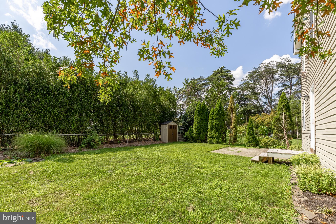
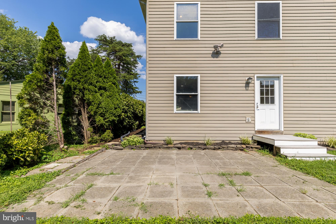
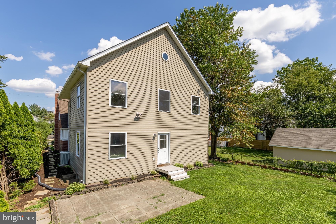
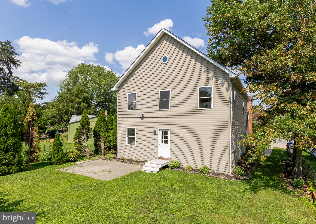
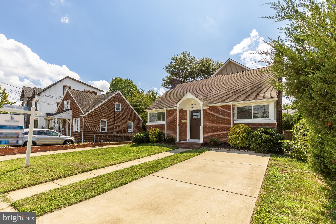
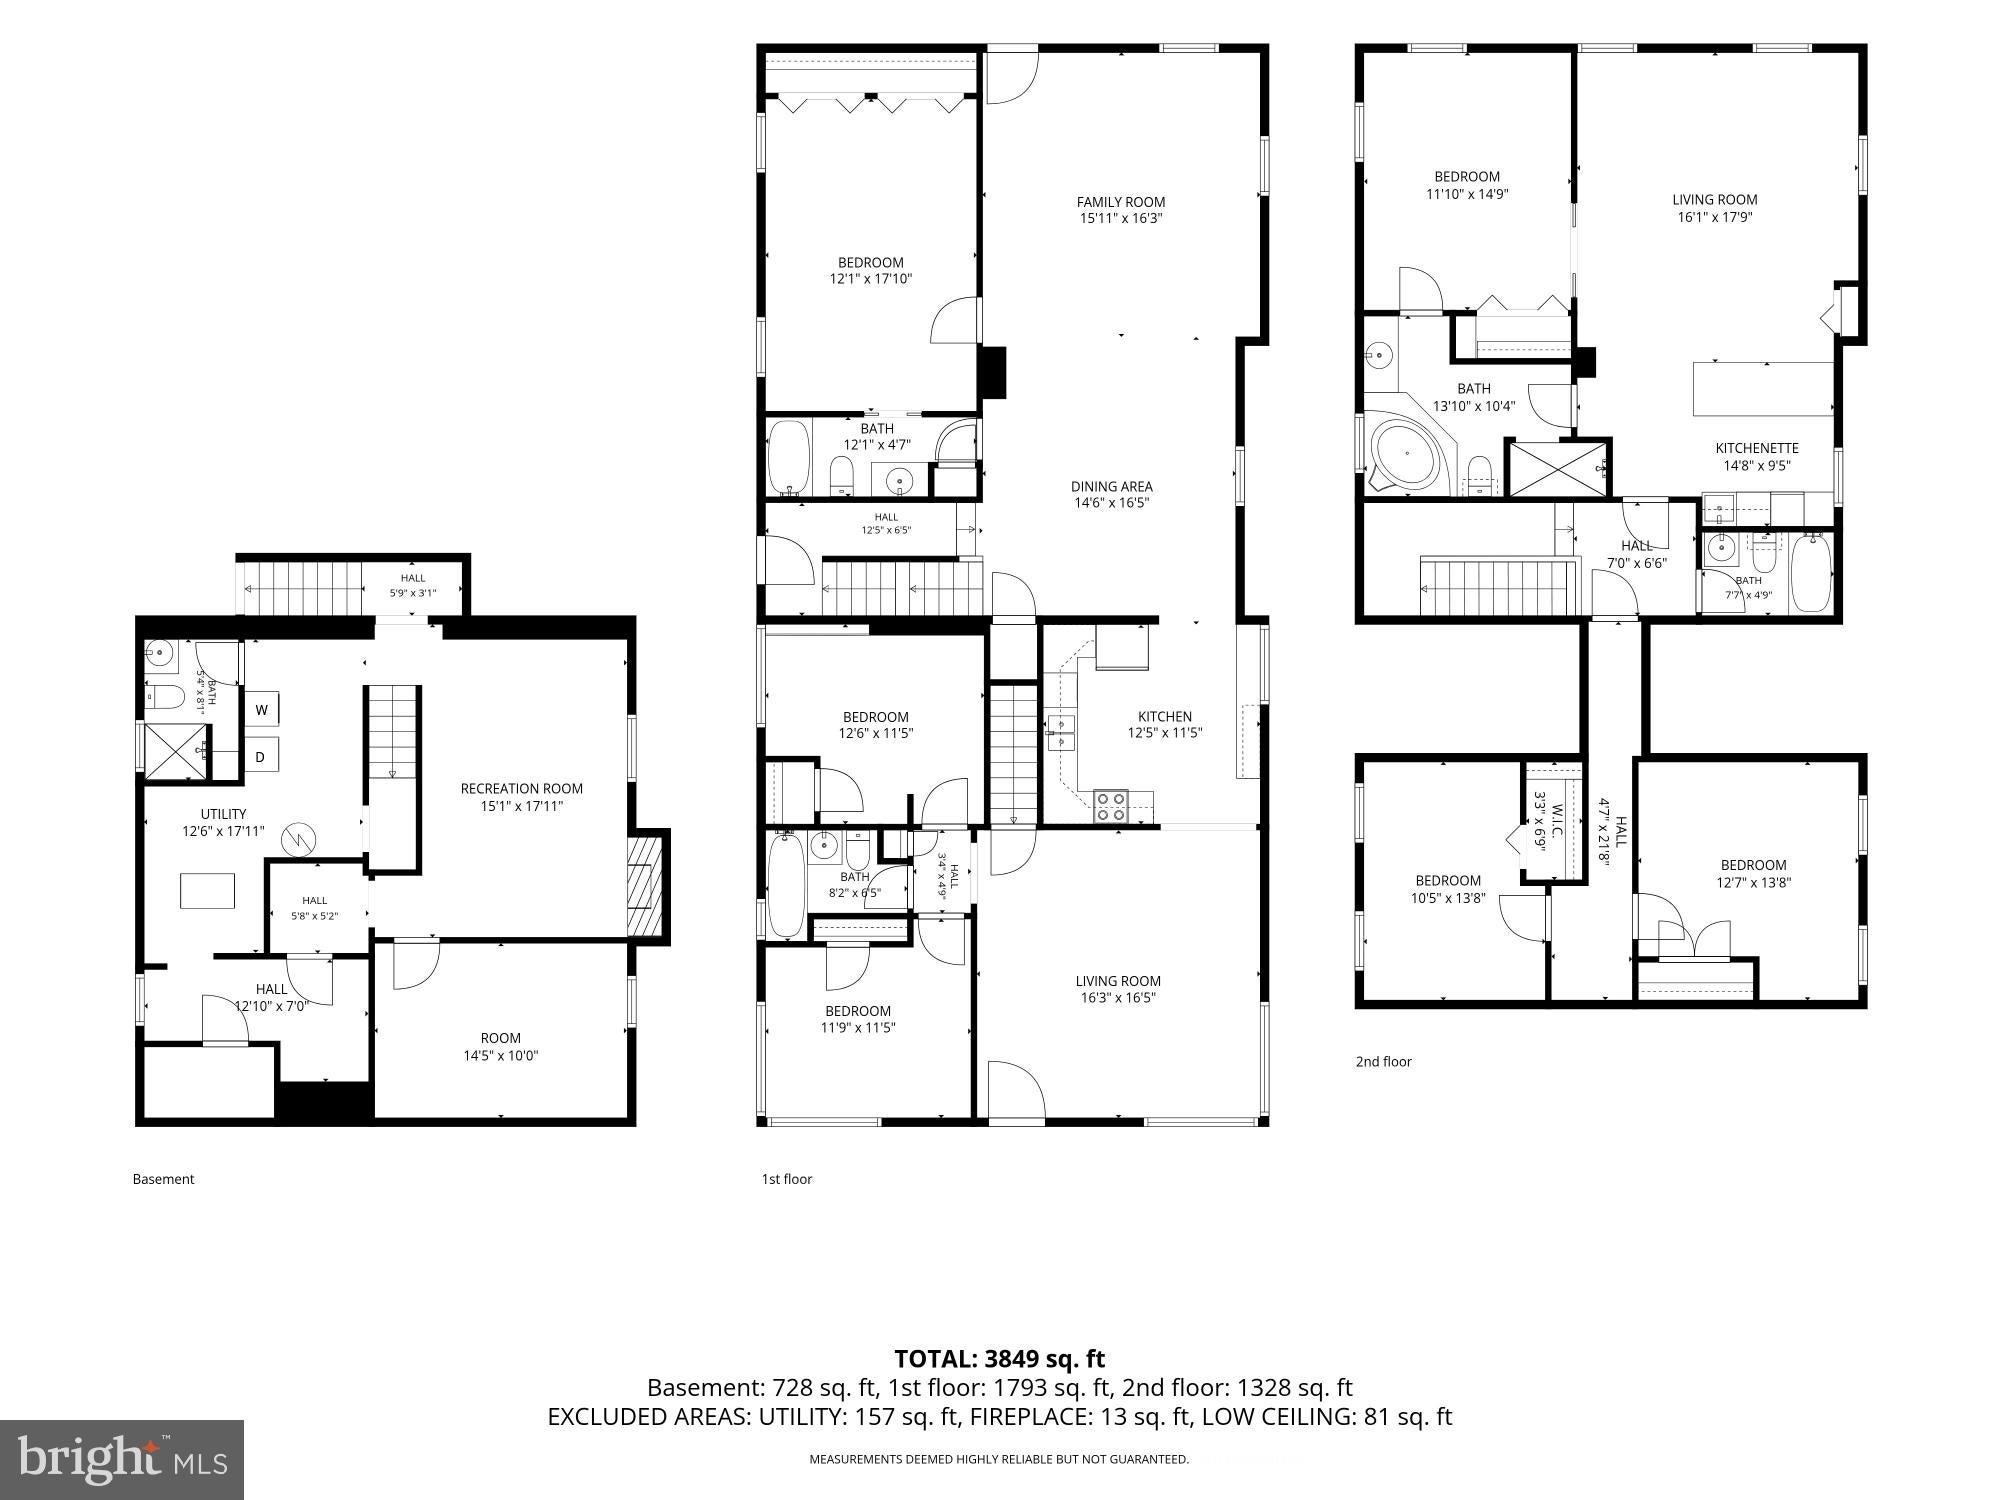
This is the largest single-family home in Arlington for the price! This home has 6-bedrooms, 5-full-bathroom home offering over 4,000 square feet of versatile living space. Rent out the rooms, have multi-generational living or use as a huge single family home for a large family. No other home on the market offers this level of flexiblitly in daily use! Inside, you'll find beautiful hardwood floors, recessed lighting, exposed brick, and character throughout. The home is exceptionally well kept and move-in ready, allowing you to settle in and immediately enjoy everything it has to offer. With two kitchens and multiple living areas, the possibilities are TRULY ENDLESS. The finished lower level adds even more usable space with two additional rooms and a full bathroom, providing excellent flexibility for guests, recreation, a home office, or additional living space. And the location? Incredible. You'll be just minutes from the energy and convenience of Ballston, one of Arlington's most vibrant urban neighborhoods. Enjoy easy access to the Ballston-MU Metro, Ballston Quarter, restaurants, shopping, fitness studios, parks, entertainment, and everyday conveniences.
Listing Information
Facts & Features
Location
Community Information
Architecture
Features & Amenities
Property Features
Square Footage
Tax & Financial Information
Schools
Swanson Middle
Ashlawn Elementary
Glebe Elementary
Carlin Springs Elementary
Kenmore Middle
Escuela Key Elementary
Cardinal Elementary
Integration Station
School ratings are provided for informational purposes only and are subject to change. Attendance boundaries are for reference only — contact the school or district directly to verify enrollment eligibility.
Historical Data
Price History
| Date | Event | Price |
|---|---|---|
| 08/13/2026 | Listed for sale | $1,095,000 |
Listed by Jason Cheperdak · Samson Properties · 7033788810
Listing information provided exclusively for consumers' personal, non-commercial use and may not be used for any purpose other than to identify prospective properties consumers may be interested in purchasing. Information deemed reliable but not guaranteed by the MLS. Copyright 2026, Bright. All rights reserved.
Last Updated: October 15, 2026 at 6:08 PM | Source: Bright | MLS#: VAAR2078088

Start Your Real Estate Journey
Whether you have questions about this listing, want to schedule a showing, or just want to talk through your options, Jeromy Dunn-Portella is here to help. Reach out and expect a response within one business day.
How can I help?
Jeromy Dunn-Portella is here to help. Reach out and expect a response within one business day.
Thanks — Jeromy Dunn-Portella will be in touch shortly.
Make A Plan For Your Purchase
Know what you can afford before you start shopping — then run the numbers on any home you have in mind.
How much house can I afford?
- Principal & interest
- Property taxes
- Homeowner's insurance
- HOA dues
If your monthly savings are applied to the loan principal.
Enter your income, debts, and down payment to see how much home you may qualify for. Estimates only — not a lending decision.
Want to know more?
Jeromy Dunn-Portella is here to help. Reach out and expect a response within one business day.
✓ Thanks — Jeromy Dunn-Portella will be in touch shortly.