
5906 3rd St
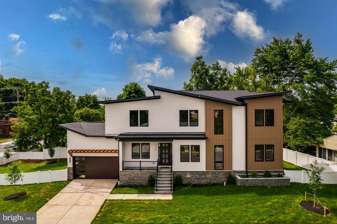
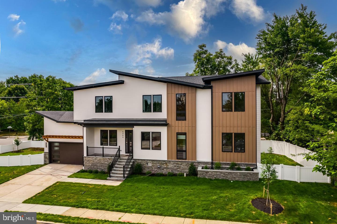
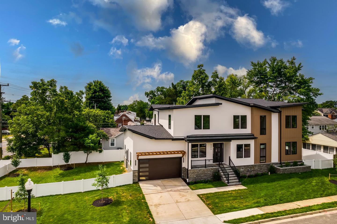
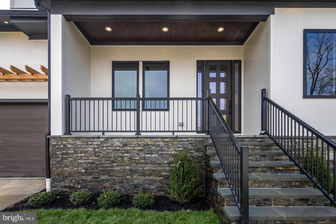
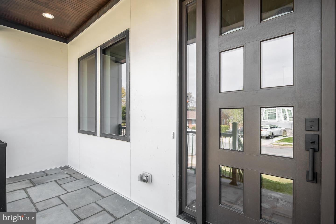
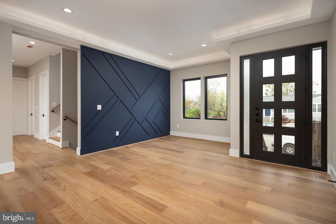
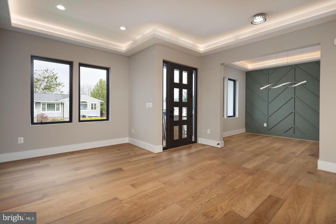
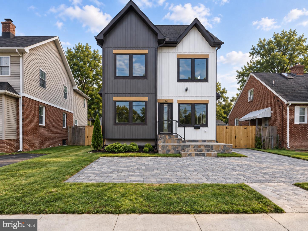
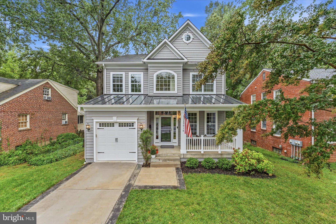
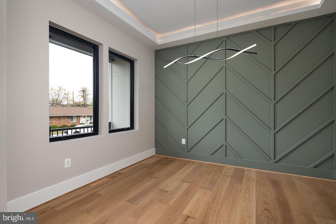
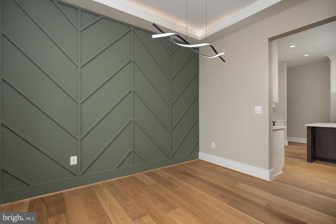
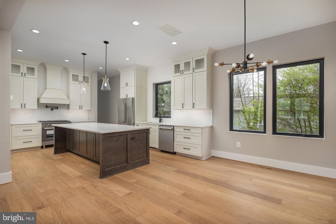
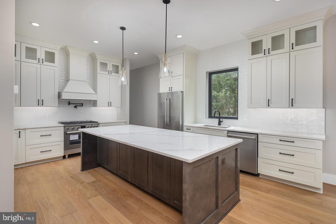
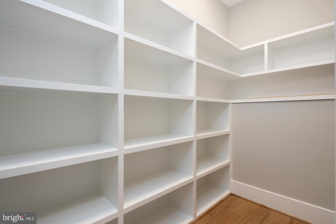
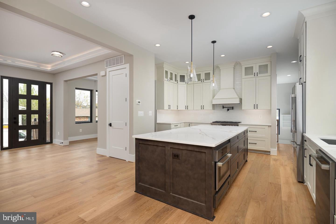
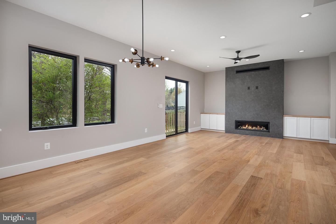
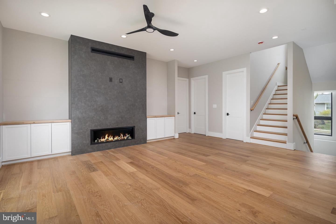
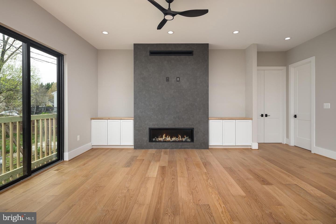
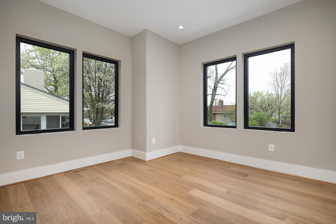
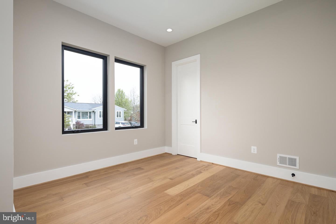
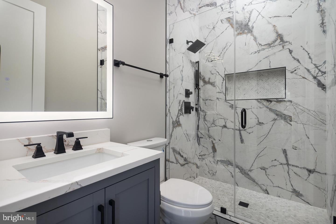
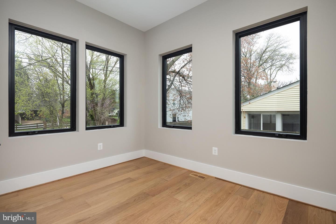
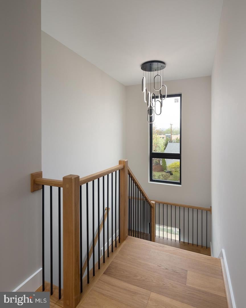
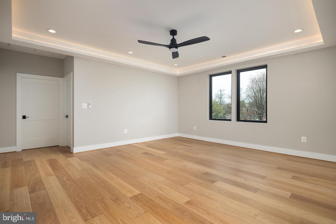
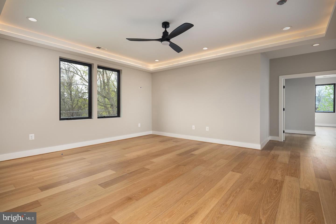
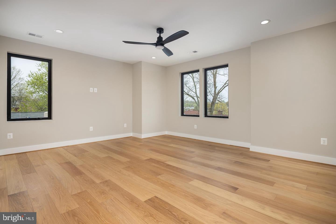
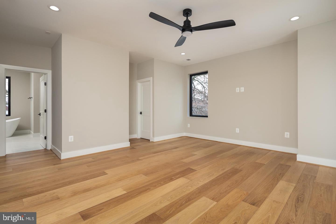
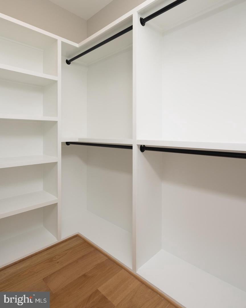
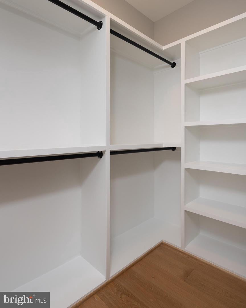
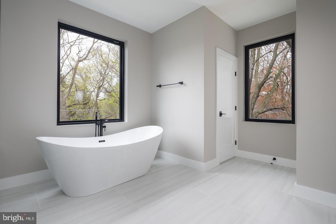
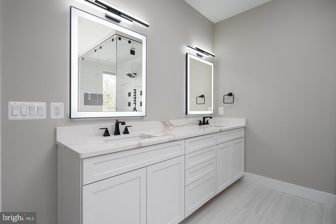
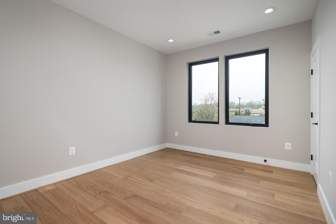
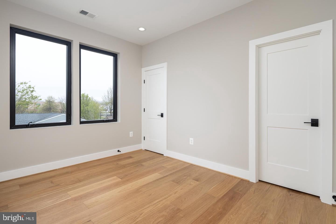
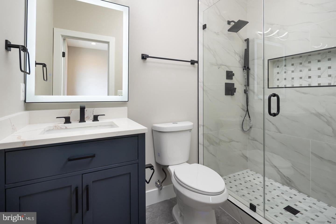
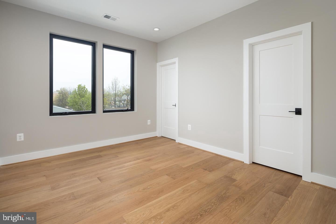
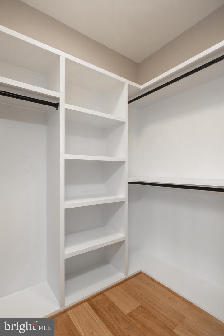
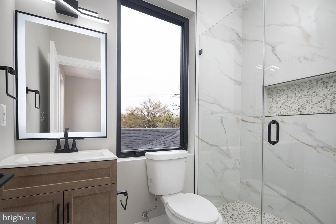
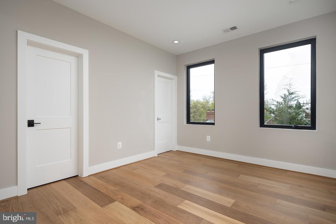
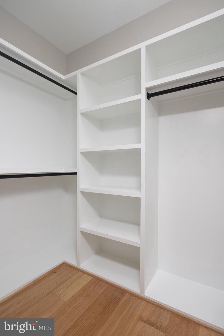
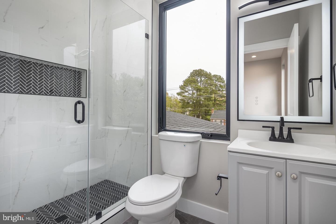
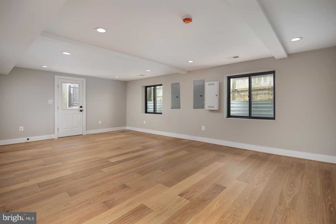
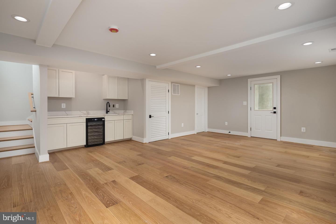
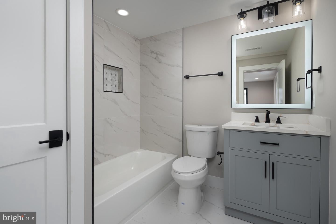
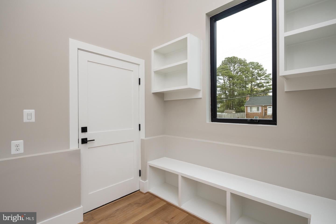
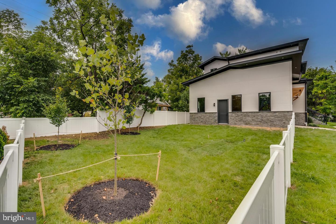
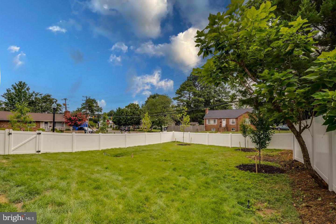
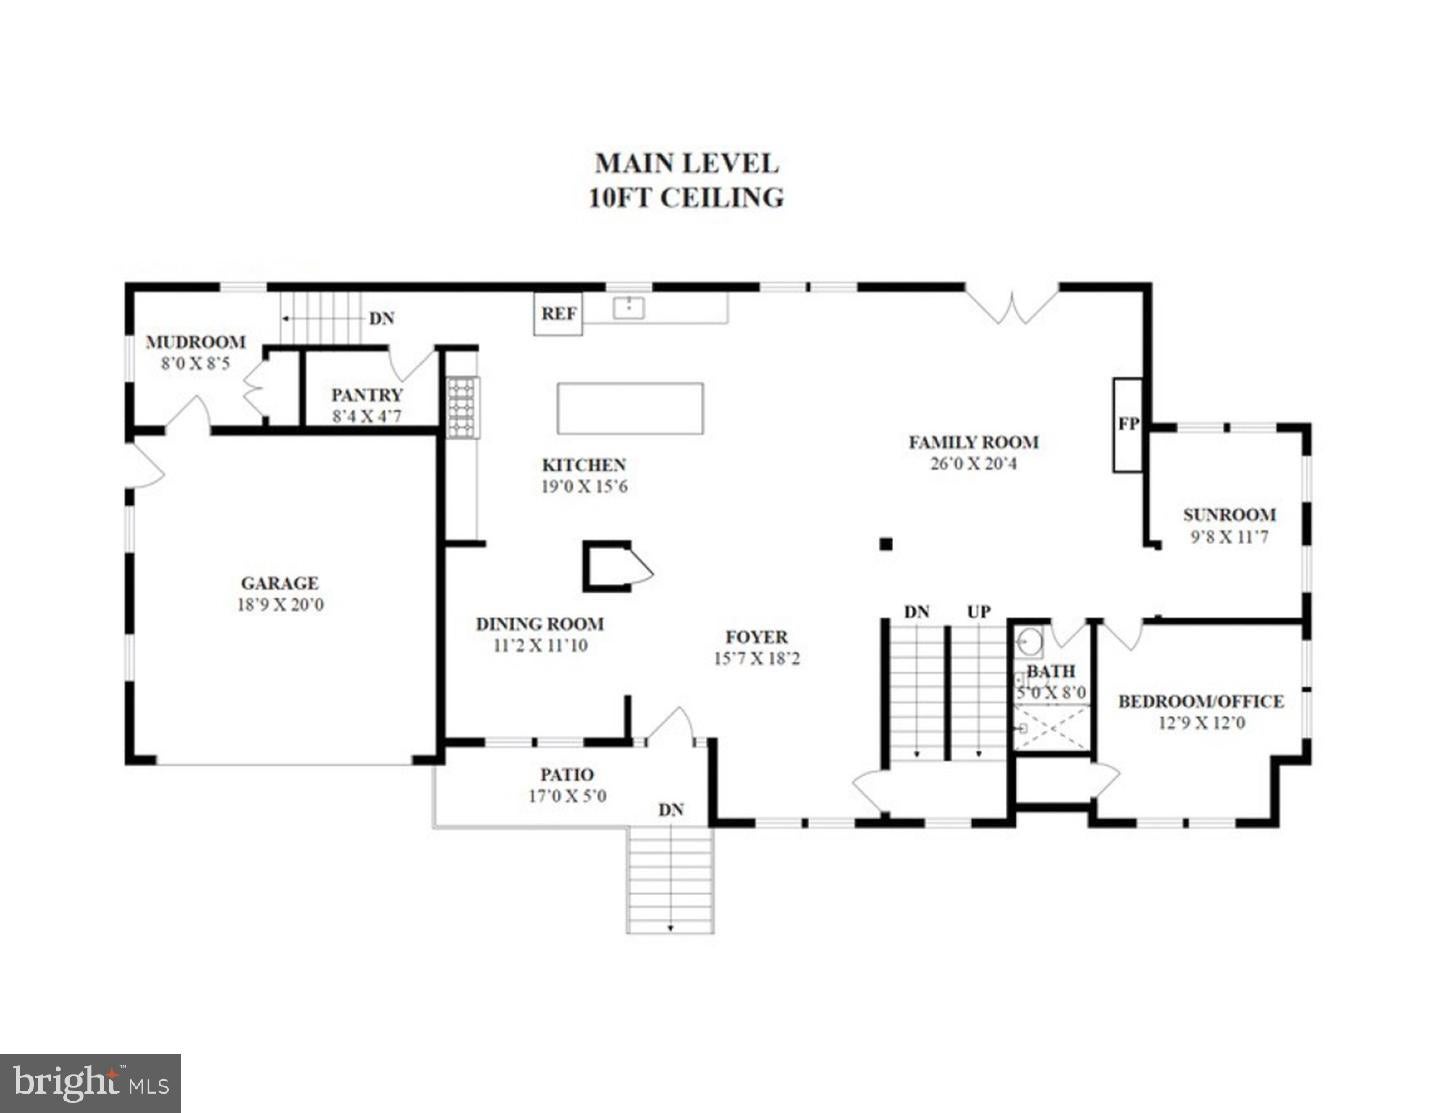
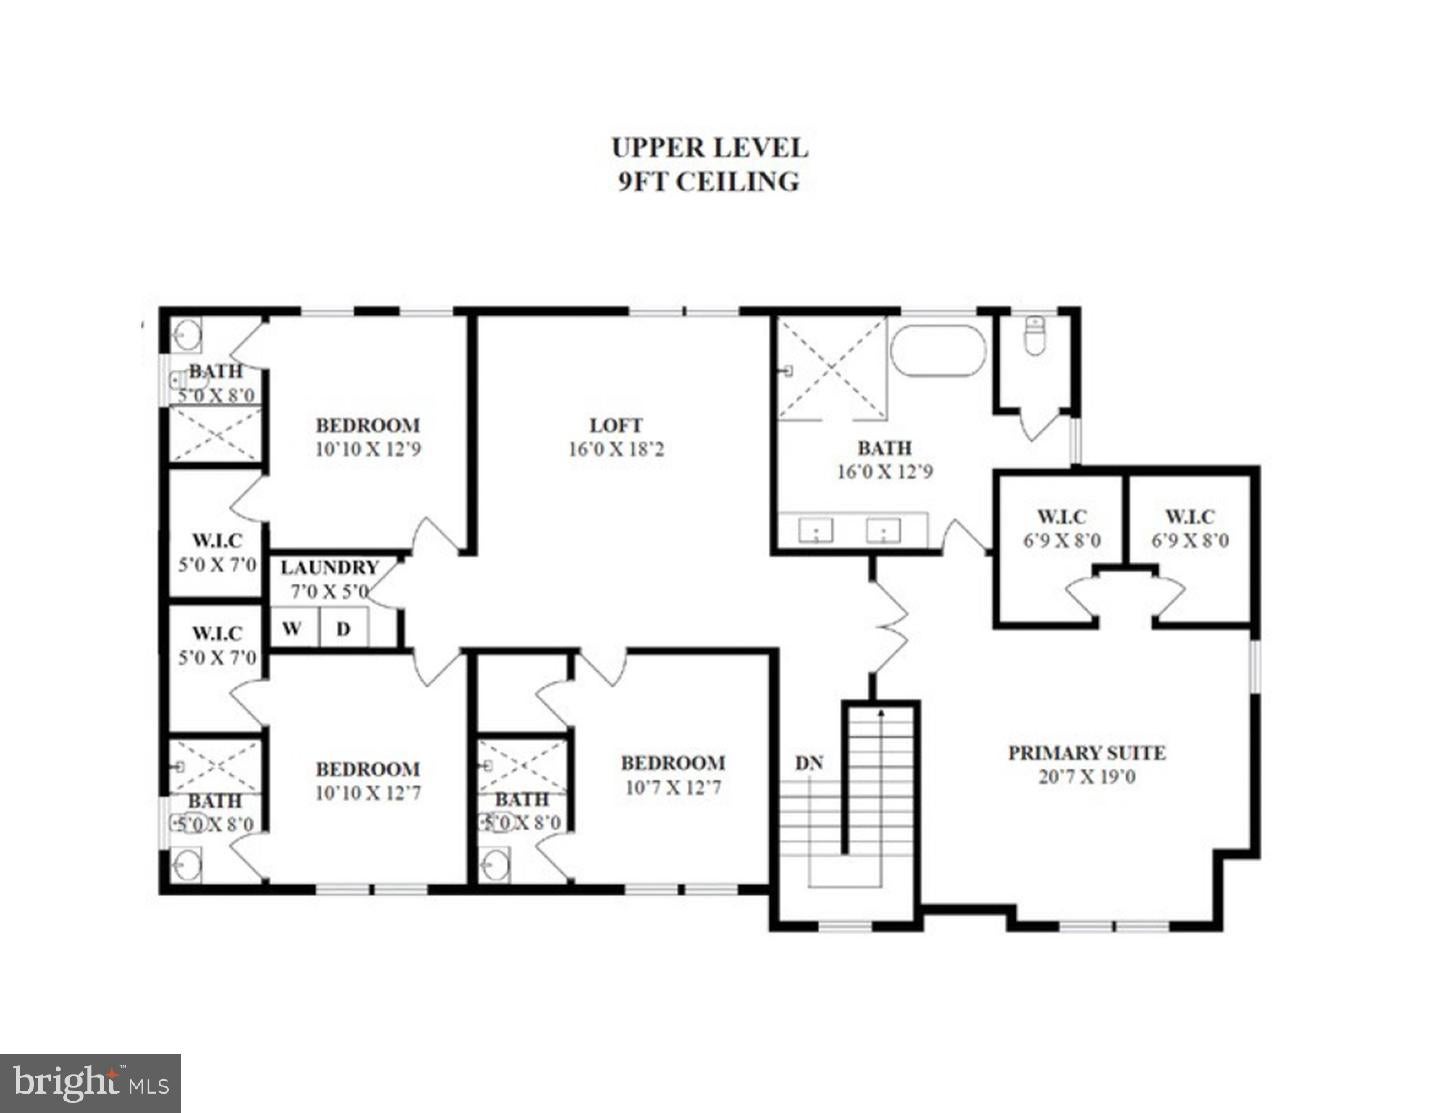
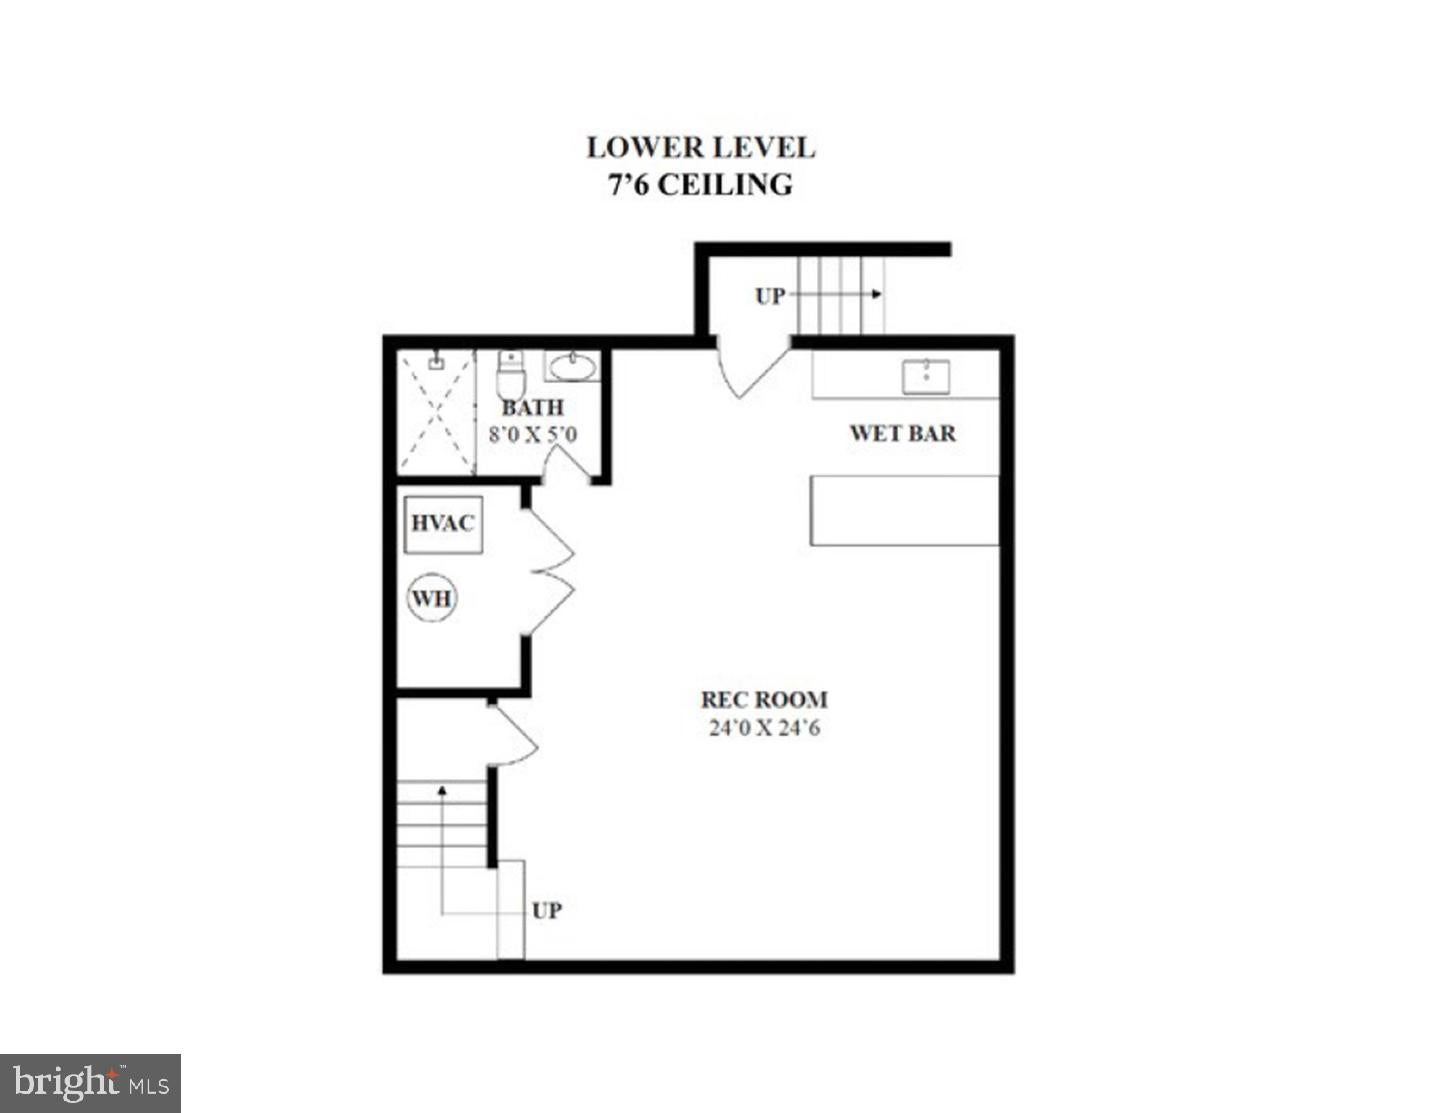
Incredible opportunity! Very rarely does a home of this caliber come available in such a desirable location! For those tired of the mundane and seeking a home that features striking contemporary design, generous open spaces, abundant natural light, and luxurious finishes then this is the one. Three finished levels spanning almost 4,500 total square feet provides 5 bedrooms (including 4 upper level bedroom suites!) as well as one additional full bath which creates a flexible floorplan for those desiring a main level bedroom, au pair suite, in law suite, etc! Just a few notable features include: 10 foot ceilings on main level and 9 foot ceilings on bedroom level, high end Bosch Kitchen appliances, entertainers basement fully equipped with stylish wet bar, Andersen casement windows and sliding doors, wide plank white oak flooring through, 48 inch gas fireplace in family room, high end lighting throughout, and security system installed.
Listing Information
Facts & Features
Location
Community Information
Architecture
Features & Amenities
Property Features
Square Footage
Tax & Financial Information
Schools
Ashlawn Elementary
Carlin Springs Elementary
Campbell Elementary
Justice High
Kenmore Middle
Bailey's Elementary School for the Arts and Sciences
Escuela Key Elementary
Barrett Elementary
School ratings are provided for informational purposes only and are subject to change. Attendance boundaries are for reference only — contact the school or district directly to verify enrollment eligibility.
Historical Data
Price History
| Date | Event | Price |
|---|---|---|
| 09/22/2026 | Listed for sale | $1,799,000 |
Listed by Christopher J White · Long & Foster Real Estate, Inc. · 7036830400
Listing information provided exclusively for consumers' personal, non-commercial use and may not be used for any purpose other than to identify prospective properties consumers may be interested in purchasing. Information deemed reliable but not guaranteed by the MLS. Copyright 2026, Bright. All rights reserved.
Last Updated: October 15, 2026 at 8:11 PM | Source: Bright | MLS#: VAAR2080170

Similar Homes For Sale In Arlington
Start Your Real Estate Journey
Whether you have questions about this listing, want to schedule a showing, or just want to talk through your options, Jeromy Dunn-Portella is here to help. Reach out and expect a response within one business day.
How can I help?
Jeromy Dunn-Portella is here to help. Reach out and expect a response within one business day.
Thanks — Jeromy Dunn-Portella will be in touch shortly.
Make A Plan For Your Purchase
Know what you can afford before you start shopping — then run the numbers on any home you have in mind.
How much house can I afford?
- Principal & interest
- Property taxes
- Homeowner's insurance
- HOA dues
If your monthly savings are applied to the loan principal.
Enter your income, debts, and down payment to see how much home you may qualify for. Estimates only — not a lending decision.
Want to know more?
Jeromy Dunn-Portella is here to help. Reach out and expect a response within one business day.
✓ Thanks — Jeromy Dunn-Portella will be in touch shortly.