
2823 23rd Rd
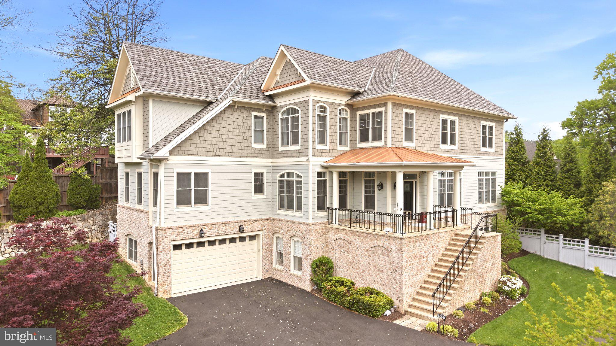
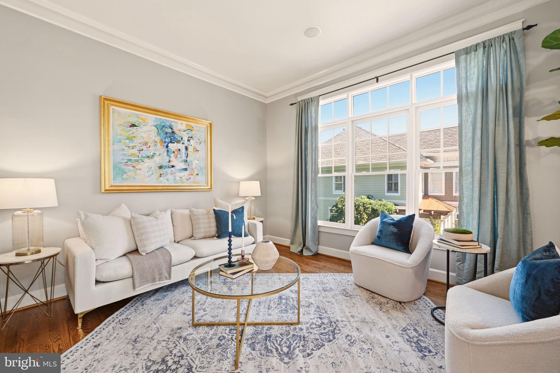
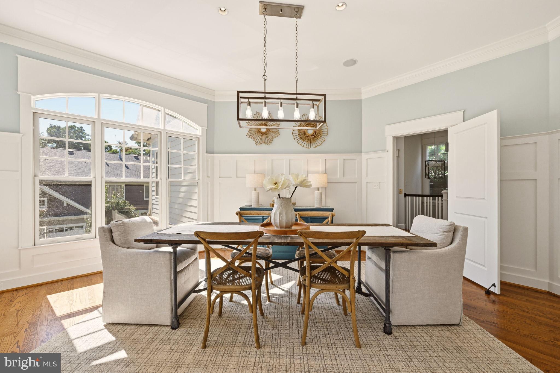
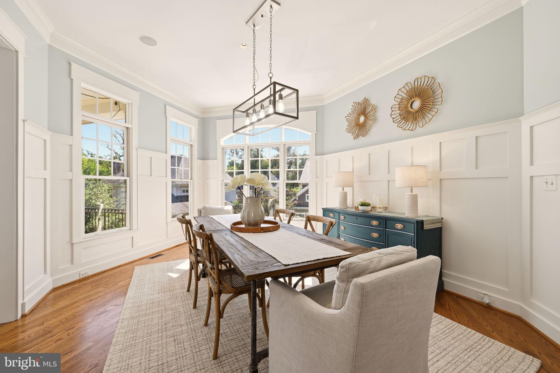
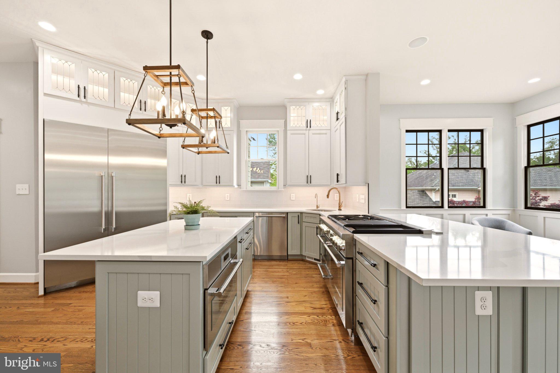
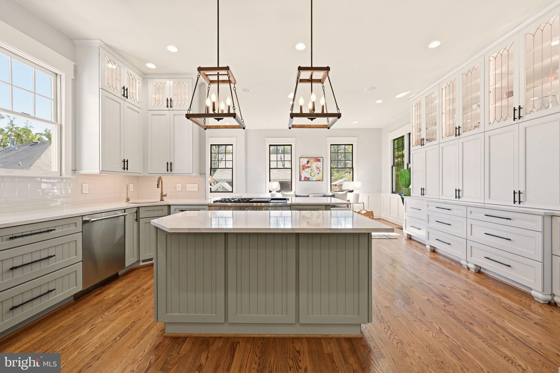
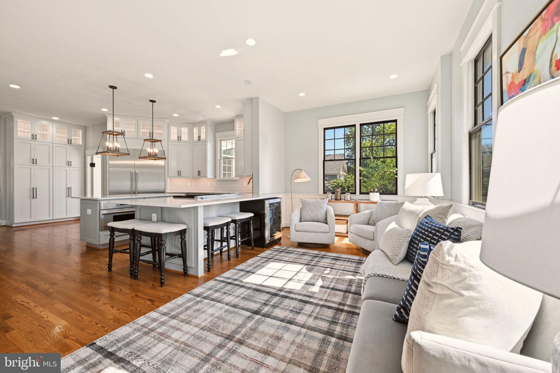
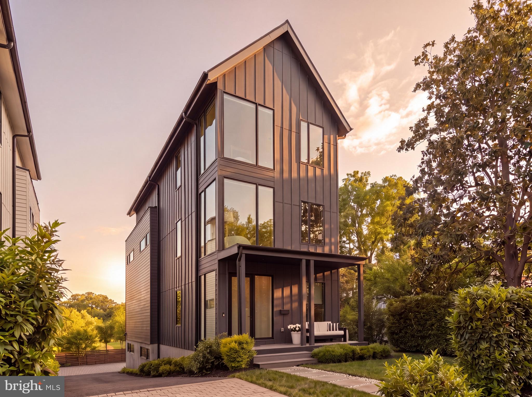
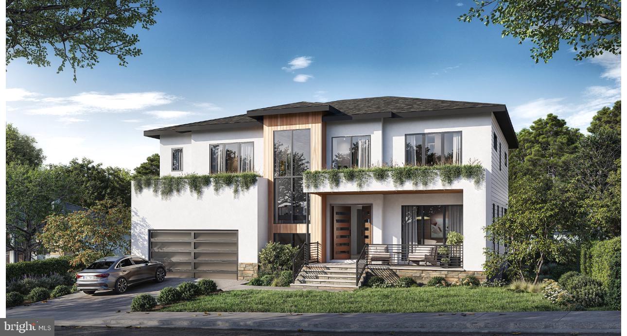
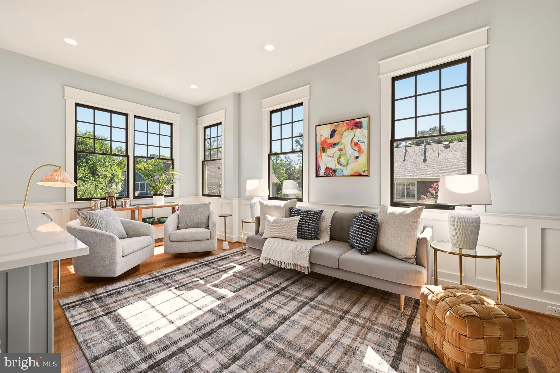
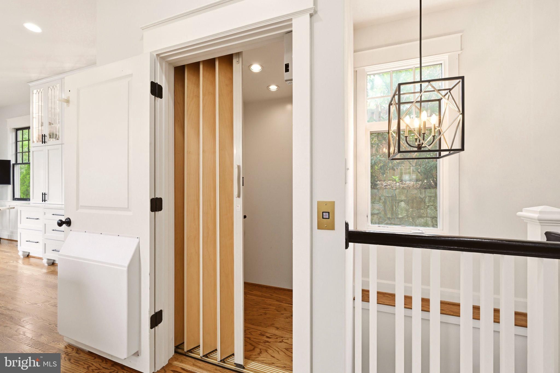
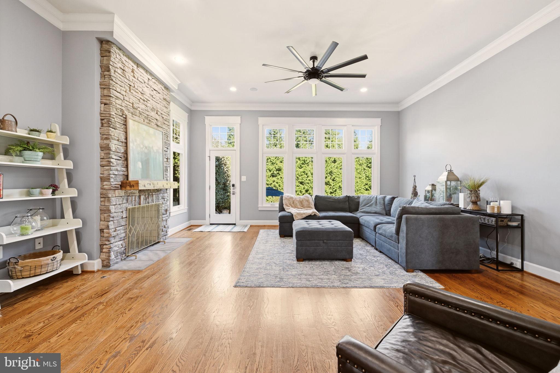
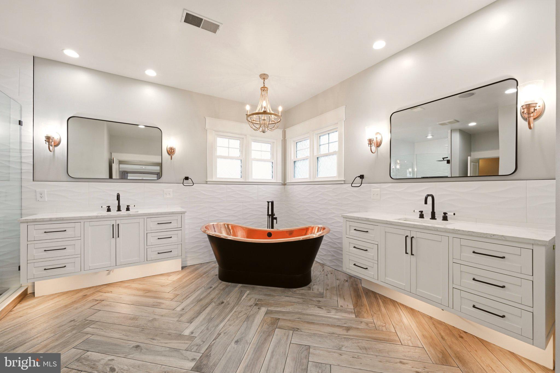
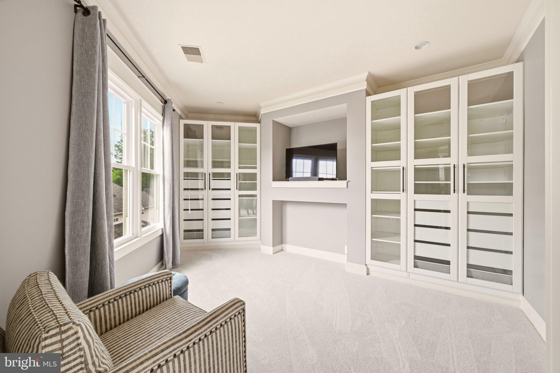
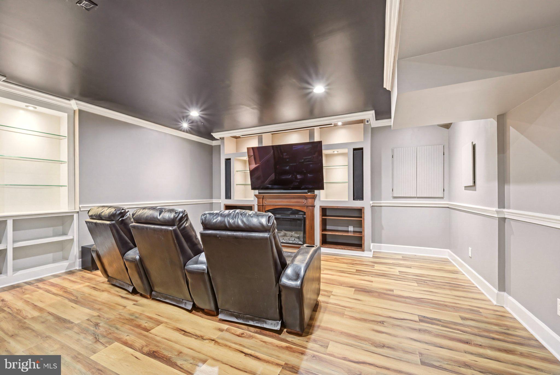
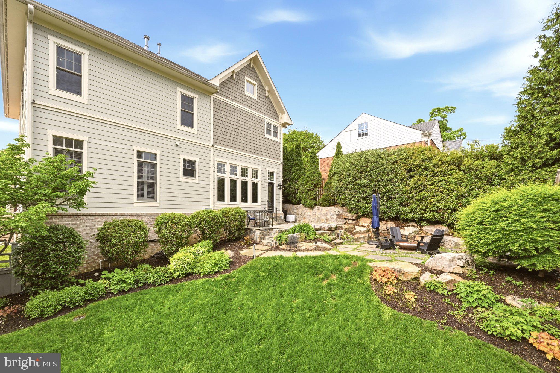
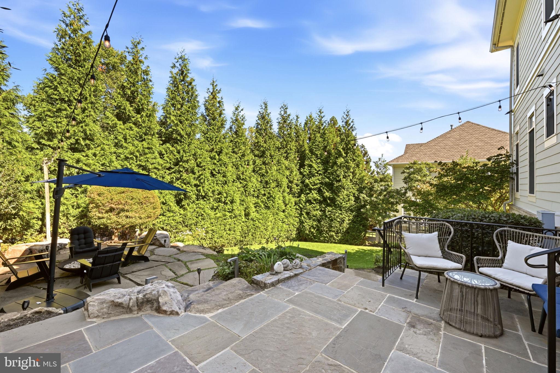
Tucked away at the end of a private four-home enclave in Maywood, this exceptional Craftsman seamlessly blends timeless architecture with modern luxury just one stoplight from DC. A two-story foyer welcomes you into a sun-filled open floor plan featuring hardwood floors, soaring ceilings, oversized windows, and elegant living spaces designed for both everyday comfort and effortless entertaining. The gourmet chef’s kitchen is outfitted with premium Thermador stainless steel appliances, dual ovens, a spacious center island, breakfast bar, built-in storage, generous prep space, and a sunny breakfast room. The adjoining family room opens seamlessly to a landscaped backyard complete with extensive hardscaping, and a cozy fire pit. The primary suite offers a spacious sitting room, dual walk-in closets, and a spa-inspired bath featuring a soaking tub, separate vanities, and glass-enclosed shower. Three additional bedrooms, including two en suites, along with a conveniently located laundry room, complete the upper level. An elevator provides convenient access to all floors, including the expansive finished lower level featuring a recreation room with wet bar, home theater/gym space, powder room, fifth bedroom with full bath, mudroom/locker area, garage entry, and abundant storage. Offering sophisticated living in one of Arlington’s most desirable historic neighborhoods, this residence combines elegance, comfort, privacy, and unmatched convenience - just moments moments from shopping, dining, parks, and commuter routes.
Listing Information
Facts & Features
Location
Community Information
Architecture
Features & Amenities
Property Features
Square Footage
Tax & Financial Information
Schools
Innovation Elementary
Taylor Elementary
Glebe Elementary
HB Woodlawn Secondary Program
Dorothy Hamm Middle
Washington-Liberty High
Integration Station
New Directions Alternative High School Program
School ratings are provided for informational purposes only and are subject to change. Attendance boundaries are for reference only — contact the school or district directly to verify enrollment eligibility.
Historical Data
Price History
| Date | Event | Price |
|---|---|---|
| 10/06/2026 | Listed for sale | $2,300,000 |
Listed by Rose Angela Neeb · TTR Sotheby's International Realty · 3019673344
Listing information provided exclusively for consumers' personal, non-commercial use and may not be used for any purpose other than to identify prospective properties consumers may be interested in purchasing. Information deemed reliable but not guaranteed by the MLS. Copyright 2026, Bright. All rights reserved.
Last Updated: October 28, 2026 at 9:11 PM | Source: Bright | MLS#: VAAR2080300

Similar Homes For Sale In Arlington
Start Your Real Estate Journey
Whether you have questions about this listing, want to schedule a showing, or just want to talk through your options, Jeromy Dunn-Portella is here to help. Reach out and expect a response within one business day.
How can I help?
Jeromy Dunn-Portella is here to help. Reach out and expect a response within one business day.
Thanks — Jeromy Dunn-Portella will be in touch shortly.
Make A Plan For Your Purchase
Know what you can afford before you start shopping — then run the numbers on any home you have in mind.
How much house can I afford?
- Principal & interest
- Property taxes
- Homeowner's insurance
- HOA dues
If your monthly savings are applied to the loan principal.
Enter your income, debts, and down payment to see how much home you may qualify for. Estimates only — not a lending decision.
Want to know more?
Jeromy Dunn-Portella is here to help. Reach out and expect a response within one business day.
✓ Thanks — Jeromy Dunn-Portella will be in touch shortly.