
904 Oakland St
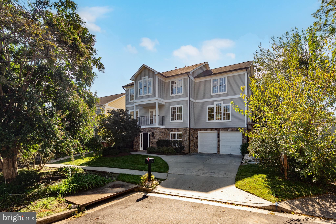
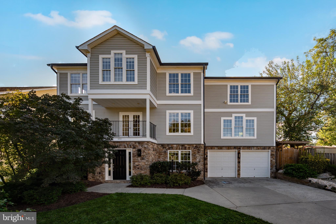
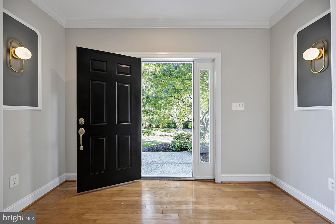
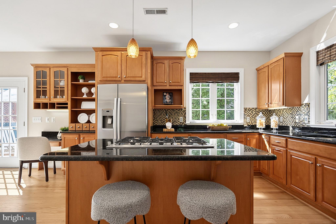
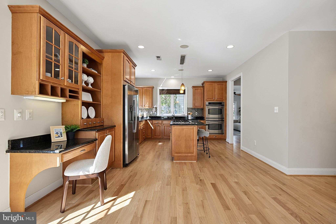
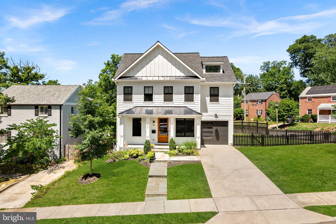
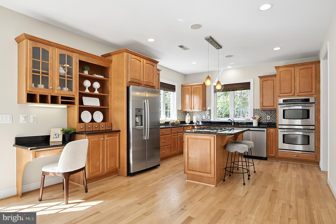
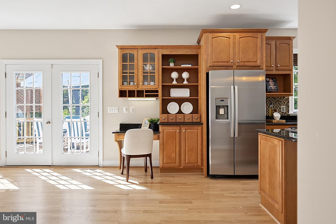
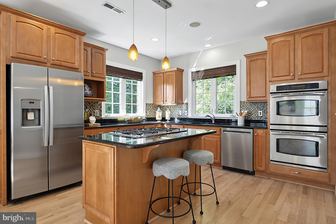
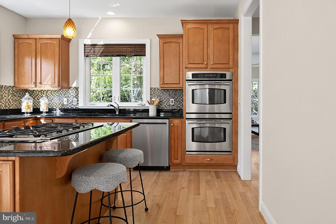
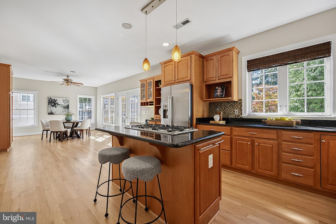
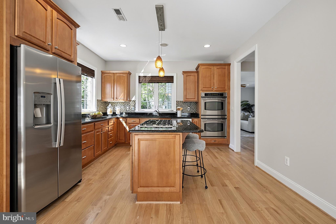
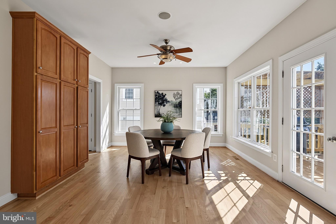
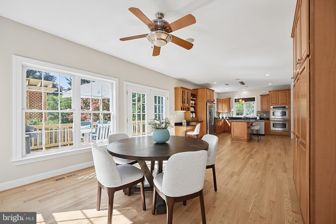
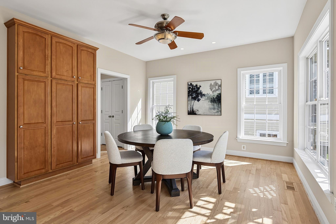
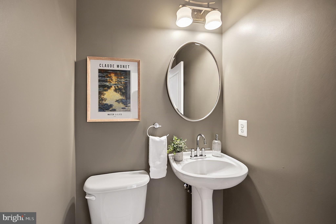
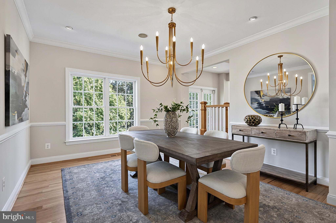
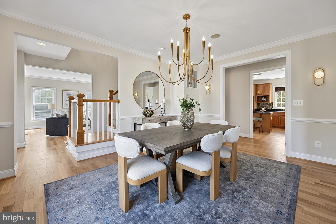
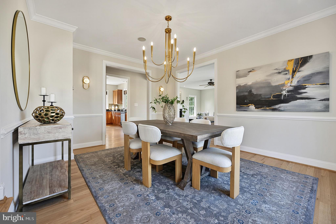
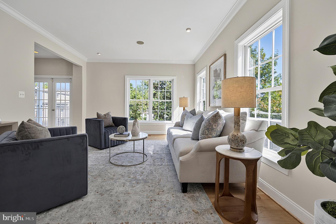
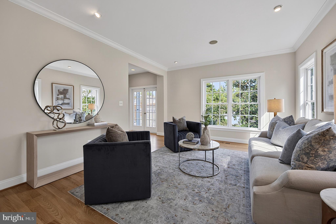
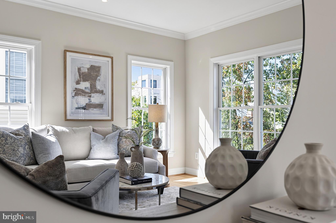
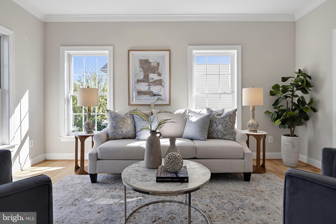
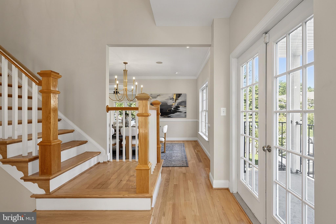
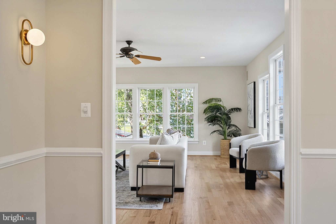
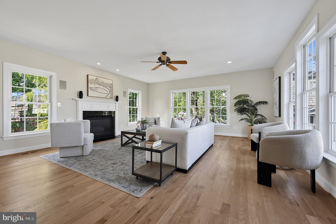
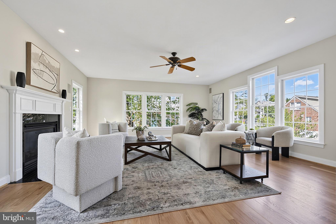
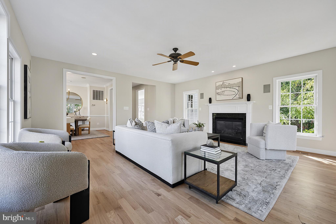
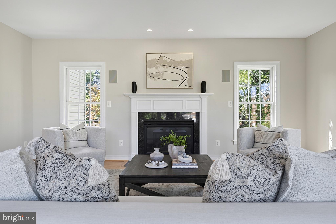
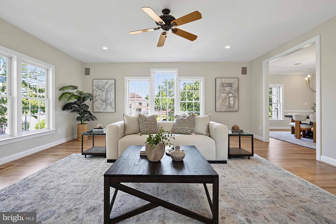
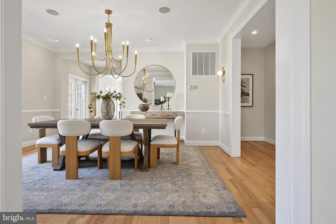
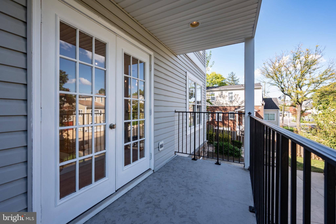
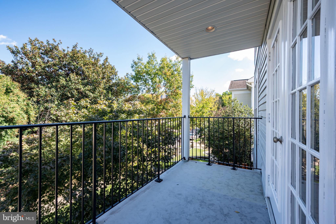
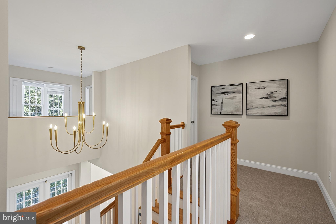
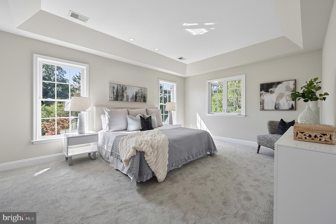
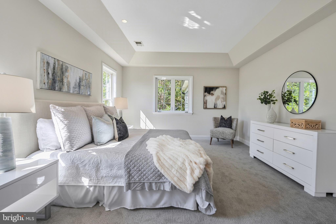
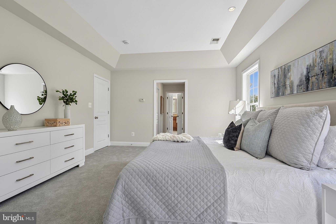
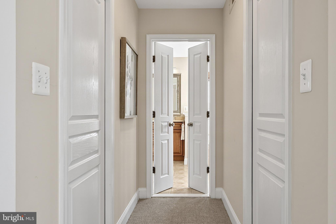
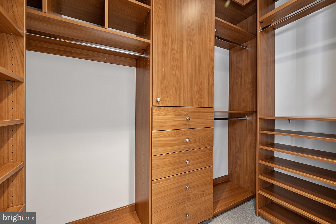
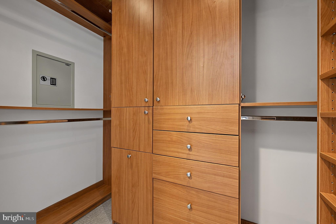
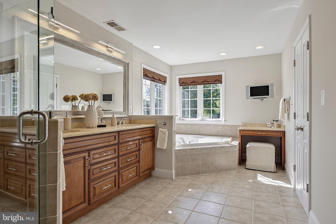
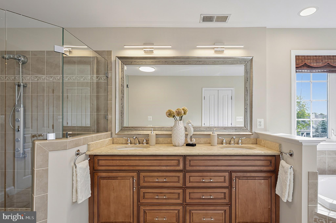
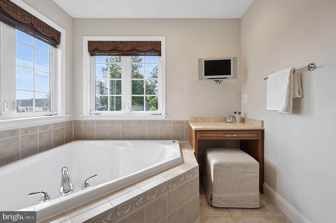
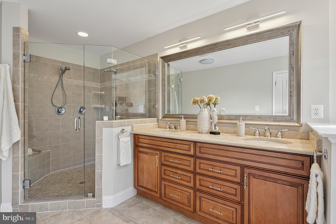
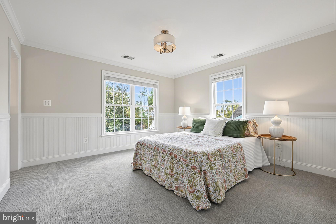
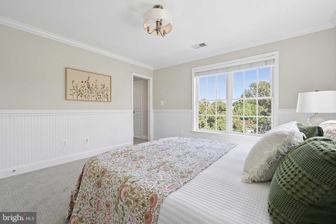
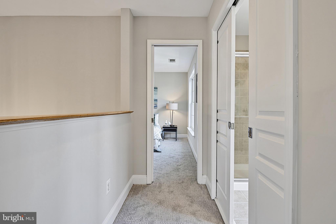
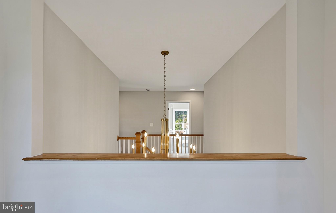
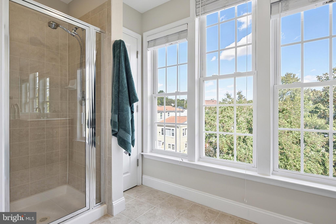
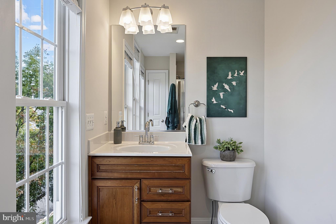
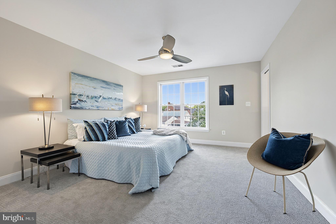
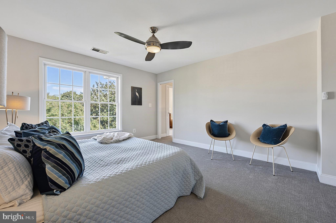
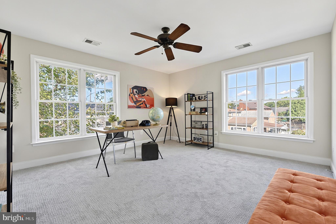
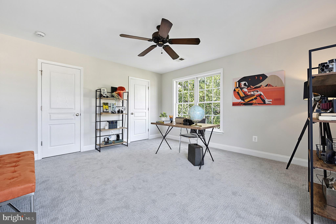
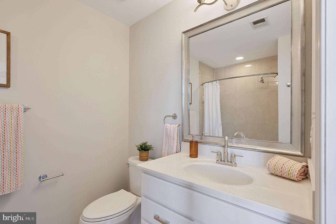
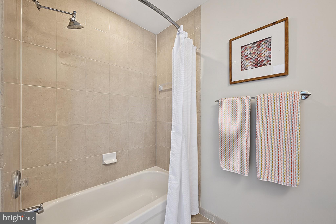
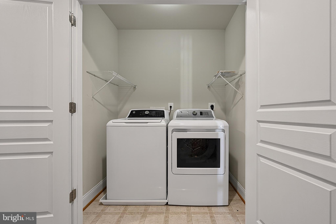
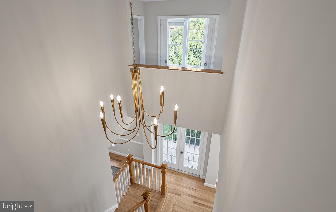
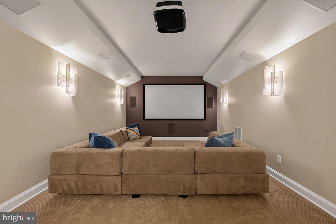
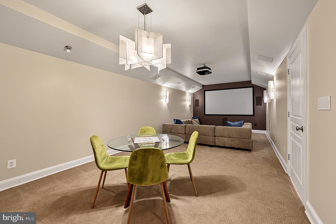
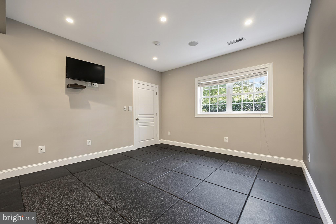
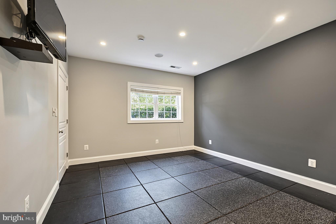
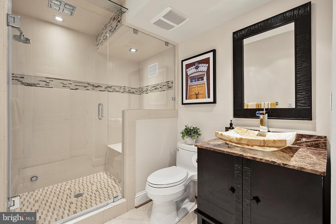
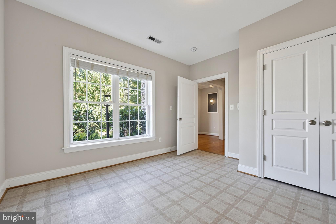
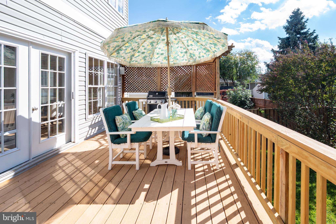
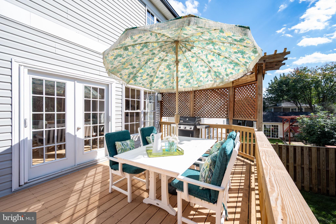
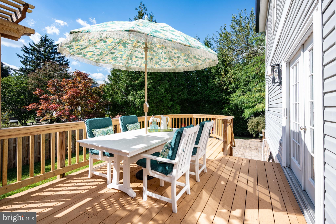
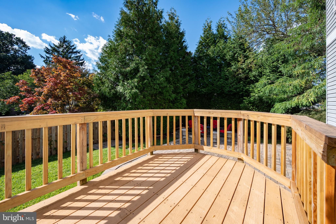
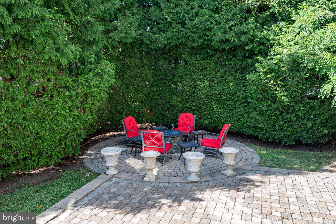
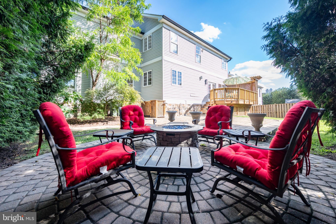
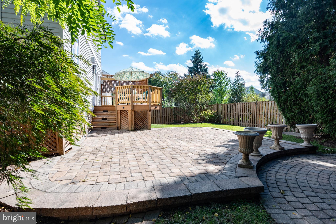
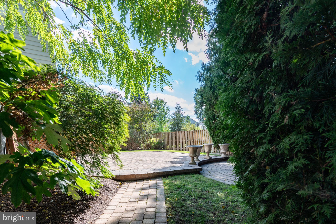
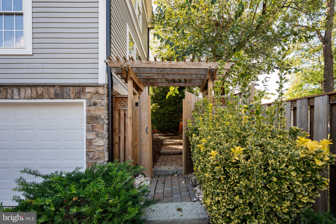
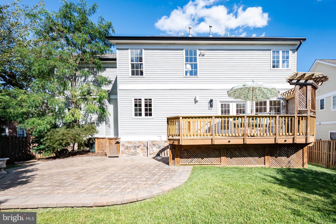
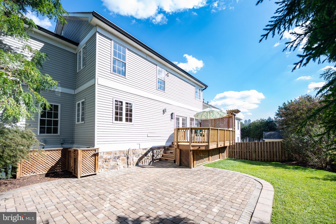
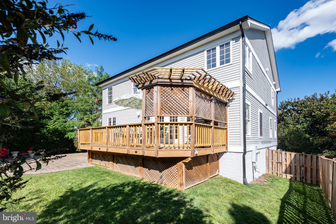
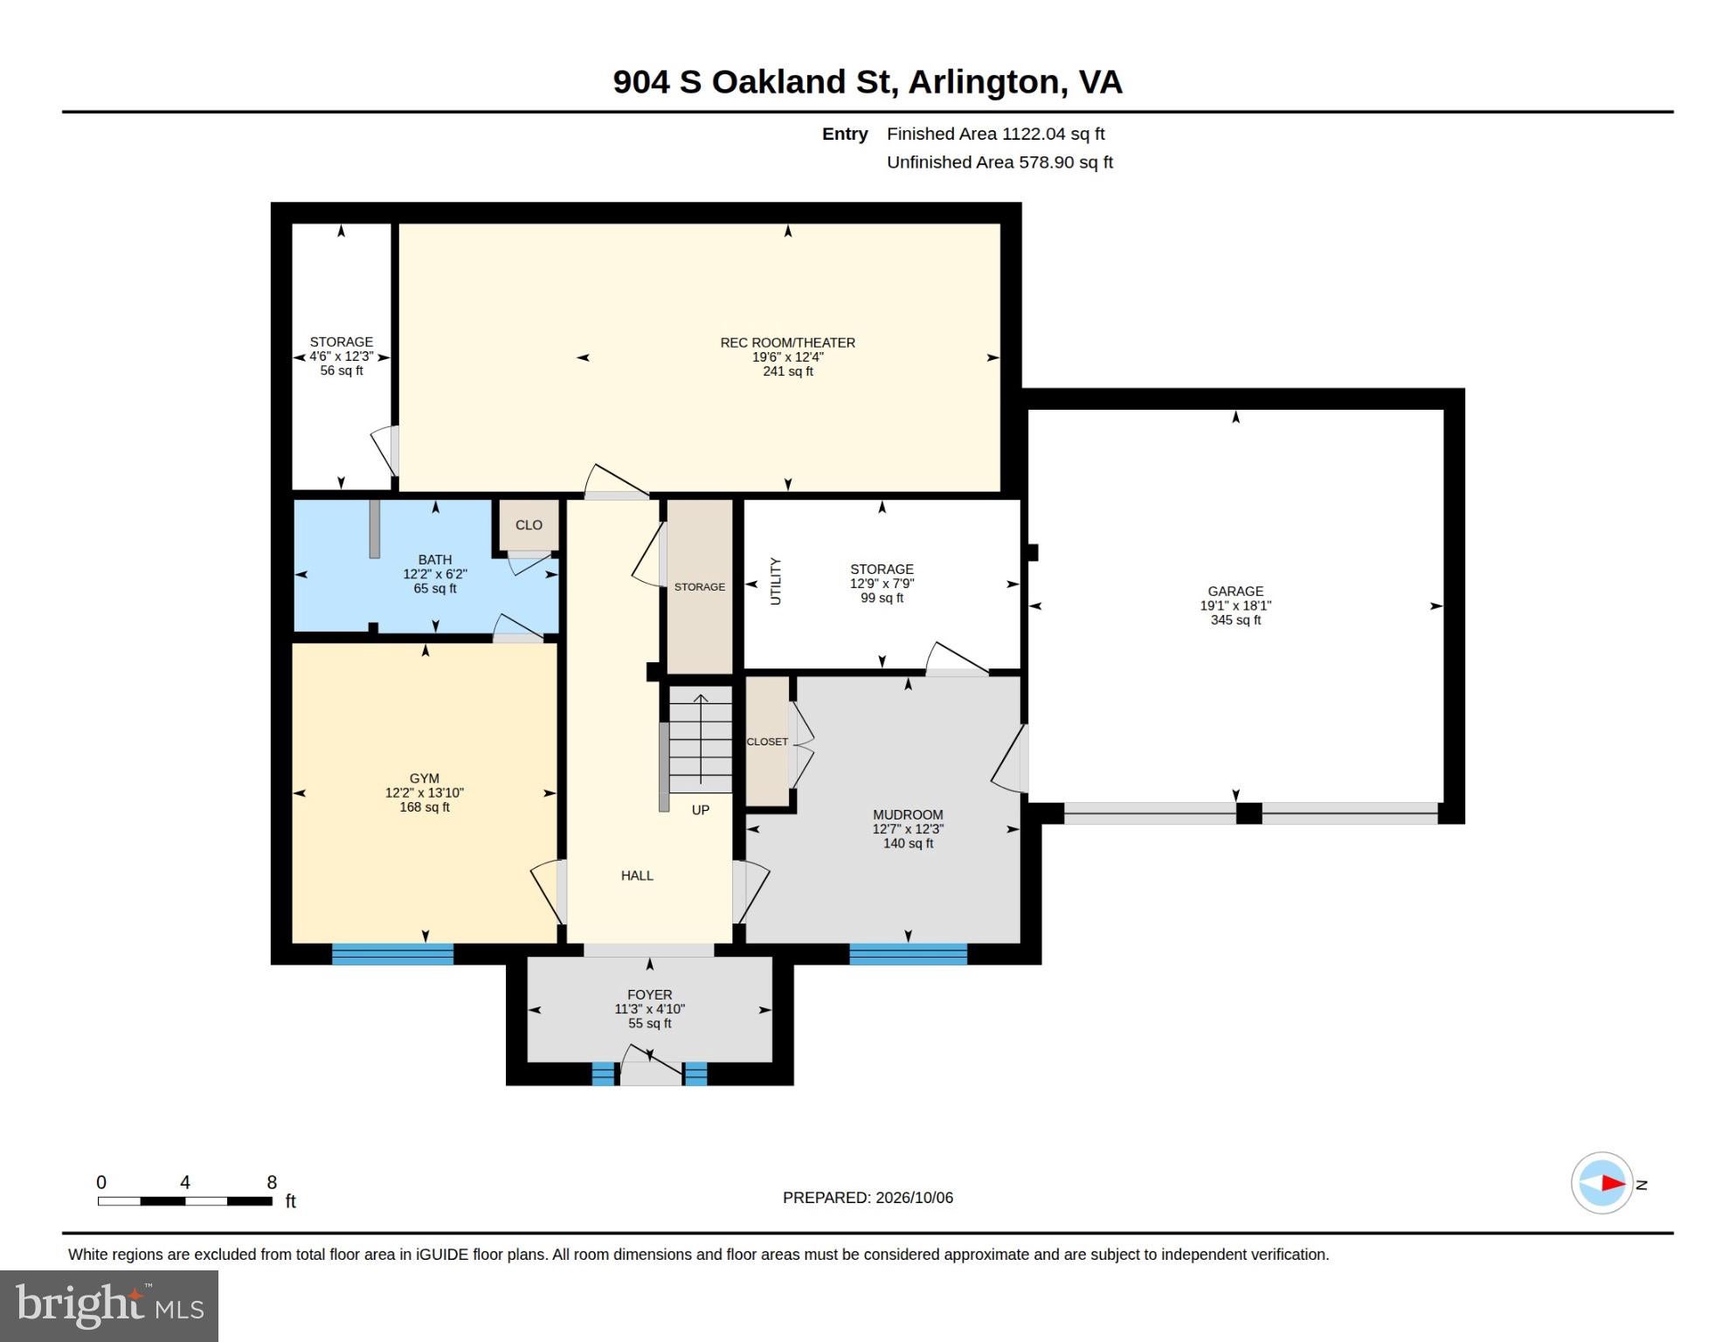
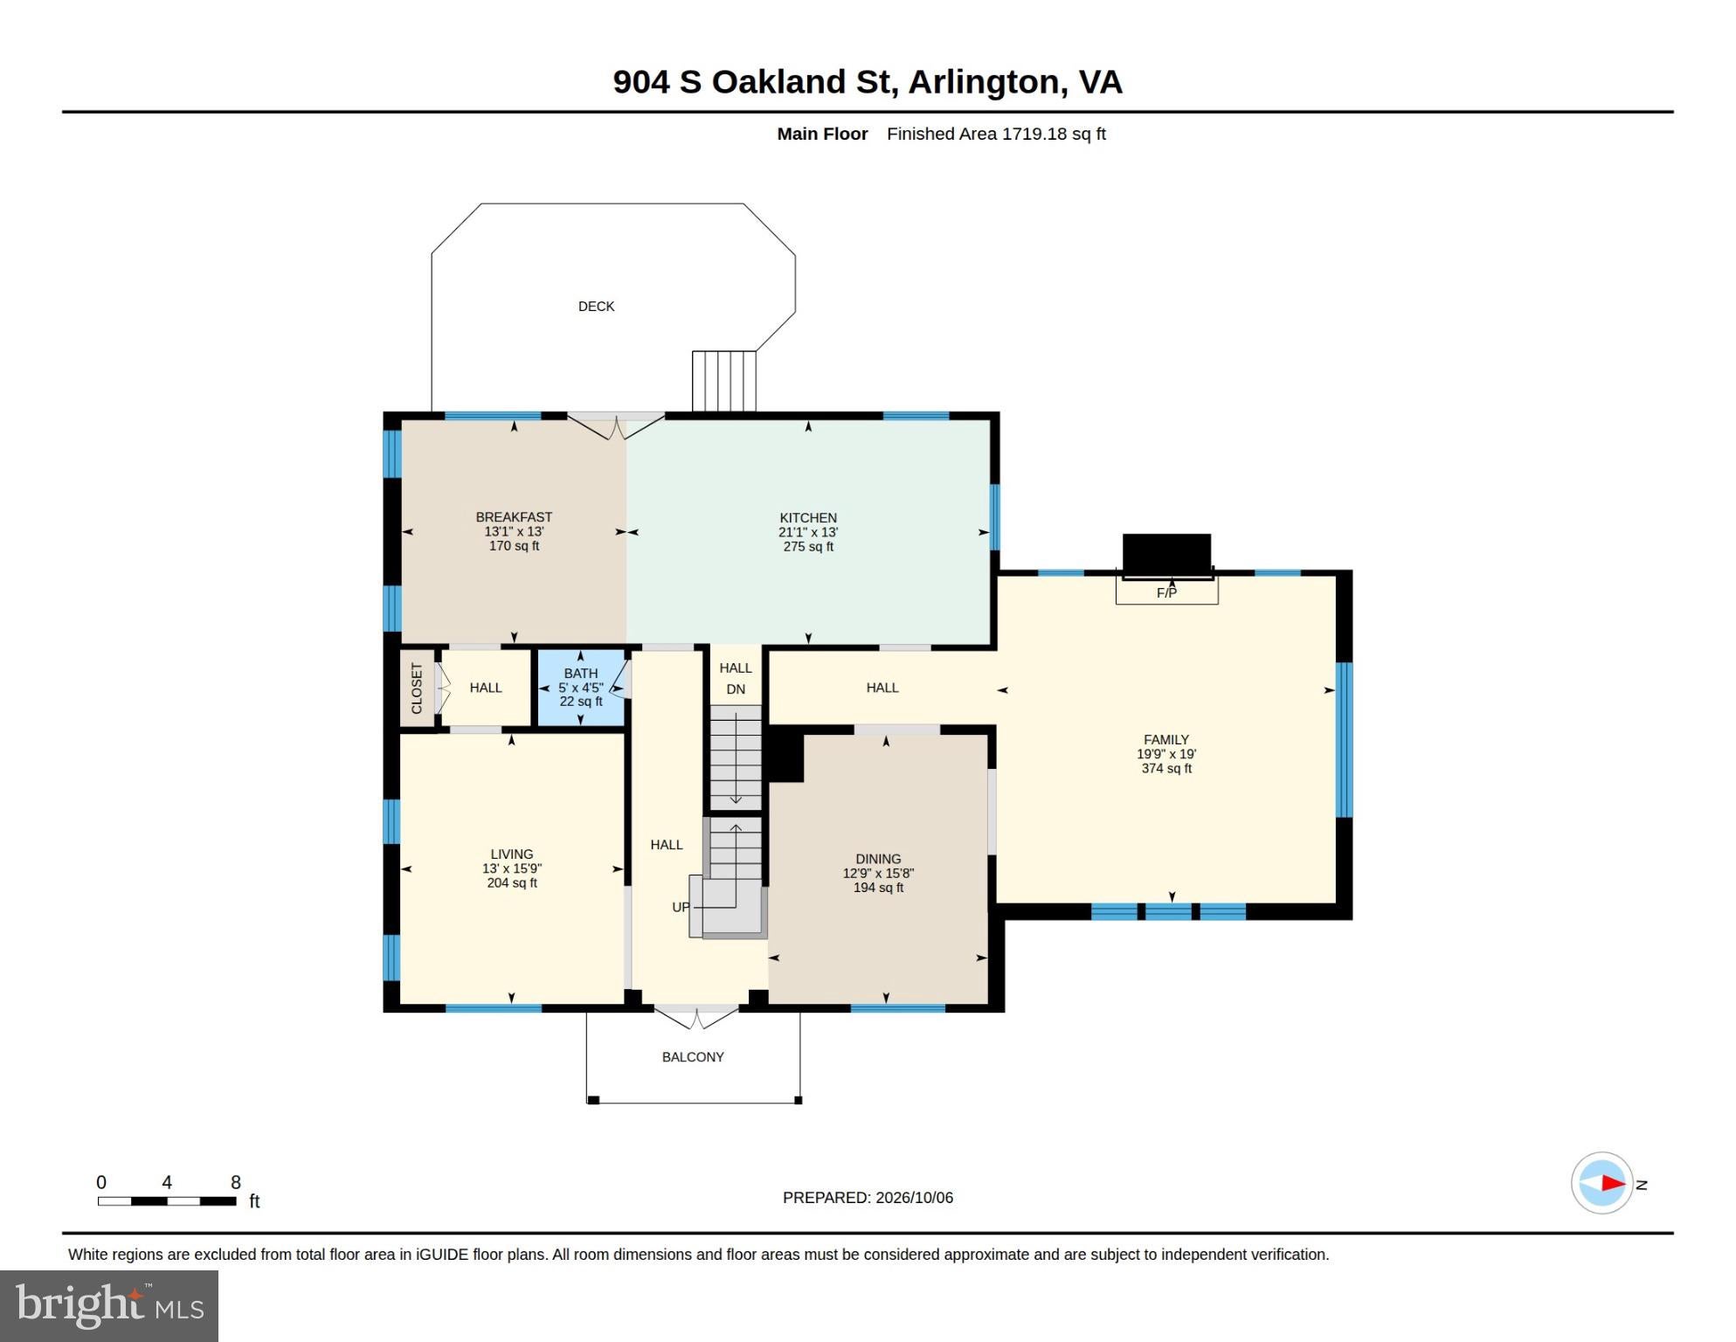
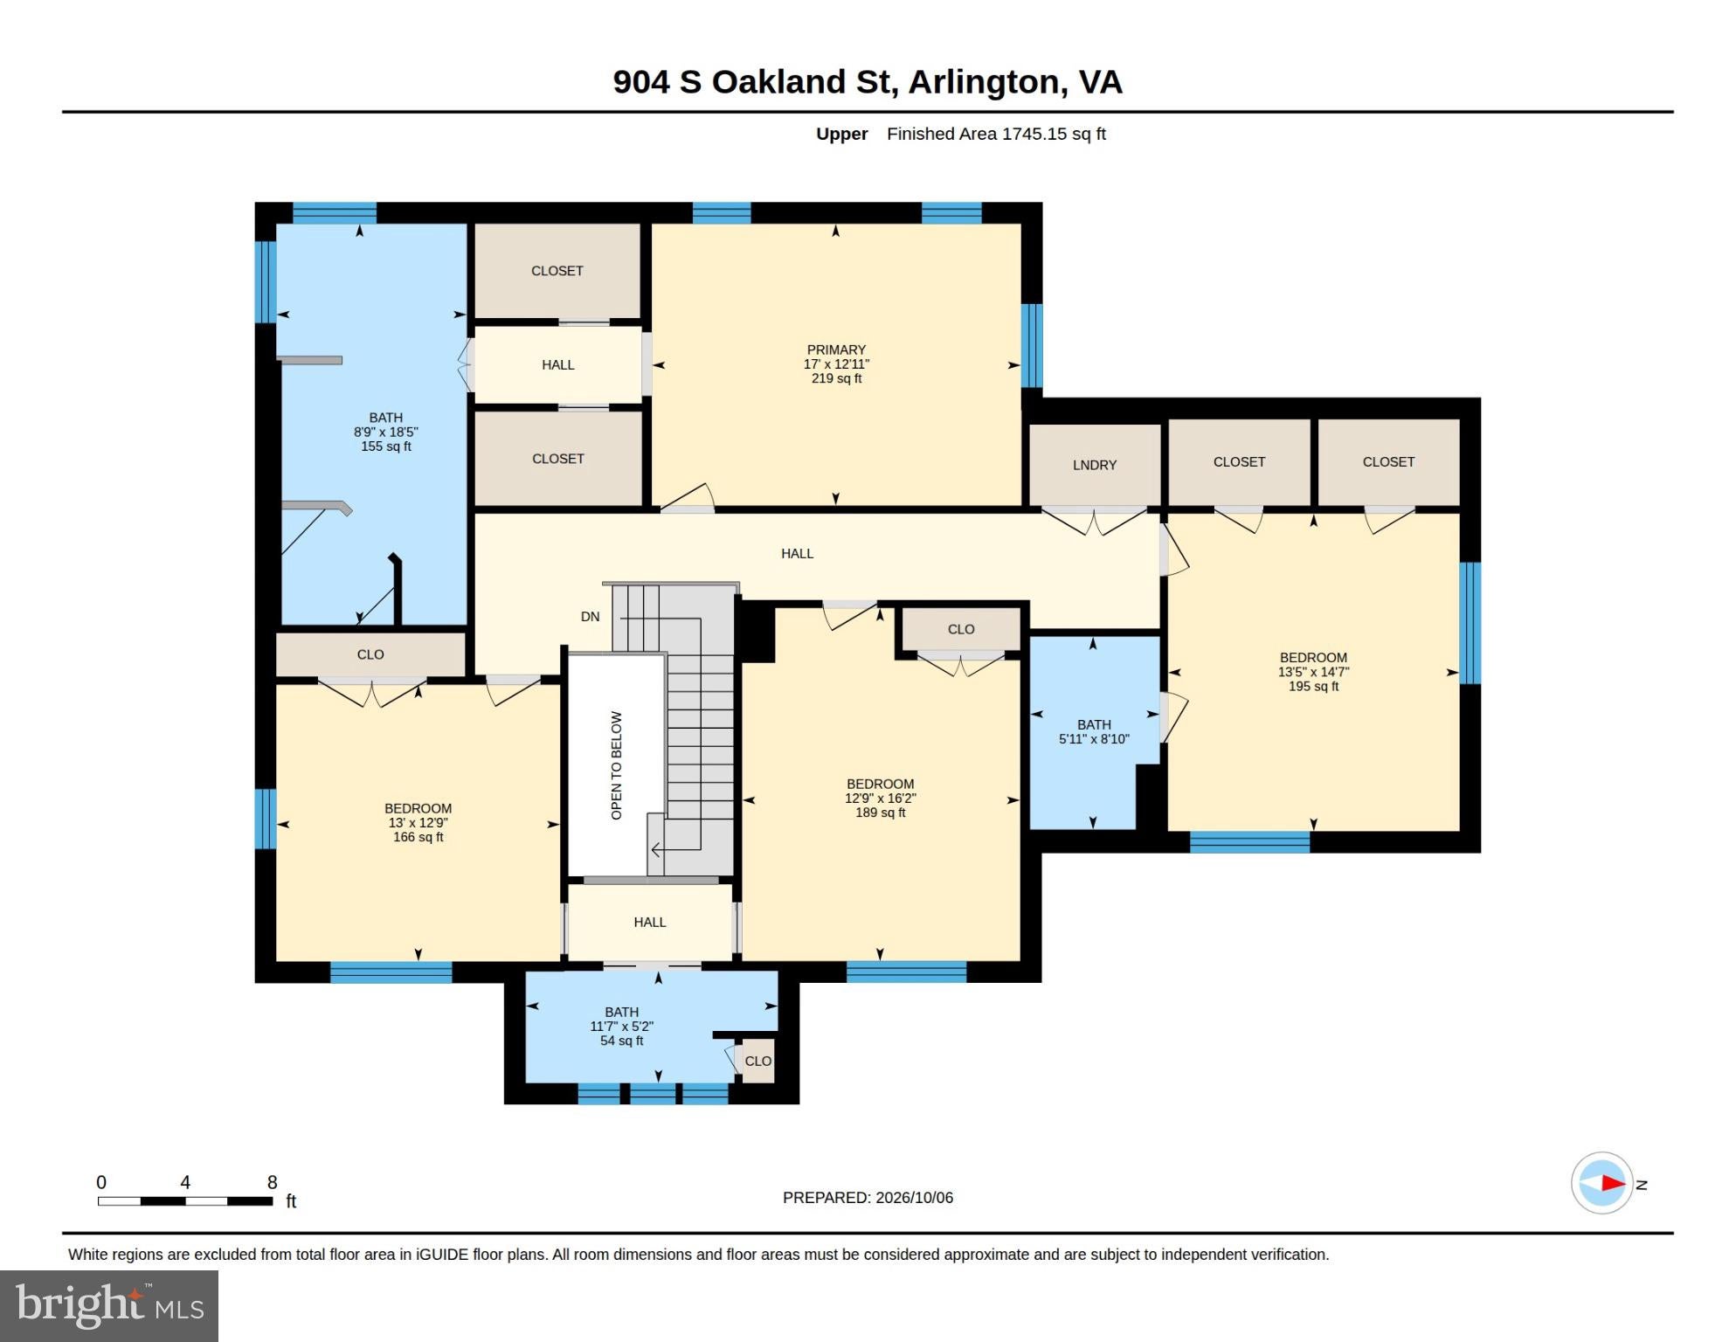
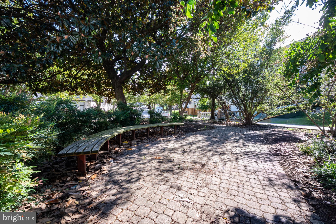
Custom-built home in the heart of Arlington offering over 4,800 square feet of living space on a quiet street just minutes from Washington, DC, and five minutes from the Pentagon. 5 bedrooms with 4 1/2 bathrooms. The entry level includes a bedroom currently used as a gym, with an en-suite bathroom featuring a steam shower. The spacious main level offers a large kitchen with abundant storage, granite countertops, dual ovens, a gas cooktop, stainless steel appliances, and an eat-in area with glass doors leading to the Trex deck. Additional living space includes a large living room, a separate dining room, and a family room with newly installed hardwood floors, and gas fireplace. A Juliet balcony overlooks a small park area. A large mudroom connects to the oversized two-car garage. Upstairs, the expansive primary suite features two custom walk-in closets, one with a wall safe, and an updated bathroom with separate frameless glass shower, soaking tub and dual vanities. Three additional bedrooms include a second primary suite with an en-suite bathroom and two large closets. The upper-level laundry room adds convenience, while new carpet upstairs, refinished hardwood floors, new custom lighting and fresh paint throughout provide a refreshed interior. The professionally designed yard by landscape architects Campbell and Ferrara features a Trex deck off the kitchen, a firepit patio, and a fully fenced, private setting on a .17-acre lot. Additional highlights include a media room with a 100-inch projection screen and theater surround sound, plus in-ceiling audio throughout most of the home. There are so many details that make this house special.
Listing Information
Facts & Features
Location
Community Information
Architecture
Features & Amenities
Property Features
Square Footage
Tax & Financial Information
Schools
Arlington Community High
Dr. Charles R. Drew Elementary
Long Branch Elementary
Jefferson Middle
Hoffman-Boston Elementary
Alice West Fleet Elementary
Claremont Immersion
Randolph Elementary
School ratings are provided for informational purposes only and are subject to change. Attendance boundaries are for reference only — contact the school or district directly to verify enrollment eligibility.
Historical Data
Price History
| Date | Event | Price |
|---|---|---|
| 10/09/2026 | Listed for sale | $1,695,000 |
Listed by Lee A Braun · Long & Foster Real Estate, Inc. · 7036830400
Listing information provided exclusively for consumers' personal, non-commercial use and may not be used for any purpose other than to identify prospective properties consumers may be interested in purchasing. Information deemed reliable but not guaranteed by the MLS. Copyright 2026, Bright. All rights reserved.
Last Updated: October 15, 2026 at 4:32 PM | Source: Bright | MLS#: VAAR2080690

Similar Homes For Sale In Arlington
Start Your Real Estate Journey
Whether you have questions about this listing, want to schedule a showing, or just want to talk through your options, Jeromy Dunn-Portella is here to help. Reach out and expect a response within one business day.
How can I help?
Jeromy Dunn-Portella is here to help. Reach out and expect a response within one business day.
Thanks — Jeromy Dunn-Portella will be in touch shortly.
Make A Plan For Your Purchase
Know what you can afford before you start shopping — then run the numbers on any home you have in mind.
How much house can I afford?
- Principal & interest
- Property taxes
- Homeowner's insurance
- HOA dues
If your monthly savings are applied to the loan principal.
Enter your income, debts, and down payment to see how much home you may qualify for. Estimates only — not a lending decision.
Want to know more?
Jeromy Dunn-Portella is here to help. Reach out and expect a response within one business day.
✓ Thanks — Jeromy Dunn-Portella will be in touch shortly.