
5922 Queenston St
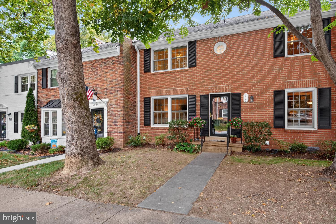
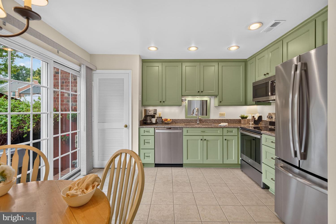
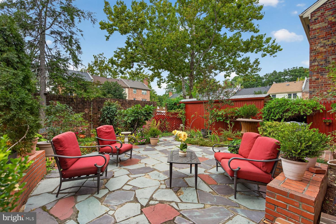
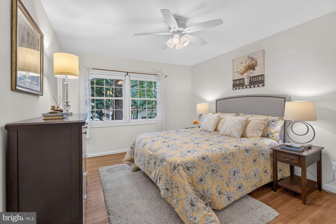
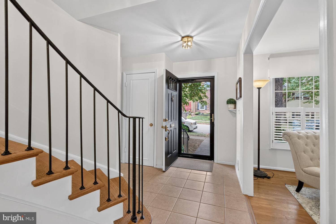
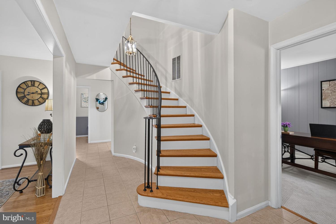
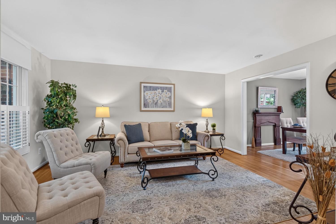
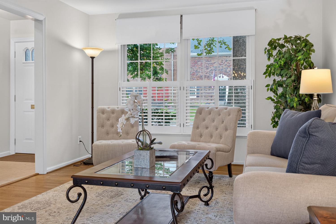
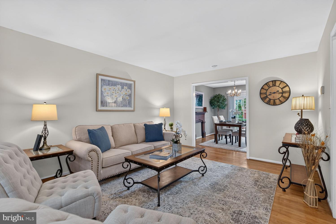
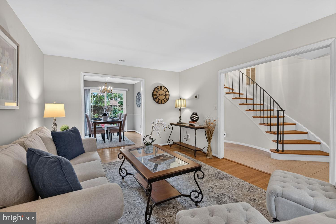
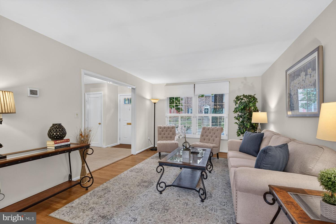
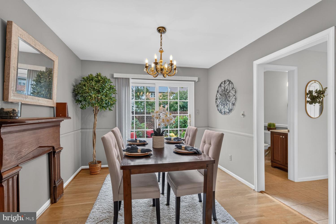
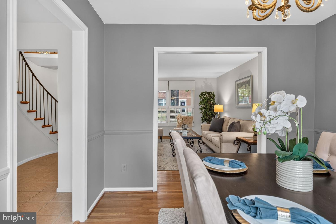
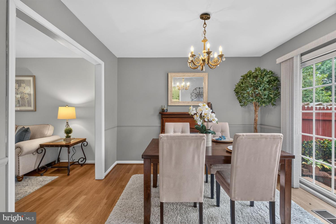
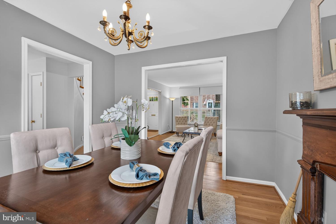
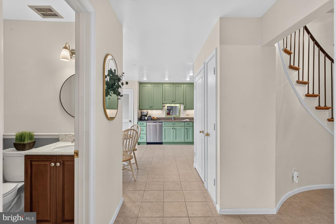
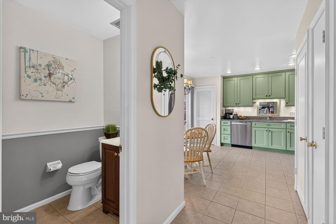
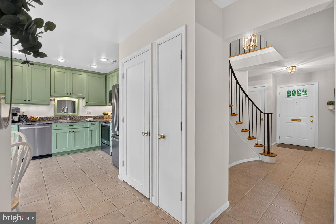
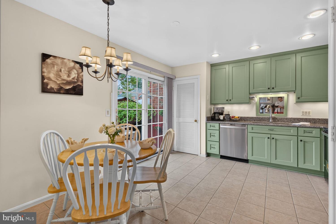
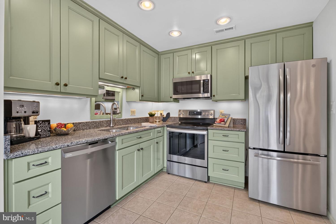
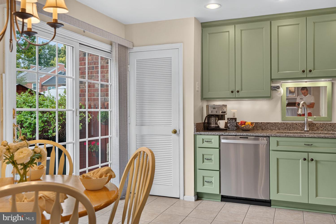
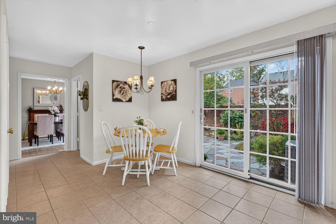
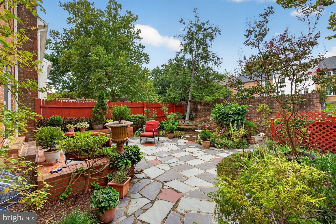
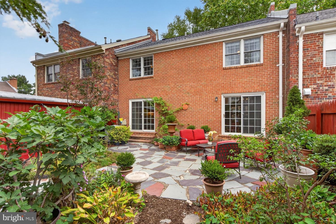
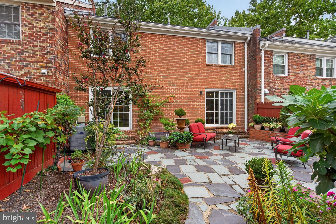
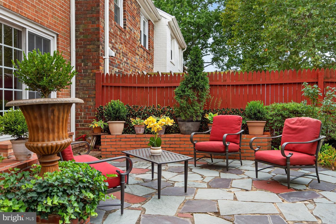
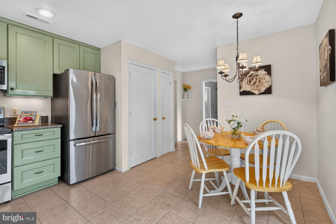
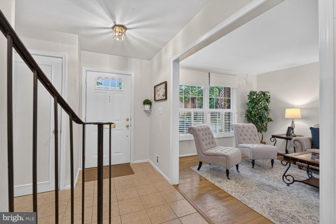
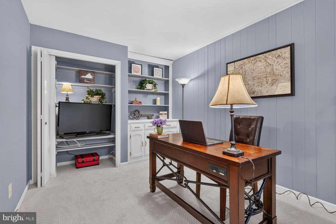
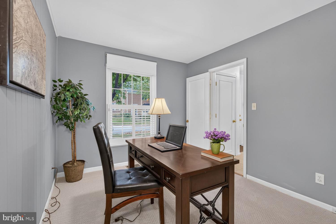
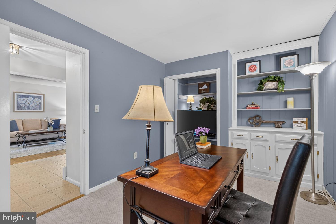
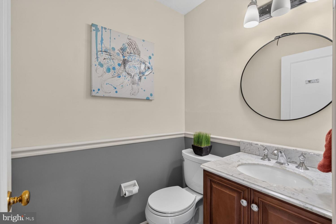
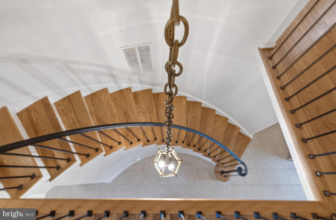
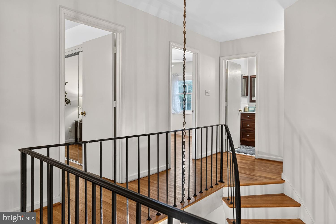
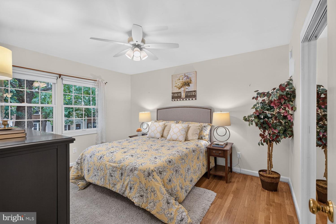
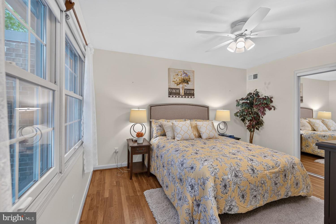
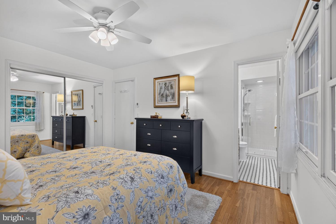
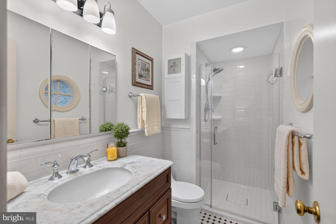
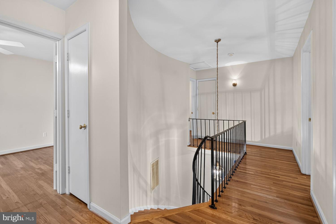
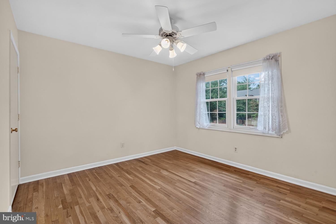
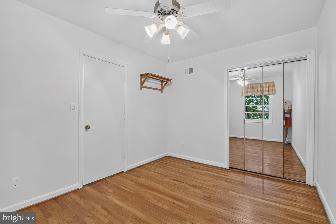
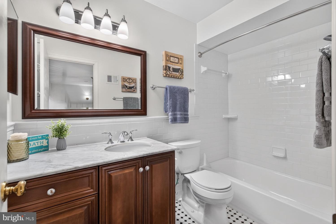
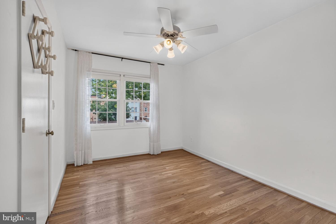
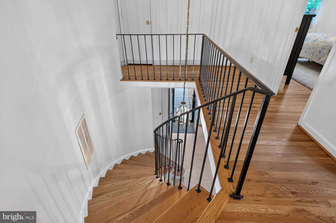
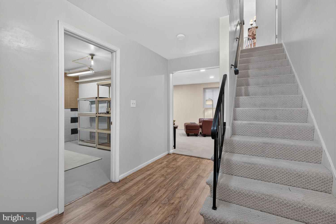
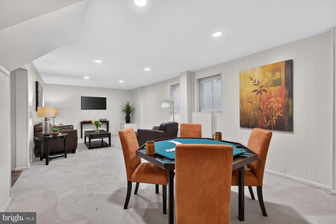
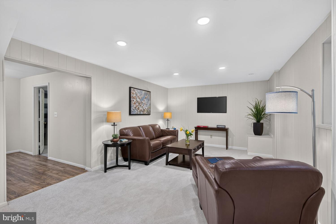
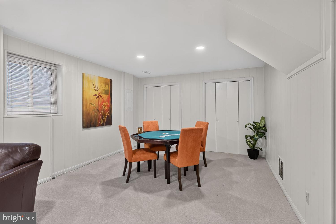
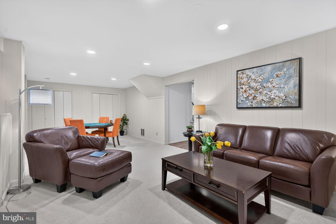
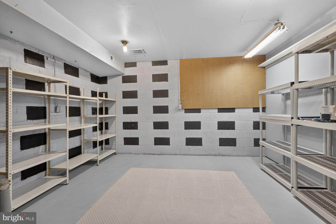
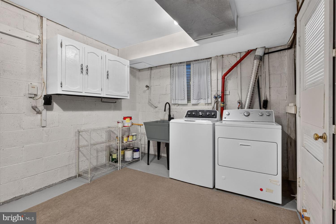
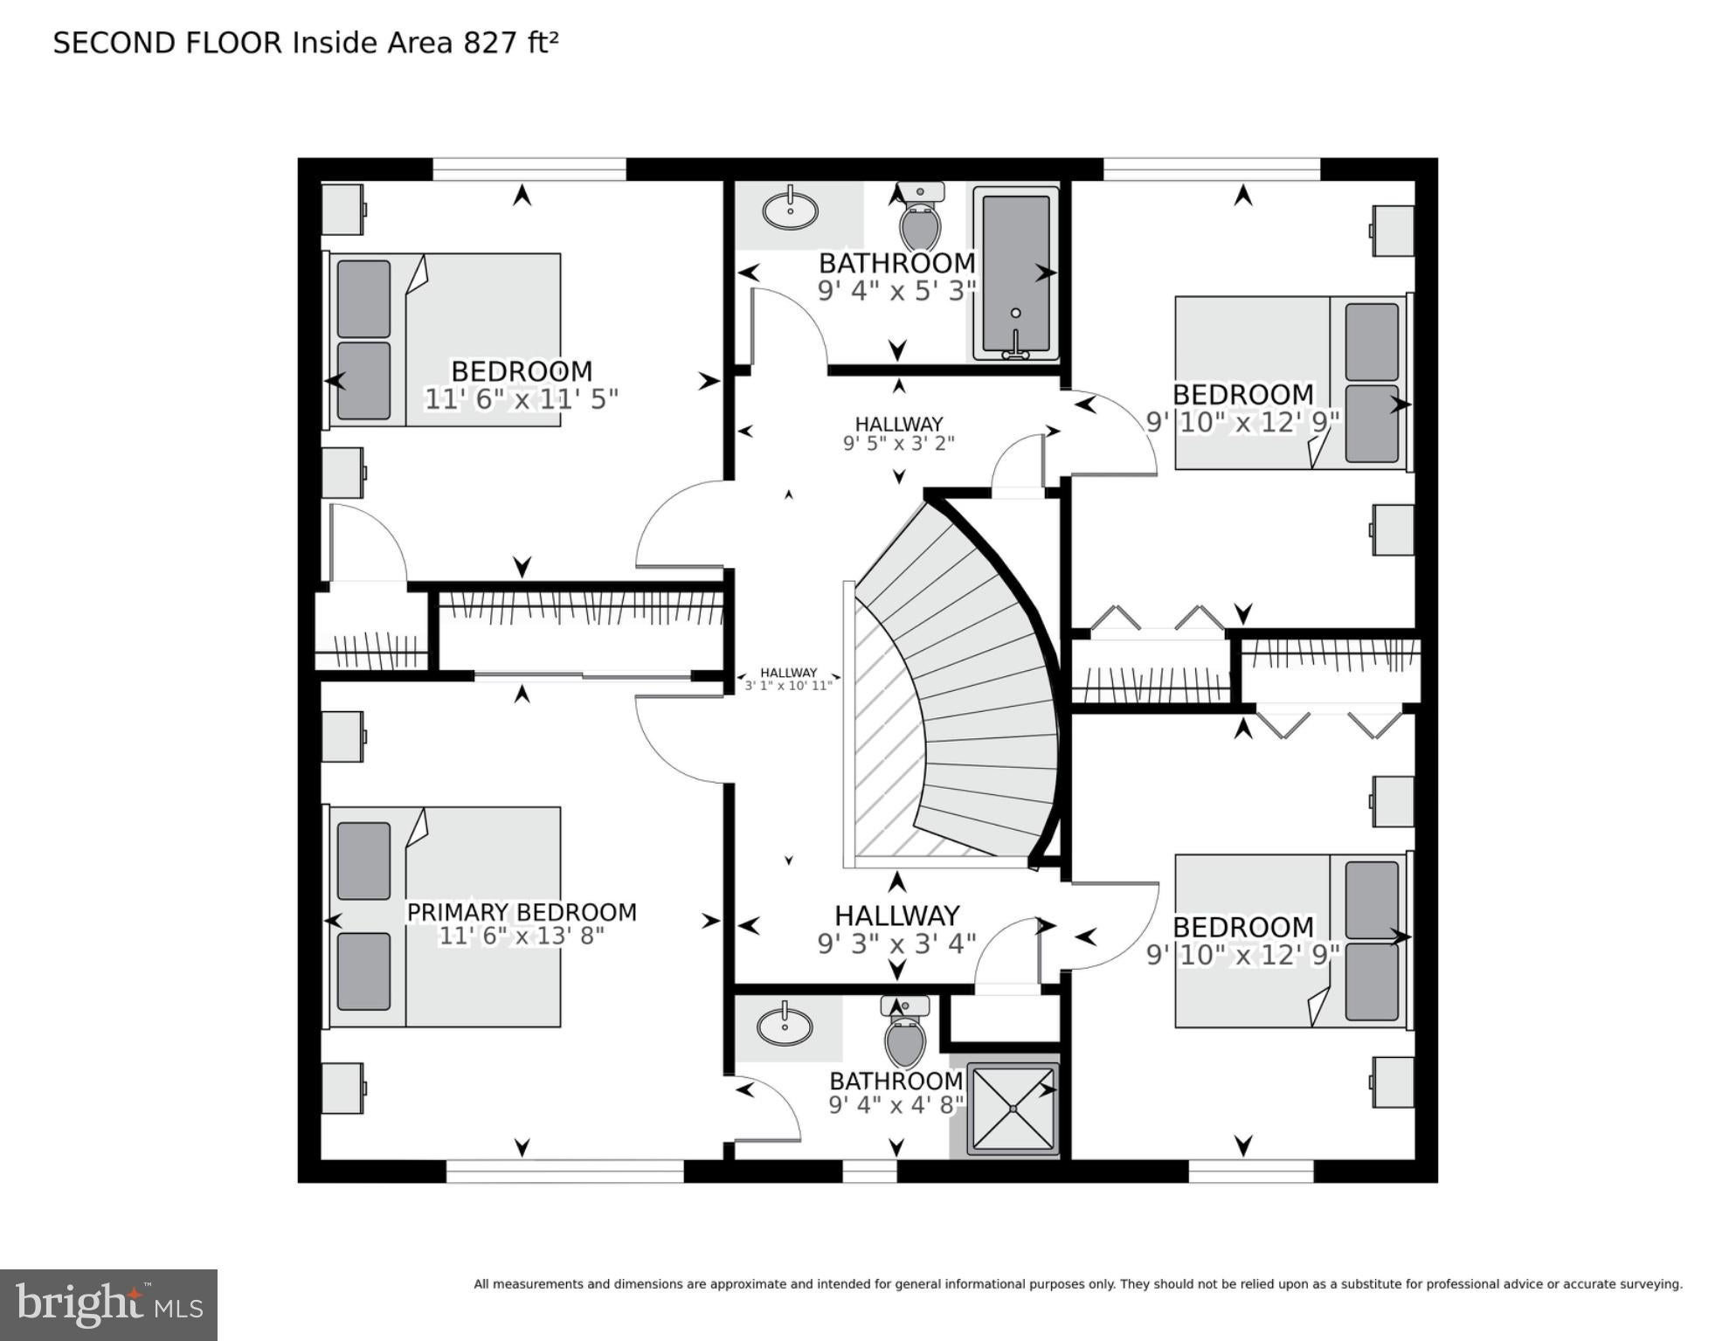
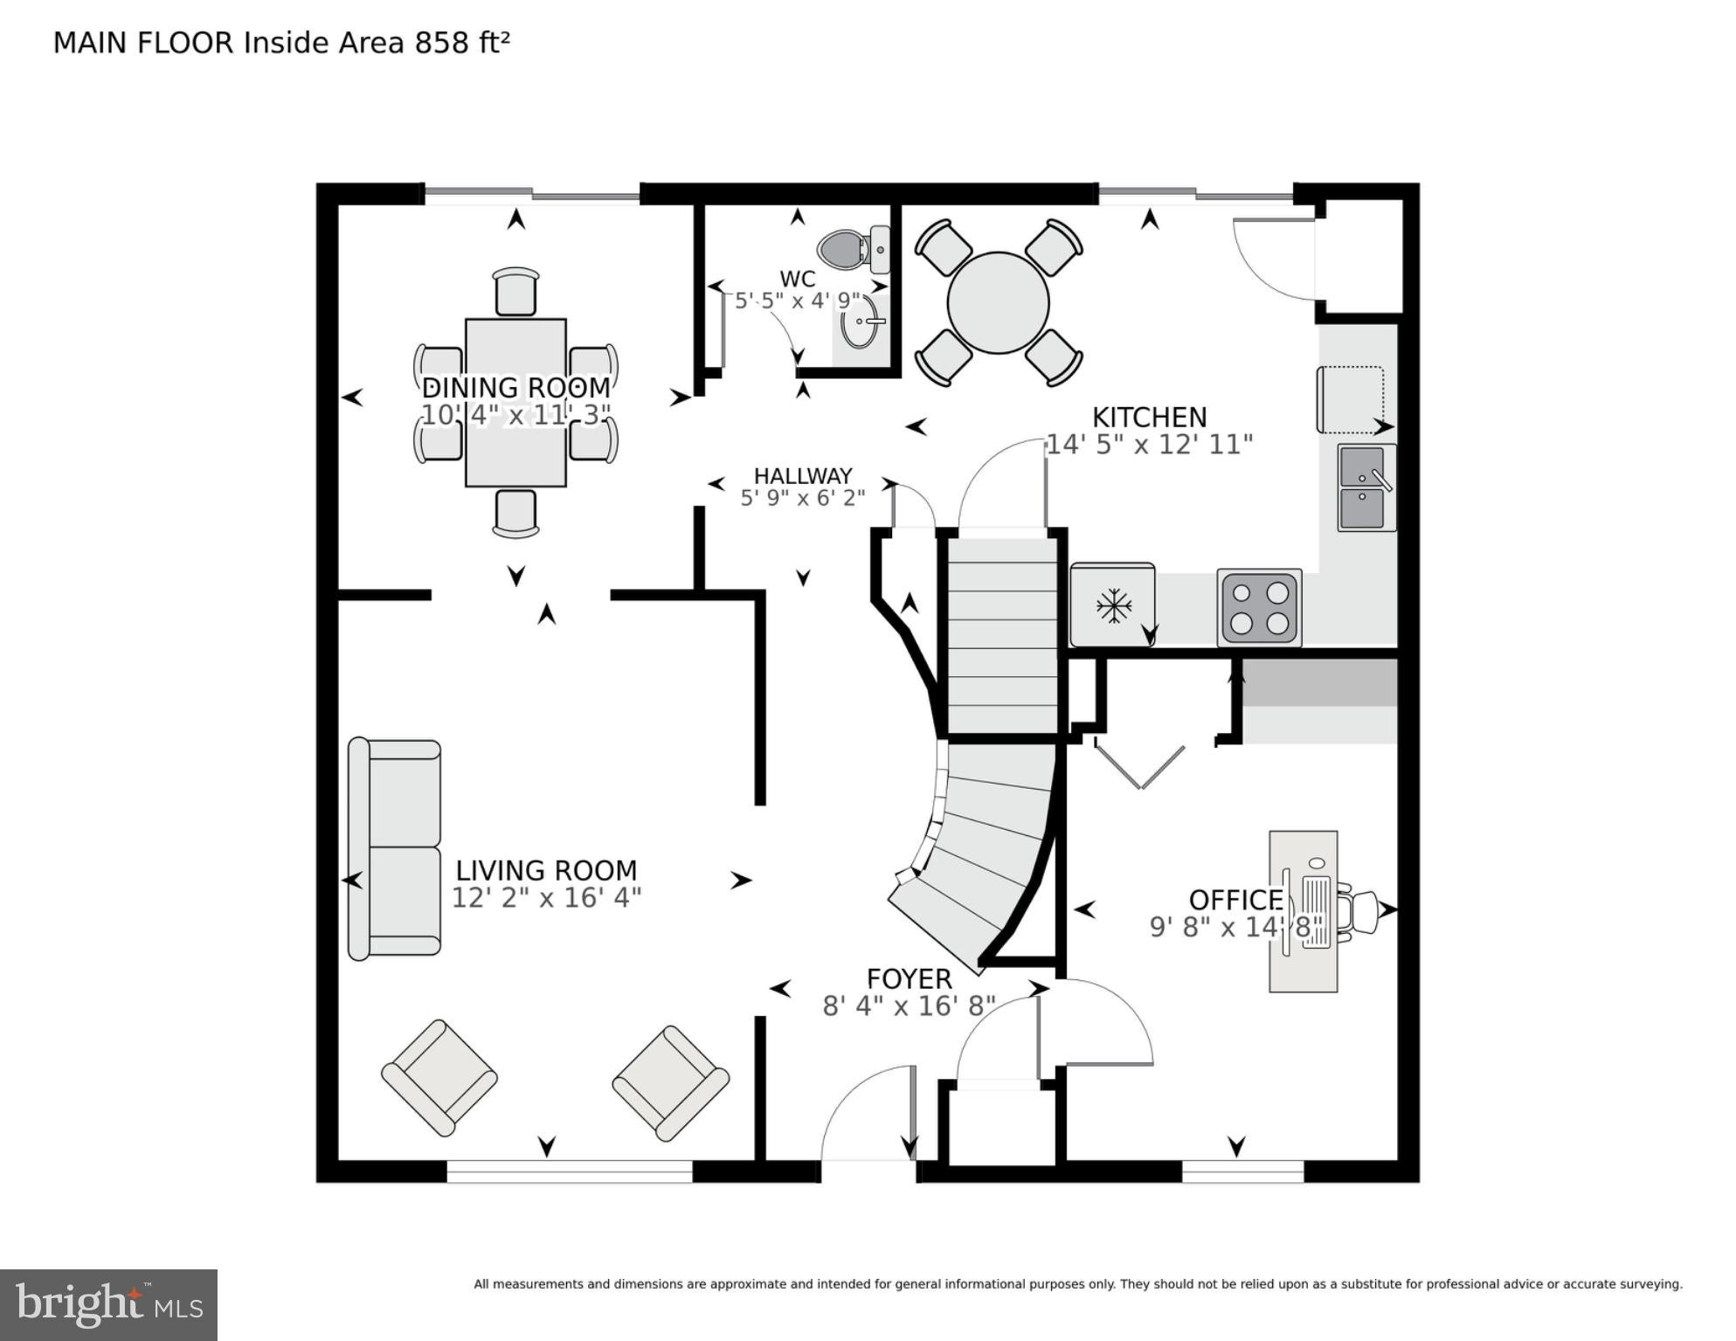
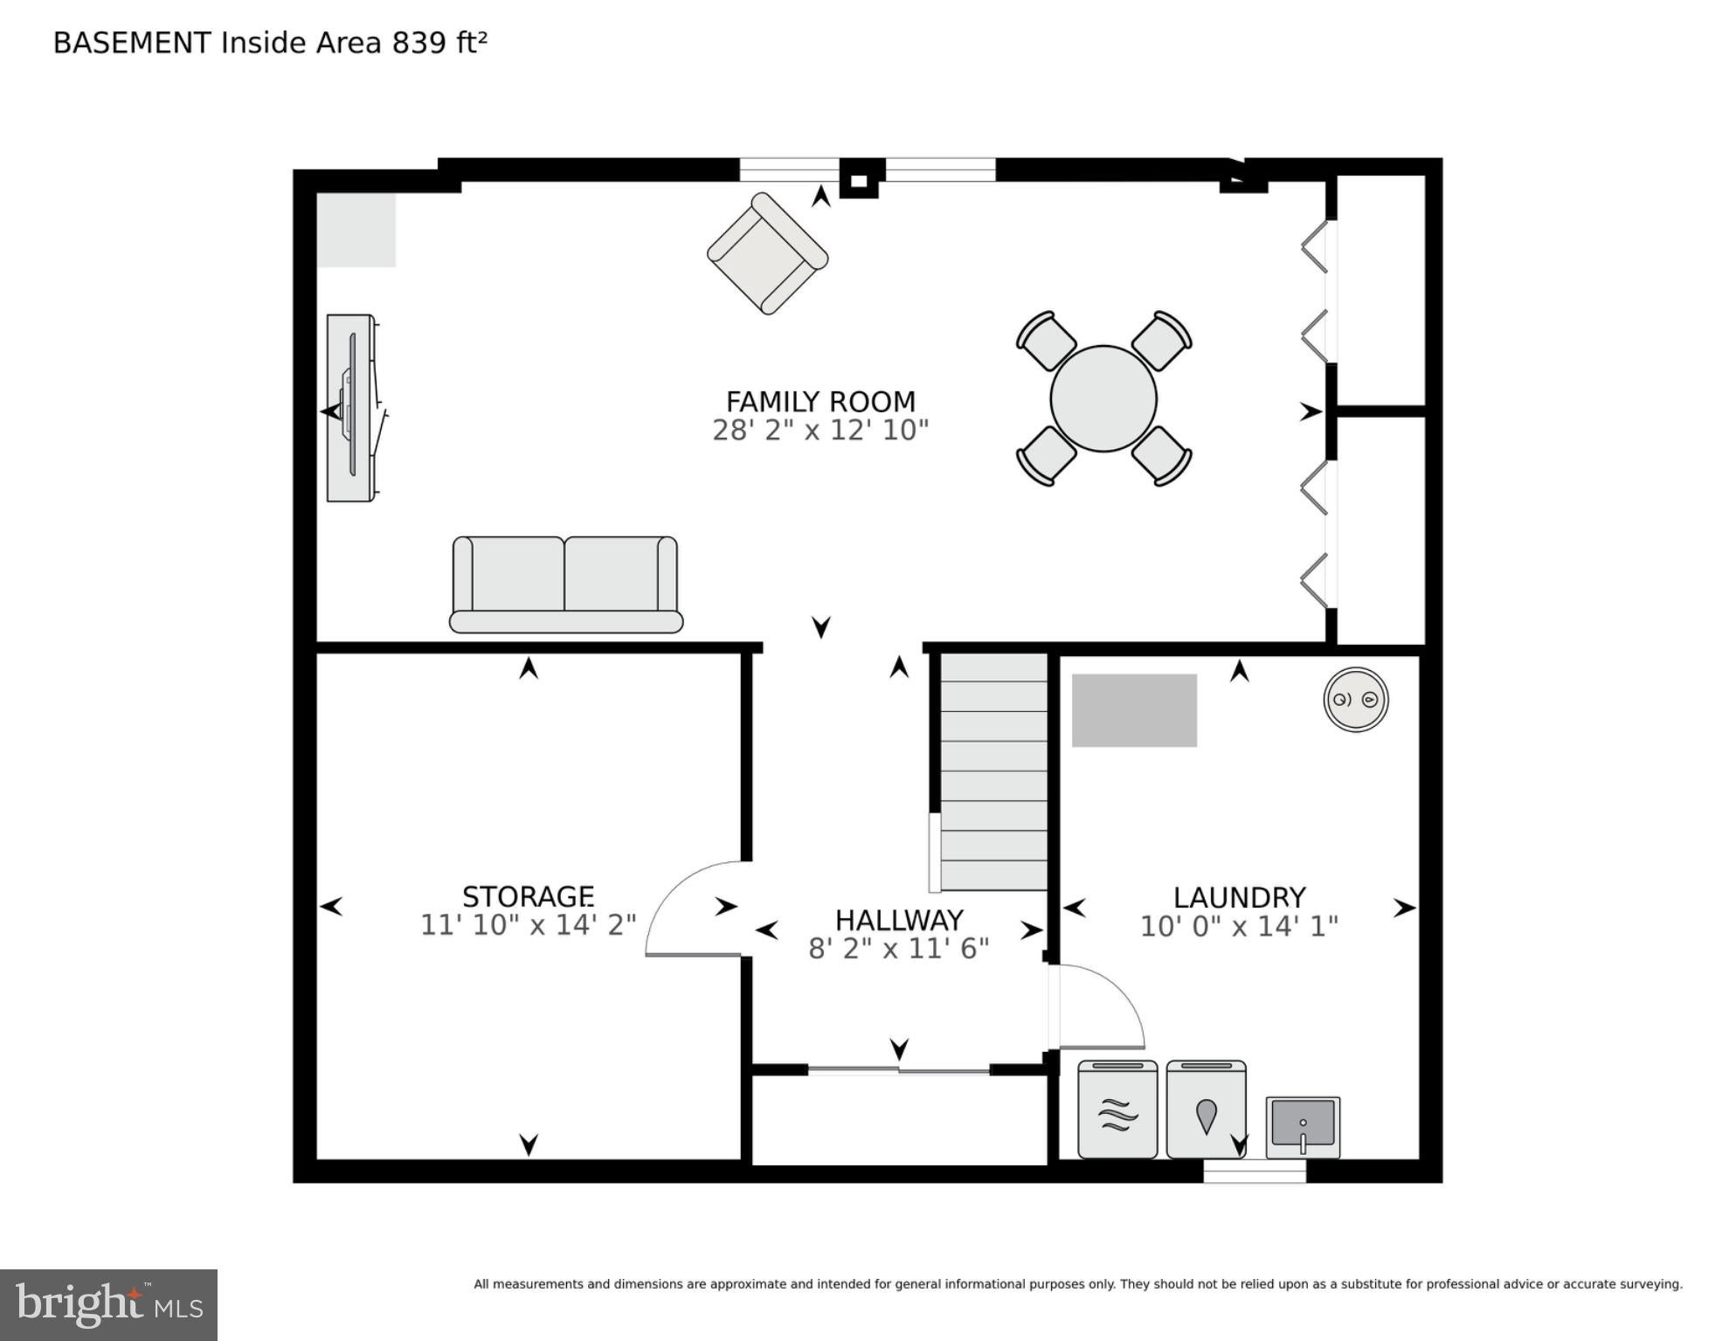
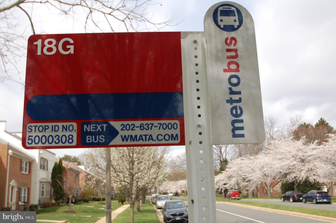
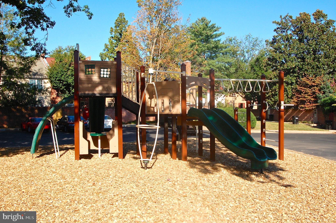
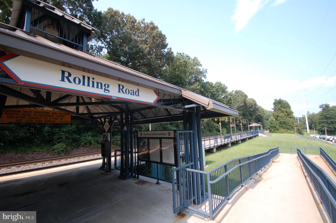
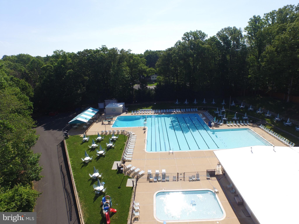
Welcome to 5922 Queenston St., a gorgeous Concord model in the sought-after Charlestown community of West Springfield. This all-brick townhome offers nearly 2,700 square feet of living space with 4 bedrooms, 2 full baths, 1 half bath, plus a main-level office/5th bedroom—a rare amount of space for a Northern Virginia townhome. The signature Charlestown foyer welcomes you with its grand curved staircase, while hardwood, tile, and newly installed carpet flow throughout the home. Andersen windows fill the home with natural light. The fully updated kitchen features 42-inch steel green shaker cabinetry with soft-close doors and drawers, dovetail construction, granite countertops, pantry, recessed lighting, and under-cabinet lighting. The spacious layout provides room for both an eat-in kitchen and formal dining room. Step outside to one of the home's standout features—a large custom slate patio with beautiful landscaping and raised planting beds. This exceptional backyard provides plenty of room for entertaining, dining, gardening, and relaxing. A large storage shed offers additional storage, while the rear gate leads directly to two assigned parking spaces. The main level also includes a powder room and versatile office/5th bedroom, perfect for working from home, guests, or additional living space. Upstairs, four generously sized bedrooms feature hardwood flooring throughout. The light-filled primary suite accommodates a large bedroom suite and includes a beautifully updated bath with frameless glass walk-in shower. An updated hall bath serves the other three bedrooms. The lower level offers a remodeled 28-foot recreation room with recessed lighting, fresh paint, and newly installed carpeting. The expansive space can easily accommodate multiple living, exercise, game, or entertainment areas. An additional storage room includes a full-bath rough-in for future expansion, while the utility/laundry room provides even more storage. Major updates include a new 40-year architectural roof covered by the HOA, Carrier Infinity HVAC system and hot water heater installed in 2023, and Andersen windows. Enjoy low-maintenance Charlestown living with an HOA that covers exterior painting, roof replacement, gutter cleaning, lawn care, snow removal, and more. Ideally located a short distance to Metro bus stop including the express bus to the Pentagon, just 1.6 miles from the VRE Rolling Road Station, and with easy access to I-95, I-395, I-495, Fairfax County Parkway, and the Franconia-Springfield Metro. Shopping, dining, Fort Belvoir, and everyday conveniences are all nearby. Lake Accotink Park is just minutes away, offering trails, boating, mini golf, and more, while Charlestown features sidewalks, playgrounds, and tot lots, with optional nearby pool memberships. Located in the highly desirable West Springfield High School pyramid, 5922 Queenston St. combines exceptional space, thoughtful updates, flexible living areas, and an outstanding location—all with the convenience of low-maintenance Charlestown living.
Listing Information
Facts & Features
Location
Community Information
Architecture
Features & Amenities
Property Features
Square Footage
Tax & Financial Information
Schools
Keene Mill Elementary
West Springfield Elementary
North Springfield Elementary
West Springfield High
Ravensworth Elementary
Irving Middle
Cardinal Forest Elementary
Kings Glen Elementary
School ratings are provided for informational purposes only and are subject to change. Attendance boundaries are for reference only — contact the school or district directly to verify enrollment eligibility.
Historical Data
Price History
| Date | Event | Price |
|---|---|---|
| 09/24/2026 | Listed for sale | $700,000 |
Listed by Rolfe S Kratz · Samson Properties · 5714077497
Listing information provided exclusively for consumers' personal, non-commercial use and may not be used for any purpose other than to identify prospective properties consumers may be interested in purchasing. Information deemed reliable but not guaranteed by the MLS. Copyright 2026, Bright. All rights reserved.
Last Updated: October 23, 2026 at 8:29 PM | Source: Bright | MLS#: VAFX2250332

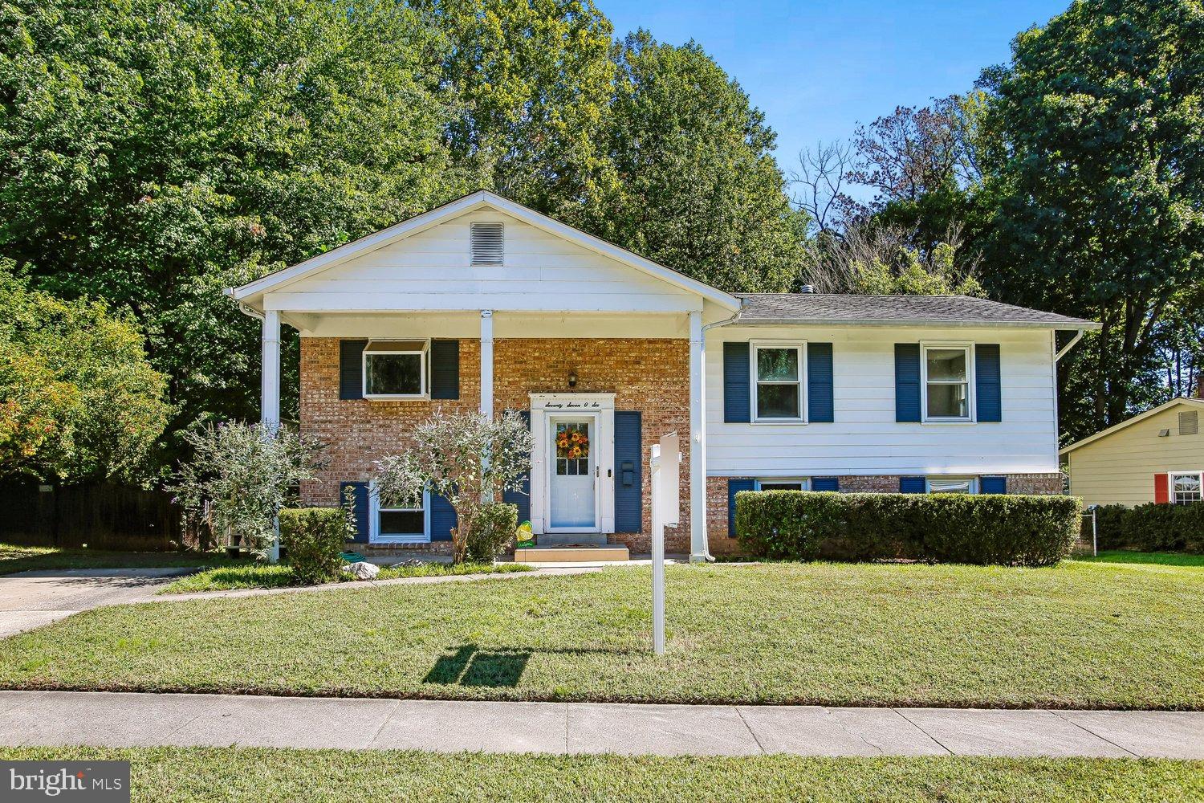
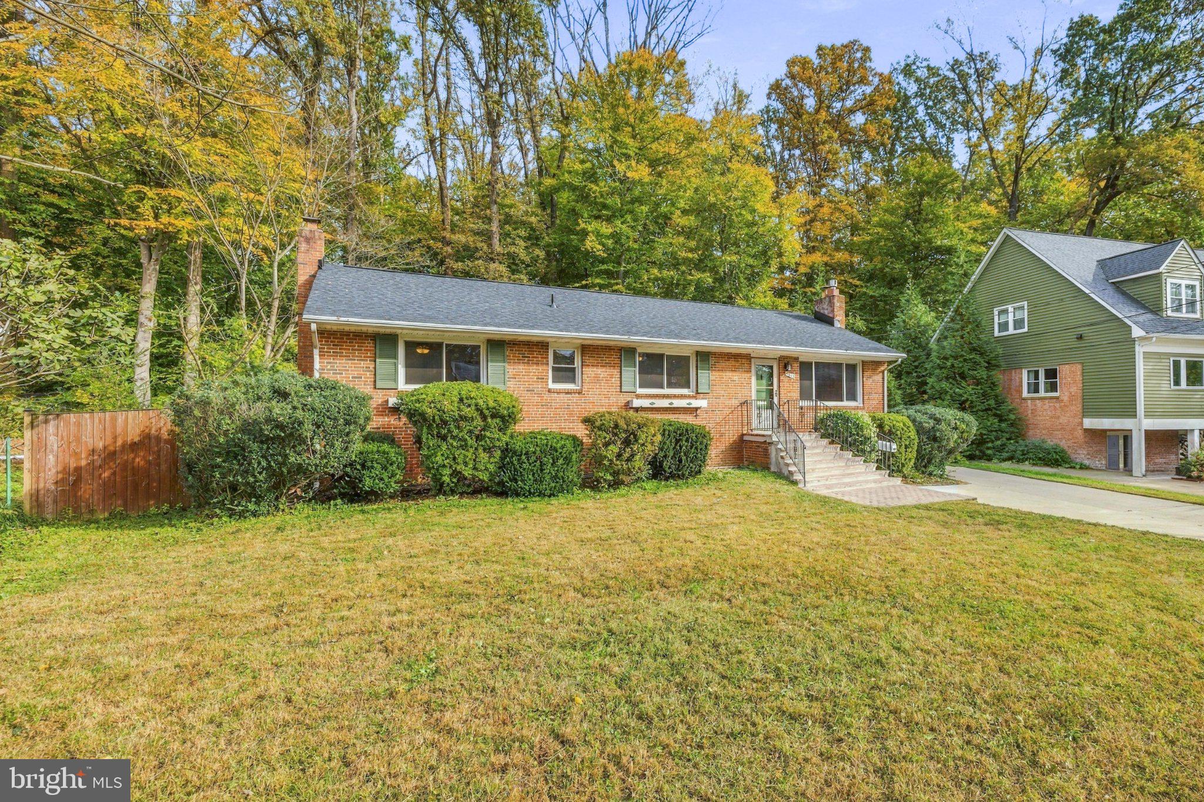
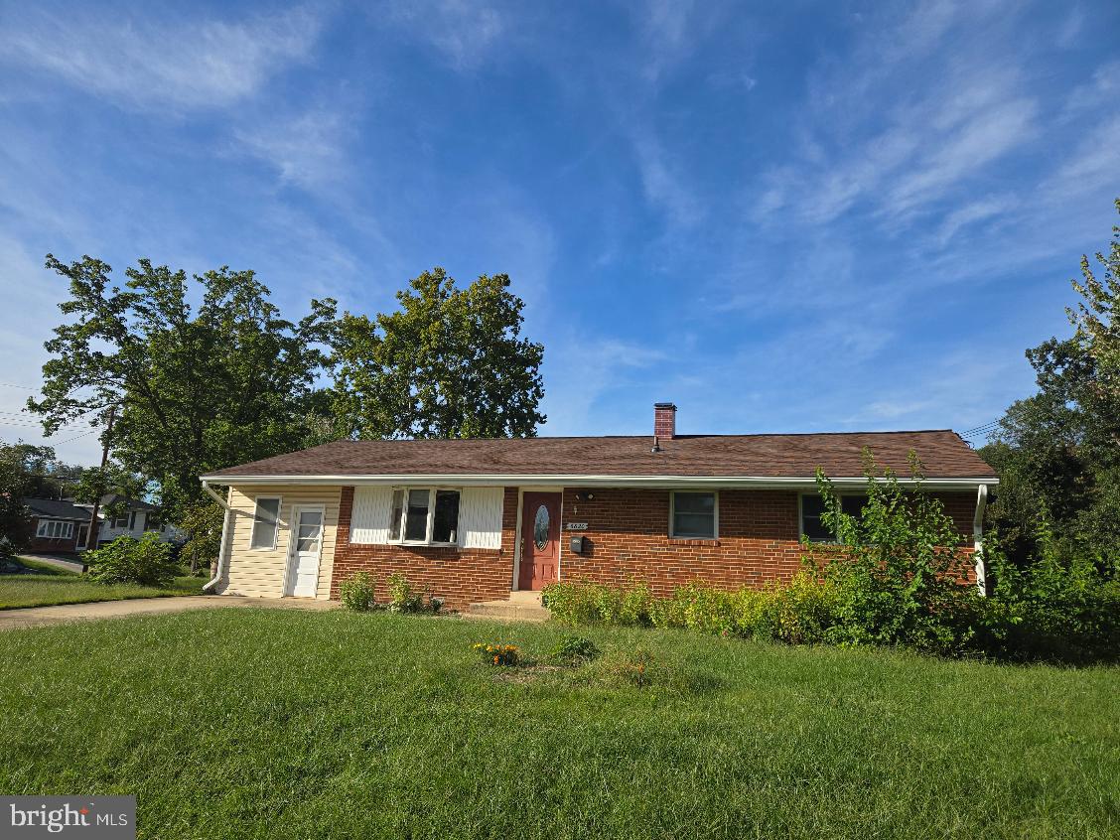
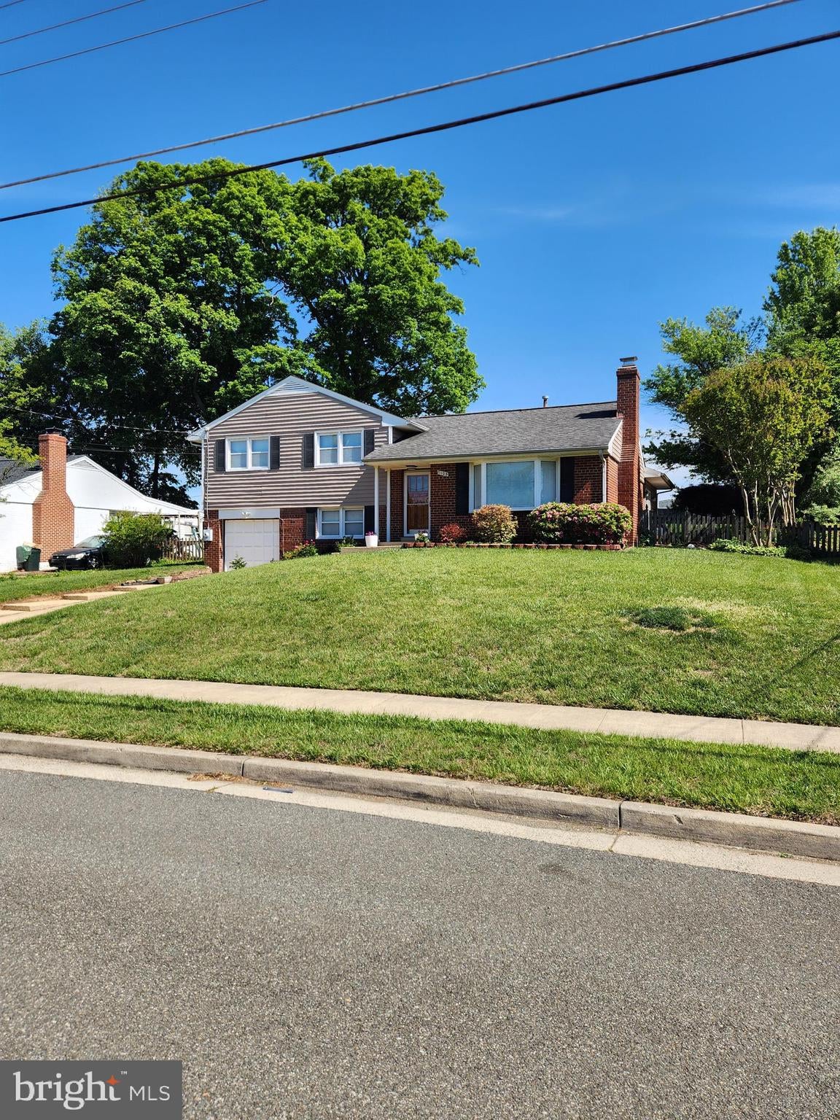
Similar Homes For Sale In Springfield

Start Your Real Estate Journey
Whether you have questions about this listing, want to schedule a showing, or just want to talk through your options, Jeromy Dunn-Portella is here to help. Reach out and expect a response within one business day.
How can I help?
Jeromy Dunn-Portella is here to help. Reach out and expect a response within one business day.
Thanks — Jeromy Dunn-Portella will be in touch shortly.
Make A Plan For Your Purchase
Know what you can afford before you start shopping — then run the numbers on any home you have in mind.
How much house can I afford?
- Principal & interest
- Property taxes
- Homeowner's insurance
- HOA dues
If your monthly savings are applied to the loan principal.
Enter your income, debts, and down payment to see how much home you may qualify for. Estimates only — not a lending decision.
Want to know more?
Jeromy Dunn-Portella is here to help. Reach out and expect a response within one business day.
✓ Thanks — Jeromy Dunn-Portella will be in touch shortly.