
9341 Chestnut Knolls Dr
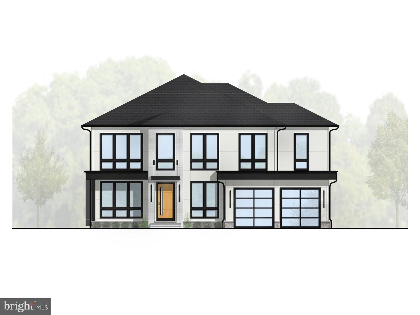
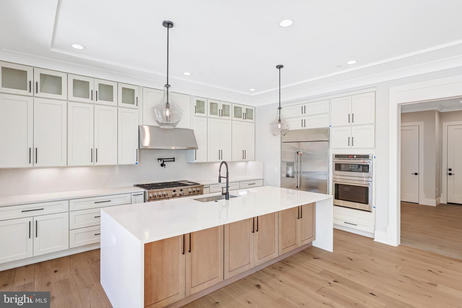
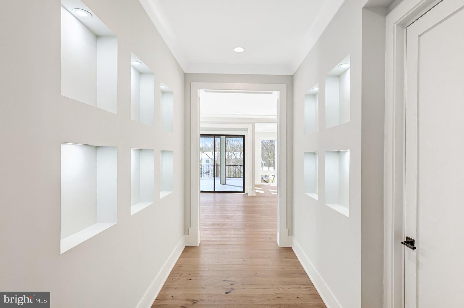
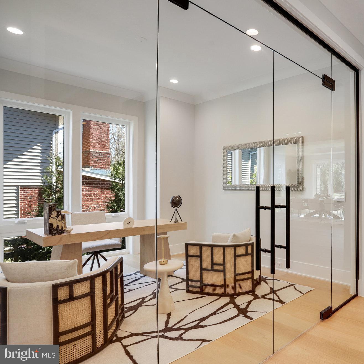
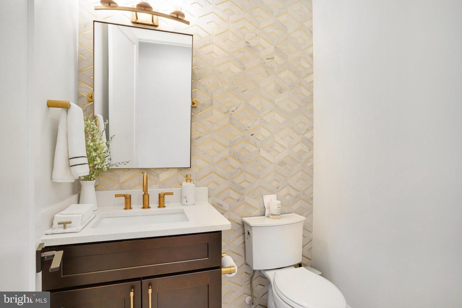
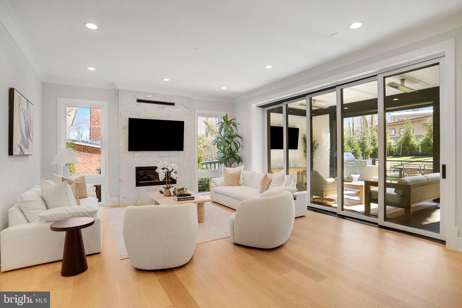
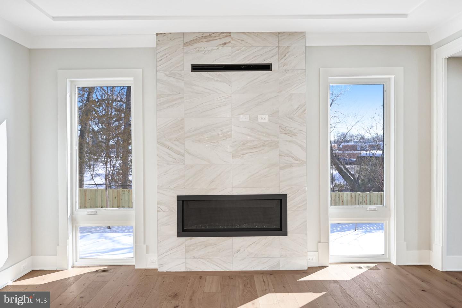
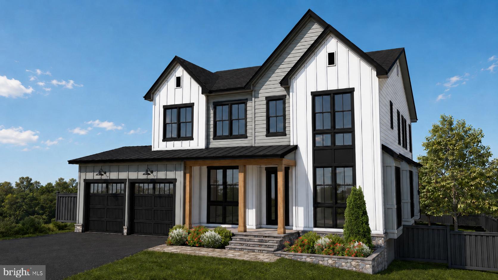
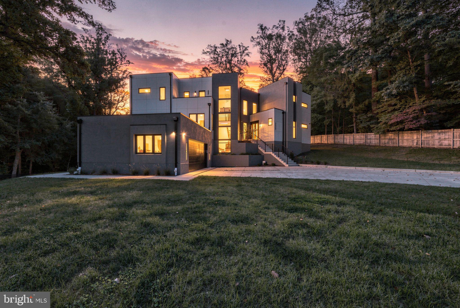
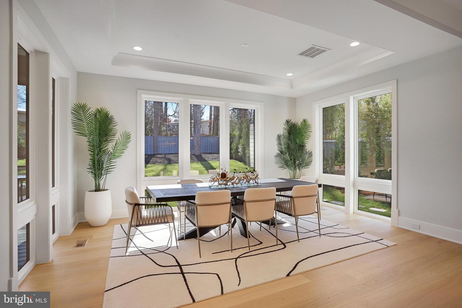
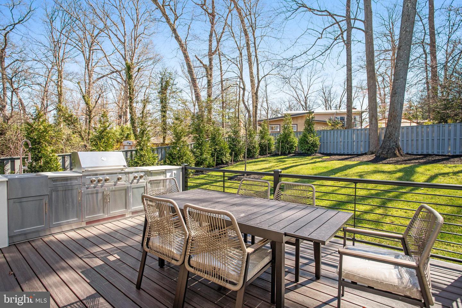
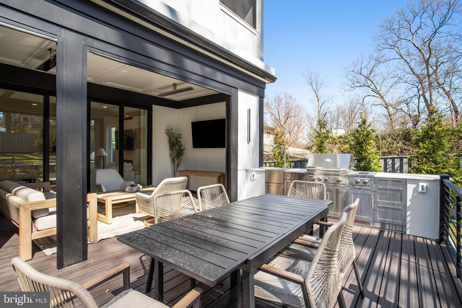
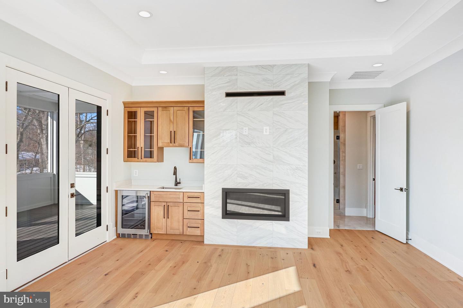
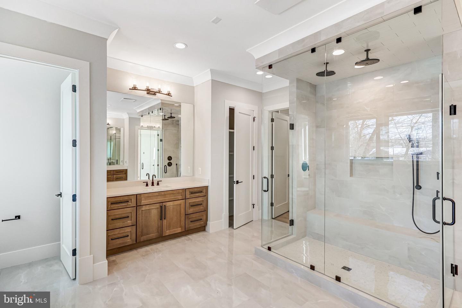
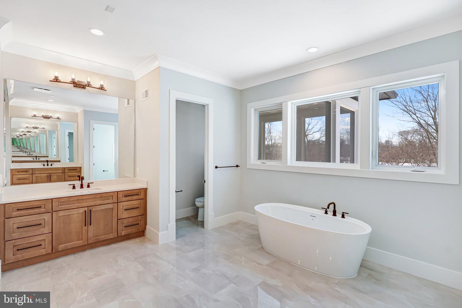
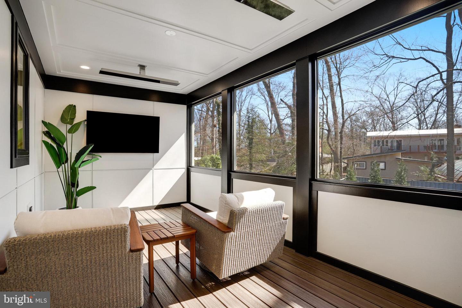
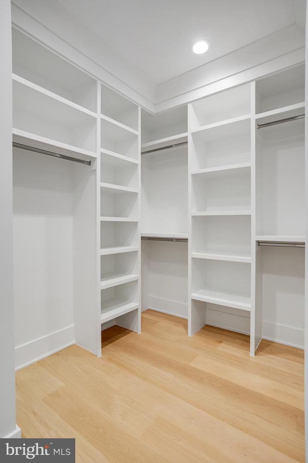
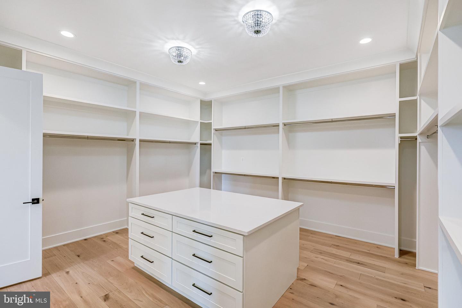
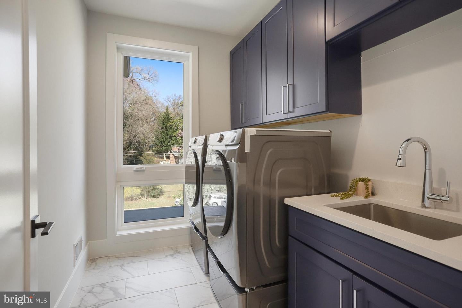
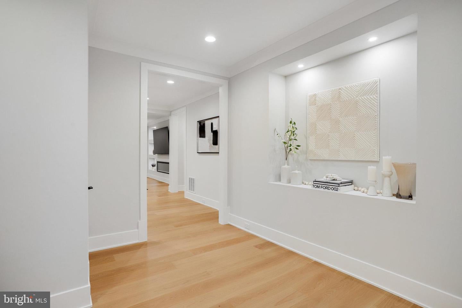
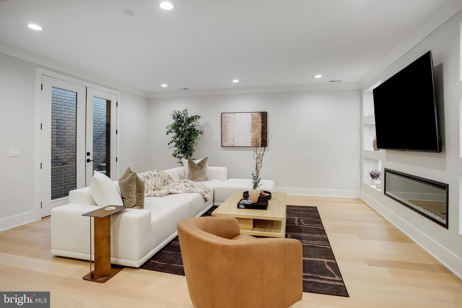
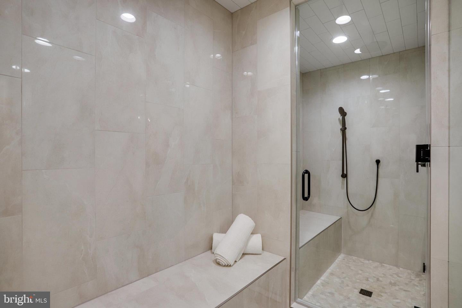
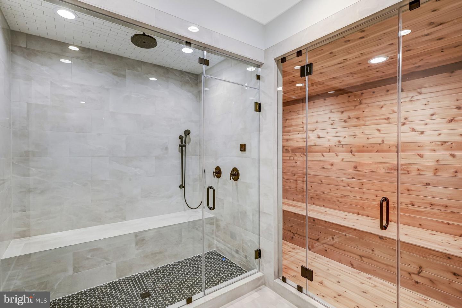
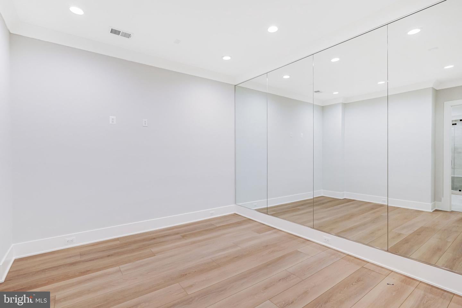
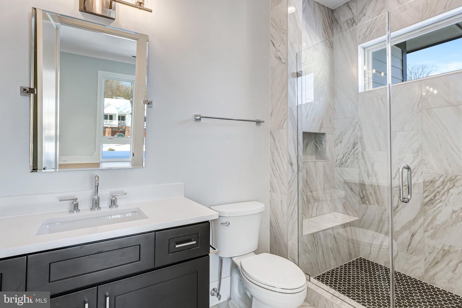
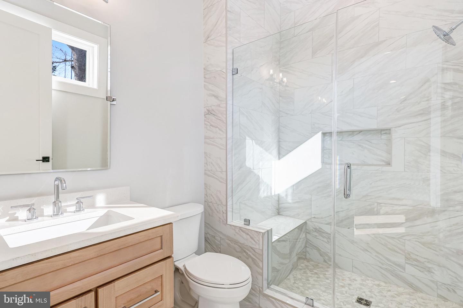
Visit Premier Homes Group LLCs Showcase Home at 725 Lawton Street McLean, VA 22101. Call showing contact for details. Experience exceptional new construction designed for modern luxury living in the highly sought-after Woodson High School Pyramid. This thoughtfully crafted Executive Model offers extraordinary scale, elegant design, and seamless indoor-outdoor living. This property is not just a home; it's a lifestyle. With its blend of luxury, comfort, and modern conveniences, it invites you to create lasting memories in a space that truly feels like home. Experience the exclusive lifestyle that awaits in this remarkable Fairfax residence, where every detail has been crafted with care and sophistication. Every level of this stunning residence features 10-foot ceilings, creating an open and airy atmosphere throughout. The home showcases a striking Modern Prairie elevation complemented by a professionally designed landscaping package that includes a 6-foot privacy fence on three sides and a 4-foot paddock fence connecting to the side of the home. The front yard features beautifully designed planting beds, while flagstone stepping-stone pathways provide access from the driveway to the side yard gate and from the deck stairs to the basement areaway. The main living level offers an ideal balance of elegance and functionality. A welcoming foyer leads to a cozy living room, a private office with dramatic floor-to-ceiling glass walls and doors, and a main-level guest suite. Two powder rooms are conveniently located on this level — a formal powder room near the foyer and an informal powder room within the family foyer. The main living area opens through an impressive 16-foot extra-wide sliding glass door to a covered porch with privacy wall, which flows effortlessly to the expansive deck and deck extension. The chef’s kitchen is a true centerpiece, featuring high-end appliances, abundant cabinetry, and generous storage, thoughtfully designed for both everyday living and entertaining. Upstairs, the luxurious primary suite serves as a private retreat. It features two oversized walk-in closets with center islands, a gas fireplace, coffee station, and a private screened balcony—perfect for relaxing mornings or quiet evenings. The lower level continues the home’s impressive amenities with an elevator rough-in for future convenience. This level includes a family room with a contemporary linear fireplace, an adjacent powder room, a full wet bar, and a spacious game room ideal for entertaining. A standout feature is the wellness retreat spa, complete with a hydration station, providing a luxurious space for relaxation and rejuvenation. A private lower-level guest suite adds additional flexibility for visitors or extended stays. This property is not just a home; it's a lifestyle. With its blend of luxury, comfort, and modern conveniences, it invites you to create lasting memories in a space that truly feels like home. Experience the exclusive lifestyle that awaits in this remarkable Fairfax residence, where every detail has been crafted with care and sophistication. Search Google Premier Homes Group LLC – Northern Virginia to explore our full portfolio of luxury homes.*******Premier Homes Group LLC reserves the right to change home types, features, specifications, materials, and pricing at any time without prior notice. *******Photos shown are of a different Premier Homes Group property and are provided for illustrative purposes only to demonstrate the quality and style of our work."
Listing Information
Facts & Features
Location
Community Information
Architecture
Features & Amenities
Property Features
Square Footage
Tax & Financial Information
Schools
Laurel Ridge Elementary
Mantua Elementary
Olde Creek Elementary
Lake Braddock Secondary
Robinson Secondary
Frost Middle
Daniels Run Elementary
Canterbury Woods Elementary
School ratings are provided for informational purposes only and are subject to change. Attendance boundaries are for reference only — contact the school or district directly to verify enrollment eligibility.
Historical Data
Price History
| Date | Event | Price |
|---|---|---|
| 03/17/2026 | Listed for sale | $2,739,000 |
Listed by Yvette E Lawless · Samson Properties · 7033788810
Listing information provided exclusively for consumers' personal, non-commercial use and may not be used for any purpose other than to identify prospective properties consumers may be interested in purchasing. Information deemed reliable but not guaranteed by the MLS. Copyright 2026, Bright. All rights reserved.
Last Updated: July 16, 2026 at 7:25 PM | Source: Bright | MLS#: VAFX2294836

Similar Homes For Sale In Fairfax
Start Your Real Estate Journey
Whether you have questions about this listing, want to schedule a showing, or just want to talk through your options, Jeromy Dunn-Portella is here to help. Reach out and expect a response within one business day.
How can I help?
Jeromy Dunn-Portella is here to help. Reach out and expect a response within one business day.
Thanks — Jeromy Dunn-Portella will be in touch shortly.
Make A Plan For Your Purchase
Know what you can afford before you start shopping — then run the numbers on any home you have in mind.
How much house can I afford?
- Principal & interest
- Property taxes
- Homeowner's insurance
- HOA dues
If your monthly savings are applied to the loan principal.
Enter your income, debts, and down payment to see how much home you may qualify for. Estimates only — not a lending decision.
Want to know more?
Jeromy Dunn-Portella is here to help. Reach out and expect a response within one business day.
✓ Thanks — Jeromy Dunn-Portella will be in touch shortly.