
532 Walker Rd
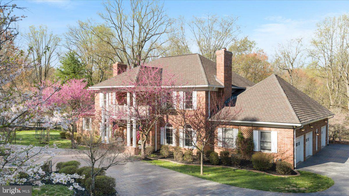
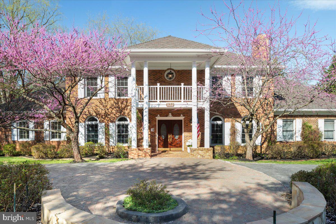
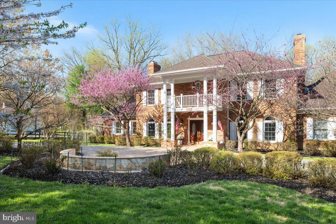
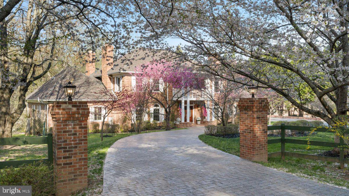
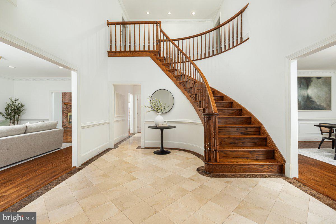
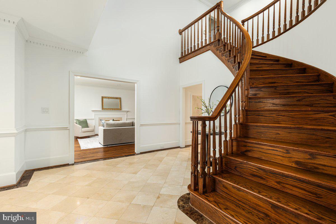
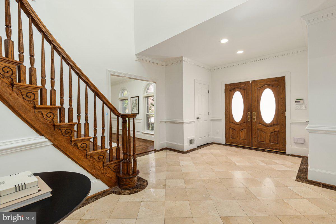
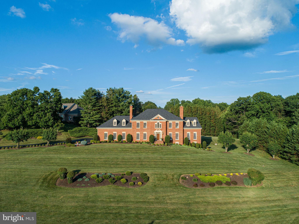
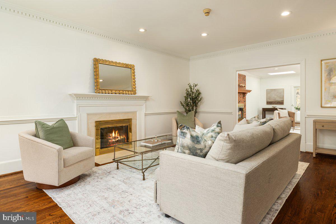
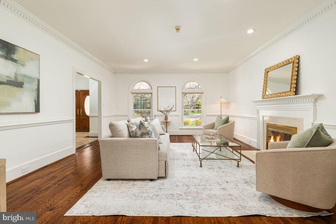
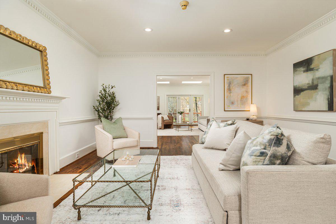
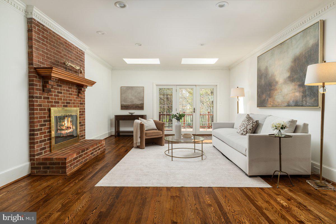
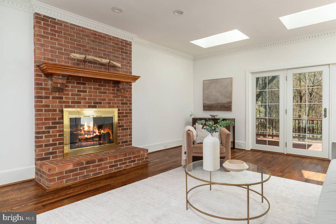
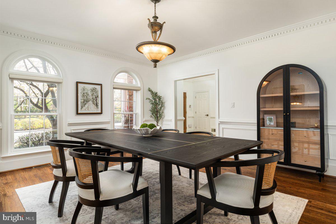
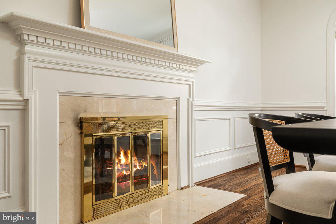
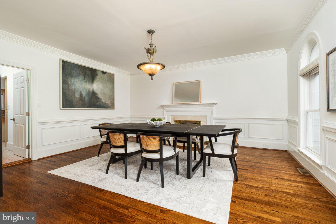
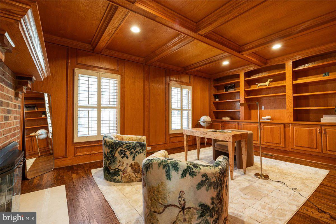
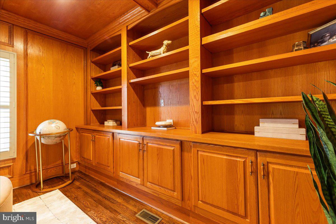
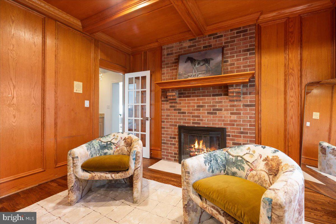
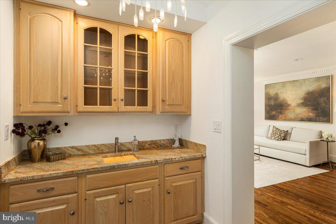
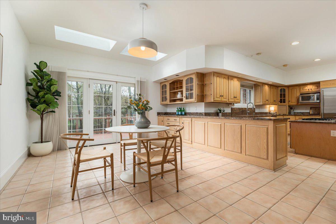
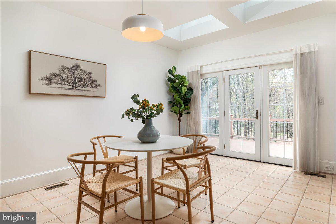
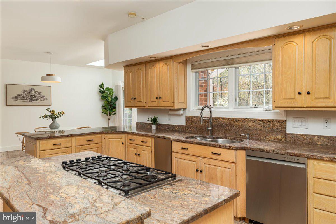
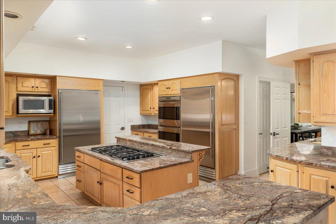
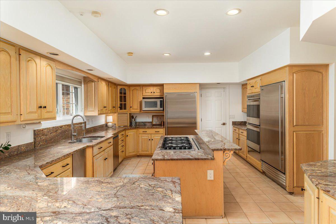
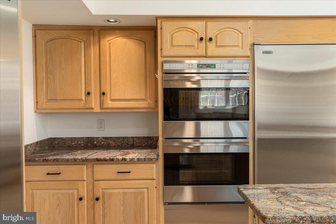
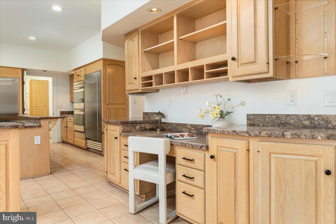
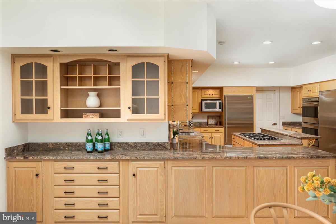
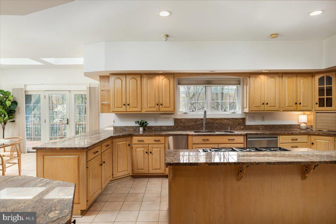
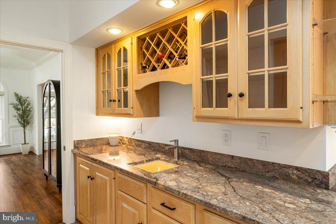
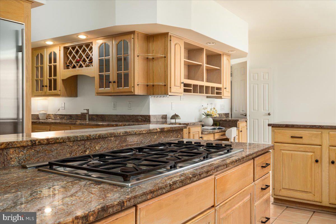
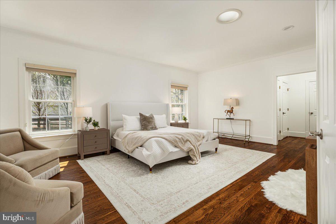
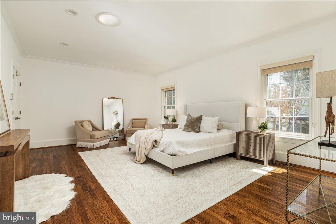
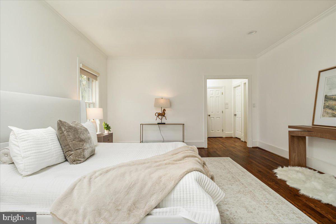
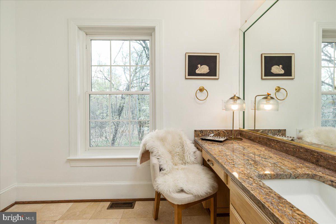
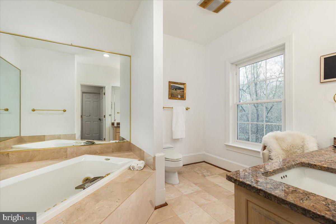
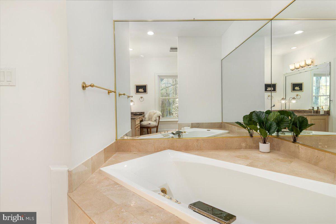
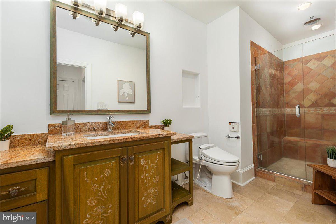
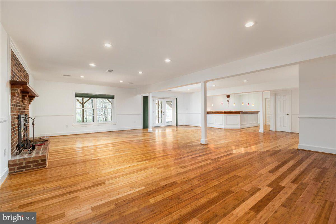
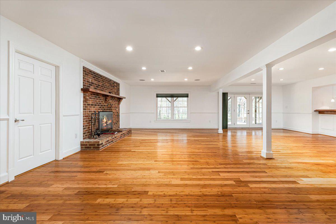
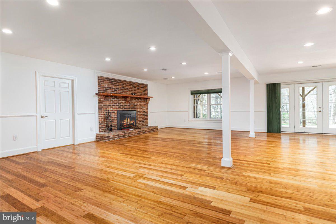
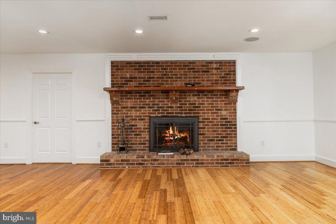
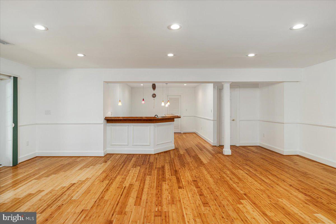
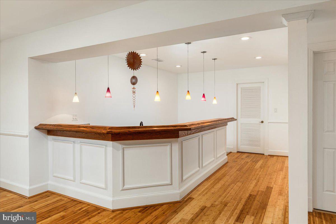
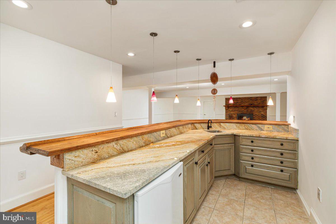
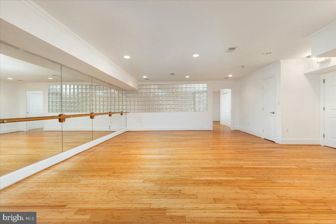
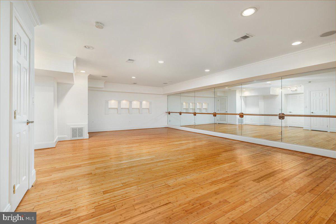
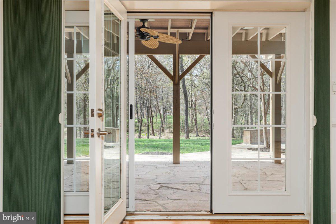
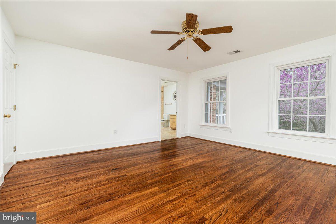
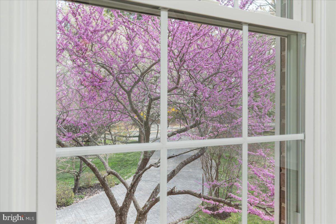
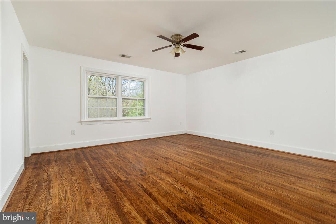
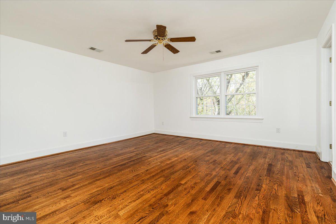
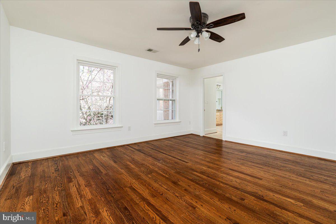
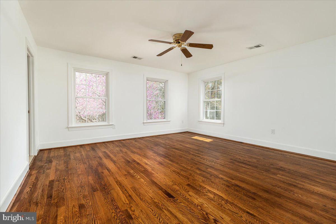
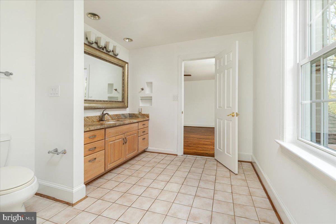
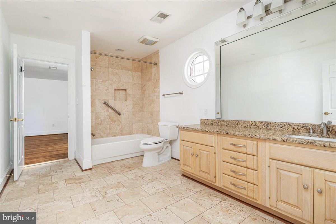
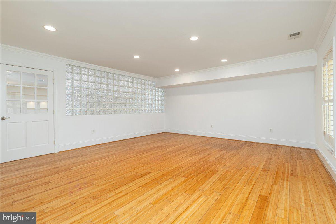
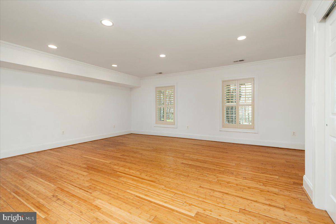
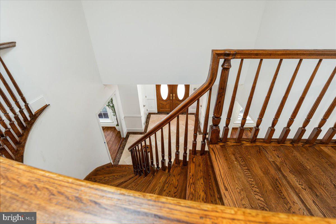
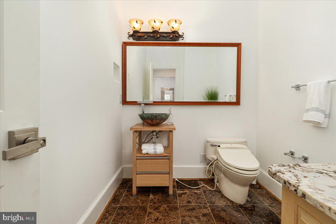
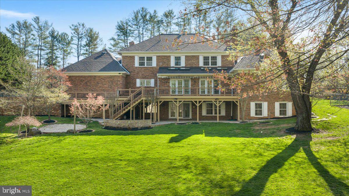
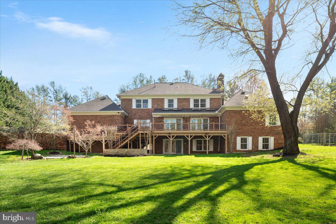
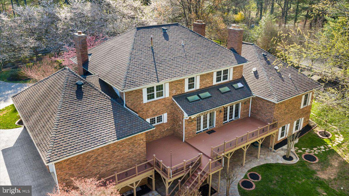
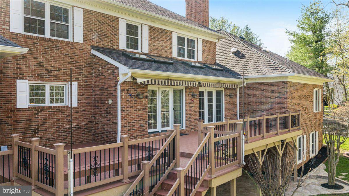
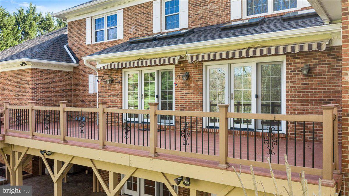
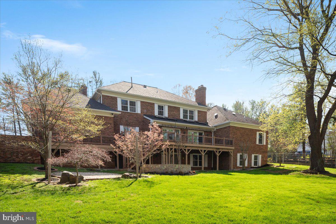
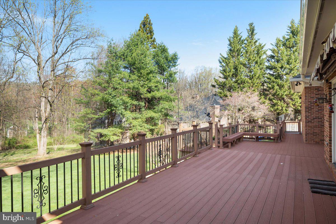
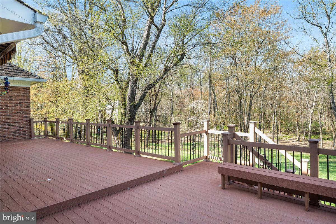
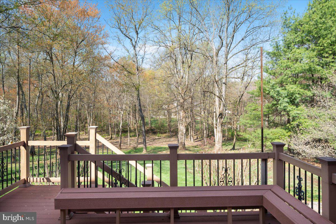
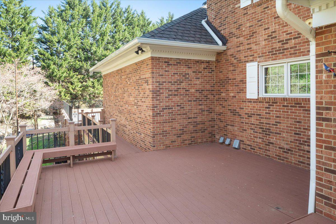
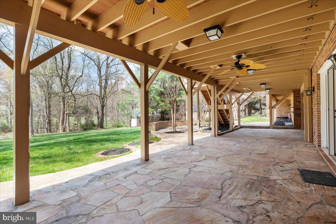
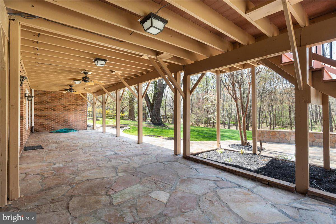
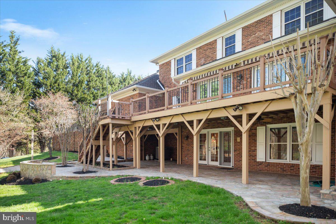
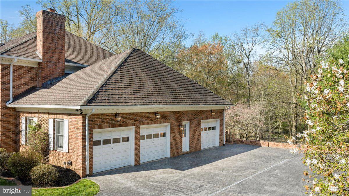
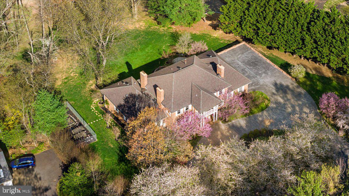
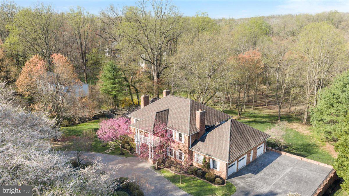
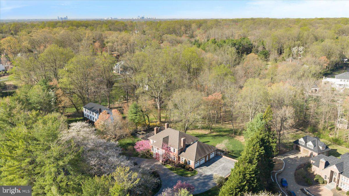
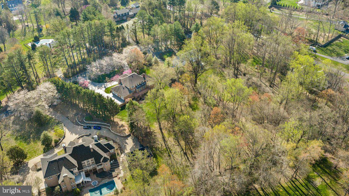
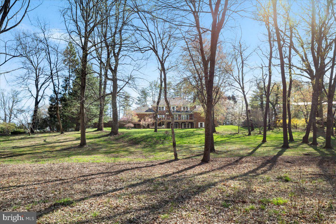
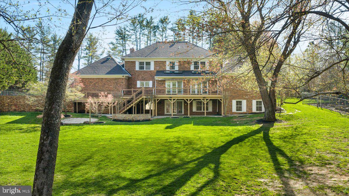
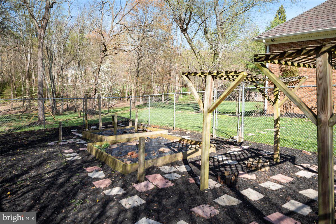
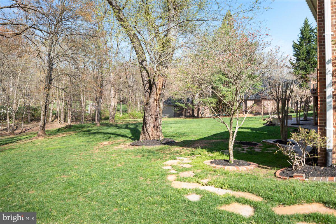
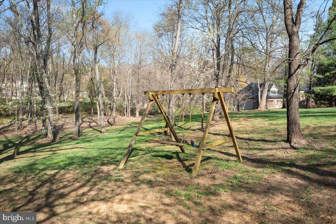
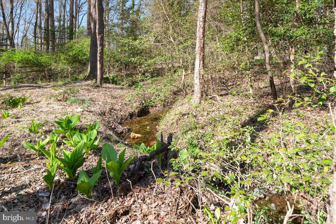
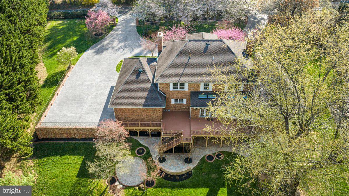
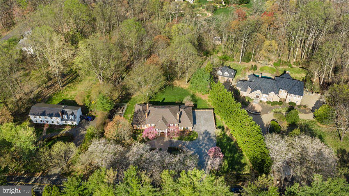
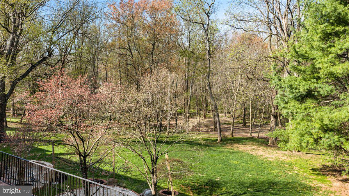
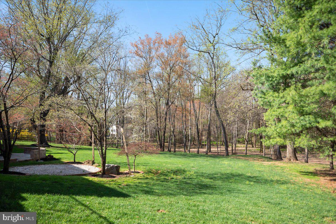
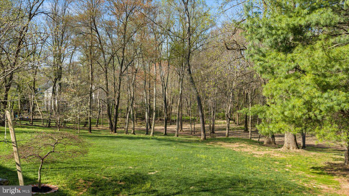
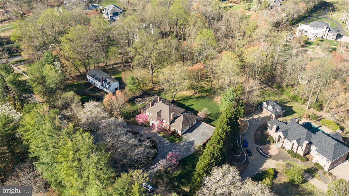
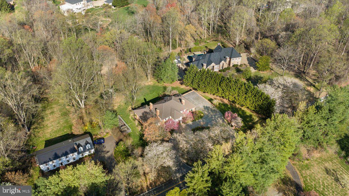
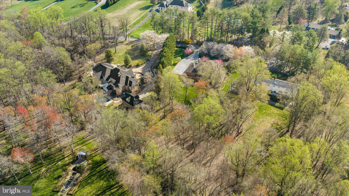
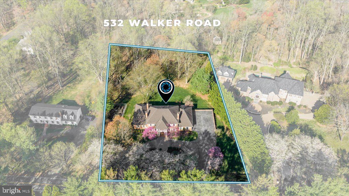
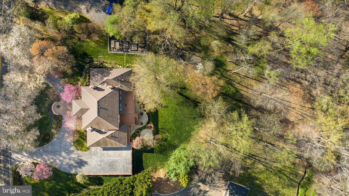
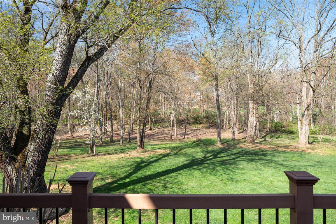
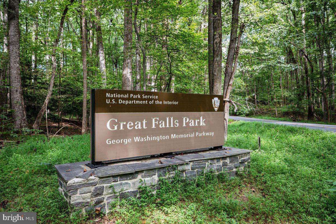
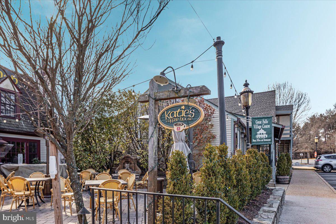
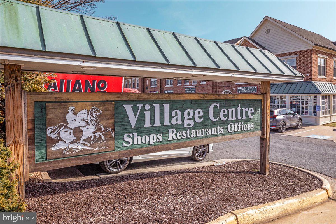
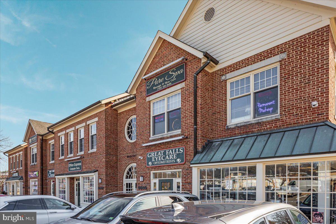
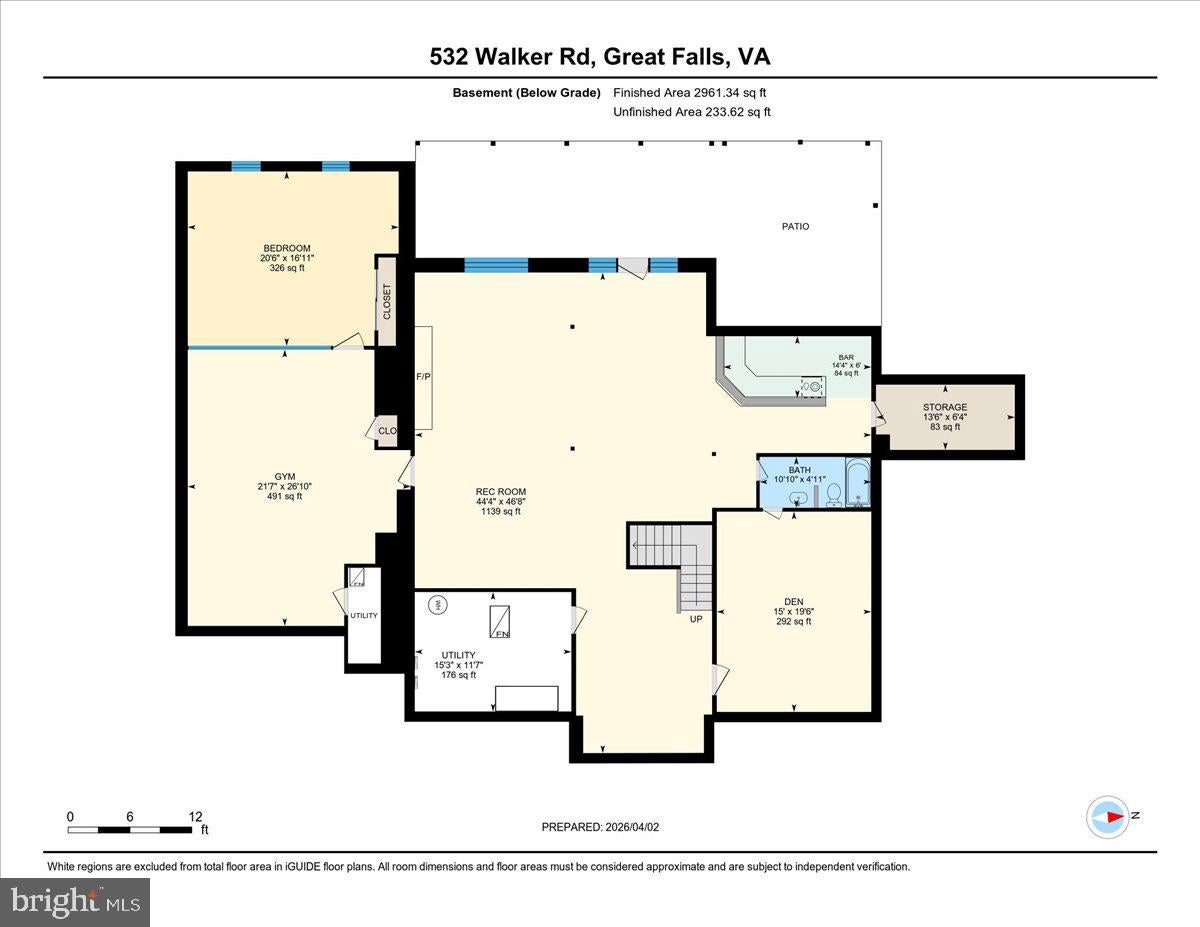
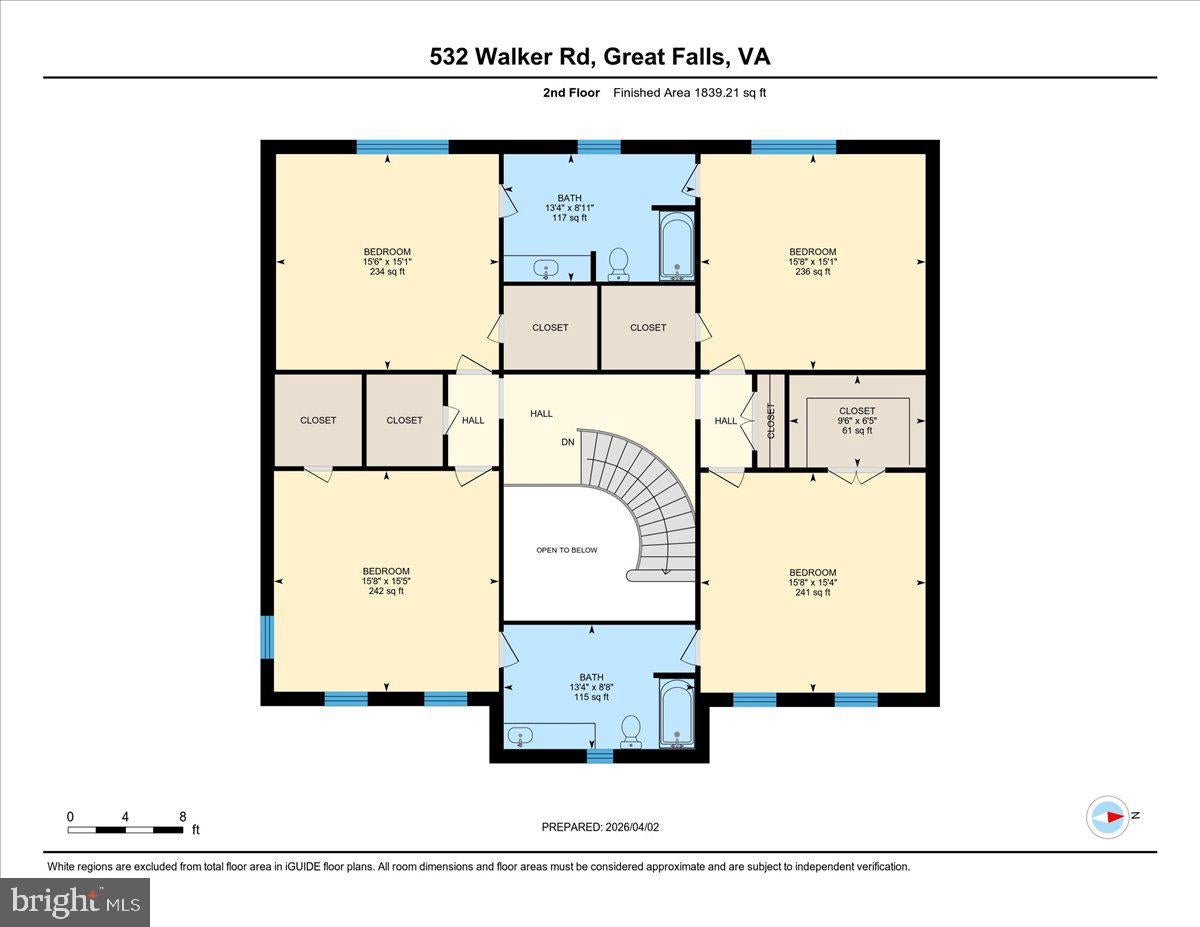
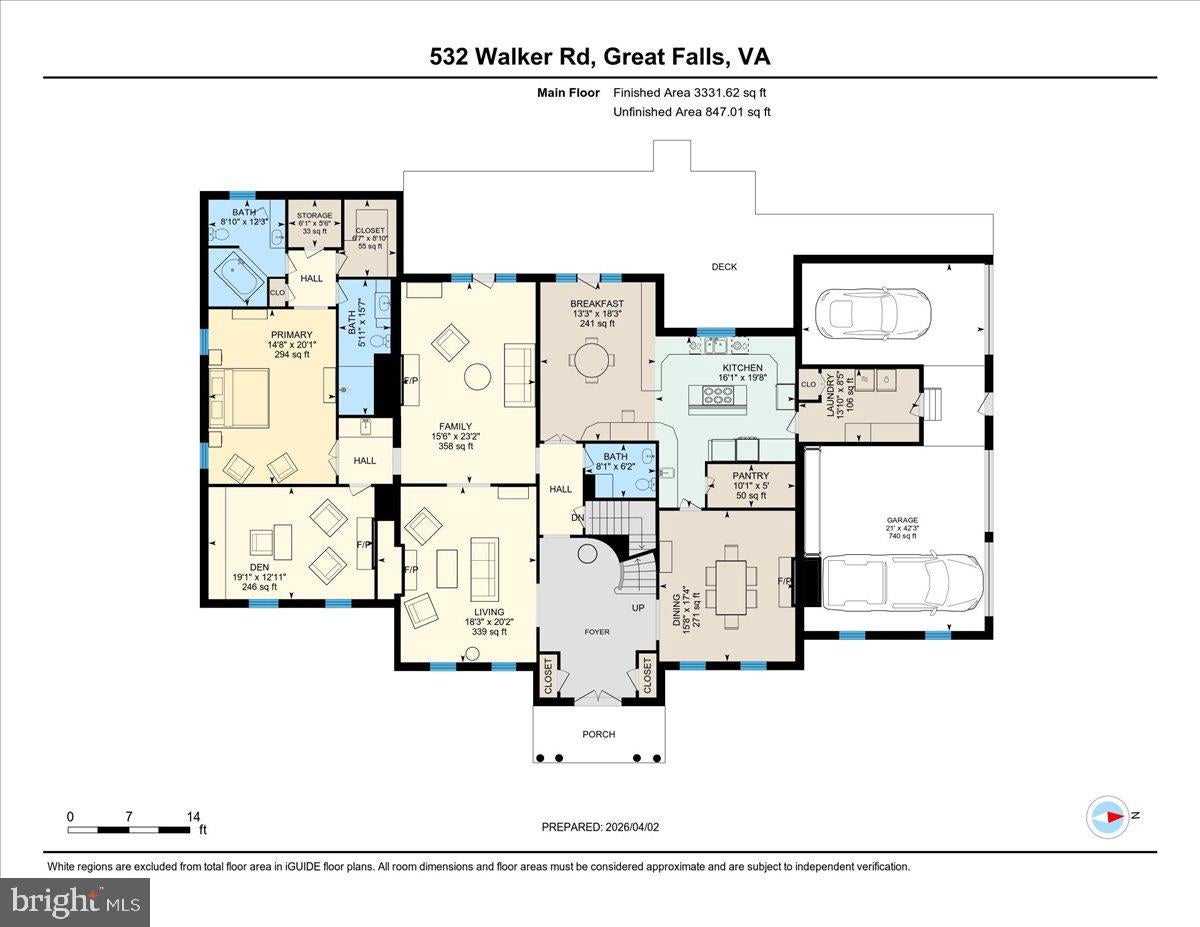
INCREDIBLE OPPORTUNITY TO OWN IN A PREMIER LOCATION! MOTIVATED SELLER!. Welcome to an extraordinary estate offering timeless elegance, privacy, and refined living in the prestigious community of Great Falls. Perfectly set on two beautifully landscaped acres, this exceptional residence combines traditional design sophisticated design with spacious comfort, creating an ideal setting for both everyday living and elegant entertaining. A stamped concrete circular driveway creates a grand first impression, guiding you toward this stately home framed by mature landscaping and stunning cherry trees mimicking reminiscent of the iconic Tidal Basin, gracefully lining the fence and providing breathtaking seasonal beauty. Upon entering, you are welcomed by a grand foyer that immediately showcases the home’s architectural elegance and inviting ambiance. Rich, high-quality hardwood floors extend throughout the home, enhancing the home’s warmth and sophistication. Five wood-burning fireplaces in living areas around the house. The home has Sub-zero/Wolf appliances and Hunter Douglas window treatment on the main level. The thoughtfully designed floor plan features five spacious bedrooms, including a luxurious main-level primary suite designed for ultimate comfort and privacy. This primary bedroom serene retreat offers two generous walk-in closets and two separate bathrooms, one featuring a walk-in shower and the other a relaxing jacuzzi, as well as a Japanese bidet for added comfort and convenience, creating a spa-like experience. Upstairs, you’ll find four unusually large secondary bedrooms, each complete with its own walk-in closet, providing exceptional space and functionality. An additional large cedar closet provides ideal storage for seasonal wardrobes and treasured items. The main level includes a stunning fully wood-paneled library/-style office, designed with timeless elegance perfect for working from home or unwinding with a good book. The fully finished large basement lower level expands the home’s versatility and entertainment potential. Featuring modern bamboo flooring throughout, this level includes a stylish bar, a full bathroom, and two additional flexible-use rooms ideal for guests, hobbies, or home offices. A standout feature is the professional-grade ballet studio, complete with mirrors and wall barsbarre, perfect for dance, fitness, or creative pursuits. The home has a full-sized 3-car garage. The lower level also opens directly to a beautiful stone patio and a minimalist rock garden, seamlessly blending indoor and outdoor living spaces. On the one opposite side of the property, a fenced vegetable garden with two dedicated water lines offers an excellent opportunity for gardening enthusiasts. Additional highlights include three HVAC systems for optimal climate control and efficiency, as well as a spacious three-car garage providing ample storage and convenience. Ideally located just minutes from the Great Falls Village Centre and Great Falls Elementary School, as well as nearby parks, fine dining, and major commuter routes, this home offers the perfect balance of privacy and accessibility. This remarkable property presents a rare opportunity to experience luxury, space, and tranquility in one of Northern Virginia’s most sought-after communities. A home of this caliber truly captures the essence of elegant estate living. To appreciate the value of the property, it’s a MUST see.
Listing Information
Facts & Features
Location
Community Information
Architecture
Features & Amenities
Property Features
Square Footage
Tax & Financial Information
Schools
Lowes Island Elementary
Great Falls Elementary
Aldrin Elementary
Dominion High
Armstrong Elementary
Forest Edge Elementary
Lake Anne Elementary
Forestville Elementary
School ratings are provided for informational purposes only and are subject to change. Attendance boundaries are for reference only — contact the school or district directly to verify enrollment eligibility.
Historical Data
Price History
| Date | Event | Price |
|---|---|---|
| 03/23/2026 | Listed for sale | $2,125,000 |
Listed by Cesar Miguel Castillo · Pearson Smith Realty, LLC · 5713861075
Listing information provided exclusively for consumers' personal, non-commercial use and may not be used for any purpose other than to identify prospective properties consumers may be interested in purchasing. Information deemed reliable but not guaranteed by the MLS. Copyright 2026, Bright. All rights reserved.
Last Updated: October 22, 2026 at 4:11 PM | Source: Bright | MLS#: VAFX2297934

Similar Homes For Sale In Great Falls

Start Your Real Estate Journey
Whether you have questions about this listing, want to schedule a showing, or just want to talk through your options, Jeromy Dunn-Portella is here to help. Reach out and expect a response within one business day.
How can I help?
Jeromy Dunn-Portella is here to help. Reach out and expect a response within one business day.
Thanks — Jeromy Dunn-Portella will be in touch shortly.
Make A Plan For Your Purchase
Know what you can afford before you start shopping — then run the numbers on any home you have in mind.
How much house can I afford?
- Principal & interest
- Property taxes
- Homeowner's insurance
- HOA dues
If your monthly savings are applied to the loan principal.
Enter your income, debts, and down payment to see how much home you may qualify for. Estimates only — not a lending decision.
Want to know more?
Jeromy Dunn-Portella is here to help. Reach out and expect a response within one business day.
✓ Thanks — Jeromy Dunn-Portella will be in touch shortly.