
505 Glyndon St
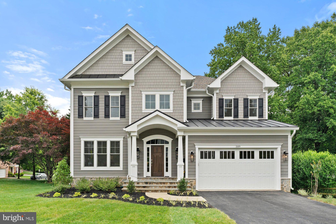
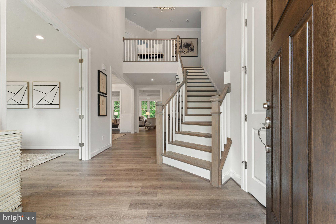
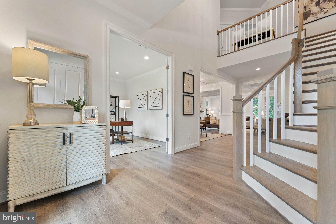
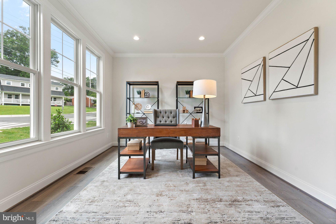
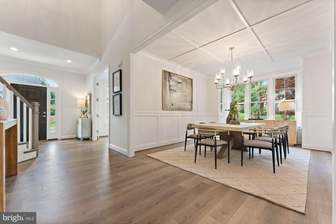
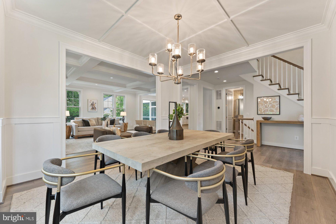
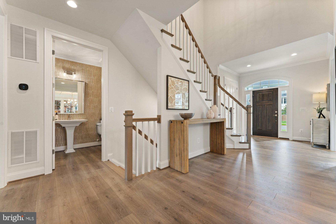
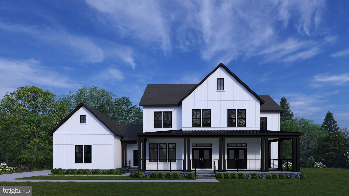
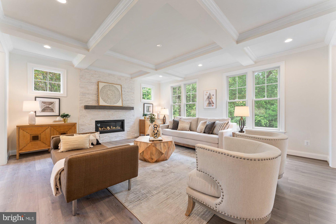
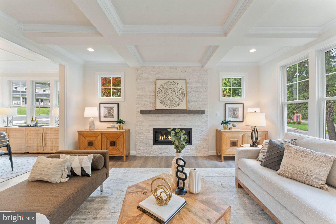
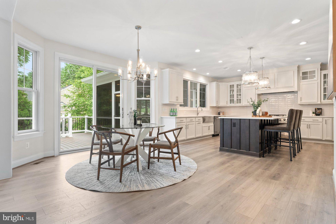
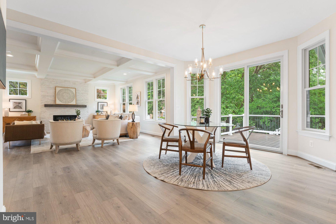
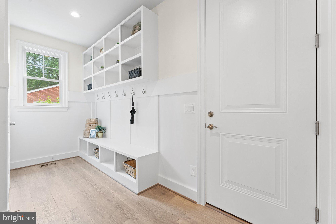
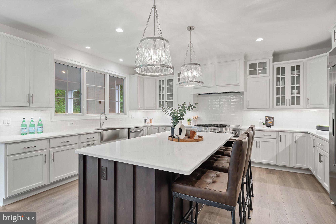
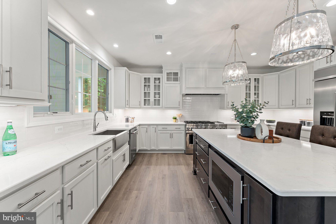
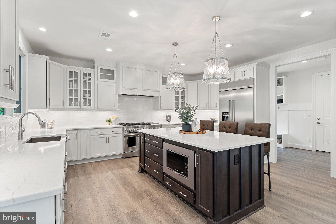
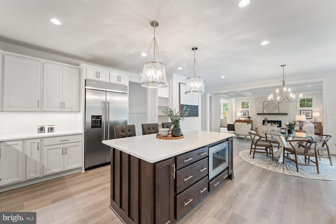
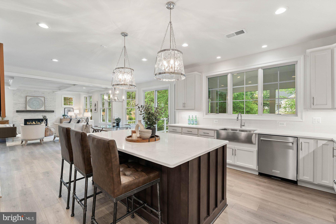
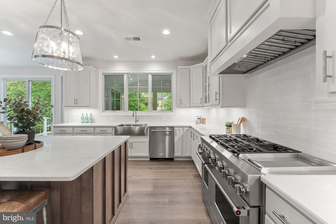
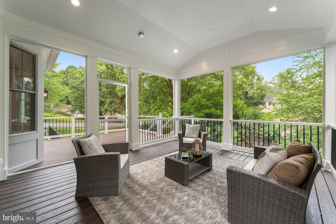
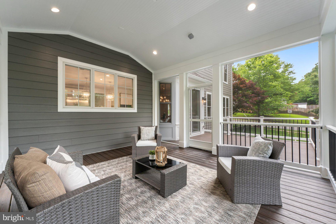
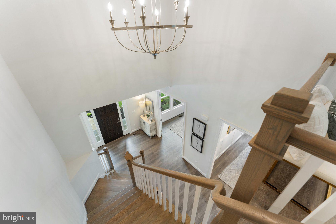
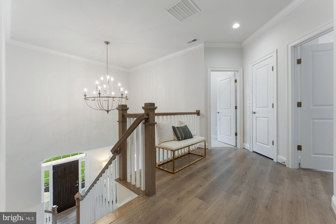
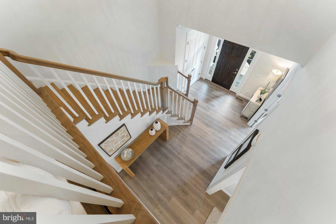
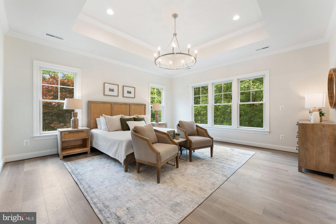
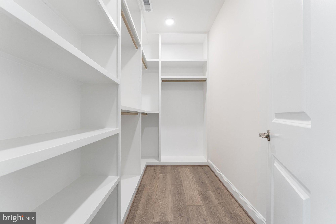
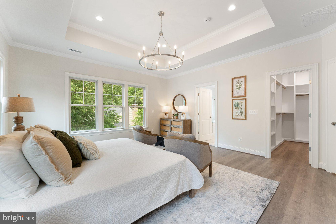
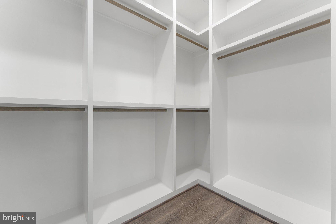
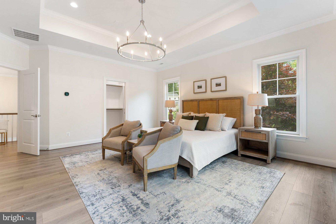
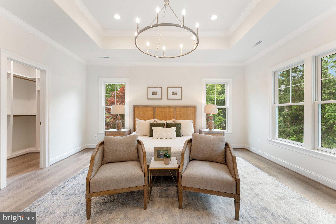
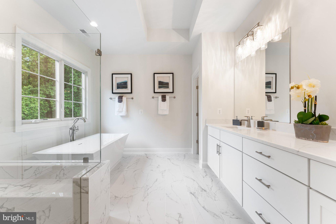
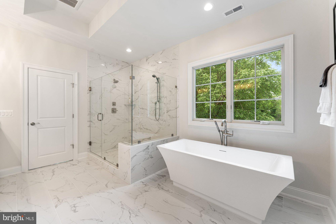
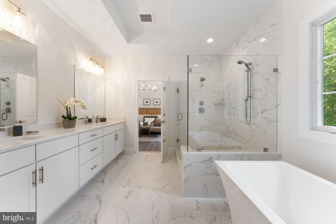
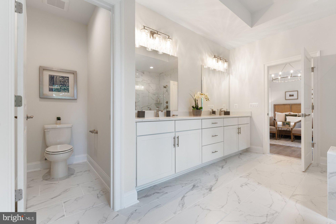
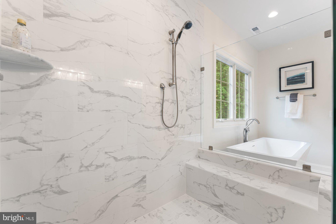
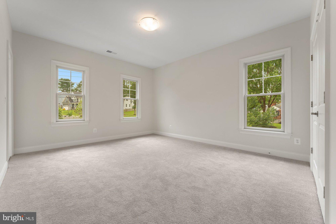
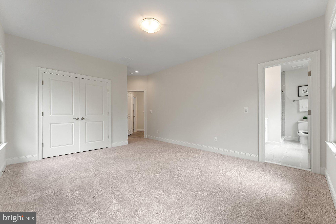
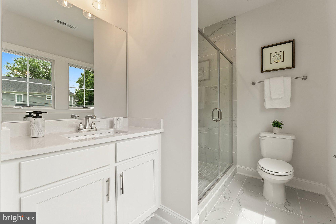
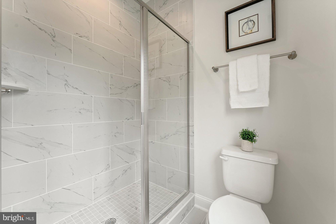
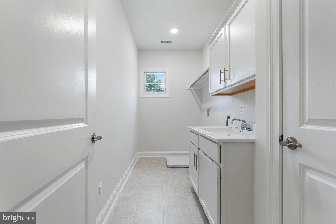
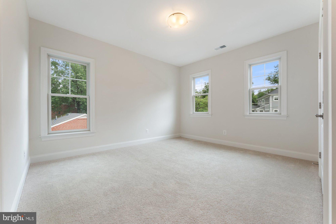
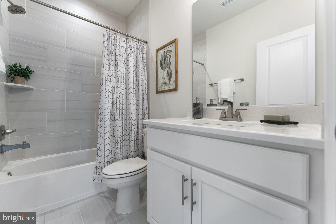
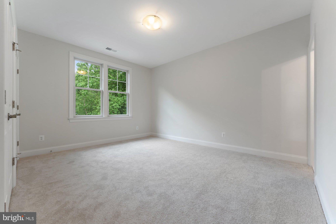
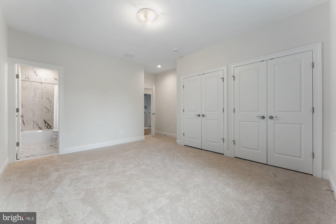
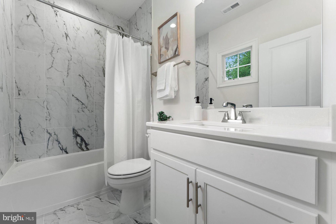
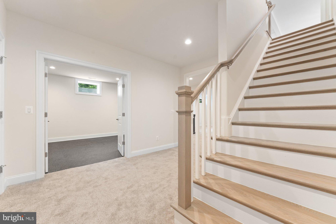
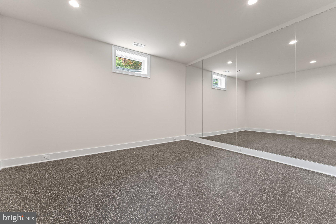
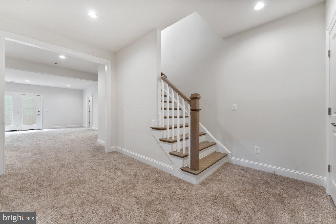
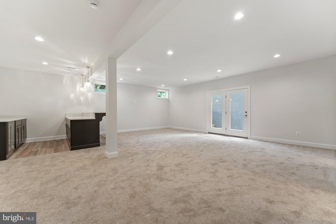
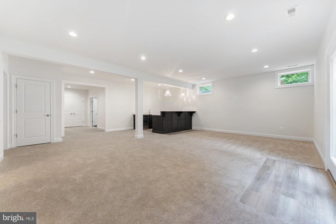
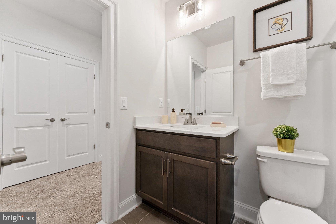
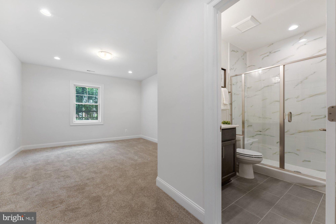
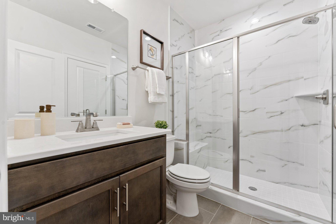
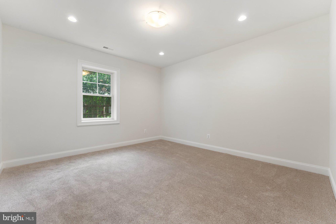
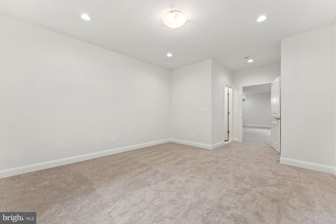
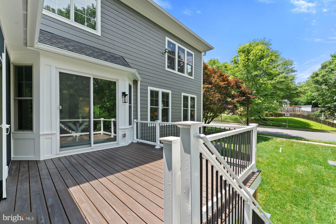
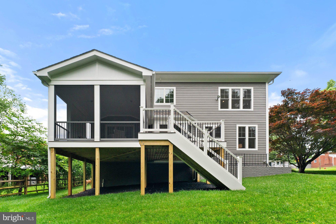
*** Wolf Trap / Kilmer (Thoreau 2026-27)/ Madison! Pre-Construction Opportunity!! January 2027 Delivery*** Sekas Homes presents the Cheshire II, a thoughtfully designed residence offering a sophisticated open floor plan across three finished levels. This versatile home features 6 bedrooms and 6.5 bathrooms, blending timeless architecture with modern functionality for today’s lifestyle. The main level showcases a spacious gourmet kitchen with a large center island that flows seamlessly into the light-filled family room, along with a formal dining room ideal for entertaining and a private study or optional guest suite. A convenient mudroom just off the garage enhances everyday organization. Upstairs, the owner’s suite provides a comfortable retreat with dual walk-in closets and a well-appointed bath featuring a soaking tub, separate shower, and dual vanities. Secondary bedrooms each include en-suite baths, offering privacy and convenience for family and guests. The optional 420 Square Foot Loft provides a space for a secondary office, playroom or in-law suite, complete with a closet and full bath. The finished lower level expands the home’s livability with a recreation room, additional bedroom, full bath, and flexible space for a home gym, media room, or optional wet bar. A potential third floor loft is available as a structural option equipped with a full bathroom and walk in closet. With its open layout, functional design, and signature Sekas craftsmanship, the Cheshire II delivers a perfect balance of comfort, flexibility, and everyday luxury.
Listing Information
Facts & Features
Location
Community Information
Architecture
Features & Amenities
Property Features
Square Footage
Tax & Financial Information
Schools
Wolftrap Elementary
Thoreau Middle
Cunningham Park Elementary
Archer Elementary
Westbriar Elementary
Freedom Hill Elementary
Marshall Road Elementary
Flint Hill Elementary
School ratings are provided for informational purposes only and are subject to change. Attendance boundaries are for reference only — contact the school or district directly to verify enrollment eligibility.
Historical Data
Price History
| Date | Event | Price |
|---|---|---|
| 06/03/2026 | Listed for sale | $2,400,000 |
Listed by William Samson · Samson Properties · 7033788810
Listing information provided exclusively for consumers' personal, non-commercial use and may not be used for any purpose other than to identify prospective properties consumers may be interested in purchasing. Information deemed reliable but not guaranteed by the MLS. Copyright 2026, Bright. All rights reserved.
Last Updated: October 6, 2026 at 2:38 PM | Source: Bright | MLS#: VAFX2306880

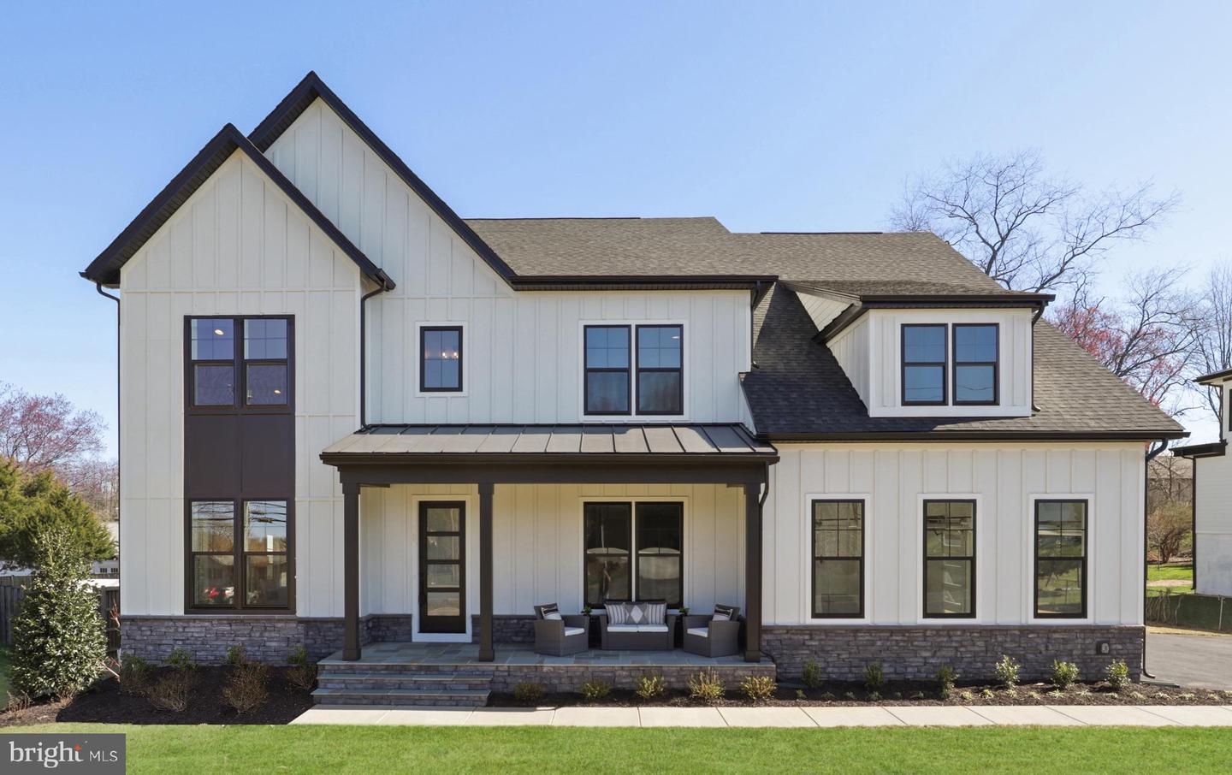
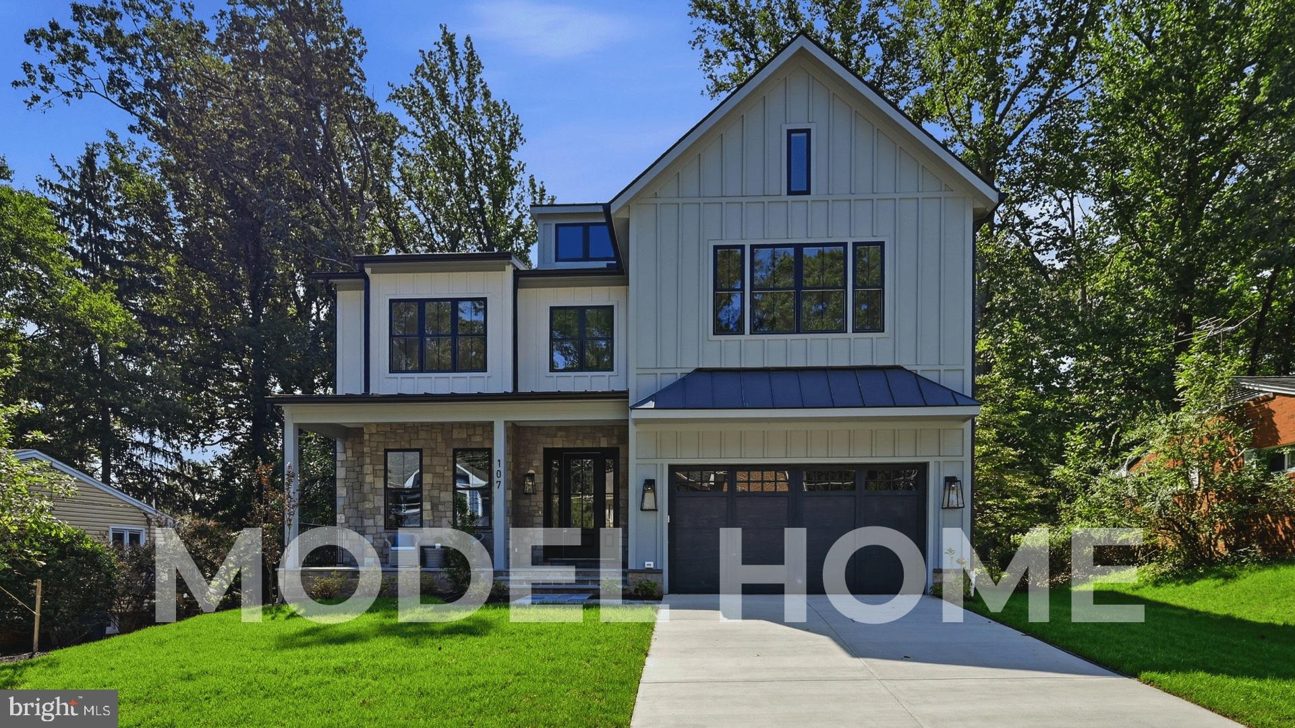
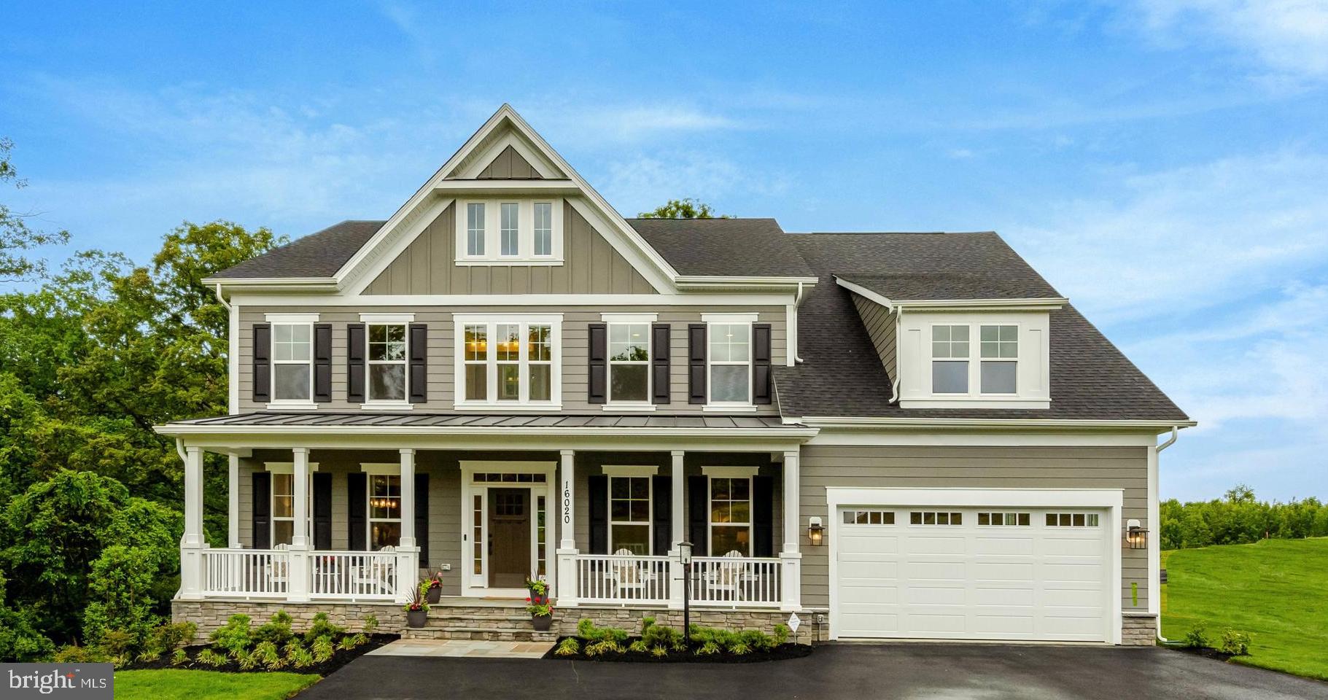
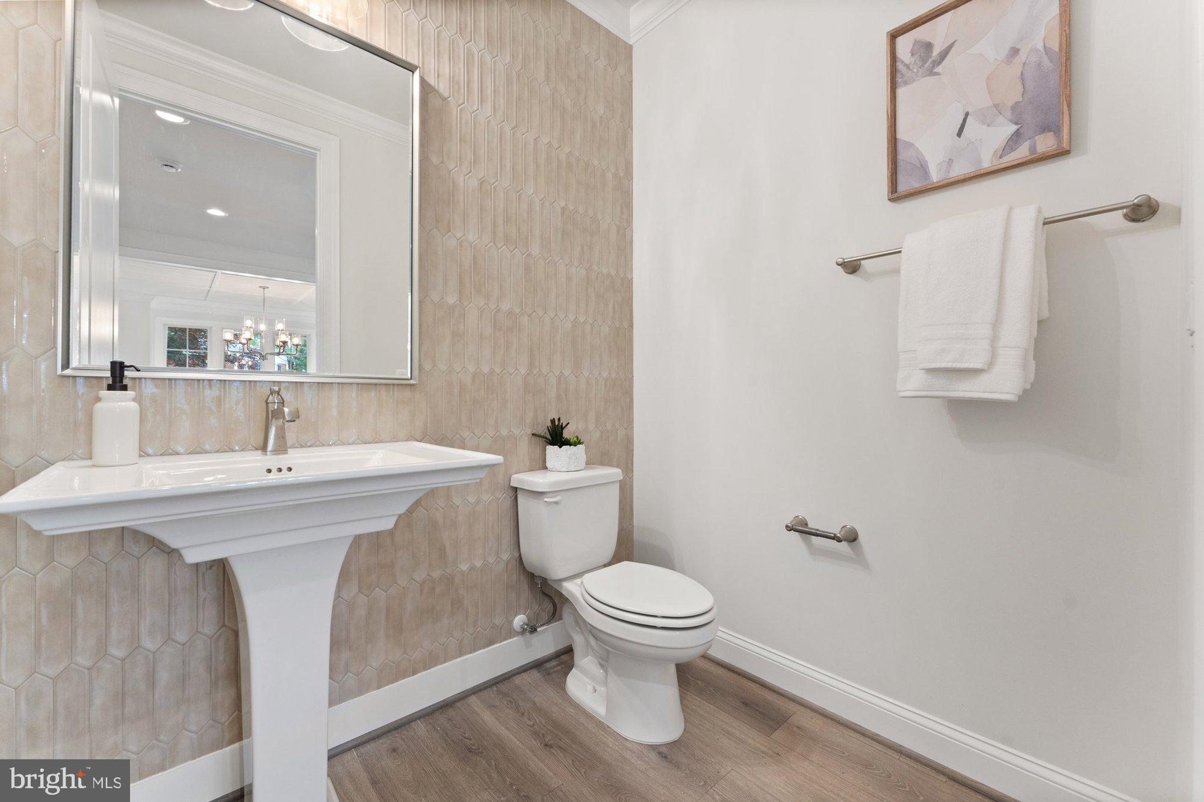
Similar Homes For Sale In Vienna
Start Your Real Estate Journey
Whether you have questions about this listing, want to schedule a showing, or just want to talk through your options, Jeromy Dunn-Portella is here to help. Reach out and expect a response within one business day.
How can I help?
Jeromy Dunn-Portella is here to help. Reach out and expect a response within one business day.
Thanks — Jeromy Dunn-Portella will be in touch shortly.
Make A Plan For Your Purchase
Know what you can afford before you start shopping — then run the numbers on any home you have in mind.
How much house can I afford?
- Principal & interest
- Property taxes
- Homeowner's insurance
- HOA dues
If your monthly savings are applied to the loan principal.
Enter your income, debts, and down payment to see how much home you may qualify for. Estimates only — not a lending decision.
Want to know more?
Jeromy Dunn-Portella is here to help. Reach out and expect a response within one business day.
✓ Thanks — Jeromy Dunn-Portella will be in touch shortly.