
6223 Telegraph Rd
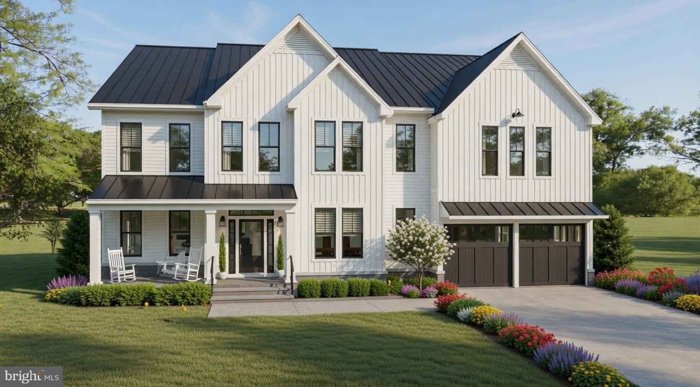
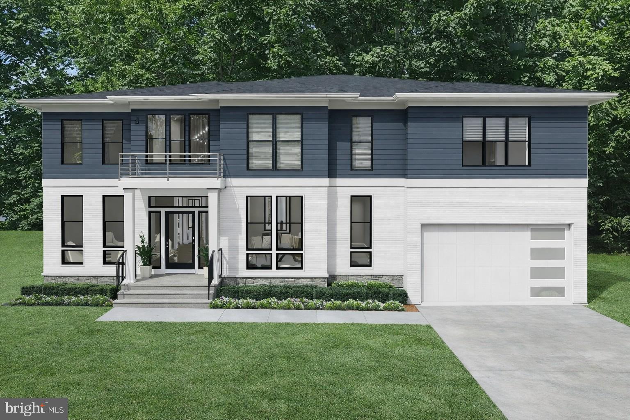
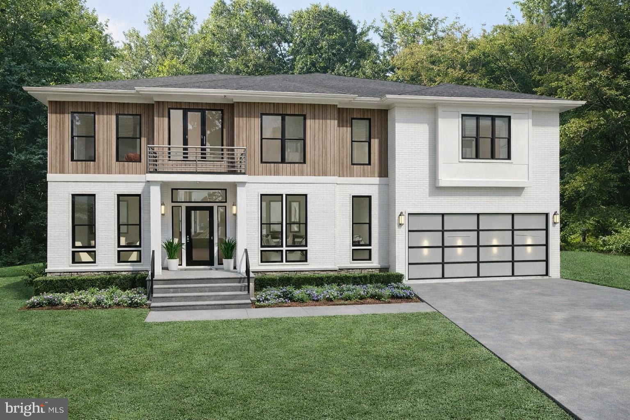
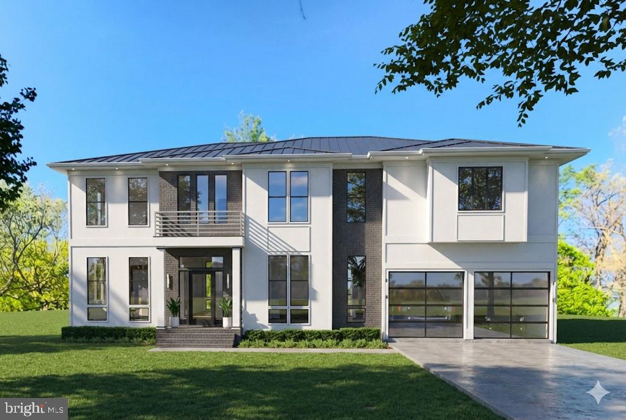
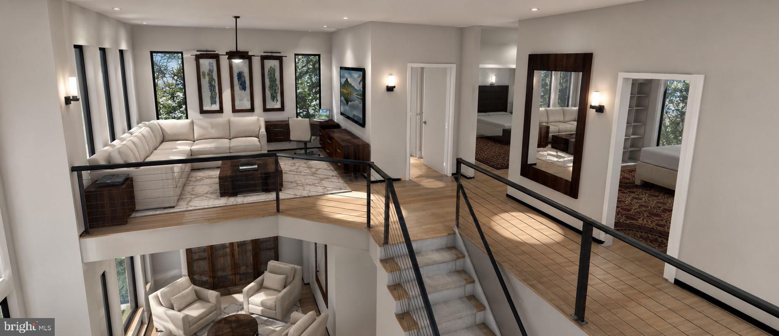
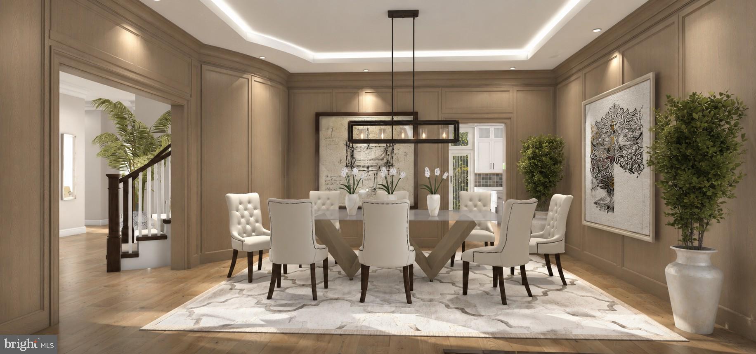
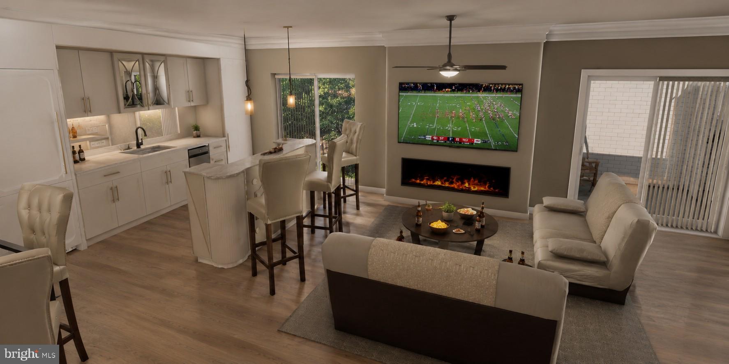
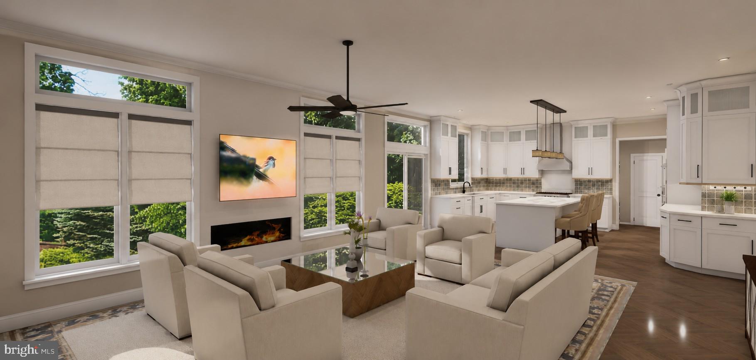
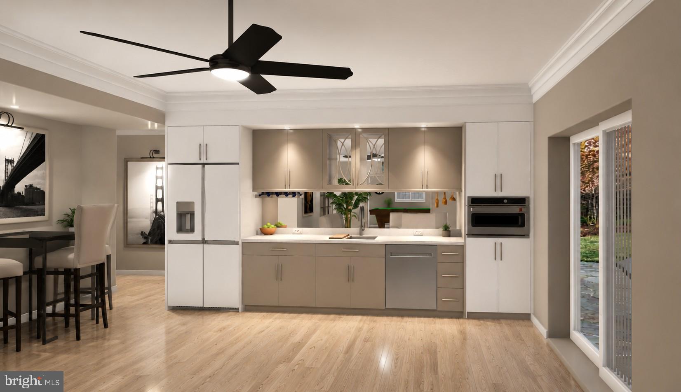
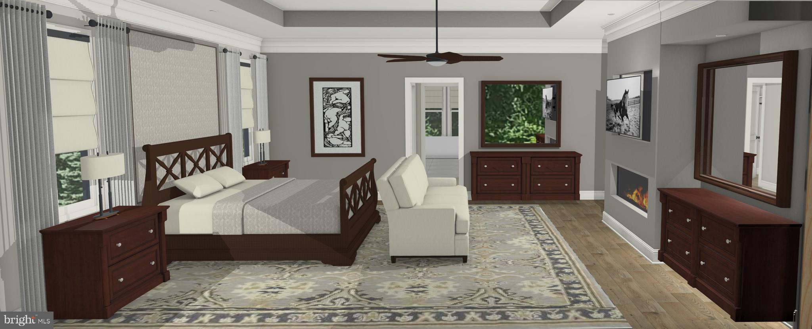
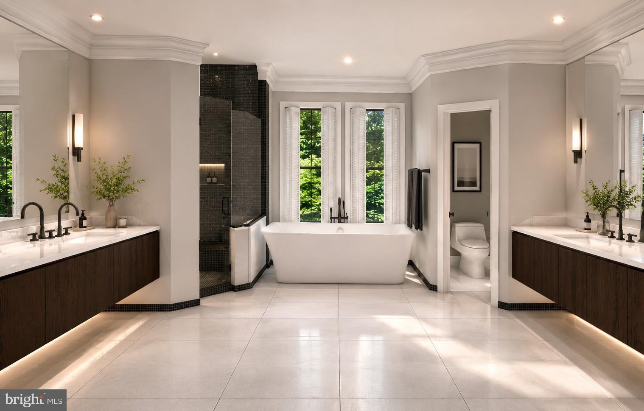
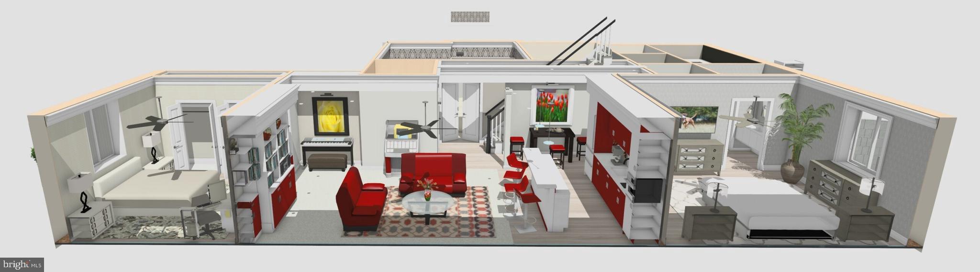
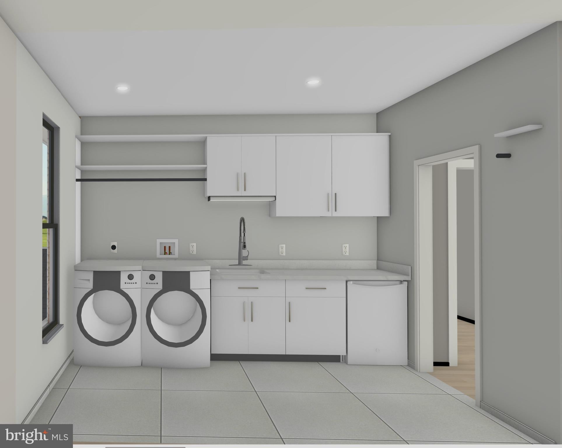
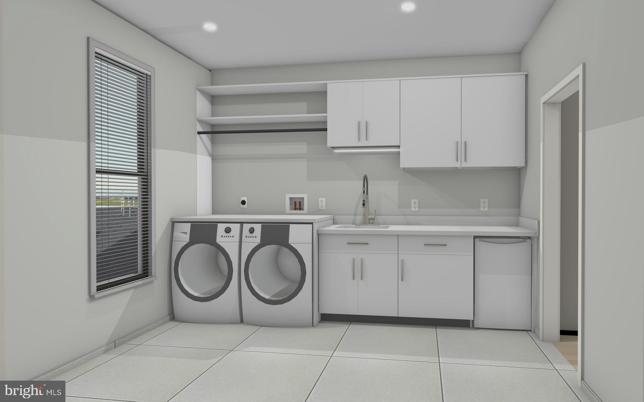
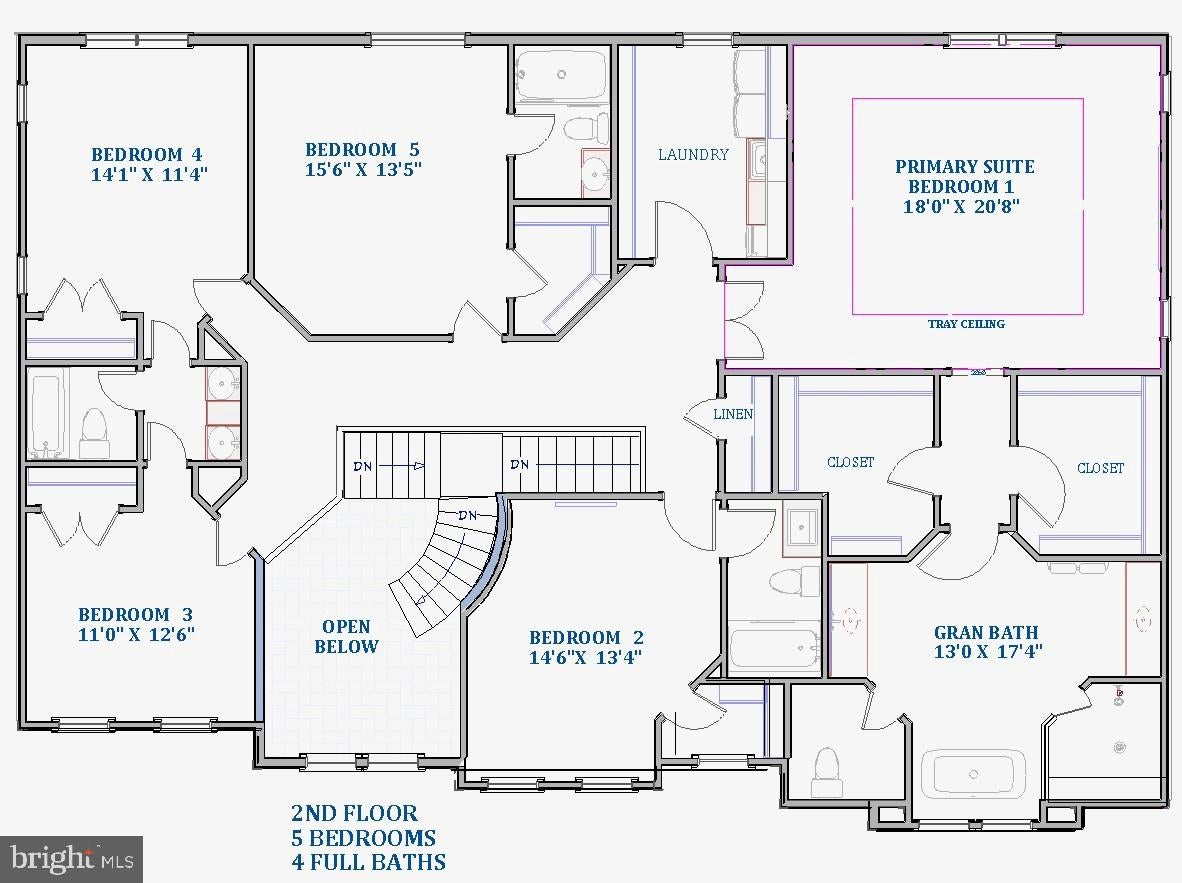
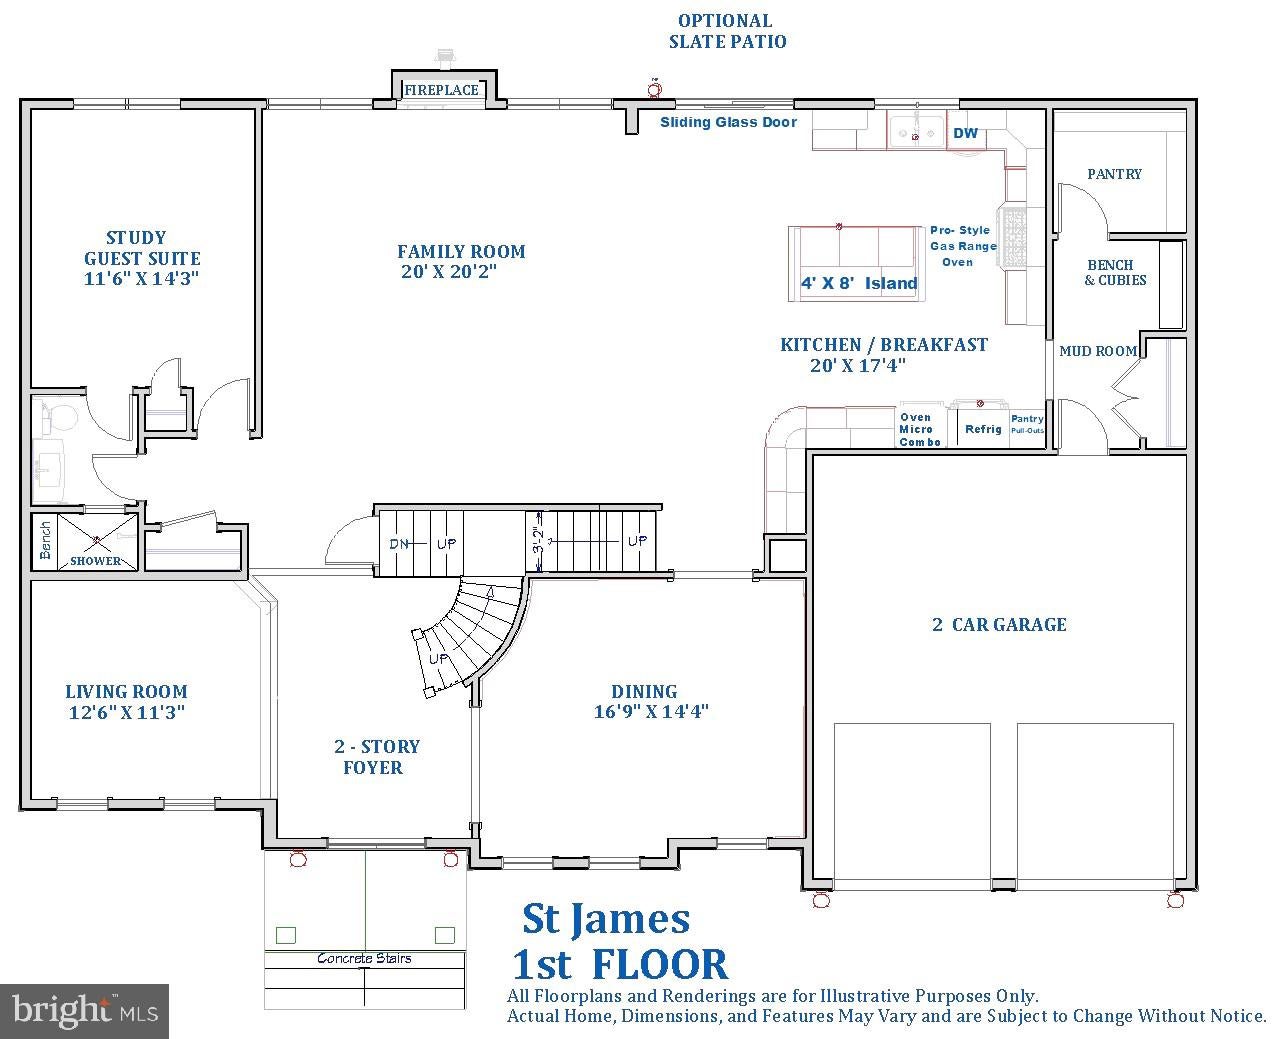
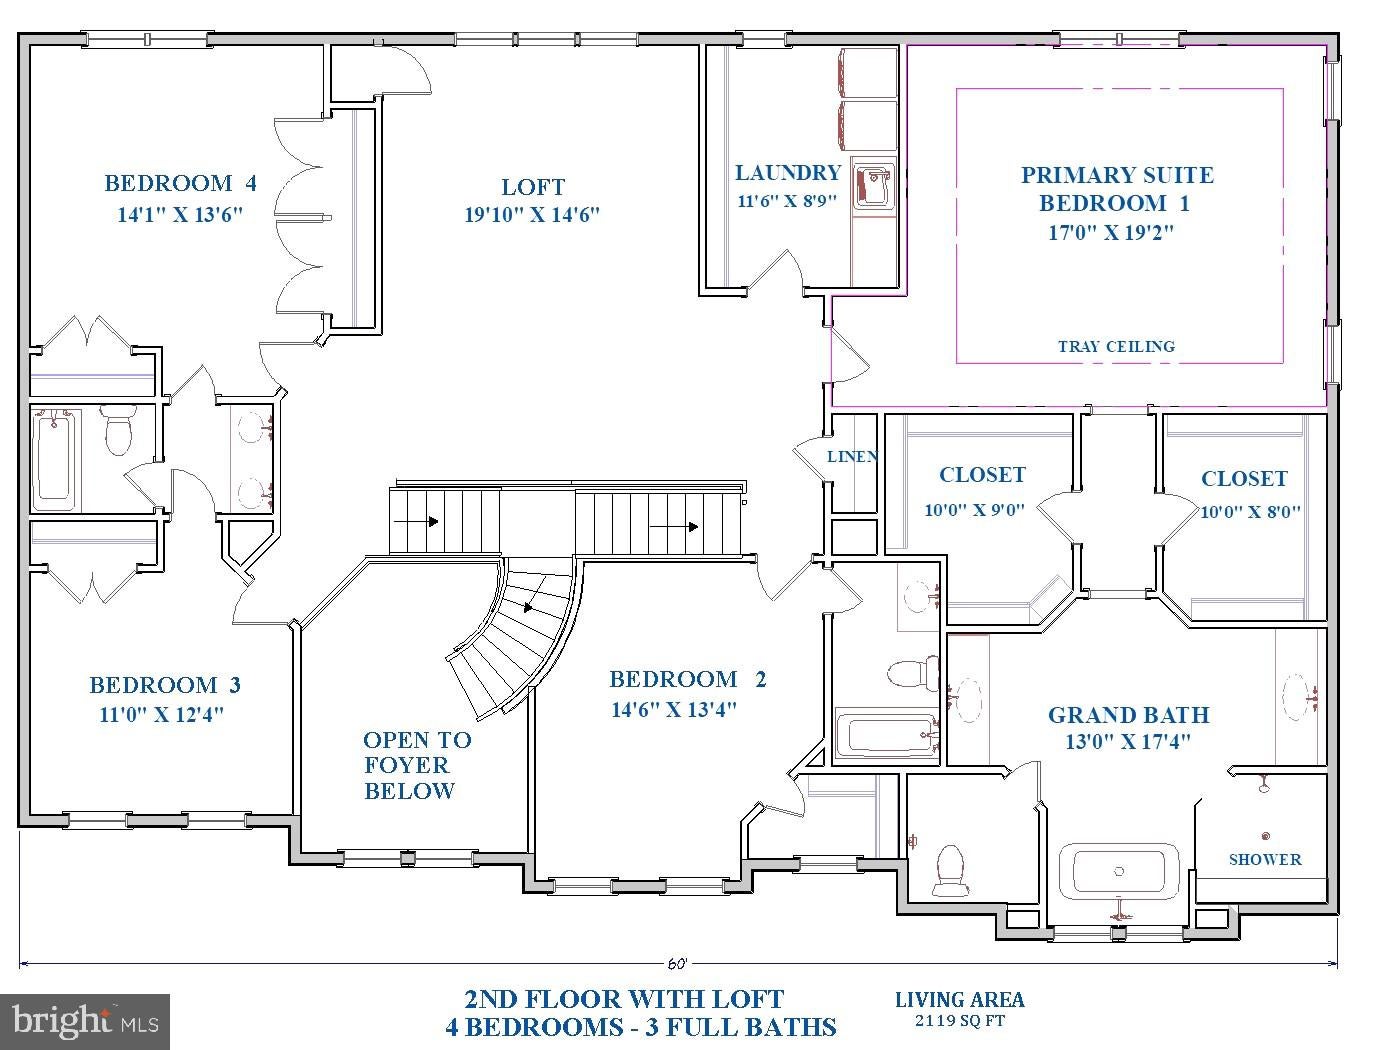
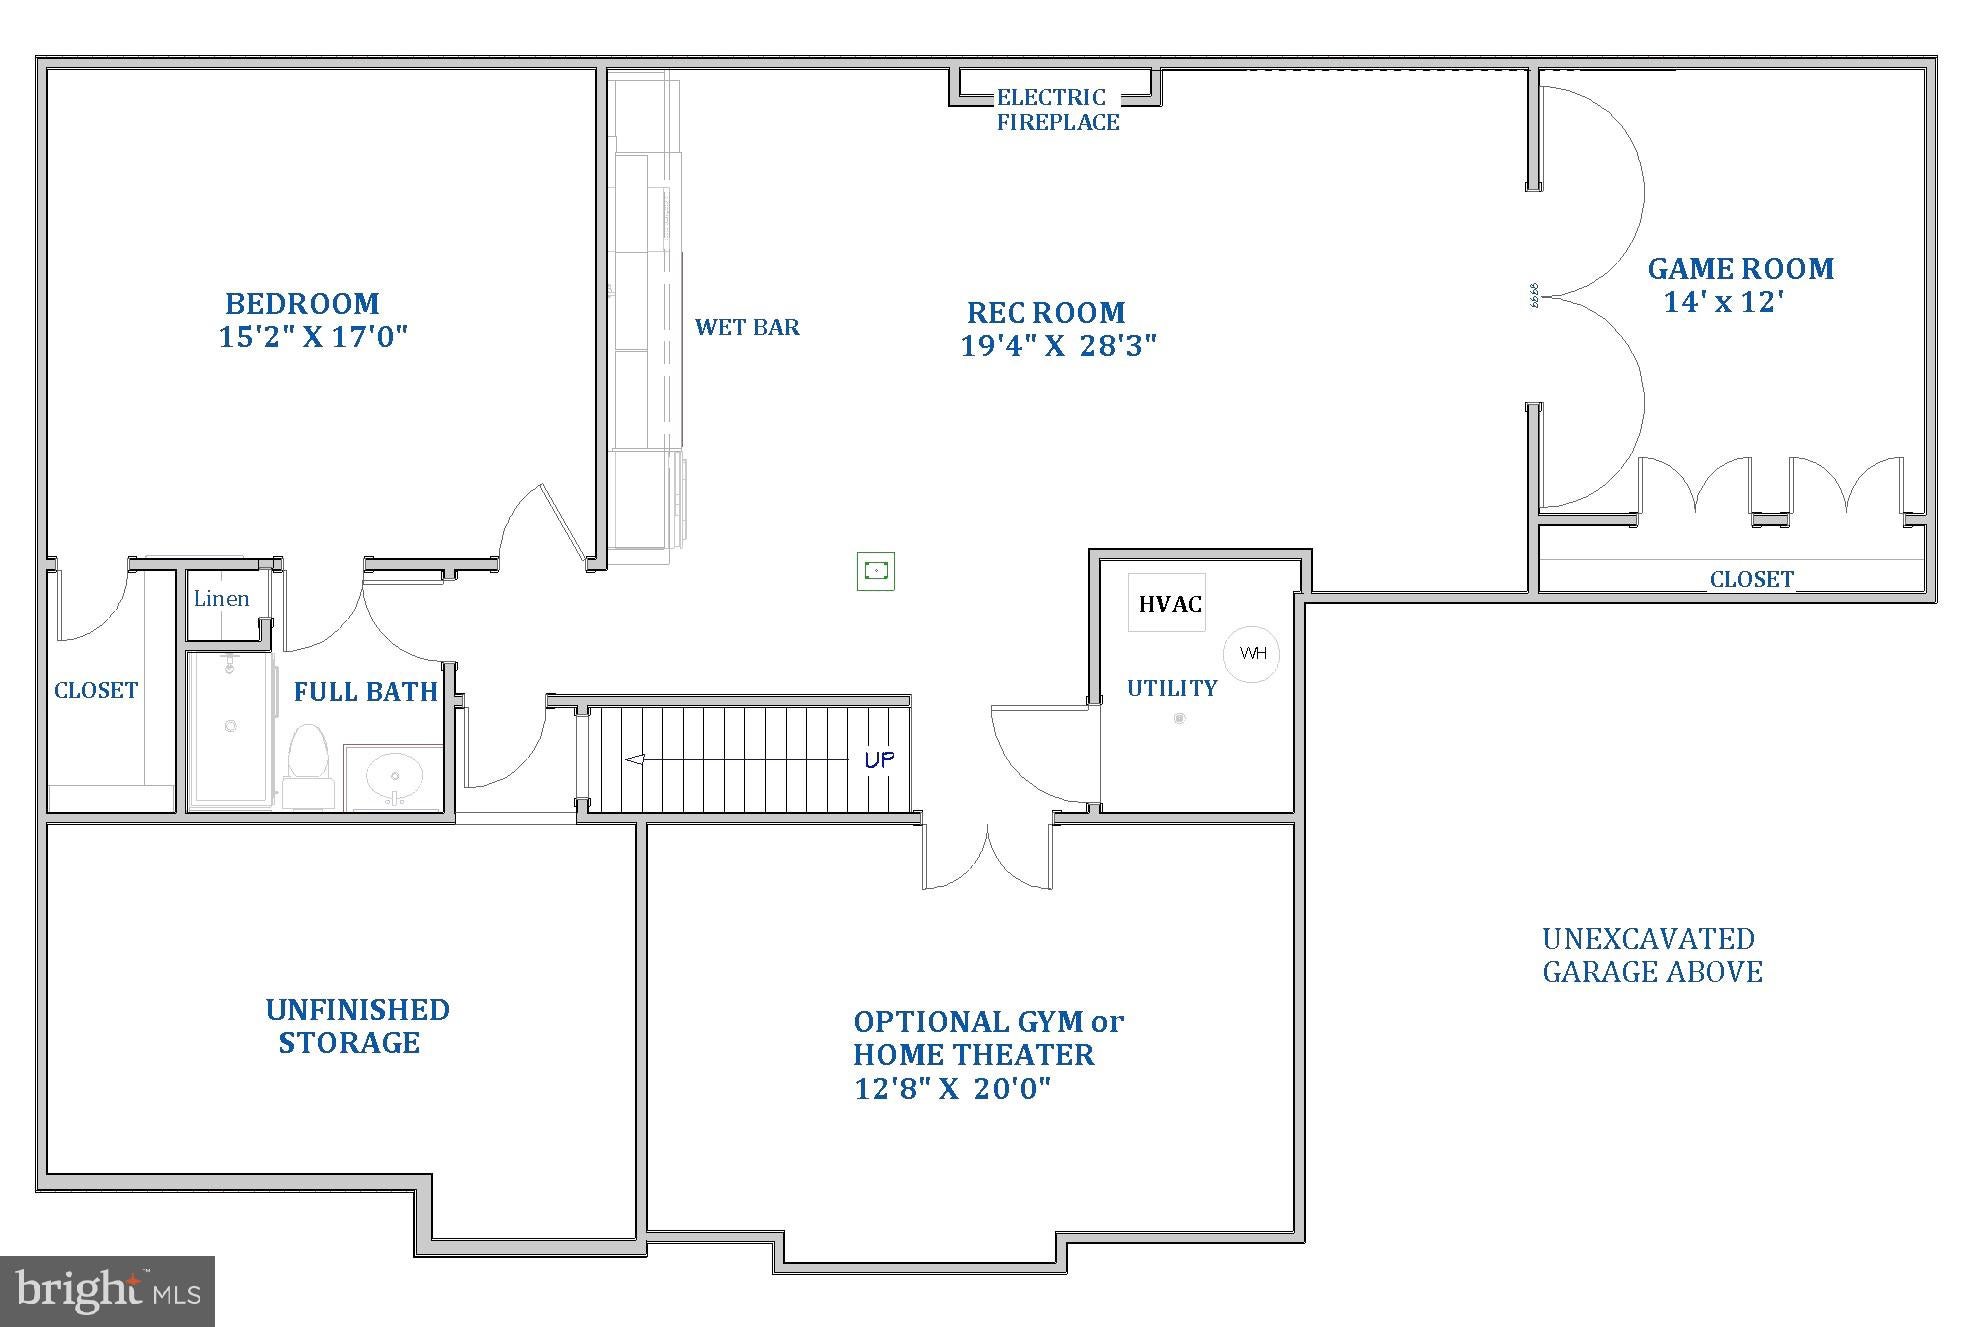
****NOW OPEN****Sophisticated Modern Design in a Prime Close-In Location This exceptional new construction home delivers over 5,500 square feet of thoughtfully designed living space. Located just 10 miles from Washington, D.C. and two miles south of the Capital Beltway, this premier Alexandria location avoids the premium costs associated with "inside the beltway" addresses while providing seamless access to major employment centers across Northern Virginia and the DC metro area. Customization and Included Premium Upgrades; Purchasing during the construction phase minimizes compromise by allowing buyers to personalize and select the finishes, features, and amenities they prefer. Much like a luxury automobile, this home integrates popular features and premium upgrades as standard equipment. While additional options are available, the home is exceptionally well-appointed without adding anything extra. Architectural Elegance and Scale The main level is defined by distinct, grand spaces featuring 10-foot ceilings and extensive hardwood flooring. An impressive two-story foyer with a curved staircase opens to formal living and dining rooms, with the formal dining room comfortably seating 12 or more guests. Throughout the property, the principal living spaces boast significantly larger room dimensions than other comparable new homes. Functional Luxury for Modern Living The heart of the home combines an expansive family room with a gourmet island kitchen. The kitchen is equipped with upgraded cabinetry reaching the ceiling, quartz countertops, and pro-style stainless steel appliances. Hardwood flooring extends directly into the primary bedroom suite, ensuring design continuity. Finished Lower Level Includes: *A spacious, King-size bedroom with a walk-in closet *A full bathroom *A recreation room with a wet bar and contemporary fireplace *A dedicated game room *A flexible bonus room optimized for a home theater, gym, or private office Designed for maximum versatility, the home effortlessly accommodates multi-generational living, remote work, family gatherings, and upscale entertaining. ****Floorplans and Images are for illustrative purposes only and may depict decorator features, furnishings, landscaping, optional upgrades, and finishes that are not included in the standard purchase price. Actual homes, dimensions, materials, specifications, and features may vary and are subject to change without notice.amily gatherings, and upscale entertaining.
Listing Information
Open Houses
-
Saturday, October 3112:00 PM – 6:00 PM
-
Sunday, November 112:00 PM – 6:00 PM
-
Saturday, November 712:00 PM – 6:00 PM
-
Sunday, November 812:00 PM – 6:00 PM
Facts & Features
Location
Community Information
Architecture
Features & Amenities
Property Features
Square Footage
Tax & Financial Information
Schools
Cameron Elementary
Groveton Elementary
Clermont Elementary
Mount Eagle Elementary
Twain Middle
Bush Hill Elementary
Edison High
Rose Hill Elementary
School ratings are provided for informational purposes only and are subject to change. Attendance boundaries are for reference only — contact the school or district directly to verify enrollment eligibility.
Historical Data
Price History
| Date | Event | Price |
|---|---|---|
| 07/15/2026 | Listed for sale | $1,795,000 |
Listed by Thomas S Hennerty · NetRealtyNow.com, LLC · 7035818605
Listing information provided exclusively for consumers' personal, non-commercial use and may not be used for any purpose other than to identify prospective properties consumers may be interested in purchasing. Information deemed reliable but not guaranteed by the MLS. Copyright 2026, Bright. All rights reserved.
Last Updated: October 25, 2026 at 11:32 AM | Source: Bright | MLS#: VAFX2322830

Start Your Real Estate Journey
Whether you have questions about this listing, want to schedule a showing, or just want to talk through your options, Jeromy Dunn-Portella is here to help. Reach out and expect a response within one business day.
How can I help?
Jeromy Dunn-Portella is here to help. Reach out and expect a response within one business day.
Thanks — Jeromy Dunn-Portella will be in touch shortly.
Make A Plan For Your Purchase
Know what you can afford before you start shopping — then run the numbers on any home you have in mind.
How much house can I afford?
- Principal & interest
- Property taxes
- Homeowner's insurance
- HOA dues
If your monthly savings are applied to the loan principal.
Enter your income, debts, and down payment to see how much home you may qualify for. Estimates only — not a lending decision.
Want to know more?
Jeromy Dunn-Portella is here to help. Reach out and expect a response within one business day.
✓ Thanks — Jeromy Dunn-Portella will be in touch shortly.