
7110 Granberry Way
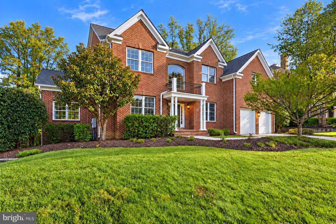
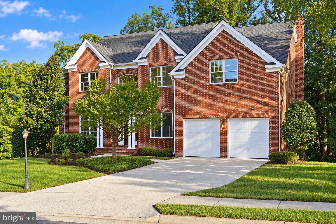
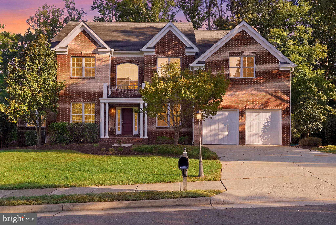
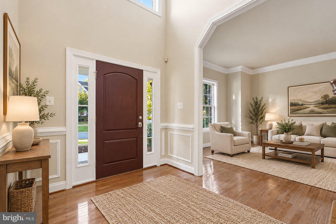
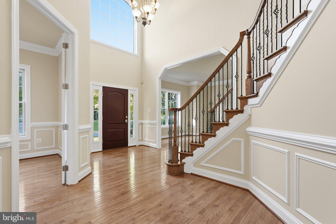
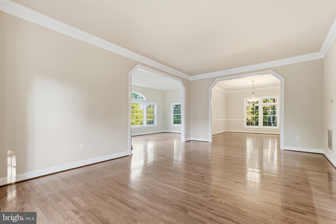
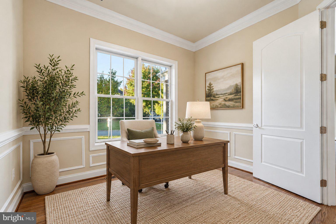
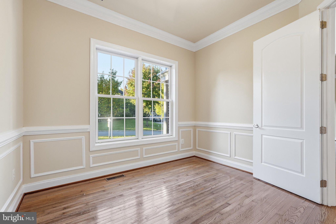
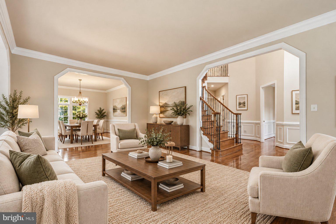
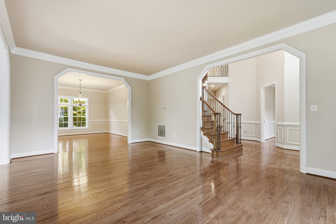
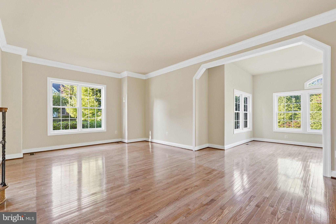
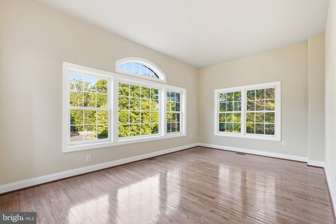
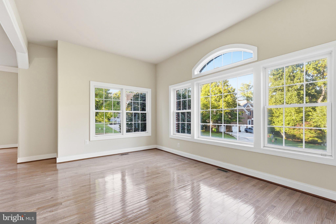
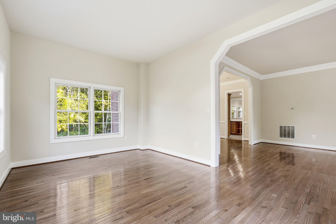
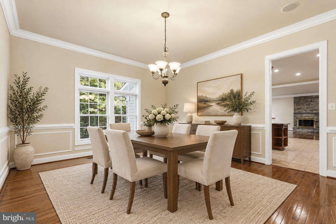
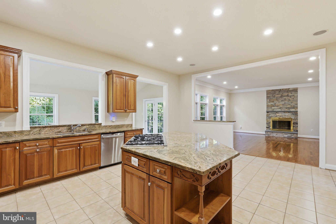
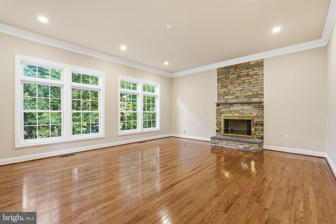
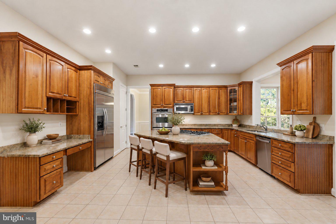
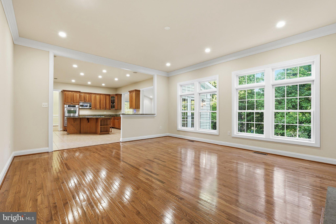
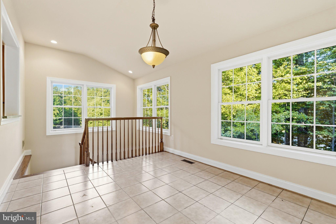
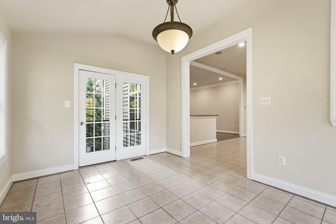
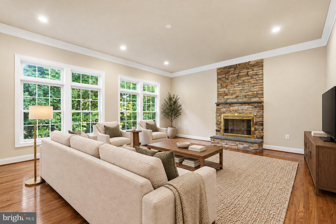
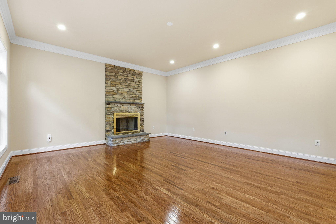
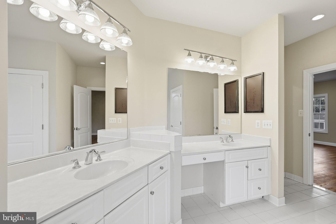
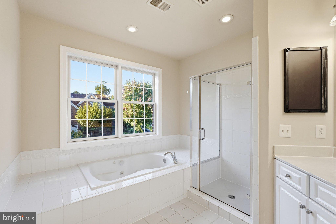
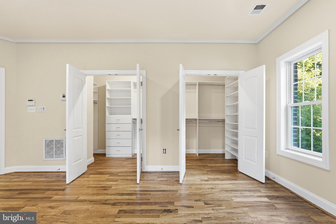
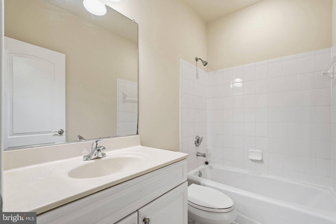
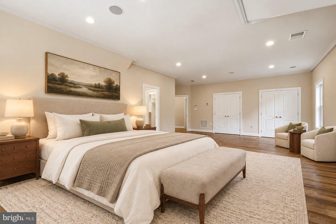
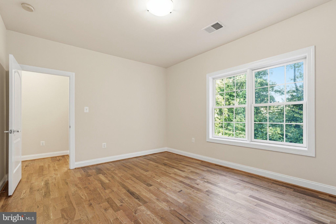
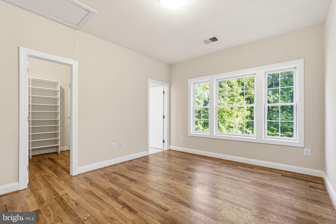
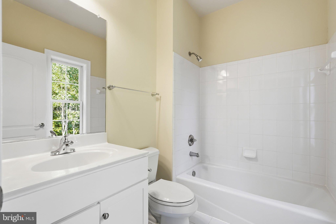
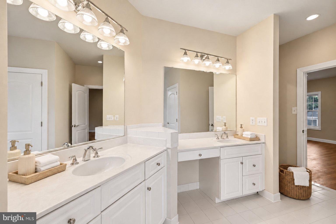
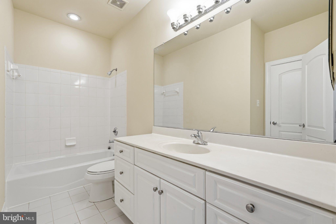
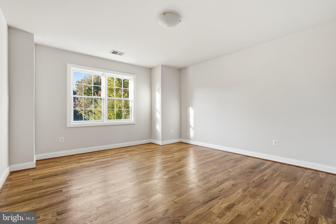
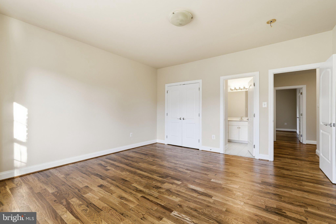
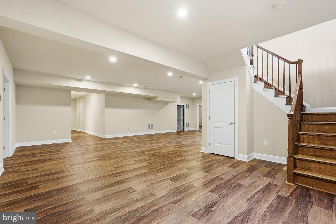
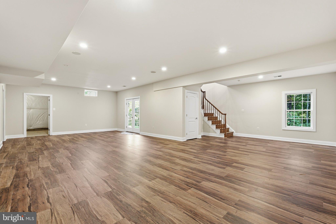
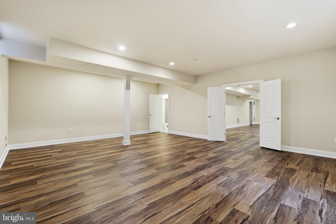
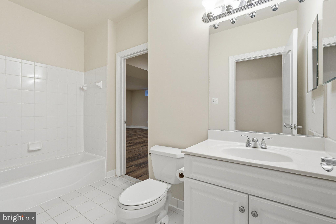
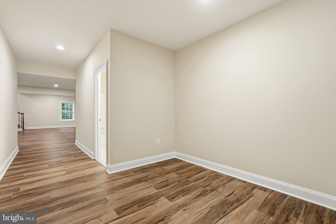
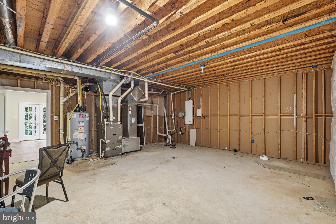
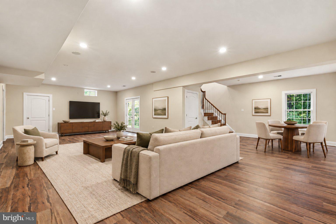
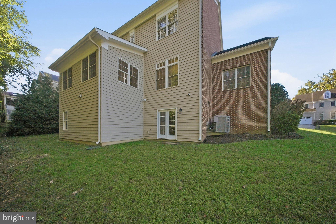
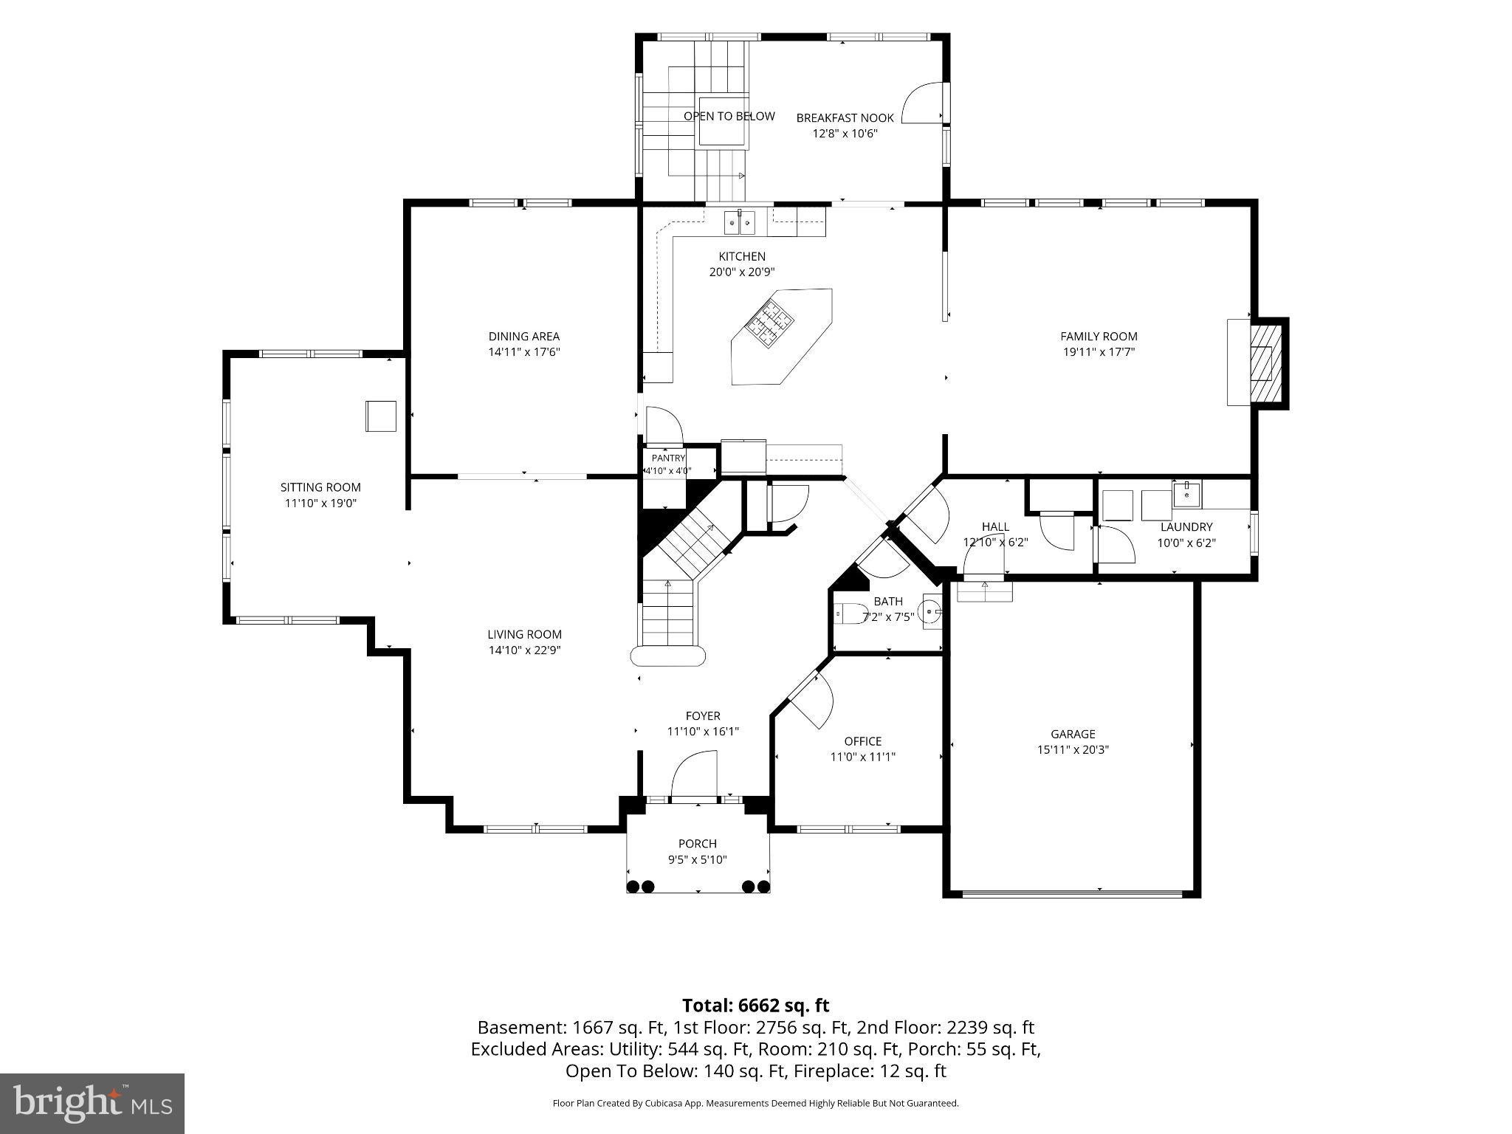
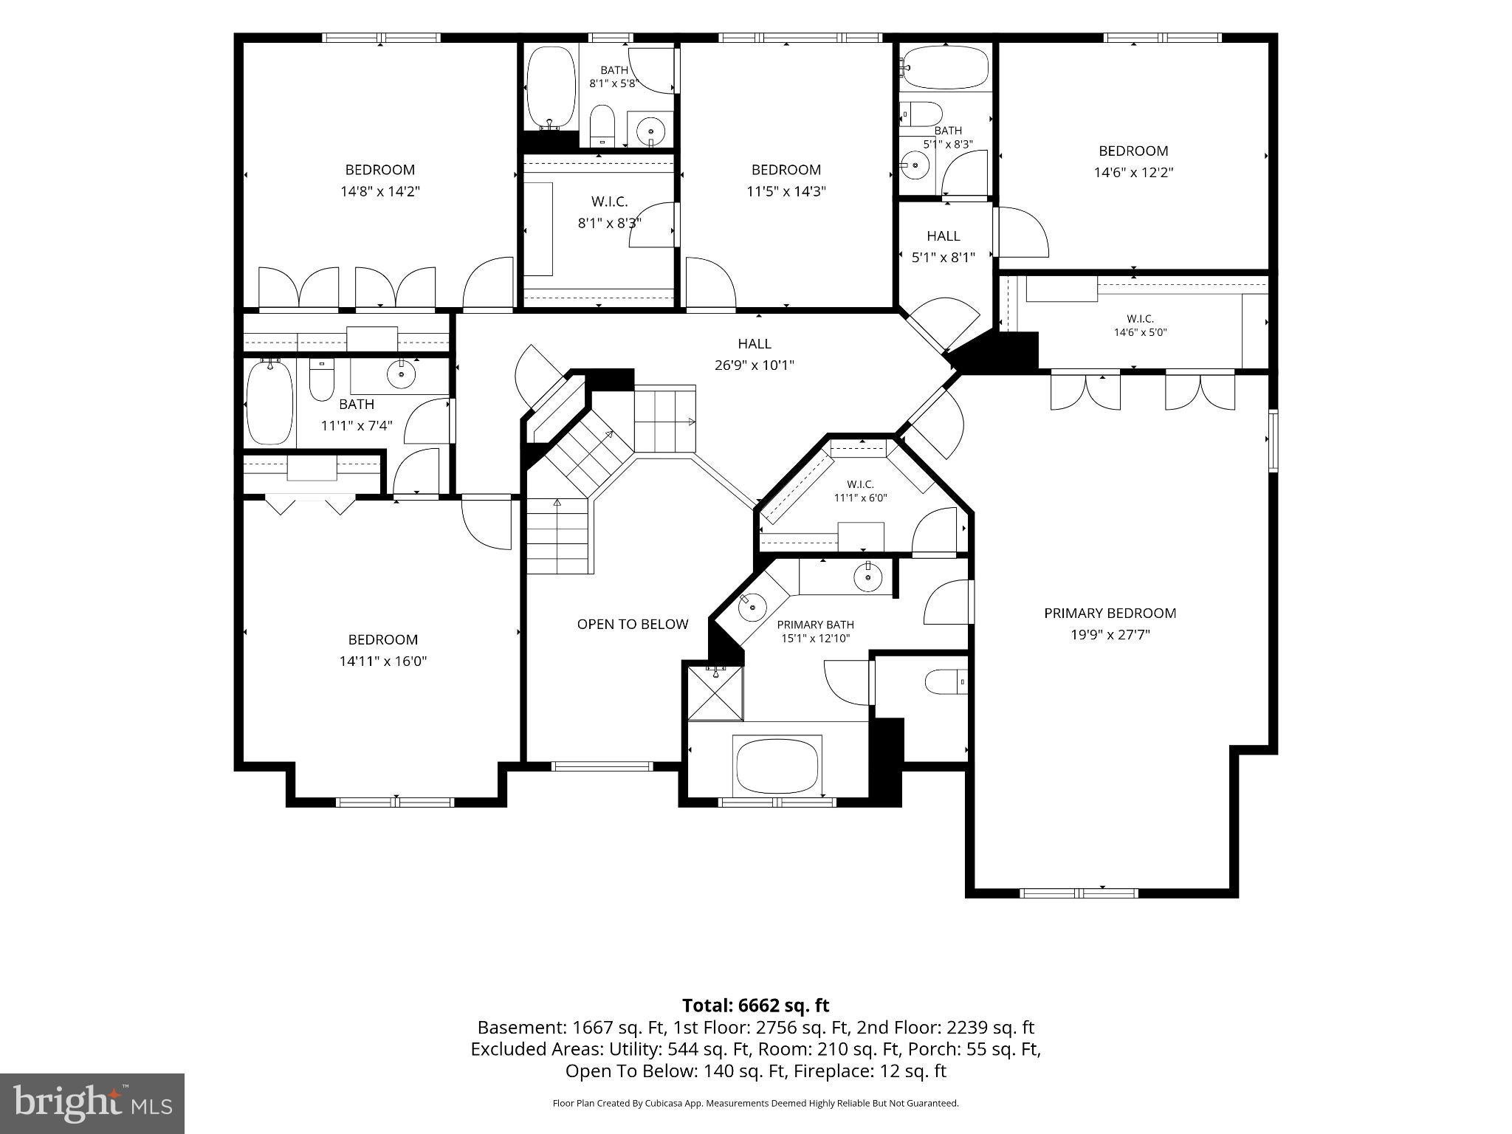
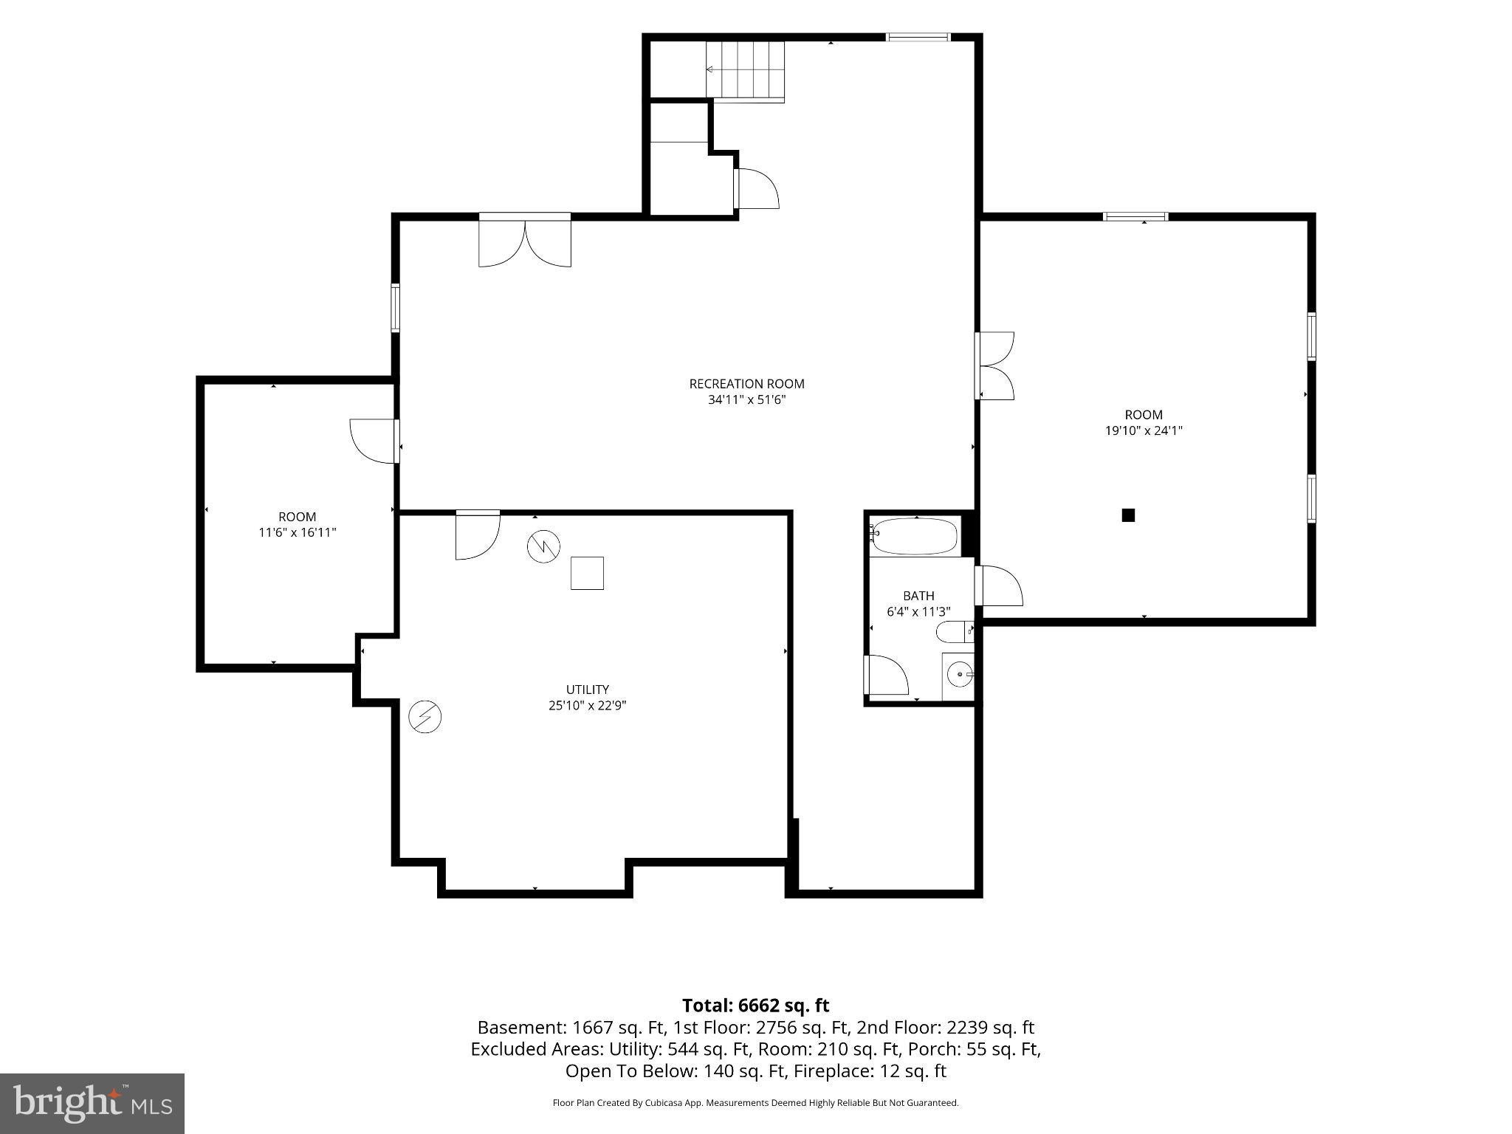
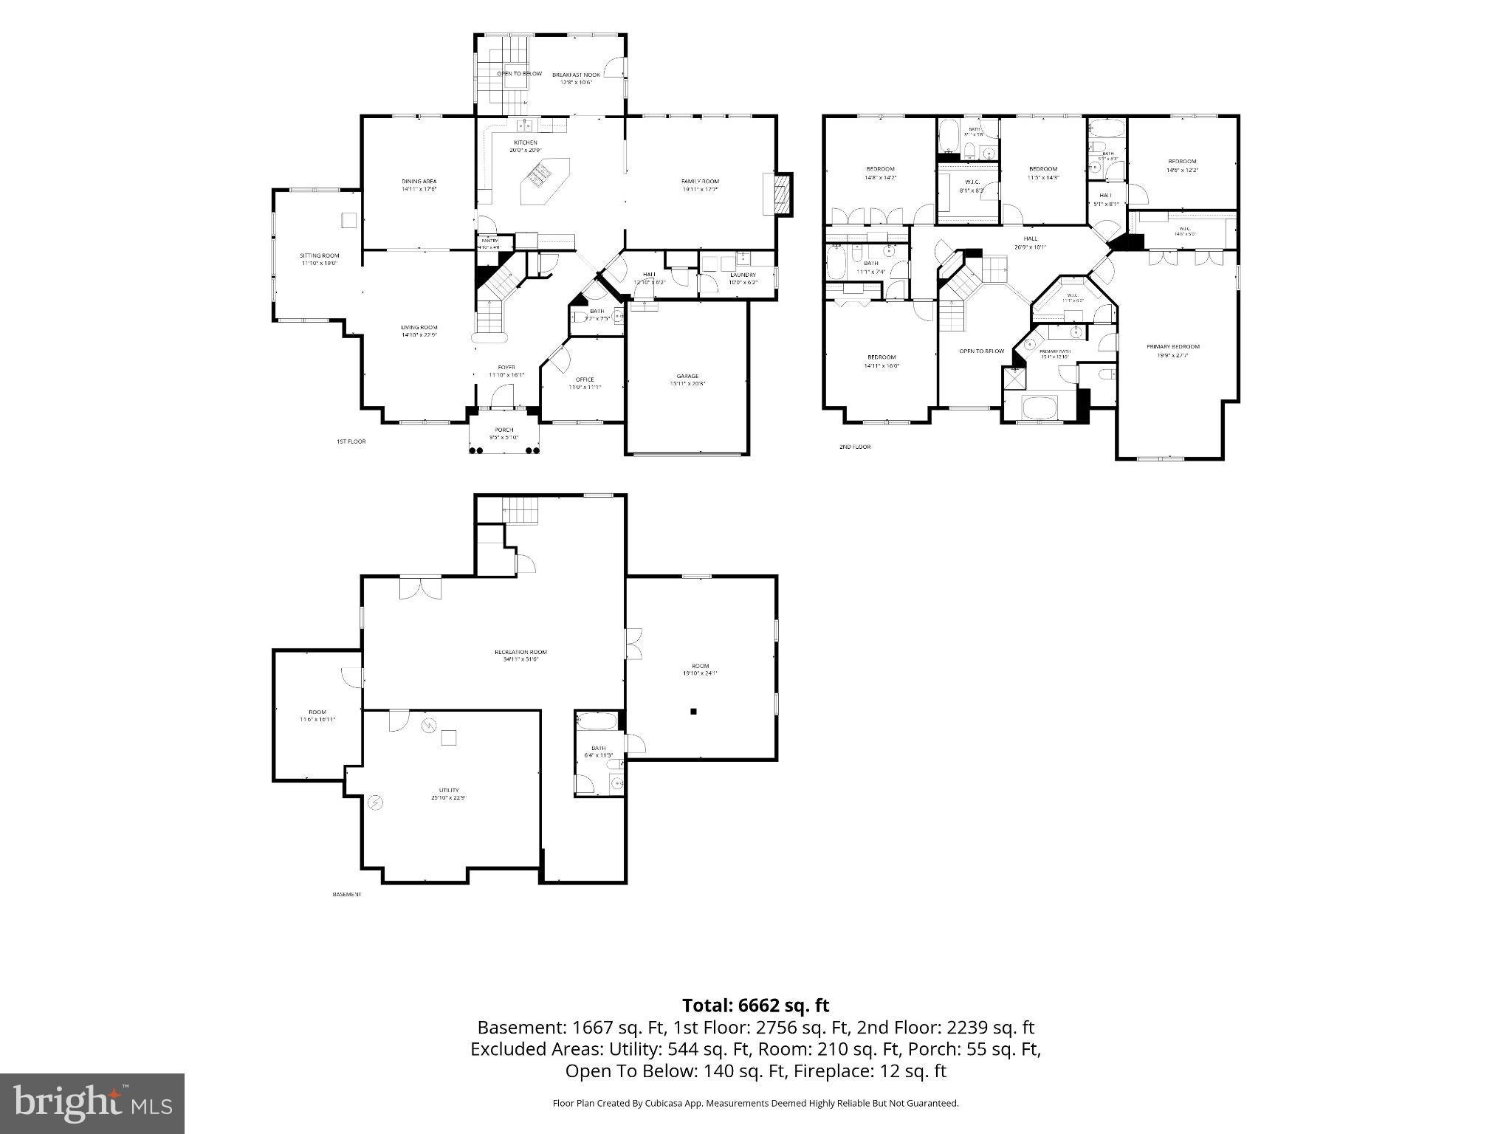
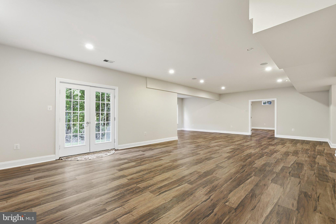
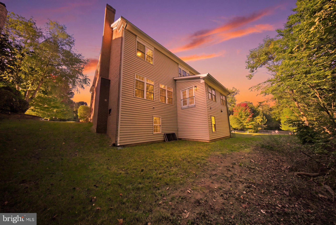
Welcome to 7110 Granberry Way, a recently renovated and refreshed Colonial in Granberry Estates, offering approximately 6,672 square feet of finished living space on nearly 0.4 acres. Recent improvements include new hardwood floors on the upper level, new luxury vinyl plank (LVP) flooring in the basement, and fresh paint throughout the entire interior, creating an inviting combination of space, comfort, and versatility. With 5 bedrooms, 5 full baths, and 1 half bath, this spacious residence accommodates everyday living, guests, work-from-home needs, recreation, and entertaining. Hardwood floors and abundant natural light bring warmth to the generous living areas. At the heart of the home is the large, beautifully appointed kitchen, featuring abundant cabinetry and storage, a generous center island, and ample prep space—perfect for casual breakfasts, holiday gatherings, and entertaining friends. The spacious primary suite provides a private retreat with an en-suite bath and walk-in closet. Generously sized secondary bedrooms and additional living areas offer flexibility to suit a variety of needs, while the new upper-level hardwood floors add a fresh, cohesive finish. Downstairs, the walk-out lower level features new luxury vinyl plank flooring and opens directly to the expansive backyard, connecting indoor and outdoor living. Whether envisioned as a recreation area, home theater, gym, office, guest space, or gathering area, this level offers tremendous versatility. A two-car attached garage provides everyday convenience and additional storage, while the nearly 0.4-acre property offers ample room for outdoor relaxation and entertaining. With its recent renovations and freshly painted interiors, this home pairs generous proportions with a convenient Springfield location near dining, parks, shopping, and everyday amenities. Nearby shopping destinations include Springfield Town Center, Springfield Plaza, and Tower Shopping Center, offering a wide range of retail, dining, and grocery options. At the heart of the home is the large, beautifully appointed kitchen, featuring abundant cabinetry and storage, a generous center island, and ample prep space—perfect for casual breakfasts, holiday gatherings, and entertaining friends. The spacious primary suite provides a private retreat with an en-suite bath and walk-in closet. Generously sized secondary bedrooms and additional living areas offer flexibility to suit a variety of needs. Downstairs, the walk-out lower level expands the home’s living space and opens directly to the backyard, connecting indoor and outdoor living. Whether envisioned as a recreation area, home theater, gym, office, guest space, or gathering area, this level offers tremendous versatility. A two-car attached garage provides everyday convenience and additional storage, while the nearly 0.4-acre property offers ample room for outdoor relaxation and entertaining. With its recent renovations and refreshed interiors, this home pairs generous proportions with a convenient Springfield location near dining, parks, shopping, and everyday amenities. Nearby shopping destinations include Springfield Town Center, Springfield Plaza, and Tower Shopping Center, offering a wide range of retail, dining, and grocery options.
Listing Information
Facts & Features
Location
Community Information
Architecture
Features & Amenities
Property Features
Square Footage
Tax & Financial Information
Schools
Annandale Terrace Elementary
Weyanoke Elementary
Thomas Jefferson High for Science and Technology
Poe Middle
North Springfield Elementary
Lynbrook Elementary
Annandale High
Fairfax County Adult High
School ratings are provided for informational purposes only and are subject to change. Attendance boundaries are for reference only — contact the school or district directly to verify enrollment eligibility.
Historical Data
Price History
| Date | Event | Price |
|---|---|---|
| 07/03/2026 | Listed for sale | $1,750,000 |
Listed by Michael I Putnam · EXP Realty, LLC · 8668257169
Listing information provided exclusively for consumers' personal, non-commercial use and may not be used for any purpose other than to identify prospective properties consumers may be interested in purchasing. Information deemed reliable but not guaranteed by the MLS. Copyright 2026, Bright. All rights reserved.
Last Updated: October 14, 2026 at 3:47 PM | Source: Bright | MLS#: VAFX2325612

Similar Homes For Sale In Springfield
Start Your Real Estate Journey
Whether you have questions about this listing, want to schedule a showing, or just want to talk through your options, Jeromy Dunn-Portella is here to help. Reach out and expect a response within one business day.
How can I help?
Jeromy Dunn-Portella is here to help. Reach out and expect a response within one business day.
Thanks — Jeromy Dunn-Portella will be in touch shortly.
Make A Plan For Your Purchase
Know what you can afford before you start shopping — then run the numbers on any home you have in mind.
How much house can I afford?
- Principal & interest
- Property taxes
- Homeowner's insurance
- HOA dues
If your monthly savings are applied to the loan principal.
Enter your income, debts, and down payment to see how much home you may qualify for. Estimates only — not a lending decision.
Want to know more?
Jeromy Dunn-Portella is here to help. Reach out and expect a response within one business day.
✓ Thanks — Jeromy Dunn-Portella will be in touch shortly.