
7001 House Rd
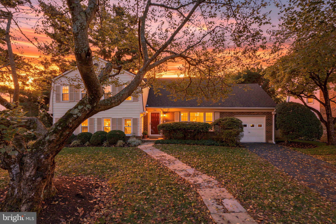
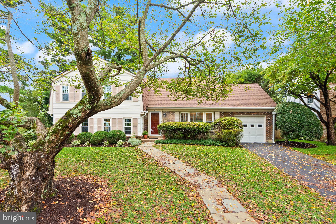
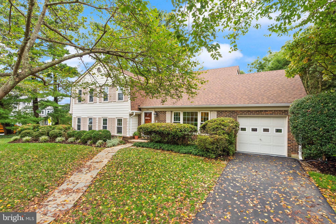
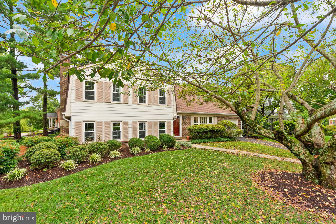
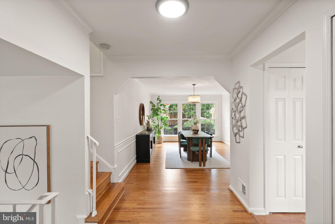
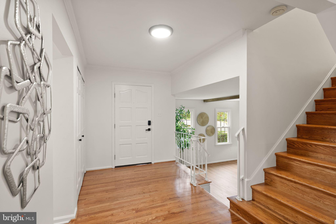
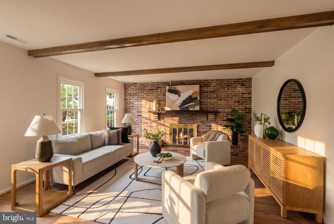
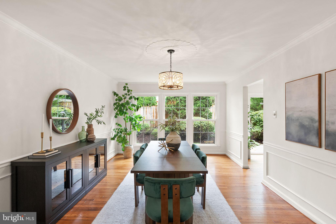
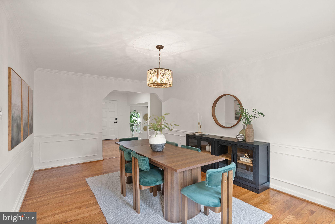
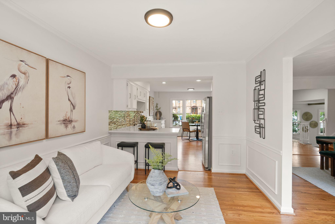
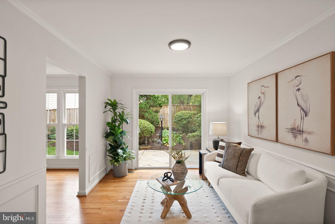
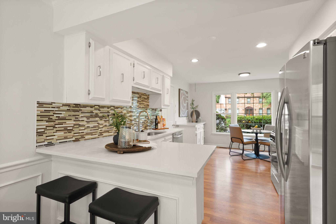
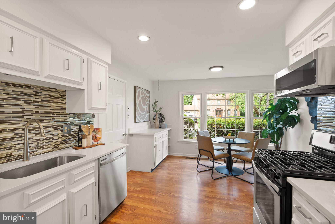
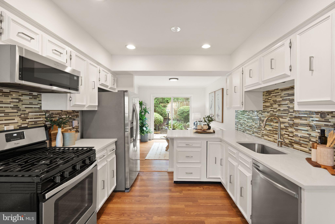
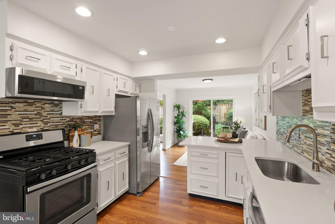
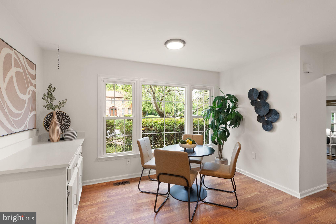
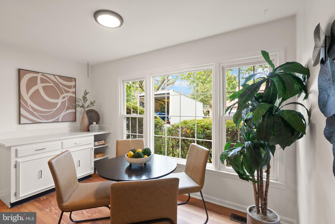
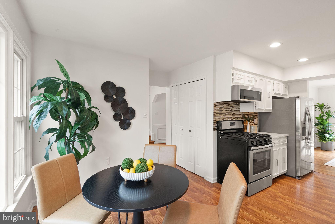
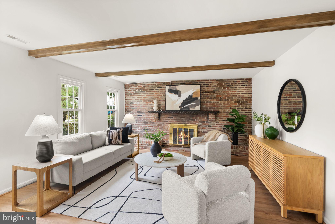
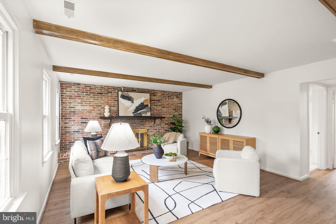
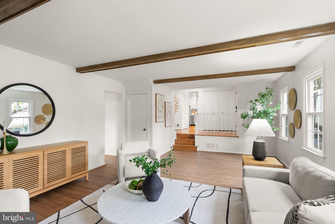
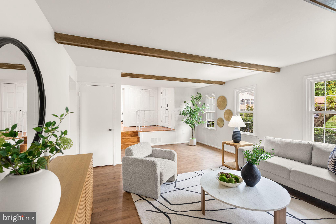
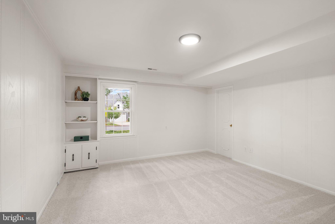
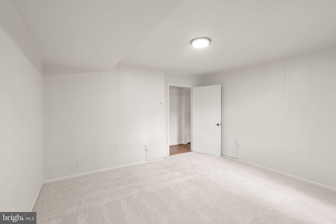
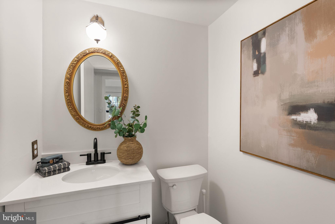
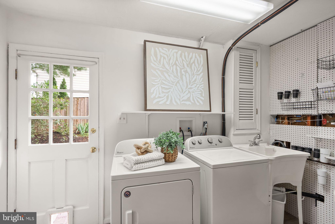
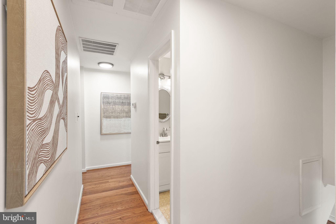
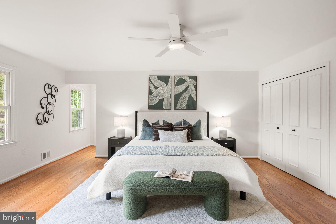
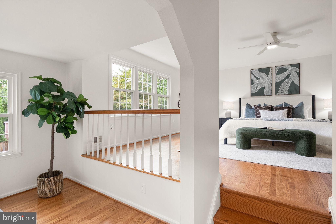
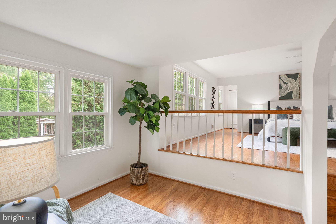
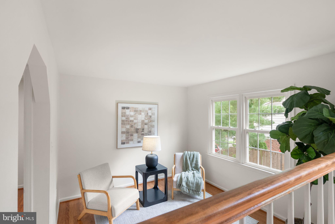
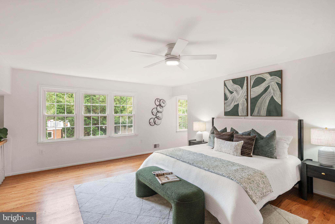
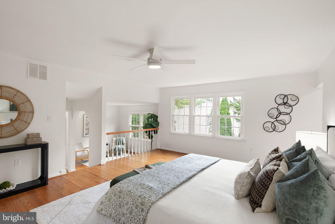
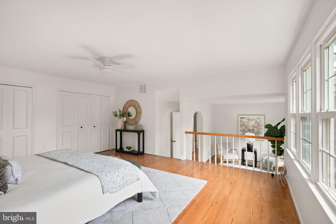
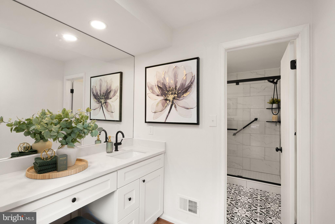
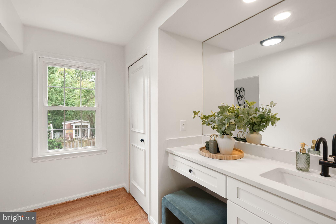
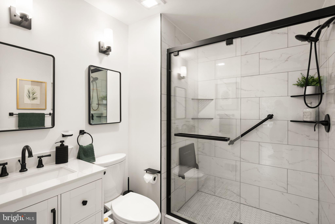
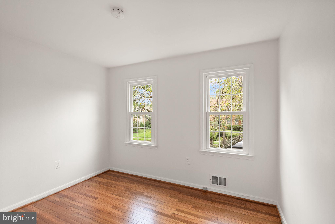
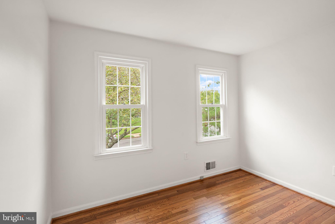
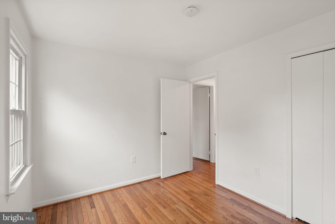
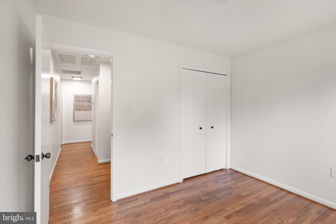
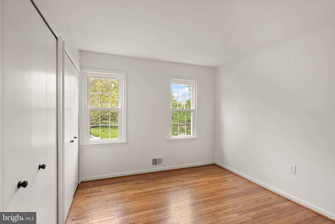
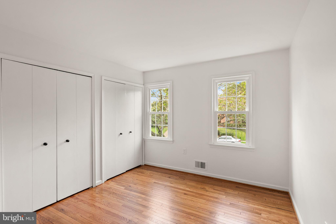
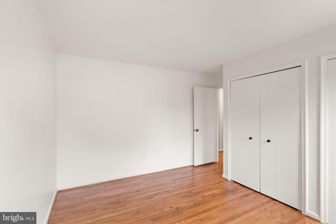
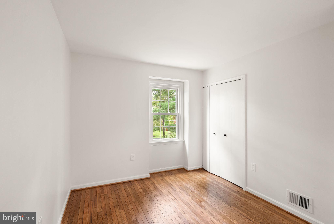
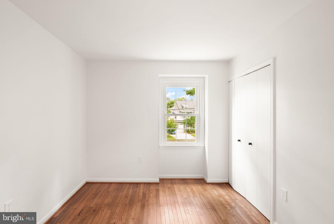
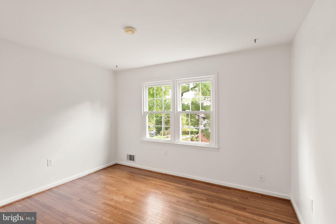
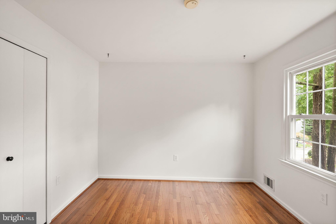
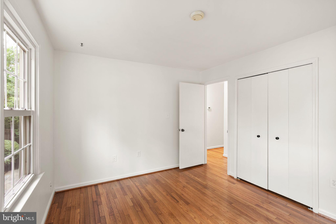
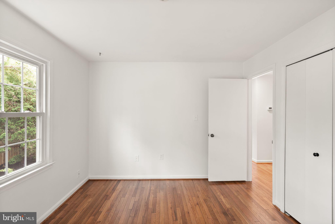
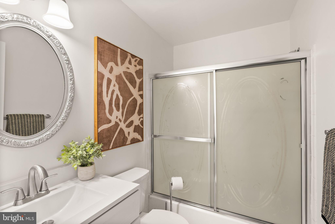
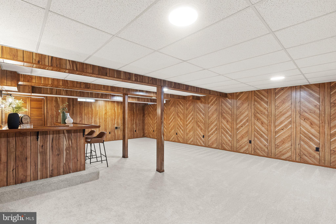
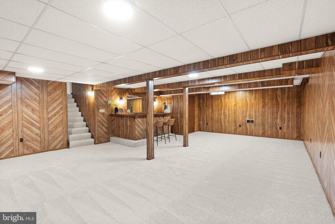
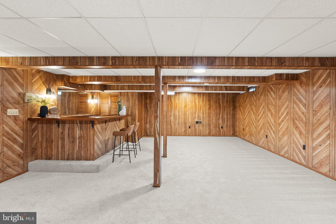
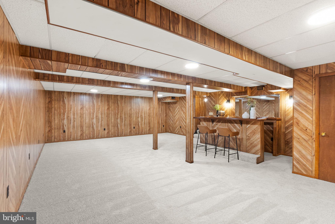
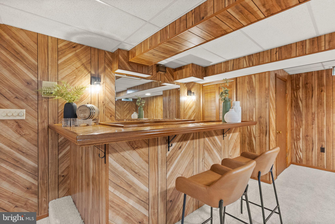
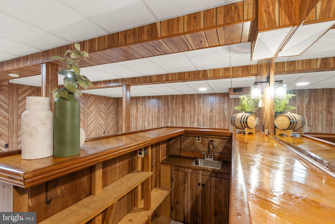
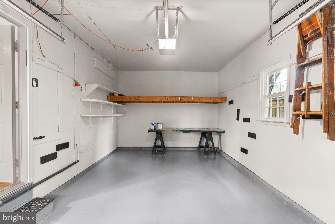
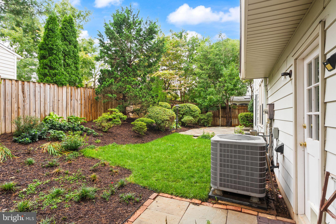
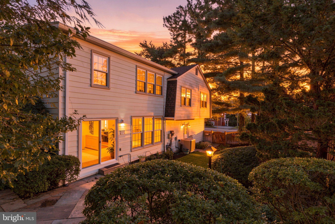
Five bedrooms on one level is a rare find! This four-level beautifully updated split-level home features gleaming refinished hardwoods, flexible living space on every level, and a fully fenced backyard, all just minutes from downtown McLean. The main level welcomes you with a large foyer and a spacious dining room made for holidays and dinner parties. The kitchen is nestled in the front and right side of the home and features new granite counters, stainless steel appliances, extra cabinetry, and a sun drenched eat-in area. On the other side of the kitchen, another living area offers a bright spot to relax, with sliding glass doors opening to a stone patio and a fully fenced backyard, ideal for outdoor dining, play, and pets. To the right of the kitchen is a deep one-car garage with generous storage space. Upstairs, the upper level offers all five bedrooms, each on the same floor and with refinished hardwoods. The standout is the expansive primary suite, a truly generous room with its own private sitting area and a renovated en-suite bath, creating a peaceful retreat. Large wall-to-wall closets offer great space for personal items. A few steps down from the main level, the lower level continues the hardwood floors into a welcoming family room anchored by a wood-burning brick fireplace, the perfect place to gather. On this same level is a guest room or den, which has a powder room across the hallway. The laundry room and utility room are also located on this level which makes for super convenient day to day living. The lowest level offers one of the classic features of the home with a recreation room complete with bar and wall paneling that gives the space a fun, retro feel. A separate storage room on this level provides a convenient spot for an extra refrigerator/freezer, or simply more storage. All of this in a superb location close to downtown McLean's shops and dining, with easy access to all the major commuting routes! Welcome to McLean!
Listing Information
Facts & Features
Location
Community Information
Architecture
Features & Amenities
Property Features
Square Footage
Tax & Financial Information
Schools
Lemon Road Elementary
Chesterbrook Elementary
Marshall High
Mount Daniel Elementary
Westgate Elementary
Sherman Elementary
Longfellow Middle
Kent Gardens Elementary
School ratings are provided for informational purposes only and are subject to change. Attendance boundaries are for reference only — contact the school or district directly to verify enrollment eligibility.
Historical Data
Price History
| Date | Event | Price |
|---|---|---|
| 09/25/2026 | Listed for sale | $1,275,000 |
Listed by Joy Deevy · Compass · 7033106111
Listing information provided exclusively for consumers' personal, non-commercial use and may not be used for any purpose other than to identify prospective properties consumers may be interested in purchasing. Information deemed reliable but not guaranteed by the MLS. Copyright 2026, Bright. All rights reserved.
Last Updated: October 6, 2026 at 3:08 PM | Source: Bright | MLS#: VAFX2326986

Start Your Real Estate Journey
Whether you have questions about this listing, want to schedule a showing, or just want to talk through your options, Jeromy Dunn-Portella is here to help. Reach out and expect a response within one business day.
How can I help?
Jeromy Dunn-Portella is here to help. Reach out and expect a response within one business day.
Thanks — Jeromy Dunn-Portella will be in touch shortly.
Make A Plan For Your Purchase
Know what you can afford before you start shopping — then run the numbers on any home you have in mind.
How much house can I afford?
- Principal & interest
- Property taxes
- Homeowner's insurance
- HOA dues
If your monthly savings are applied to the loan principal.
Enter your income, debts, and down payment to see how much home you may qualify for. Estimates only — not a lending decision.
Want to know more?
Jeromy Dunn-Portella is here to help. Reach out and expect a response within one business day.
✓ Thanks — Jeromy Dunn-Portella will be in touch shortly.