
12400 Alexander Cornell Dr
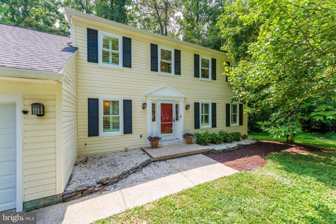
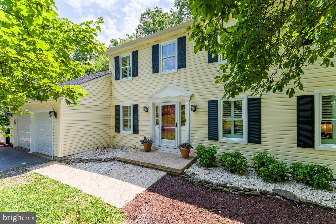
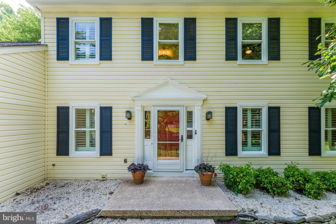
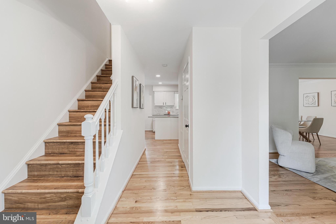
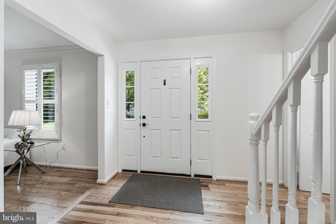
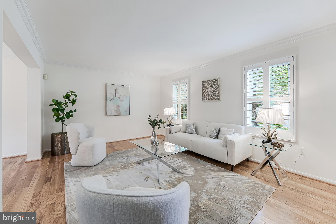
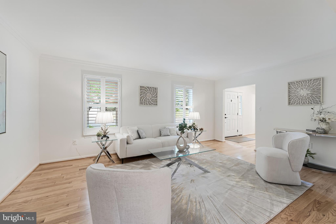
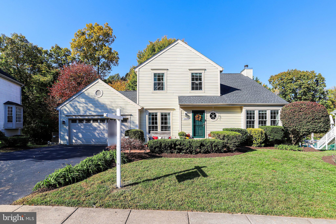
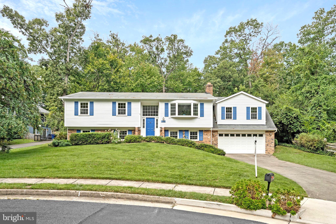
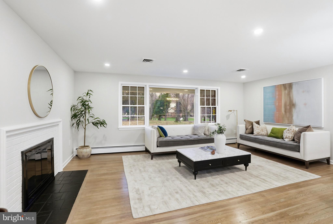
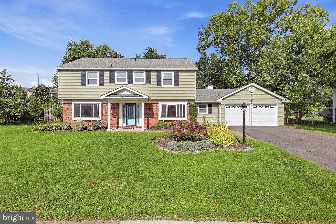
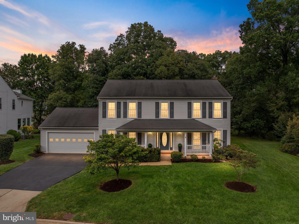
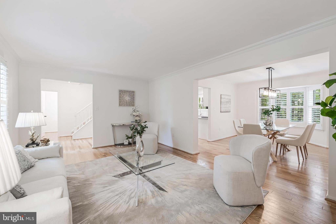
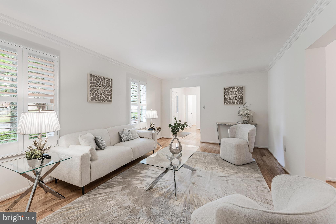
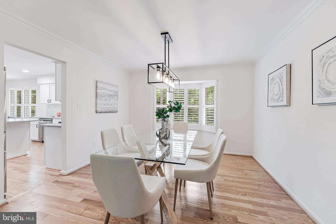
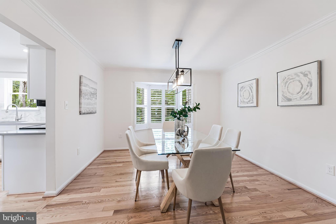
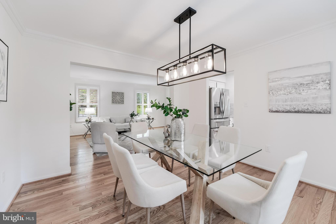
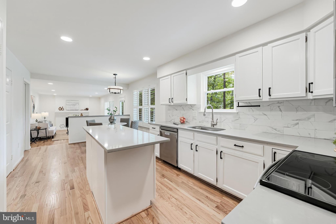
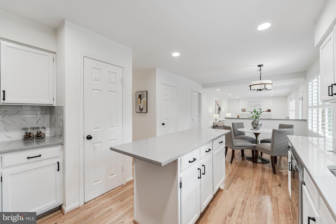
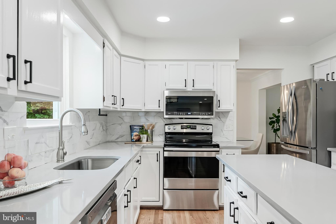
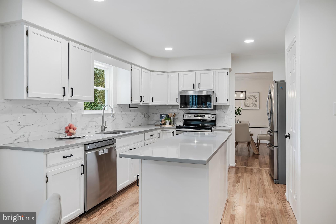
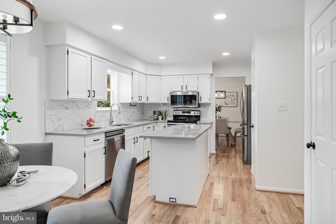
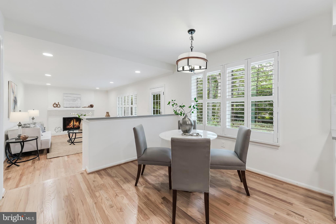
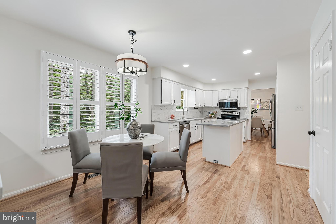
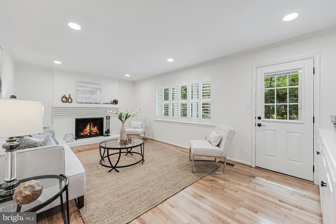
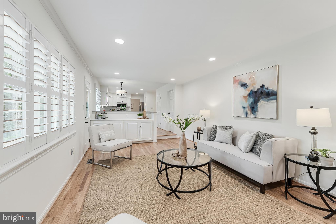
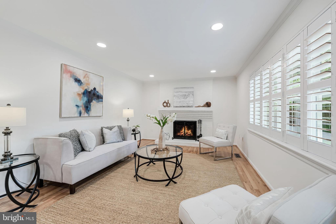
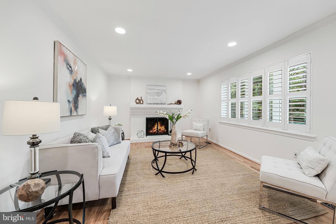
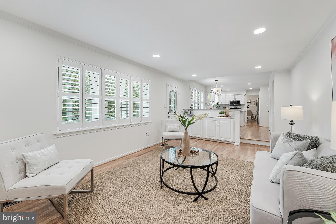
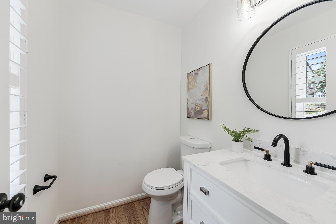
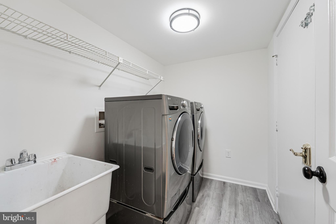
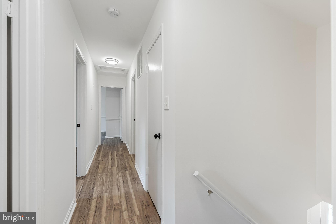
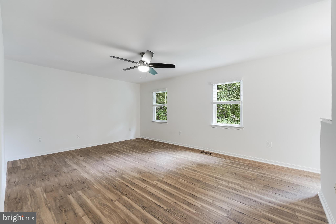
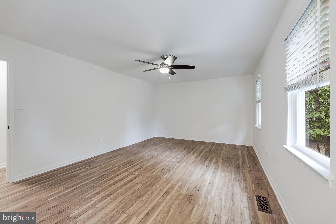
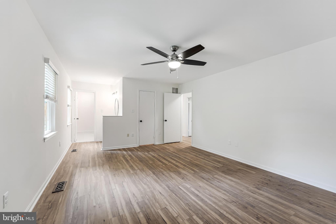
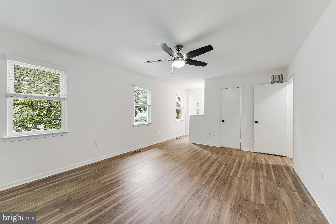
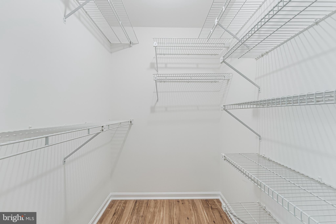
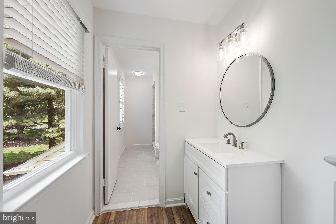
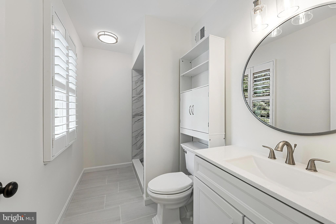
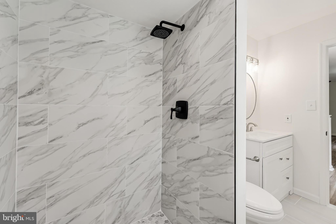
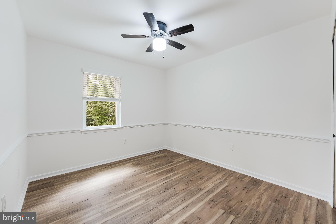
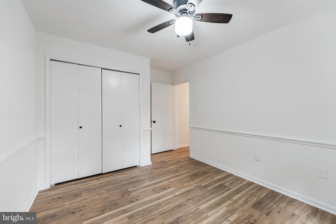
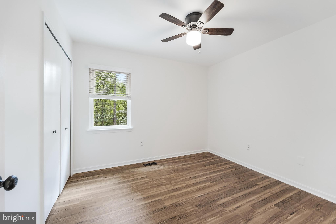
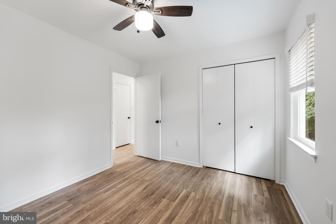
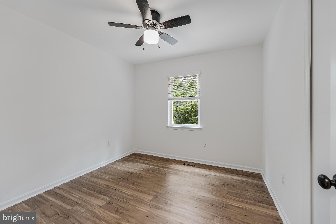
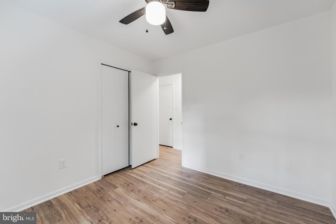
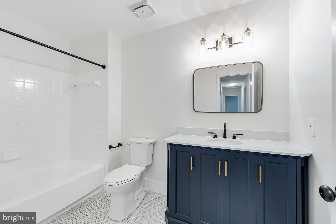
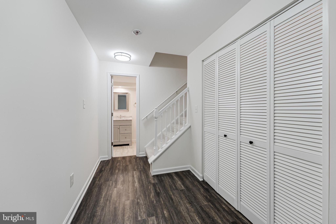
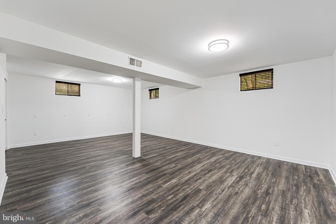
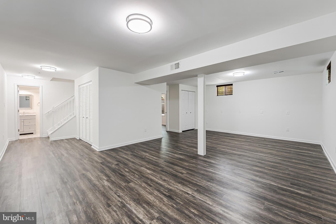
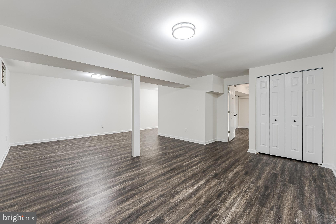
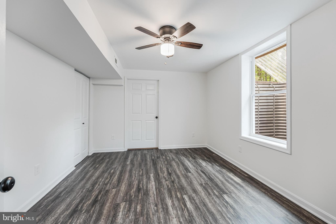
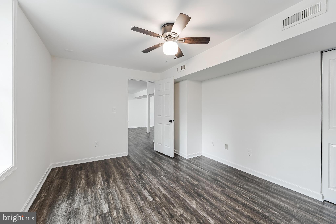
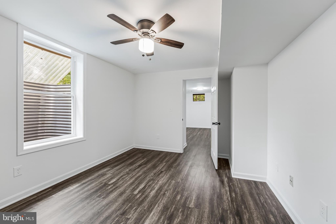
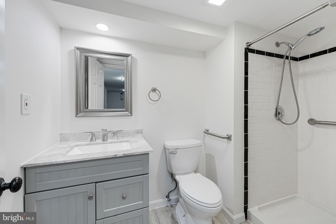
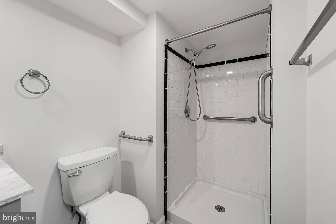
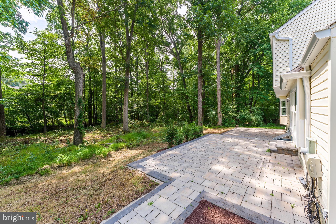
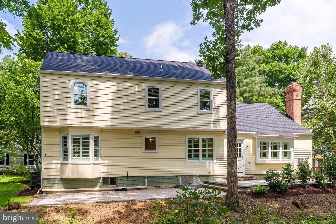
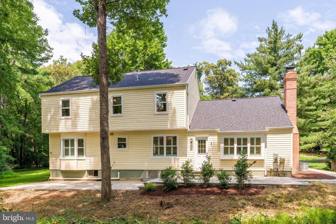
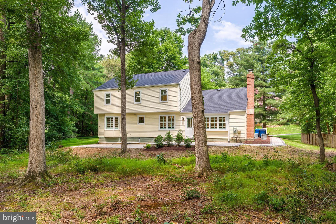
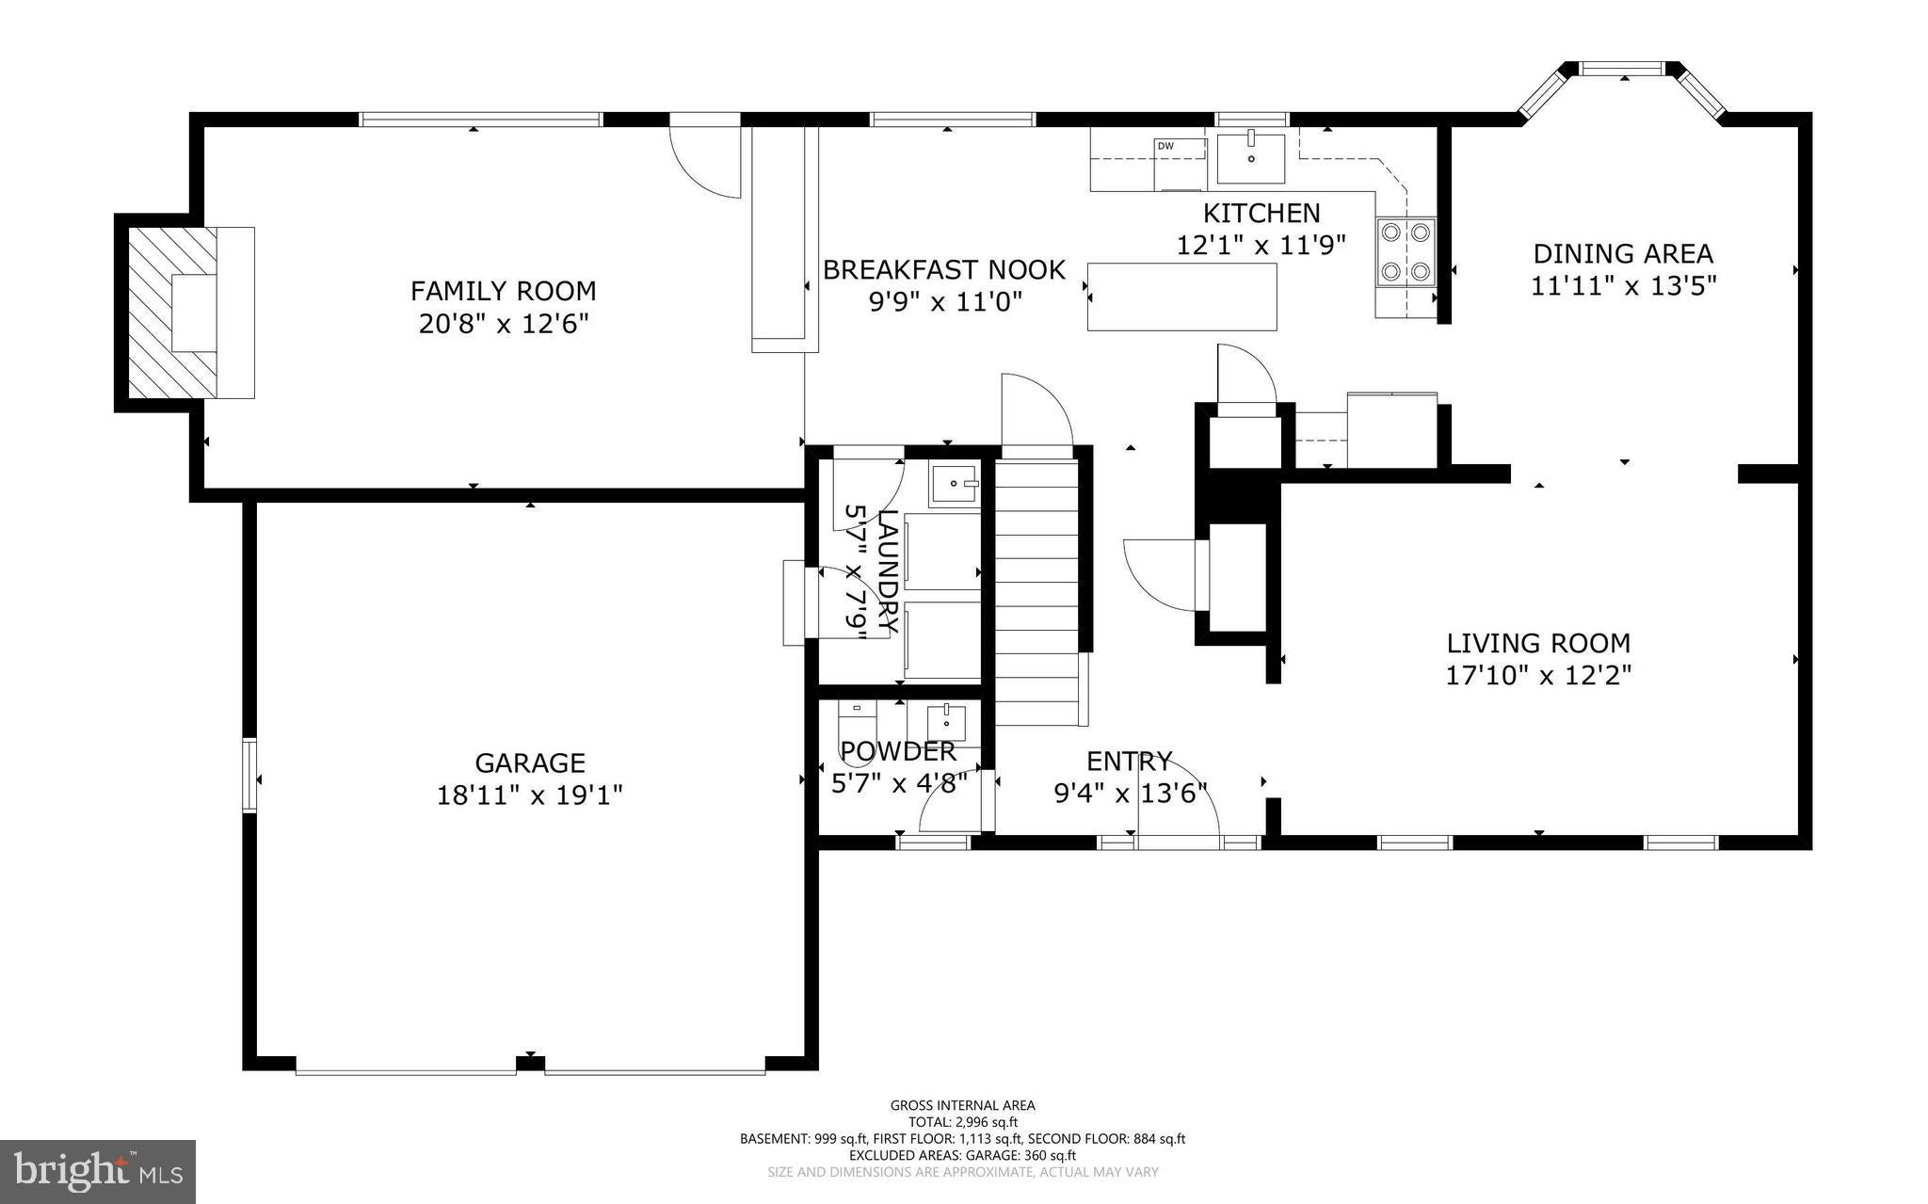
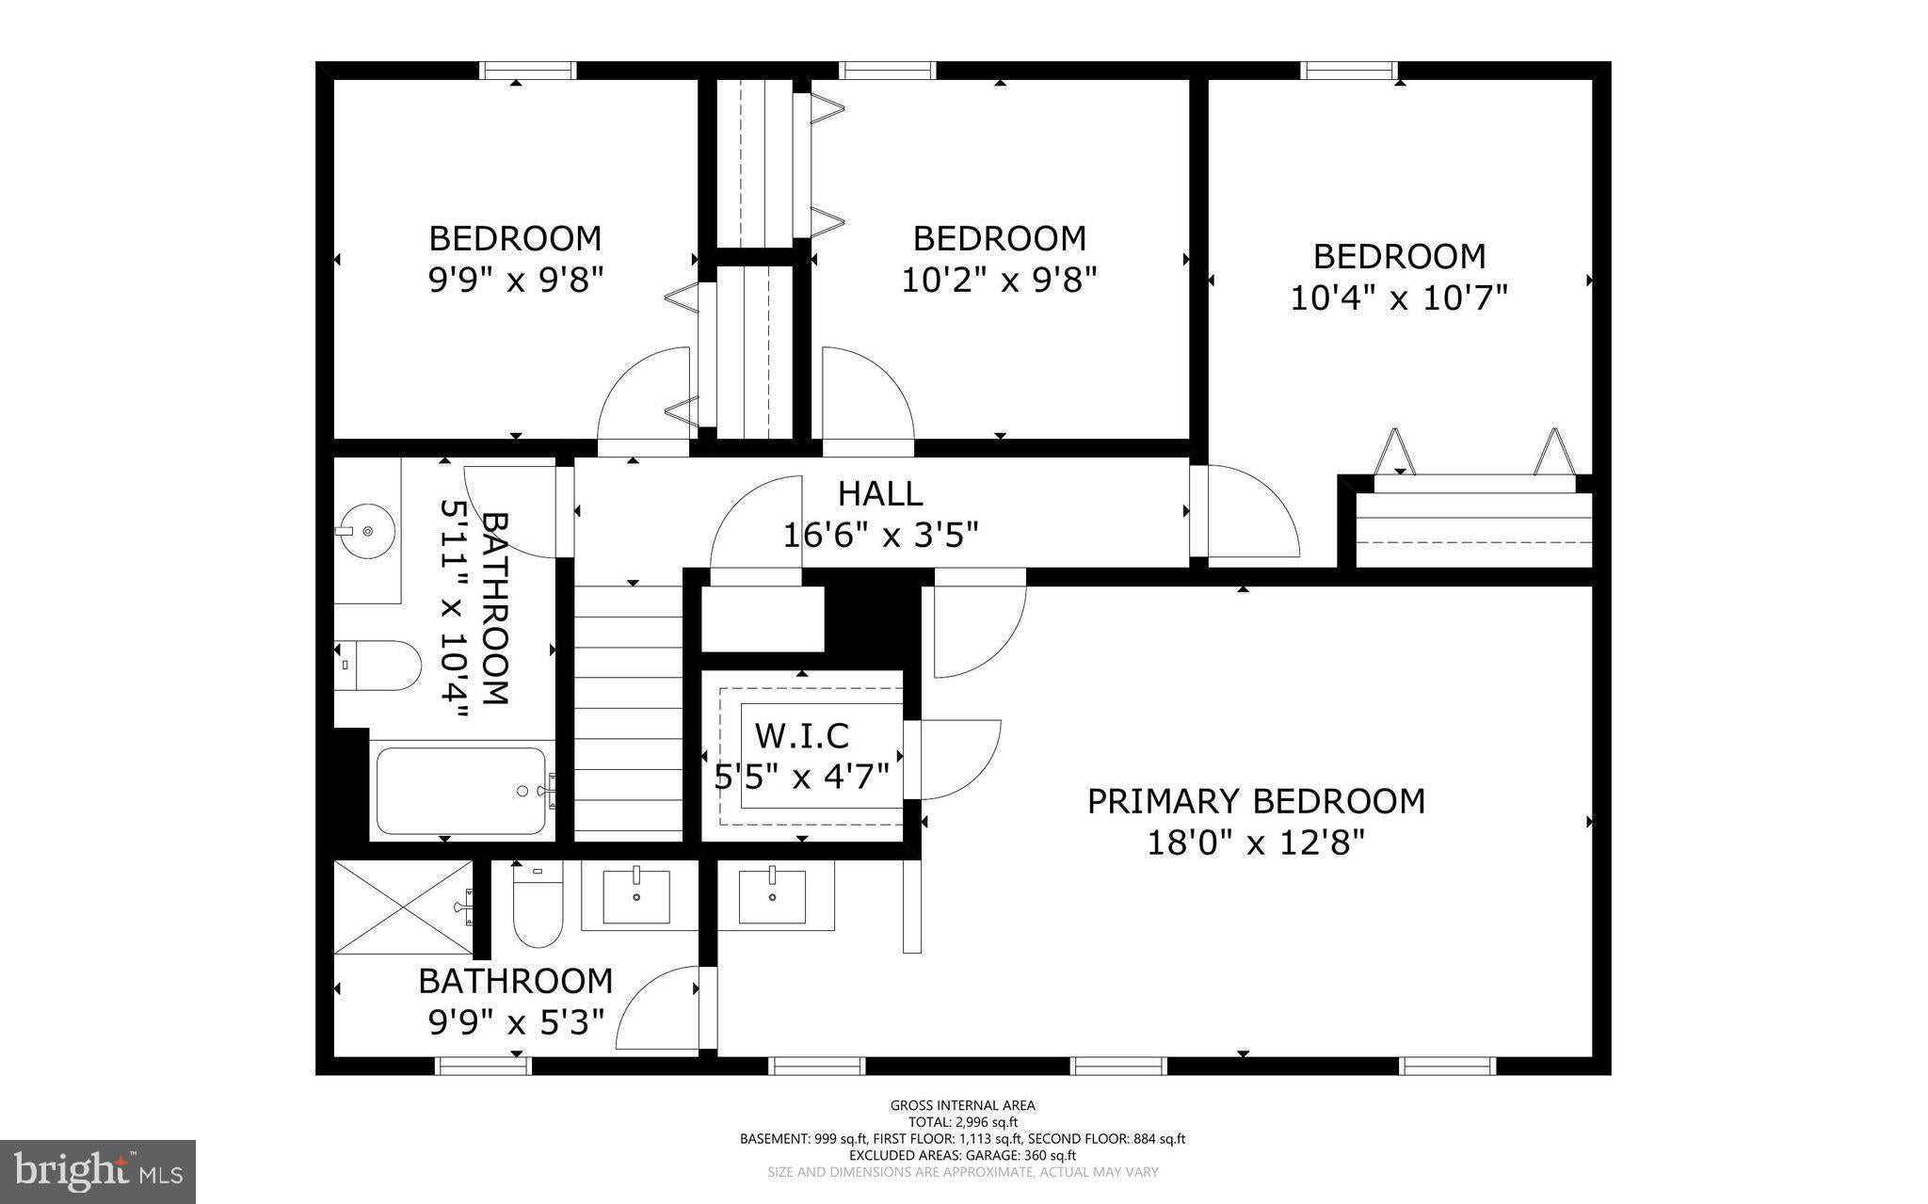
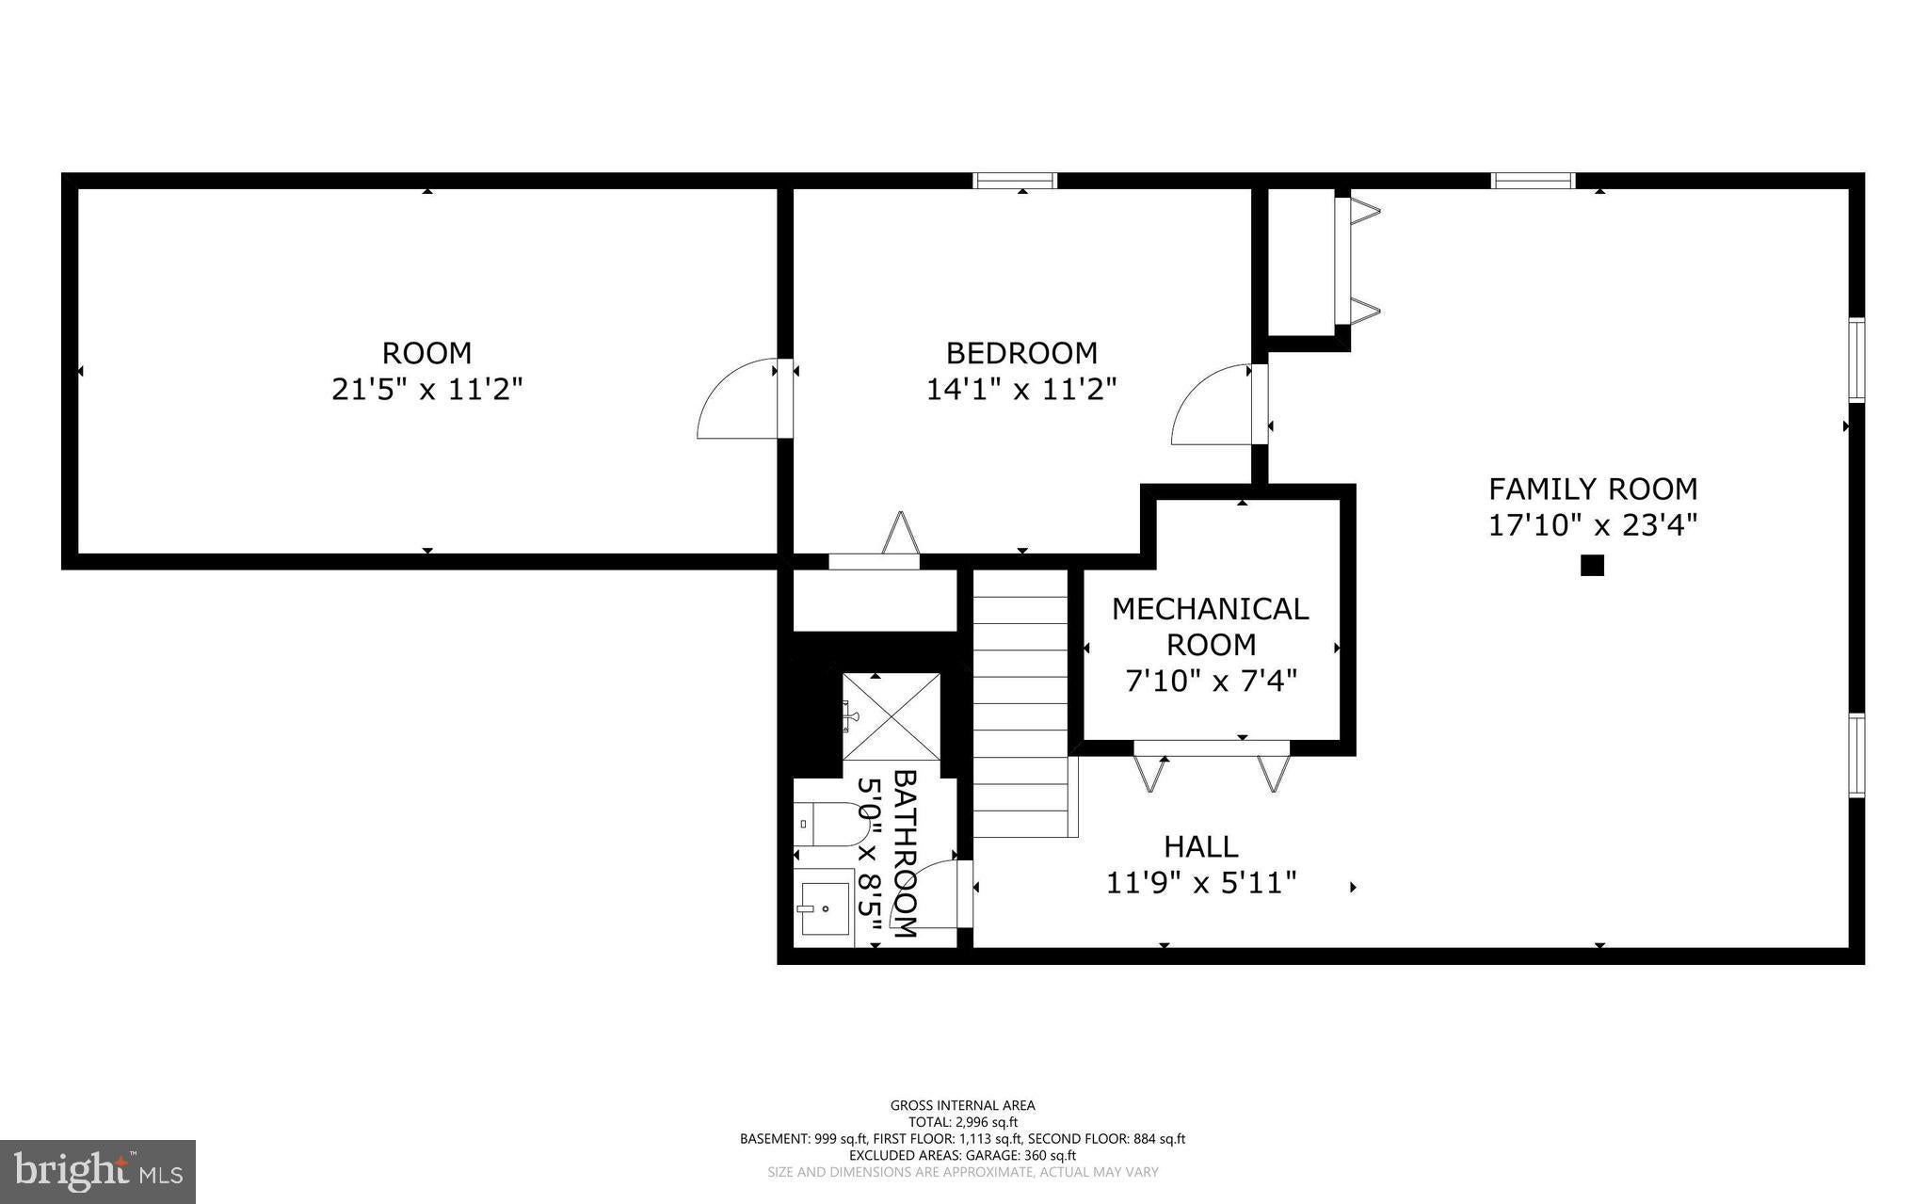
Nestled on a private wooded lot in the sought-after Fair Oaks Estates community, this beautifully updated colonial offers the perfect combination of timeless style, modern upgrades, and an unbeatable location within the highly rated Navy Elementary, Franklin Middle, and Oakton High School pyramid. Residents enjoy wonderful community amenities along with easy access to shopping, dining, major commuter routes, and everyday conveniences. Step inside to discover refinished hardwood floors, fresh neutral paint, and thoughtfully updated spaces throughout. The welcoming foyer opens to an expansive formal living room and adjoining dining room featuring a beautiful bay window—perfect for hosting holidays and special occasions. At the heart of the home, the on-trend kitchen is designed for both everyday living and entertaining. It features crisp white cabinetry, quartz countertops, a marble-inspired backsplash, stainless steel appliances, a large center island with seating, and a sun-filled bay window with a breakfast area overlooking the backyard. The kitchen flows seamlessly into the inviting family room with a cozy wood-burning fireplace and built-ins that create the perfect gathering space also with access to the private backyard, extending your living space outdoors. Upstairs, luxury vinyl plank flooring continues throughout. The spacious primary suite is filled with natural light and features custom blinds, a large walk-in closet, and a beautifully renovated spa-inspired bath with today's most desirable finishes. Three additional bedrooms offer custom blinds, ceiling fans, ample closet space, and peaceful views of the wooded backyard. A renovated hall bath completes the upper level. The finished lower level provides exceptional flexibility with a large recreation room, a full bathroom, and a fifth legal bedroom—ideal for guests, a home office, fitness room, or multigenerational living. Outside, the private backyard offers a serene wooded backdrop and an expansive patio, creating the perfect setting for outdoor dining, entertaining, or simply relaxing in your own peaceful retreat. Extensive recent updates provide peace of mind, including a new roof and HVAC (2024), patio (2022), windows (2022), front and back doors (2023), plantation shutters and custom blinds (2022), upper-level luxury vinyl plank flooring (2025), refinished hardwood floors (2026), and fresh interior paint (2026). This move-in-ready home combines exceptional updates, a functional floor plan, and an outstanding location in one of Fairfax County's most desirable communities.
Listing Information
Facts & Features
Location
Community Information
Architecture
Features & Amenities
Property Features
Square Footage
Tax & Financial Information
Schools
Navy Elementary
Brookfield Elementary
Johnson Middle
Greenbriar West Elementary
Rocky Run Middle
Poplar Tree Elementary
Providence Elementary
Eagle View Elementary
School ratings are provided for informational purposes only and are subject to change. Attendance boundaries are for reference only — contact the school or district directly to verify enrollment eligibility.
Historical Data
Price History
| Date | Event | Price |
|---|---|---|
| 07/29/2026 | Listed for sale | $950,000 |
Listed by Amy O'Rourke · Compass · 7037837485
Listing information provided exclusively for consumers' personal, non-commercial use and may not be used for any purpose other than to identify prospective properties consumers may be interested in purchasing. Information deemed reliable but not guaranteed by the MLS. Copyright 2026, Bright. All rights reserved.
Last Updated: October 21, 2026 at 1:27 PM | Source: Bright | MLS#: VAFX2331588

Start Your Real Estate Journey
Whether you have questions about this listing, want to schedule a showing, or just want to talk through your options, Jeromy Dunn-Portella is here to help. Reach out and expect a response within one business day.
How can I help?
Jeromy Dunn-Portella is here to help. Reach out and expect a response within one business day.
Thanks — Jeromy Dunn-Portella will be in touch shortly.
Make A Plan For Your Purchase
Know what you can afford before you start shopping — then run the numbers on any home you have in mind.
How much house can I afford?
- Principal & interest
- Property taxes
- Homeowner's insurance
- HOA dues
If your monthly savings are applied to the loan principal.
Enter your income, debts, and down payment to see how much home you may qualify for. Estimates only — not a lending decision.
Want to know more?
Jeromy Dunn-Portella is here to help. Reach out and expect a response within one business day.
✓ Thanks — Jeromy Dunn-Portella will be in touch shortly.