
1302 Scotts Run Rd
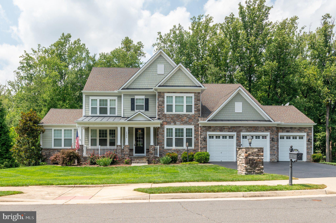
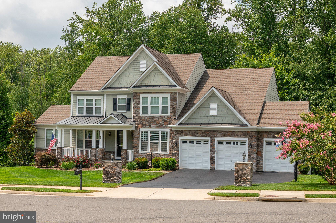
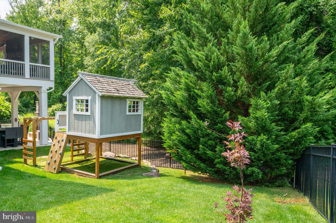
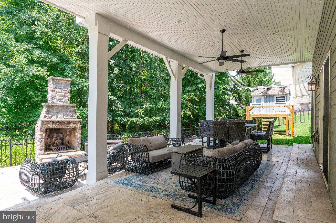
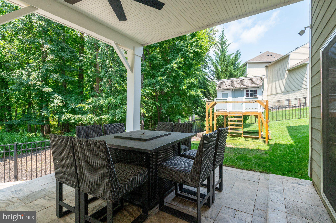
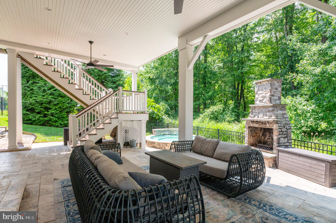
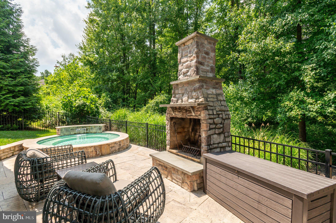
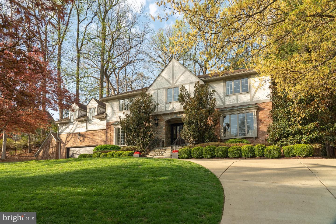
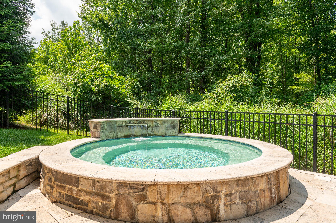
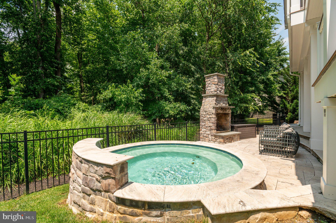
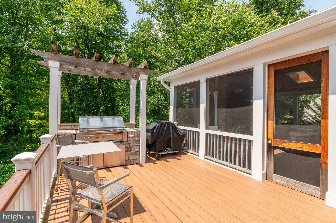
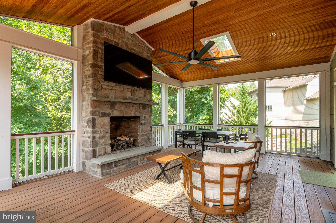
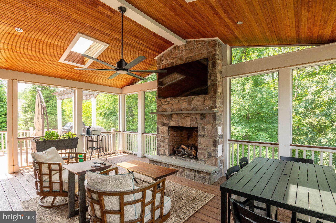
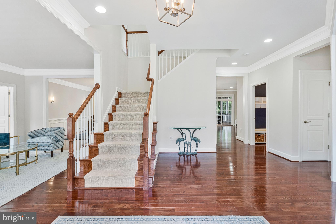
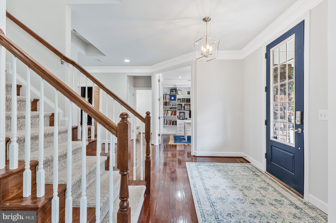
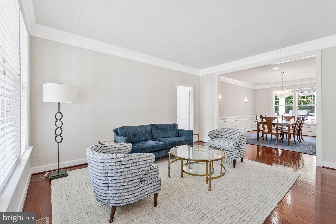
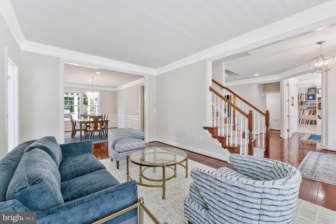
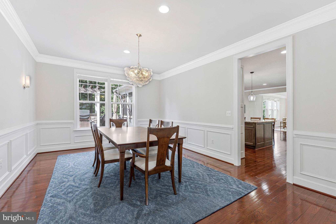
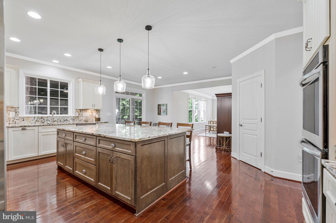
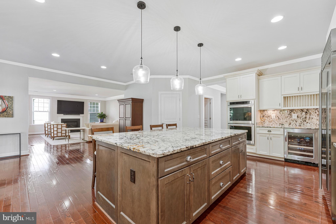
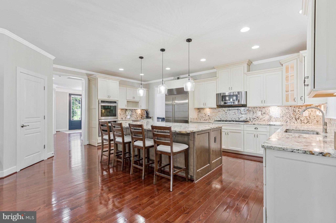
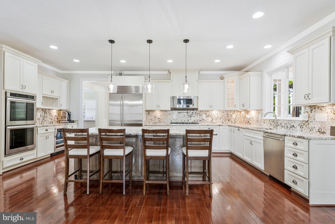
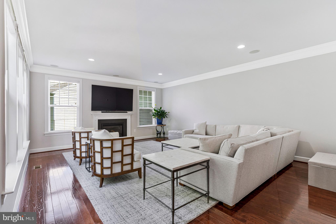
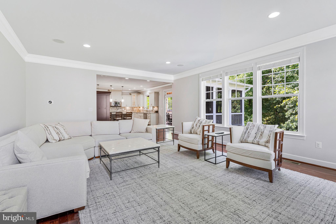
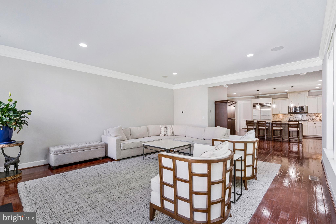
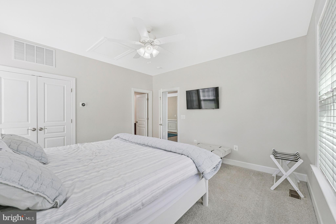
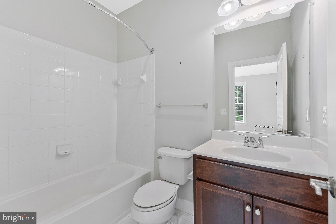
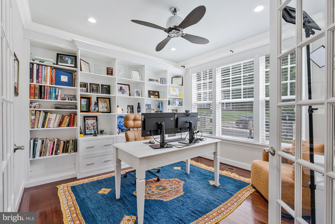
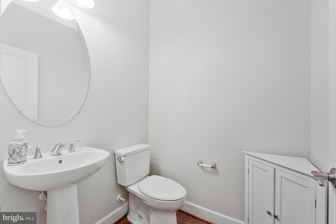
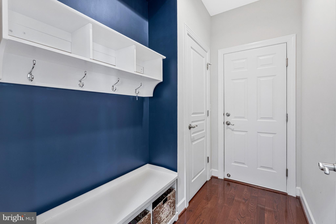
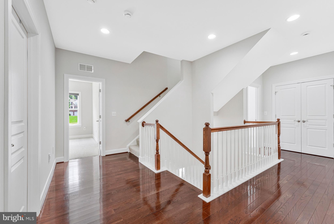
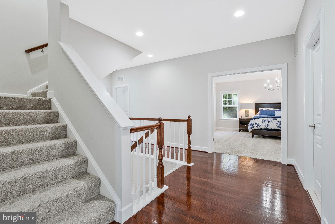
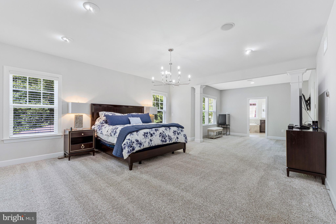
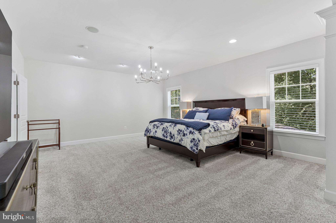
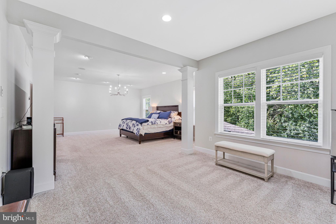
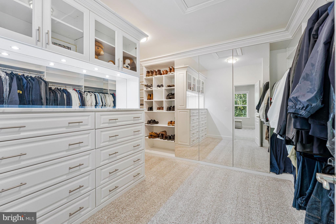
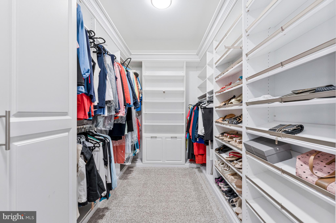
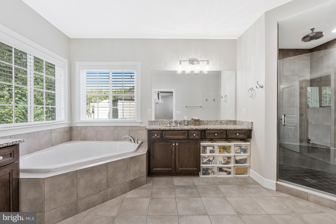
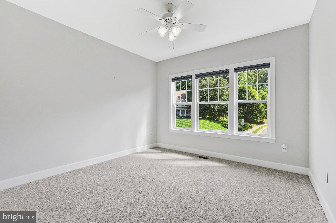
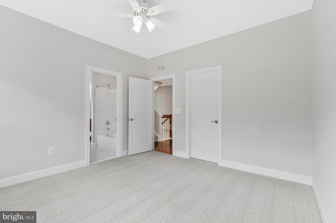
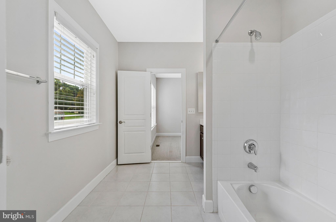
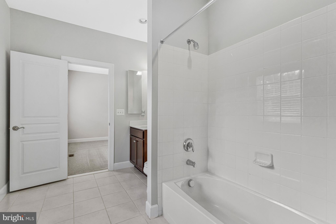
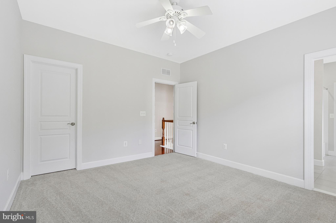
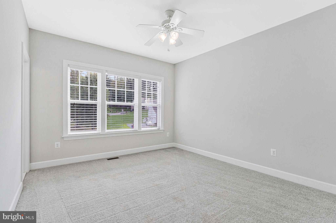
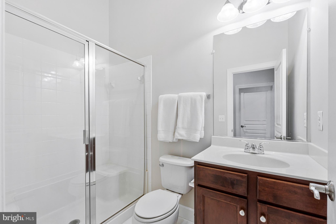
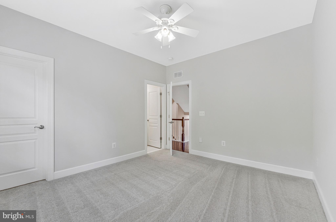
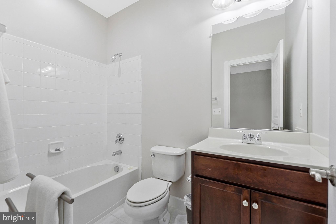
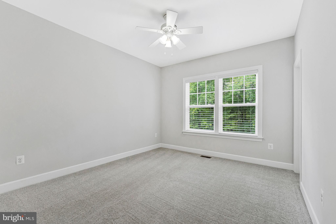
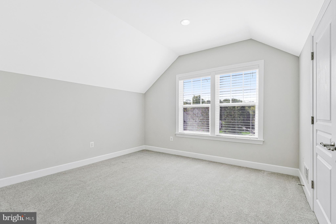
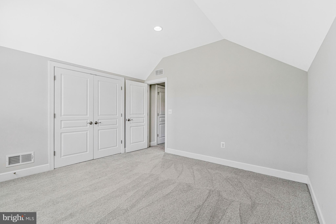
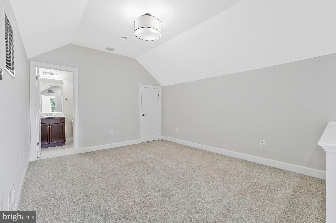
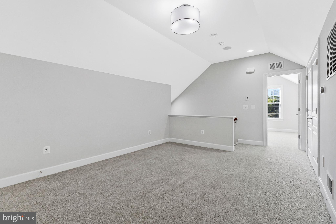
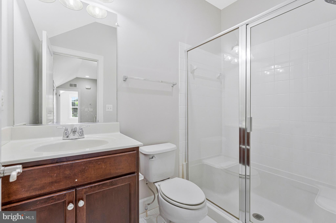
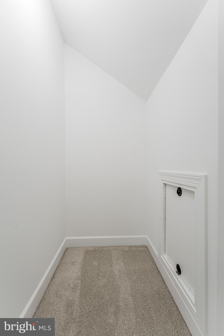
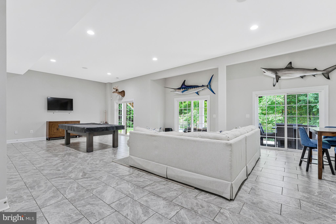
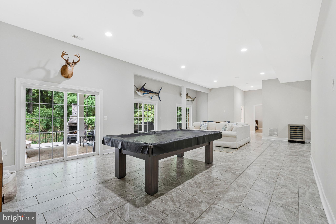
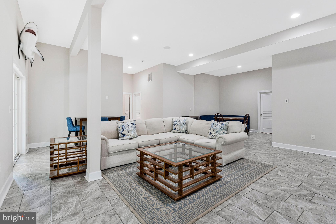
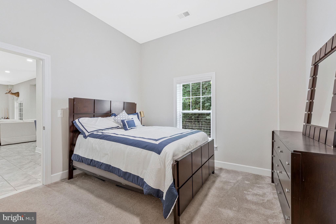
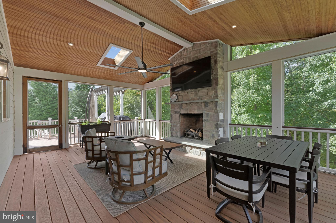
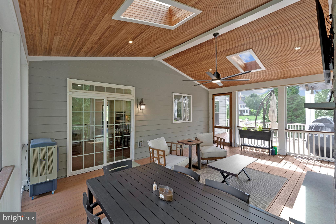
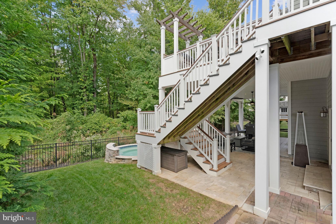
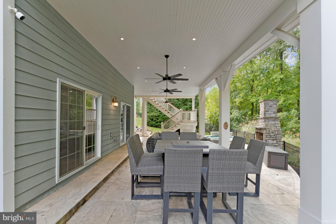
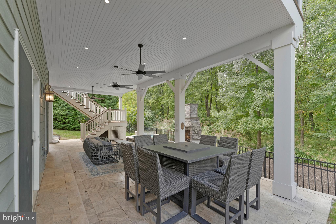
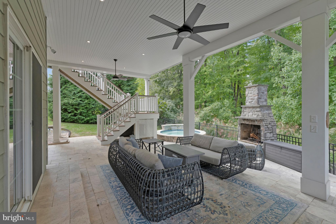
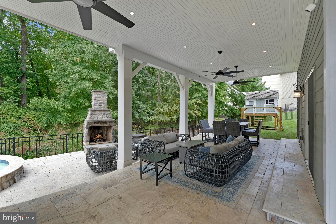
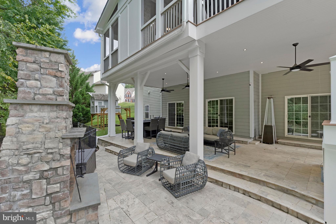
Beautiful Stanley Martin custom-quality home on nearly an acre in the Preserve at Scotts Run in McLean. This high-end Sutton model with main level guest suite, includes tons of upgrades with 6,000 square feet of living space across four finished levels. Featuring 7 bedrooms, 6.5 bathrooms, and a 3-car garage, the home perfectly combines comfort and space with an outstanding location just minutes from I-495, Tysons Corner, and downtown Washington DC. Entering into the main level foyer, with separate living and dining spaces, the center hall brings you to the welcoming family room, with a gas fireplace and a wall of windows overlooking the tree-lined back yard. The spacious eat-in kitchen with direct access to the deck, has tons of cabinets, granite countertops, stainless steel appliances, and a large center island with breakfast bar and additional cabinet storage. A well-designed mud room leads to the 3-car garage, featuring high ceilings for bike and rack storage systems and additional storage area. A beautiful main level office, with custom built-ins, a main level guest suite and powder room complete this level. On the second level, the spacious primary suite features a private sitting room, an ensuite bathroom with dual vanities, soaking tub and separate shower, and a large wrap-around closet customized by California Closets. Three additional bedrooms - one with an ensuite bathroom, plus two connected by a Jack-and-Jill bath, and a large laundry room complete this level. The loft level has a fifth bedroom, a full bathroom, and a large open area - ideal for a teen suite, nanny suite or a home office. The fully-finished walk-out lower level has super high ceilings and tons of oversized windows to maximize the natural light. The lower level features the 7th bedroom, a full bathroom, and two large storage rooms. The spacious rec room area offers direct access to the fully-fenced back yard with a covered slate patio, heated spa and wood burning fireplace. Langley High School pyramid. Public water and sewer.
Listing Information
Facts & Features
Location
Community Information
Architecture
Features & Amenities
Property Features
Square Footage
Tax & Financial Information
Schools
Marshall High
Churchill Road Elementary
Westgate Elementary
Sherman Elementary
Spring Hill Elementary
Kent Gardens Elementary
Langley High
Cooper Middle
School ratings are provided for informational purposes only and are subject to change. Attendance boundaries are for reference only — contact the school or district directly to verify enrollment eligibility.
Historical Data
Price History
| Date | Event | Price |
|---|---|---|
| 10/05/2026 | Listed for sale | $2,600,000 |
Listed by Steven C Wydler · Compass · 7033106111
Listing information provided exclusively for consumers' personal, non-commercial use and may not be used for any purpose other than to identify prospective properties consumers may be interested in purchasing. Information deemed reliable but not guaranteed by the MLS. Copyright 2026, Bright. All rights reserved.
Last Updated: October 20, 2026 at 9:53 PM | Source: Bright | MLS#: VAFX2331860

Similar Homes For Sale In Mc Lean
Start Your Real Estate Journey
Whether you have questions about this listing, want to schedule a showing, or just want to talk through your options, Jeromy Dunn-Portella is here to help. Reach out and expect a response within one business day.
How can I help?
Jeromy Dunn-Portella is here to help. Reach out and expect a response within one business day.
Thanks — Jeromy Dunn-Portella will be in touch shortly.
Make A Plan For Your Purchase
Know what you can afford before you start shopping — then run the numbers on any home you have in mind.
How much house can I afford?
- Principal & interest
- Property taxes
- Homeowner's insurance
- HOA dues
If your monthly savings are applied to the loan principal.
Enter your income, debts, and down payment to see how much home you may qualify for. Estimates only — not a lending decision.
Want to know more?
Jeromy Dunn-Portella is here to help. Reach out and expect a response within one business day.
✓ Thanks — Jeromy Dunn-Portella will be in touch shortly.