
8354 Dominion Dr
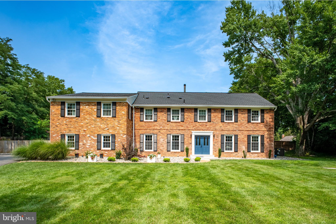
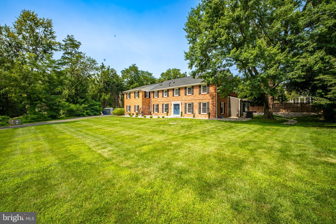
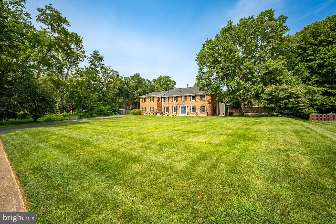
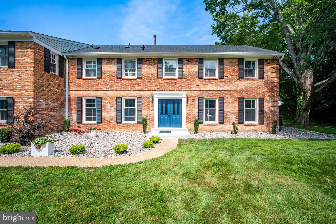
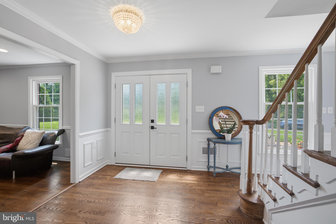
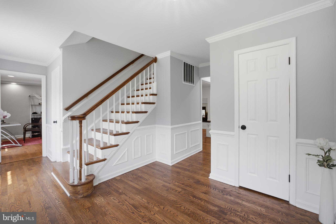
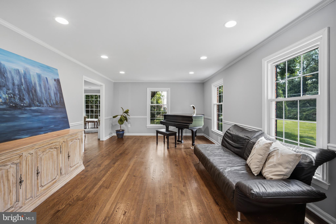
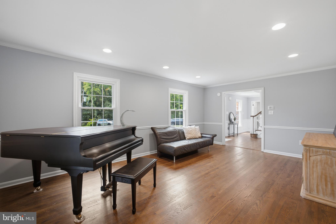
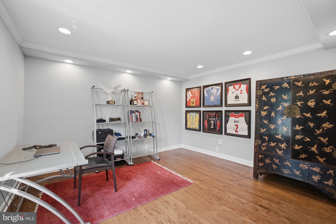
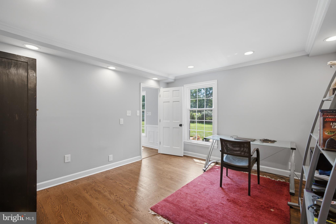
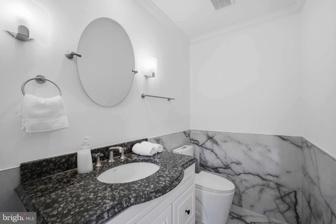
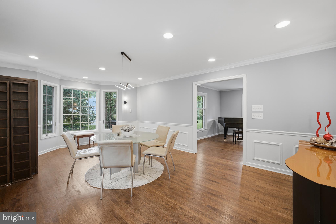
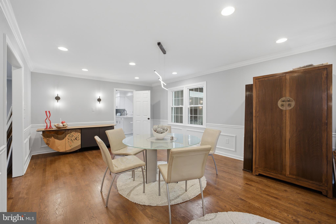
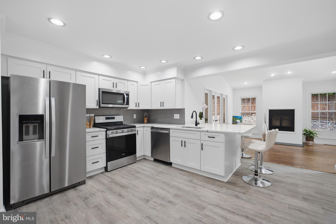
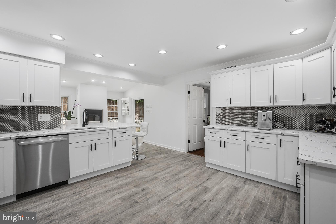
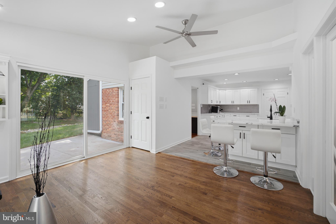
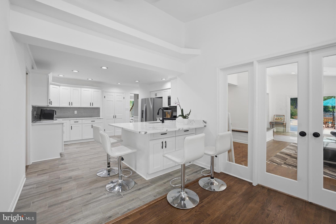
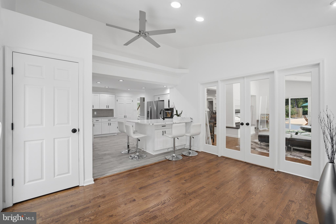
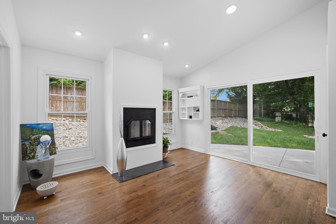
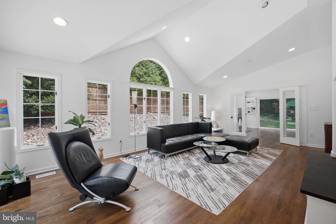
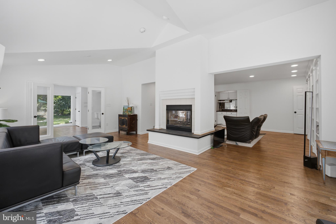
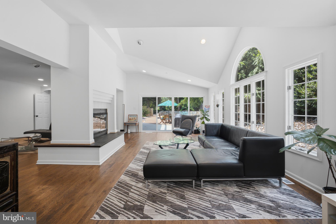
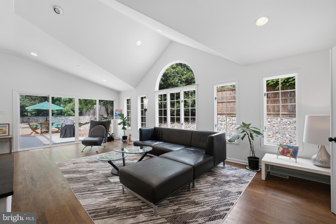
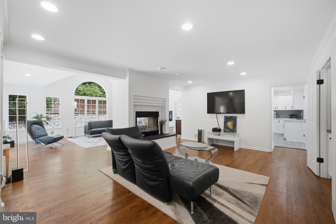
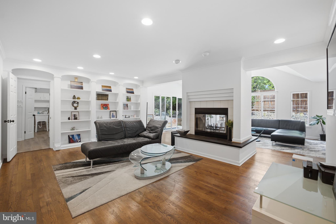
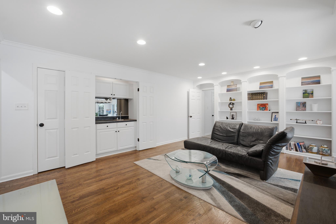
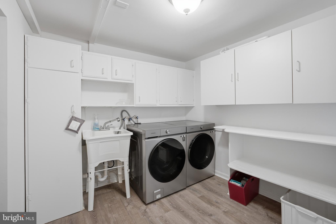
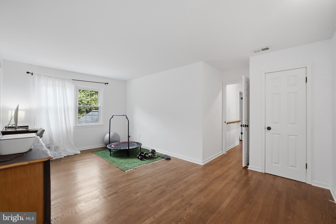
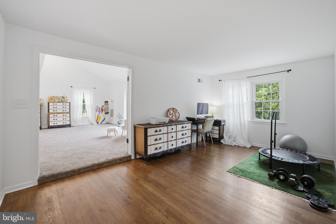
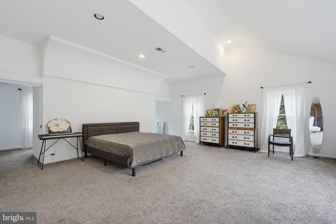
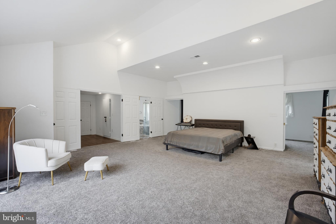
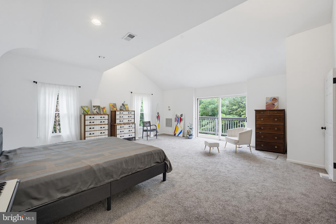
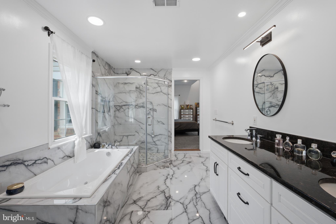
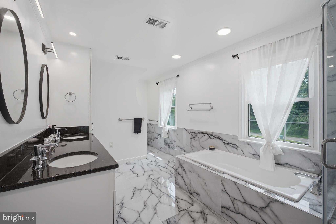
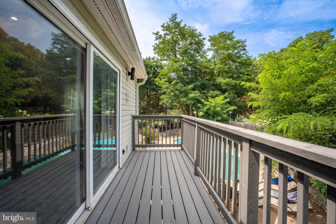
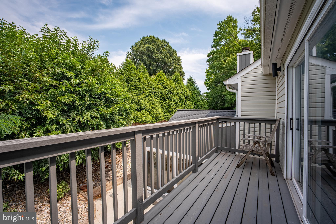
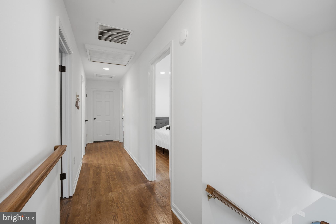
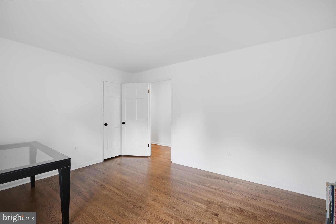
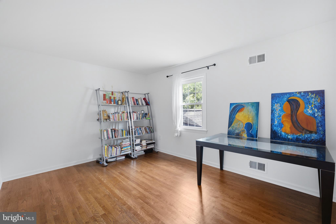
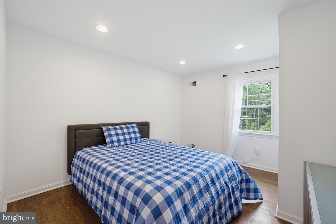
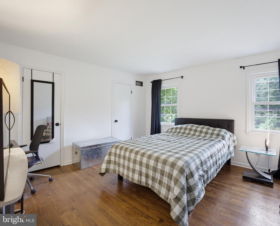
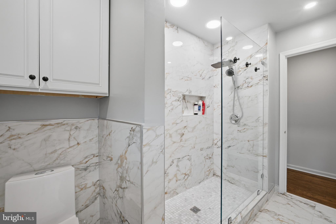
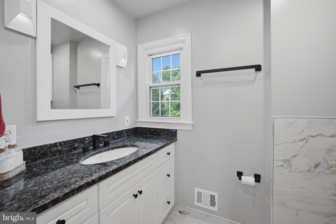
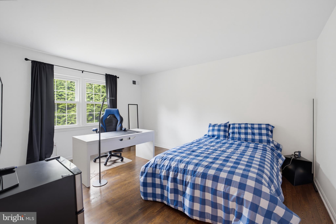
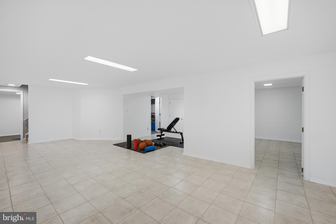
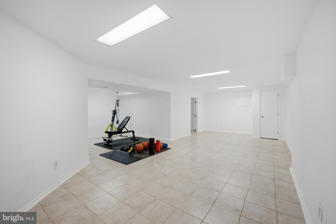
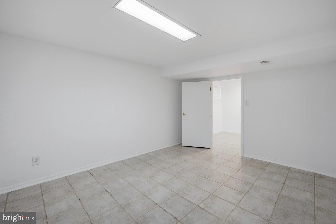
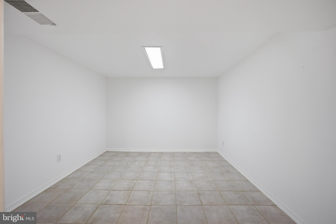
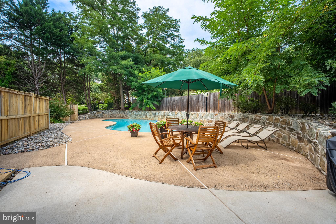
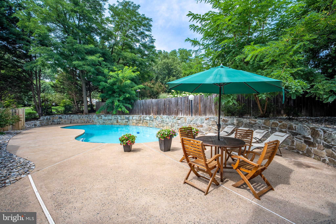
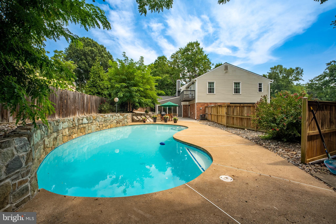
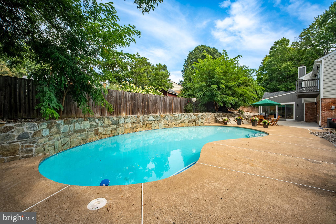
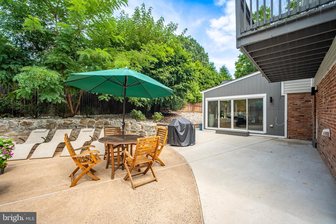
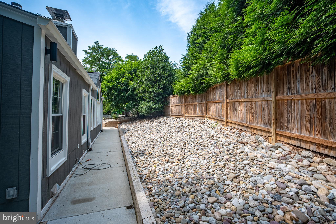
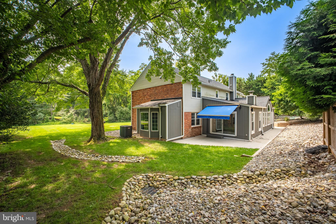
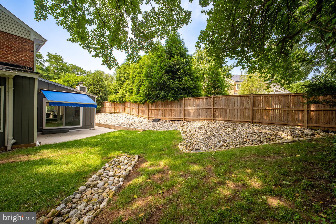
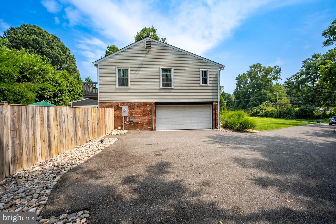
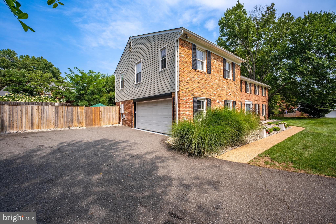
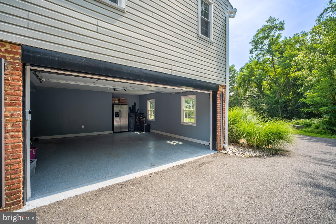
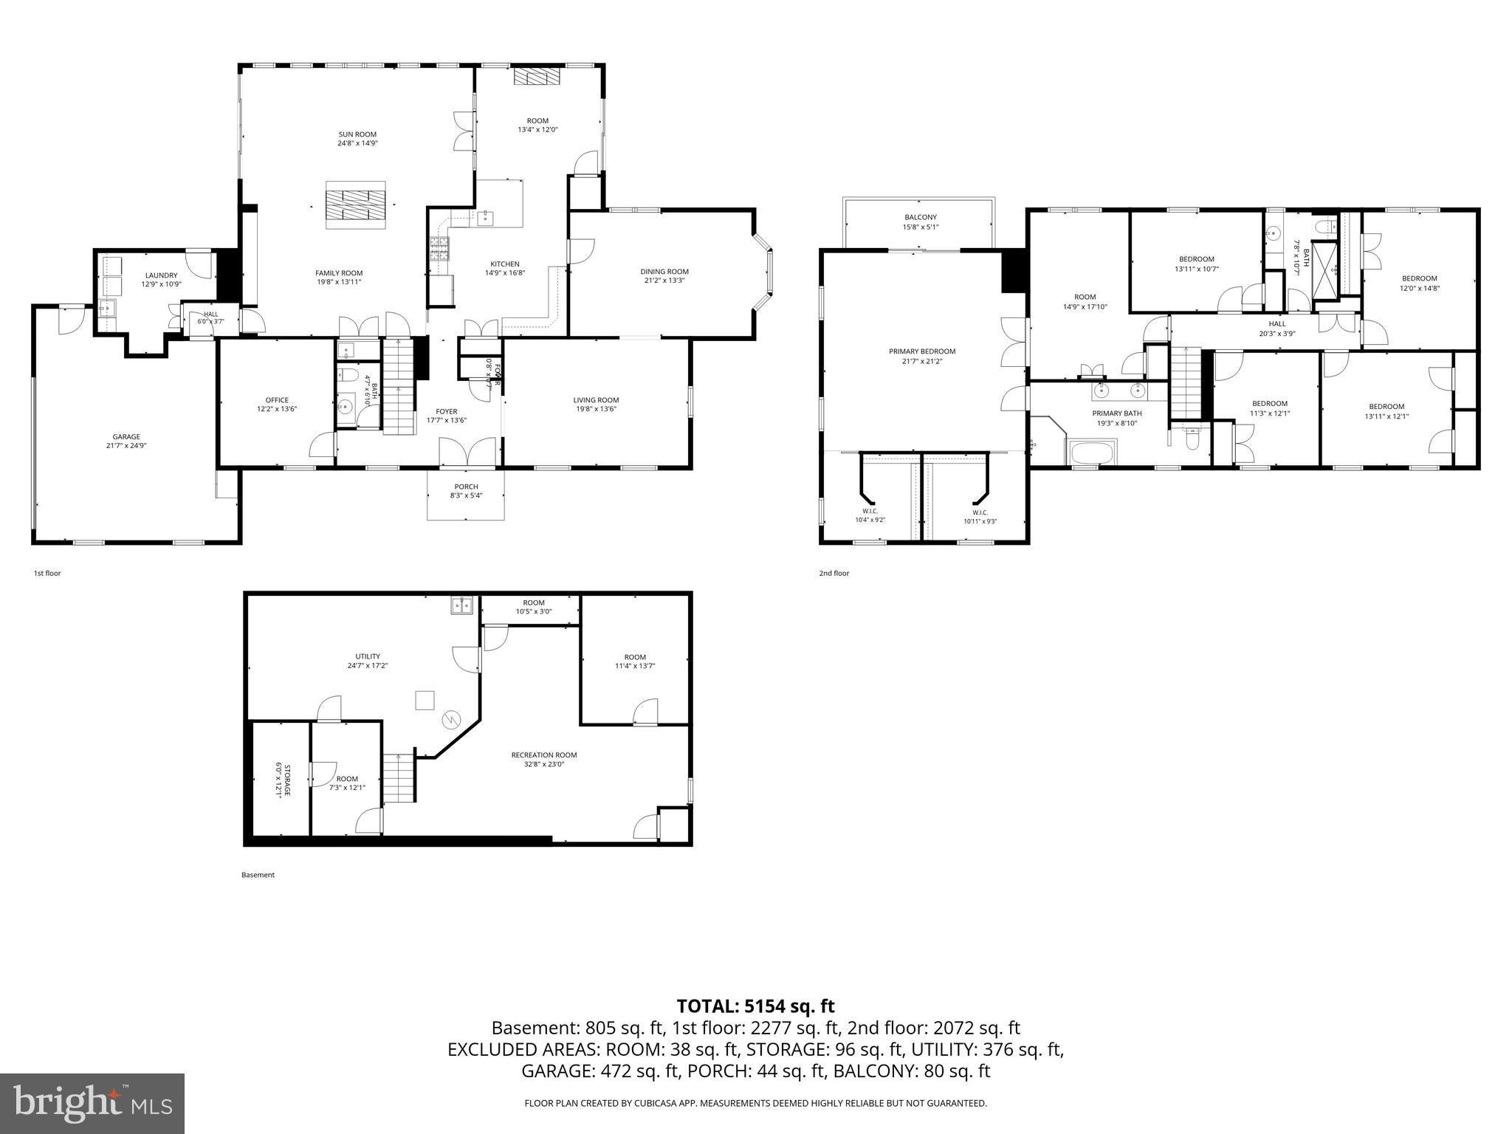
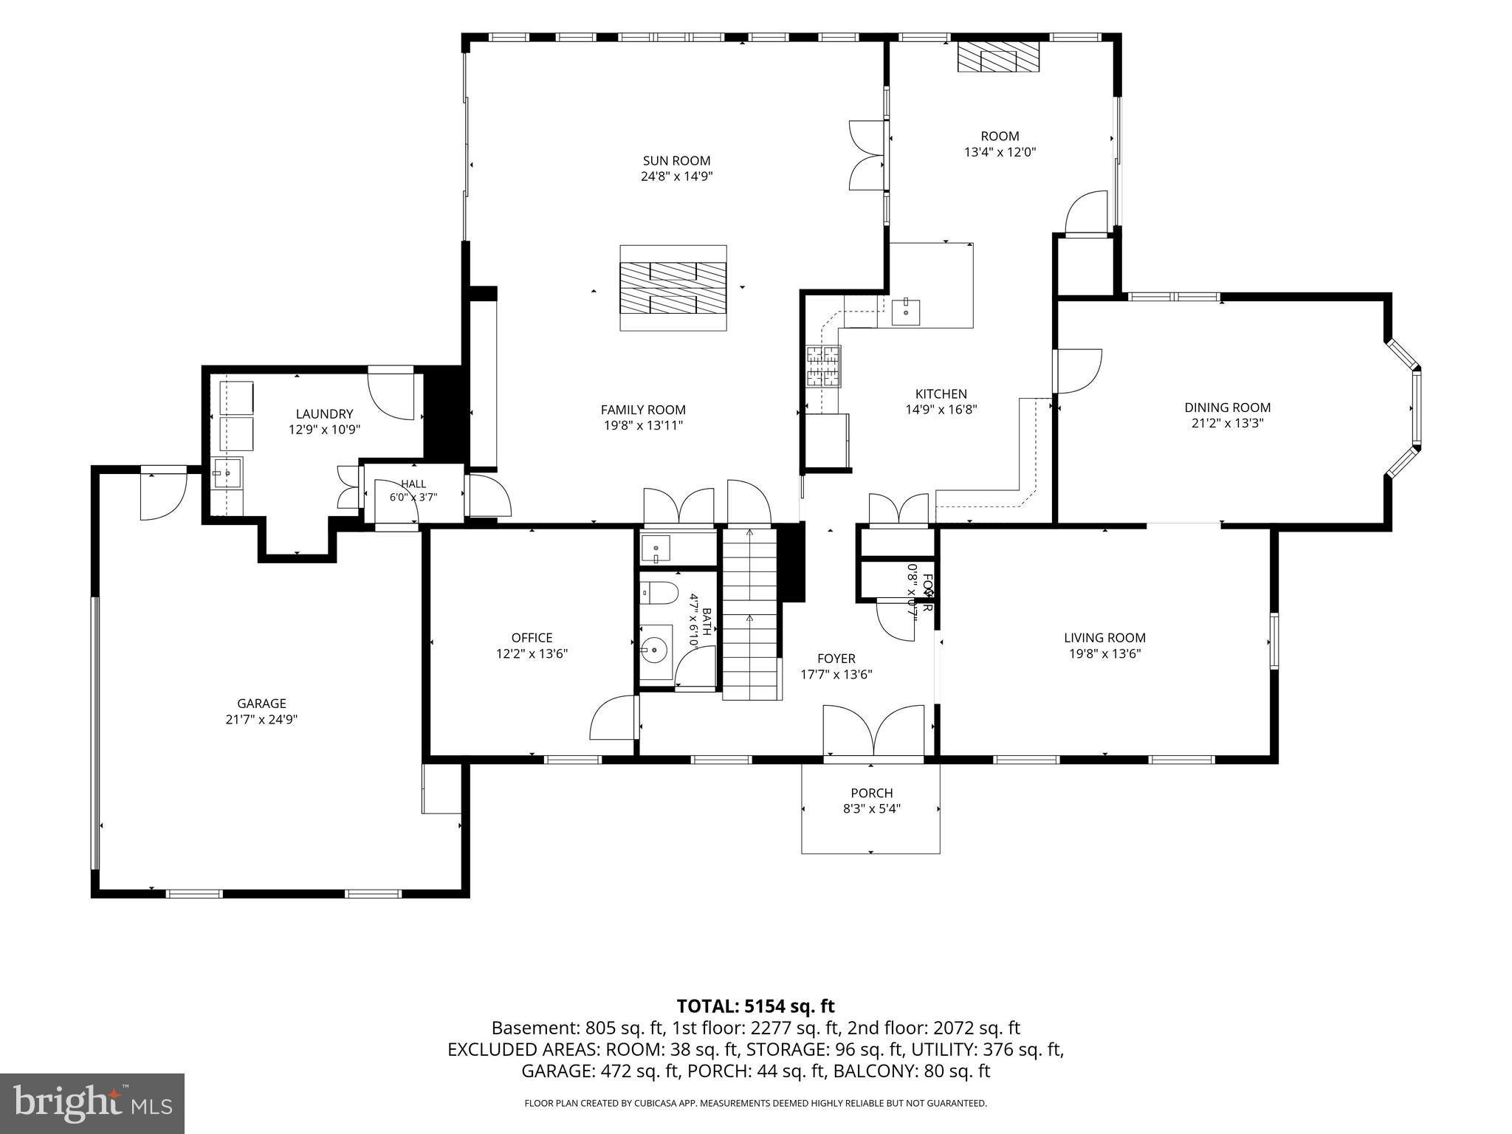
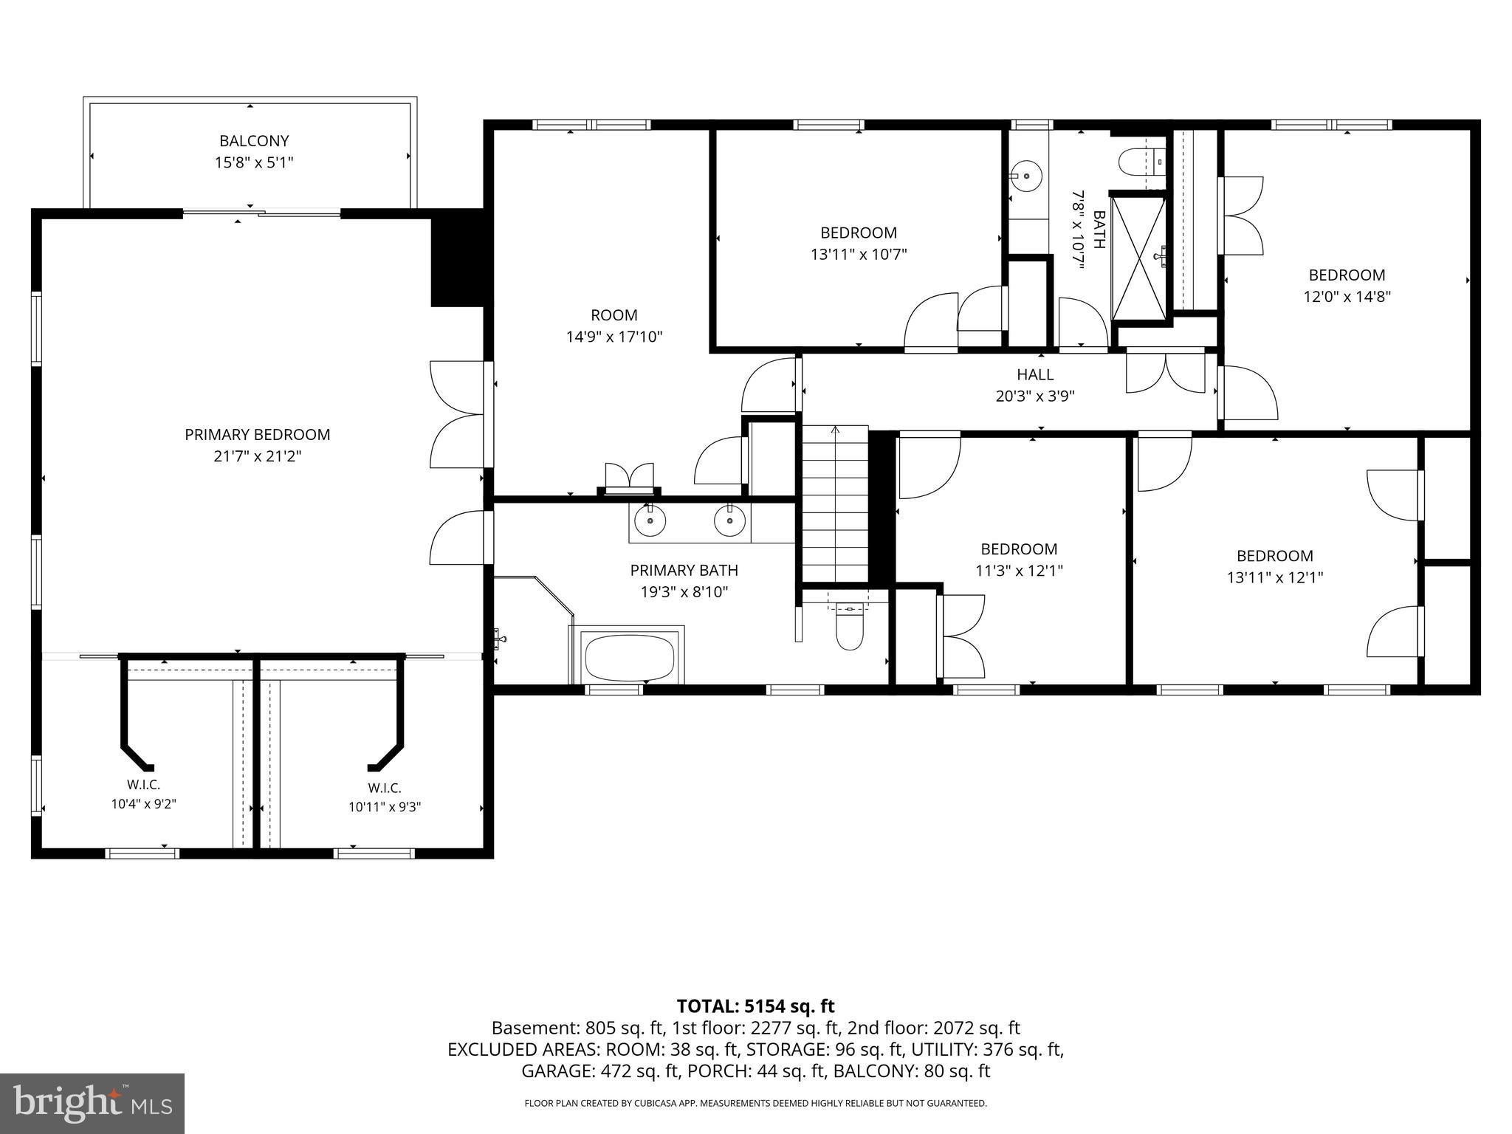
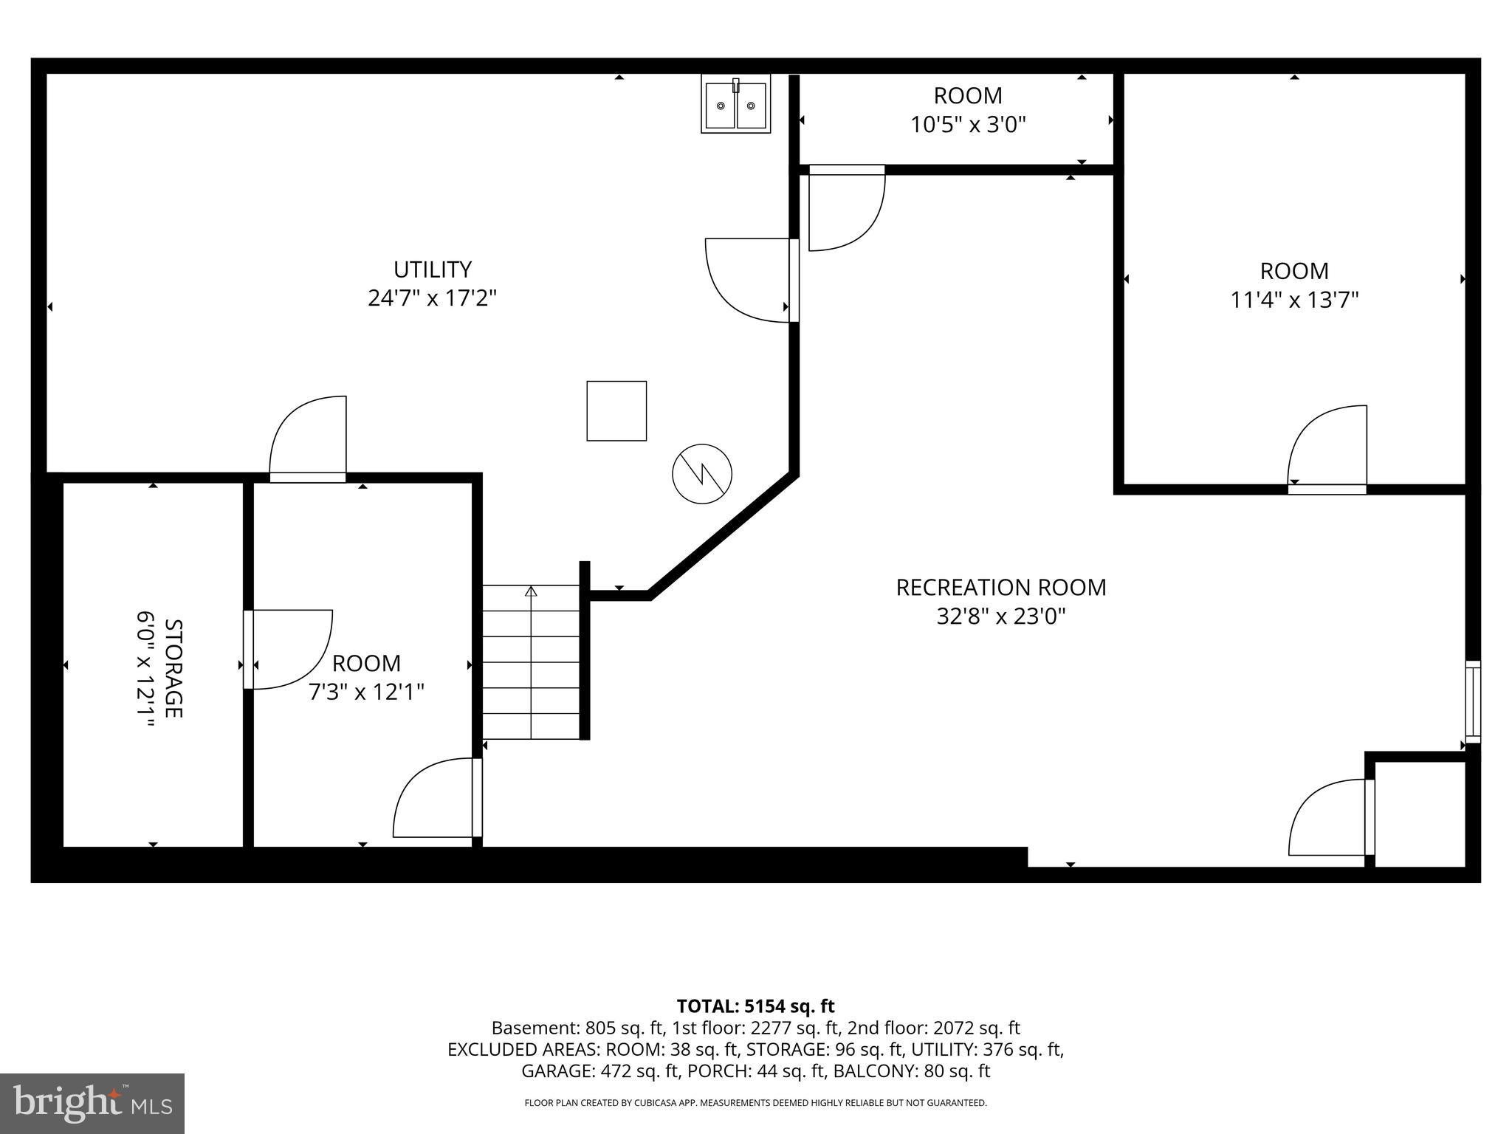
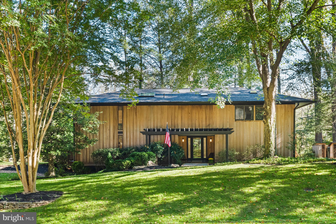
Welcome to 8354 Old Dominion Drive, an exceptional residence nestled in the highly sought-after Greenway Heights neighborhood. Set on more than half an acre of beautifully landscaped grounds, this distinguished Colonial-style home combines timeless architectural character with thoughtfully renovated interiors, generous living spaces, and an exceptional private outdoor retreat. Offering more than 5,154 square feet of living space, plus an additional 472-square-foot garage, the residence features five bedrooms, two offices or dens, and two-and-a-half baths, all within the highly regarded Langley School District. From the gracious foyer, the home’s impressive scale and thoughtfully designed floor plan are immediately apparent. The main level offers an elegant formal living room, private office or den, sophisticated dining room, and beautifully renovated gourmet kitchen. Designed for both everyday living and effortless entertaining, the kitchen features quartz countertops, custom cabinetry, upgraded appliances, and a generous breakfast bar. Open to the kitchen, the inviting family room serves as the heart of the home, highlighted by a wood-burning fireplace, custom built-ins, and expansive glass doors that overlook the beautifully landscaped rear grounds. The seamless connection between indoor and outdoor living creates an ideal setting for both intimate gatherings and larger celebrations. A generously sized laundry and mudroom is conveniently positioned adjacent to the extra-wide, side-load two-car garage, combining excellent functionality with abundant storage. A long private driveway provides ample additional parking for residents and guests. Step outside to a private backyard designed for enjoyment and relaxation. The beautifully renovated swimming pool, dedicated BBQ area, and outdoor entertaining space create a resort-like atmosphere—perfect for summer gatherings, al fresco dining, and peaceful afternoons at home. A generously sized laundry and mudroom is conveniently located adjacent to the extra-wide, side-load two-car garage, providing exceptional functionality and abundant storage. A long private driveway offers additional parking for residents and guests. Upstairs, the luxurious primary suite provides a serene private retreat, complete with its own private lounge area, two spacious walk-in closets, and a beautifully renovated en-suite bath and designed with Carrara White Marble Porcelain tile, dual vanities, a glass-enclosed shower, and a deep soaking tub, the spa-inspired bath offers a refined and tranquil escape. Four additional generously proportioned bedrooms provide excellent closet space and flexibility for family, guests, or additional office needs. The renovated hall bath features a contemporary vanity and walk-in shower with porcelain floor and wall tile. The lower level further enhances the home’s versatility with a spacious recreation room and an additional flex room ideally suited for a gym, home office, art or music studio, or other lifestyle needs. Abundant storage completes this highly functional level. The residence underwent numerous significant improvements in 2022, including updates to the roof, kitchen, bathrooms, water heater, furnace, and air-conditioning system, as well as a complete renovation of the swimming pool. Beautiful refinished hardwood flooring extends throughout much of the main and upper levels, complementing the home’s classic architectural character and beautifully updated interiors. Thoughtfully renovated while preserving its timeless appeal, 8354 Old Dominion Drive offers an exceptional combination of elegance, comfort, versatility, and outdoor living in one of McLean’s most desirable locations.
Listing Information
Facts & Features
Location
Community Information
Architecture
Features & Amenities
Property Features
Square Footage
Tax & Financial Information
Schools
Churchill Road Elementary
Westgate Elementary
Wolftrap Elementary
Westbriar Elementary
Freedom Hill Elementary
Colvin Run Elementary
Spring Hill Elementary
Cooper Middle
School ratings are provided for informational purposes only and are subject to change. Attendance boundaries are for reference only — contact the school or district directly to verify enrollment eligibility.
Historical Data
Price History
| Date | Event | Price |
|---|---|---|
| 08/21/2026 | Listed for sale | $1,899,000 |
Listed by Aznita Neri · Samson Properties · 7033788810
Listing information provided exclusively for consumers' personal, non-commercial use and may not be used for any purpose other than to identify prospective properties consumers may be interested in purchasing. Information deemed reliable but not guaranteed by the MLS. Copyright 2026, Bright. All rights reserved.
Last Updated: October 22, 2026 at 12:50 AM | Source: Bright | MLS#: VAFX2333278

Similar Homes For Sale In Mc Lean
 New Listing
Start Your Real Estate Journey
Whether you have questions about this listing, want to schedule a showing, or just want to talk through your options, Jeromy Dunn-Portella is here to help. Reach out and expect a response within one business day.
How can I help?
Jeromy Dunn-Portella is here to help. Reach out and expect a response within one business day.
Thanks — Jeromy Dunn-Portella will be in touch shortly.
Make A Plan For Your Purchase
Know what you can afford before you start shopping — then run the numbers on any home you have in mind.
How much house can I afford?
- Principal & interest
- Property taxes
- Homeowner's insurance
- HOA dues
If your monthly savings are applied to the loan principal.
Enter your income, debts, and down payment to see how much home you may qualify for. Estimates only — not a lending decision.
Want to know more?
Jeromy Dunn-Portella is here to help. Reach out and expect a response within one business day.
✓ Thanks — Jeromy Dunn-Portella will be in touch shortly.