
11201 Pavillion Club Ct
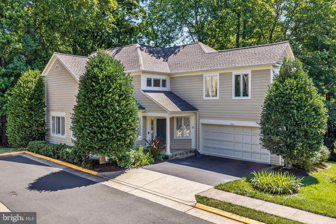
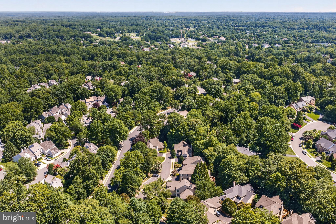
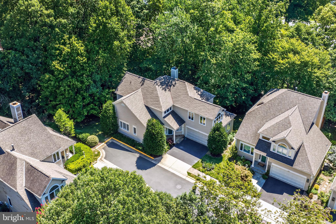
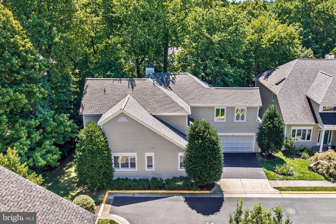
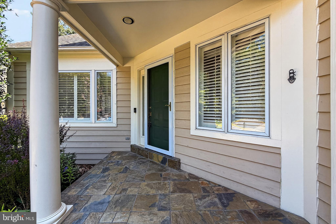
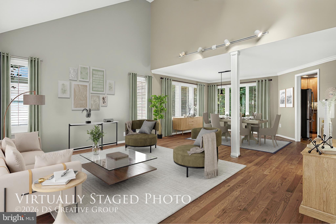
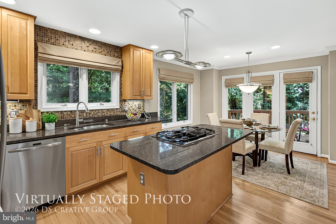
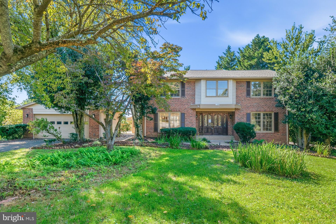
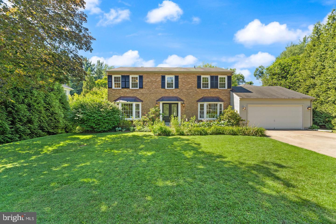
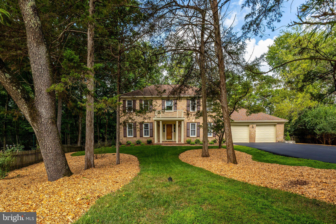
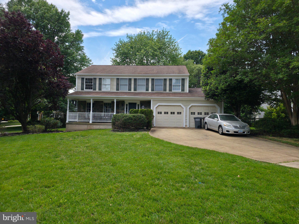
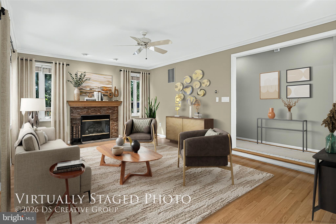
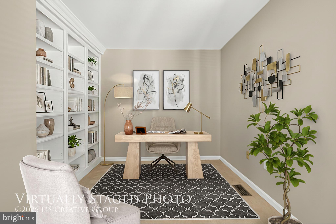
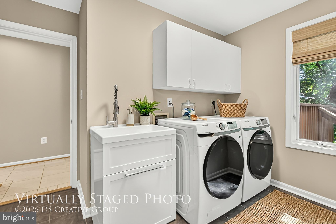
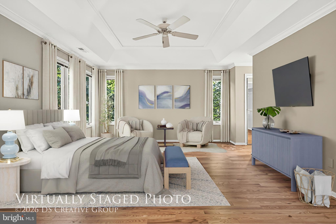
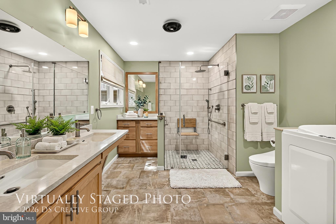
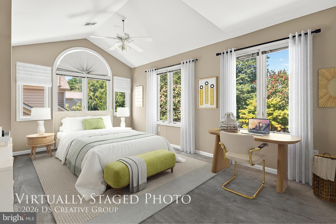
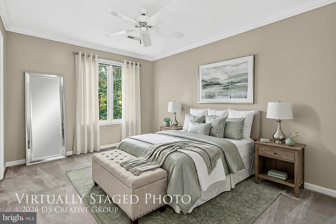
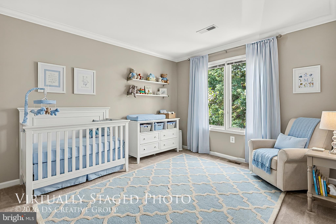
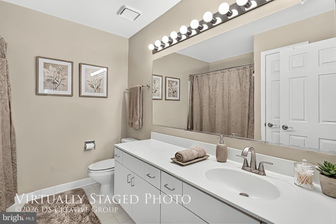
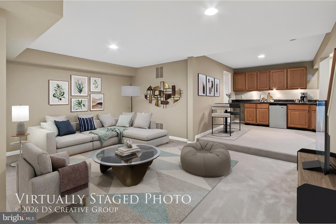
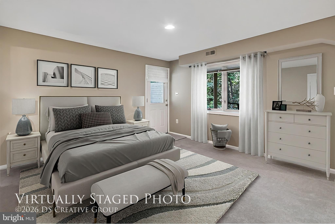
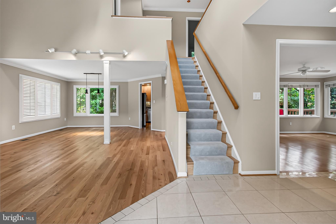
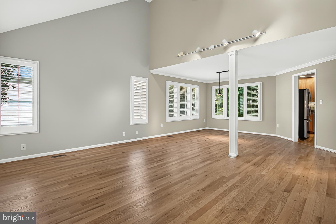
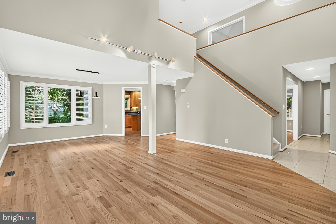
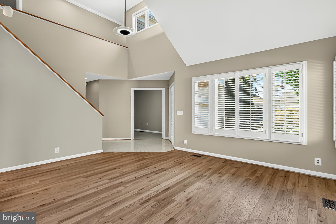
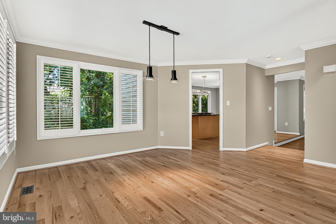
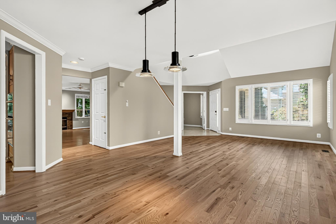
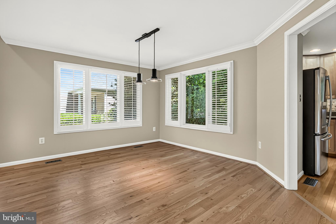
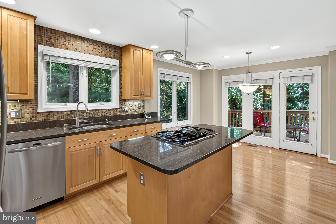
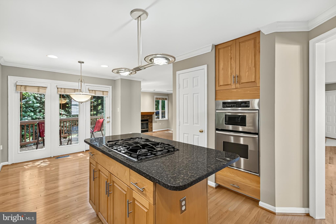
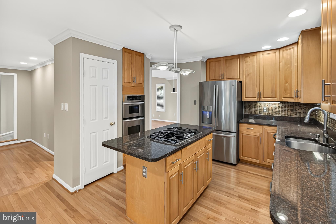
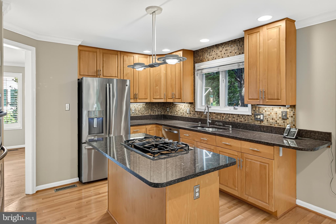
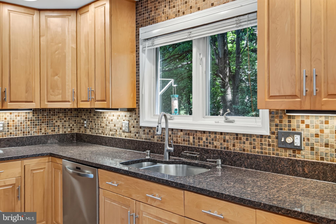
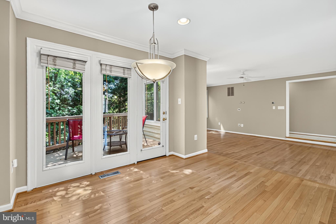
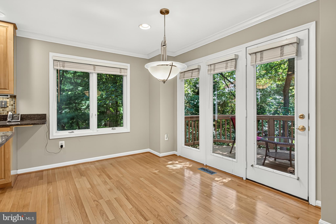
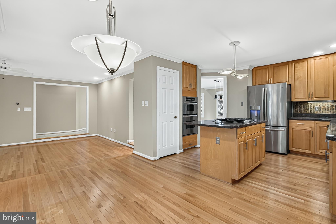
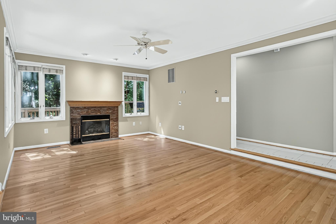
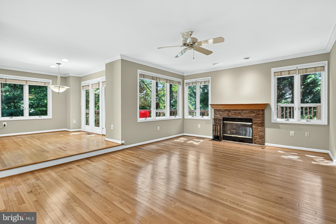
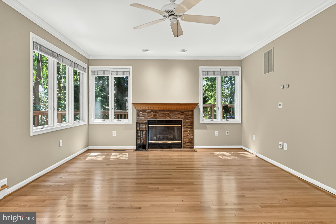
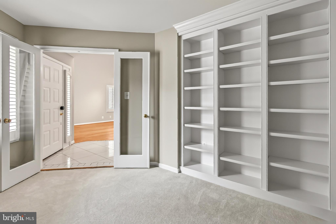
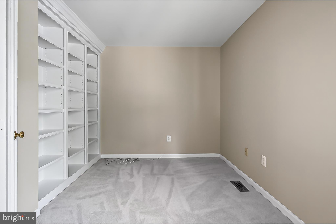
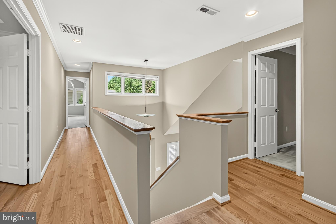
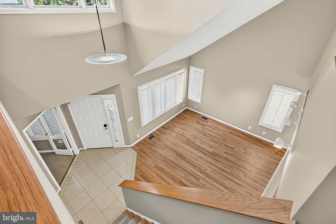
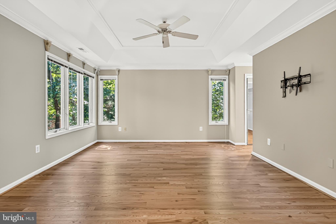
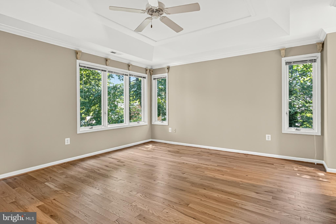
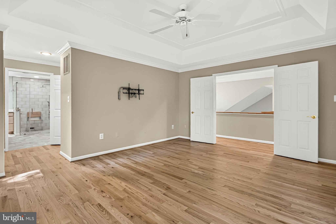
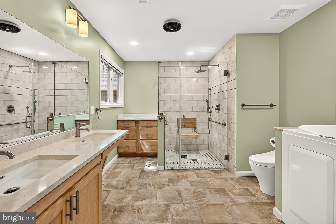
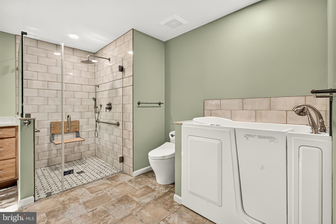
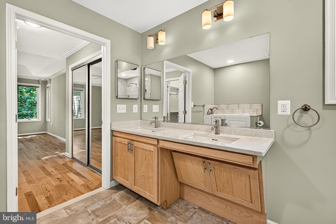
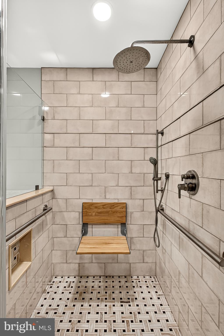
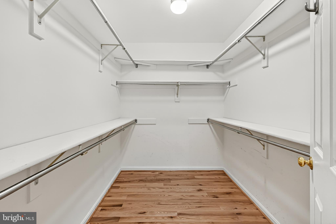
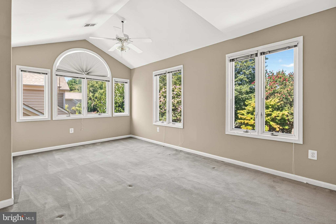
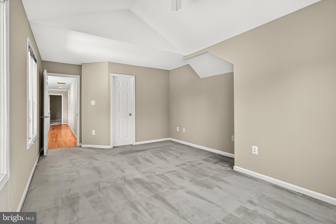
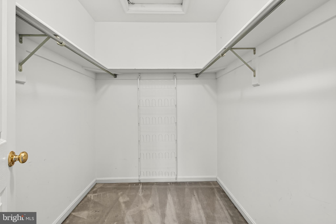
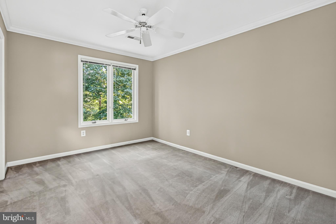
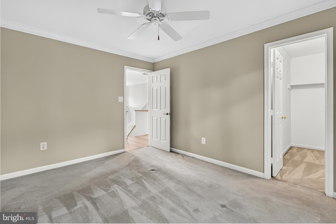
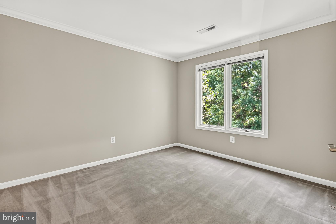
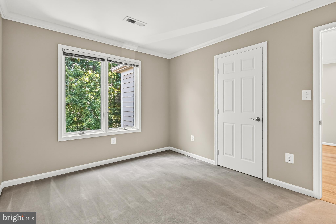
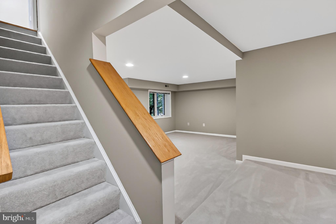
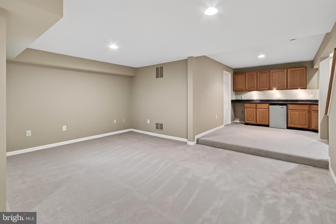
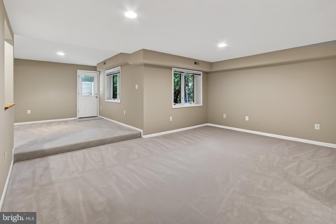
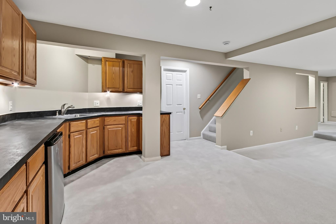
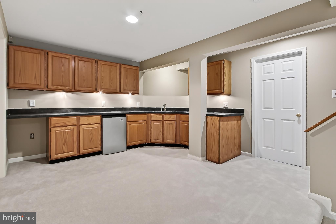
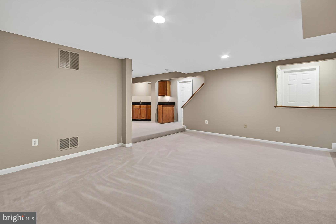
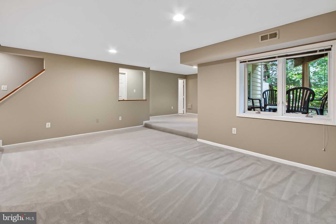
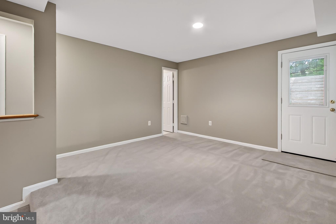
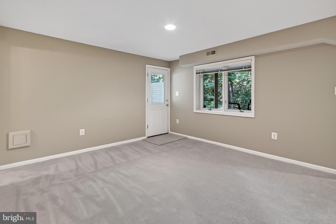
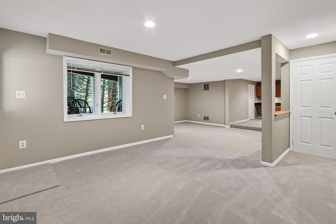
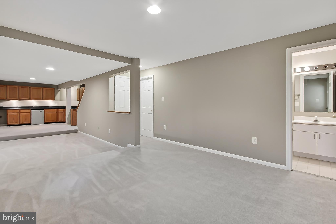
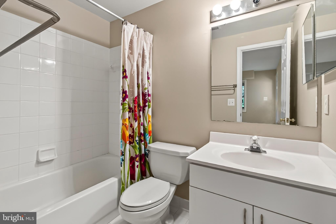
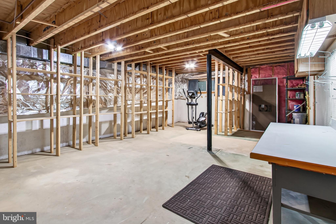
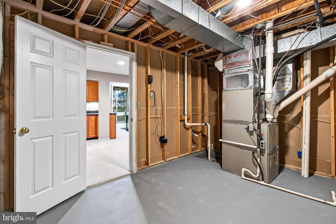
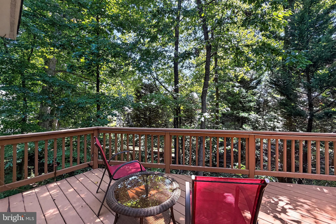
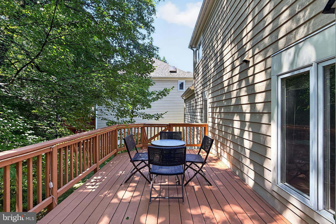
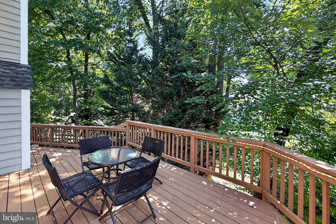
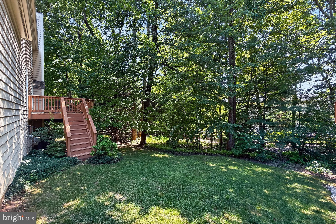
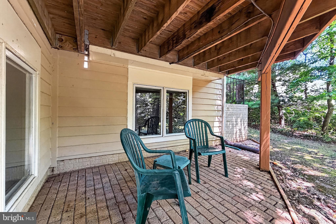
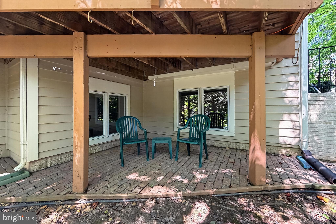
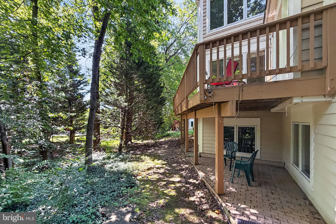
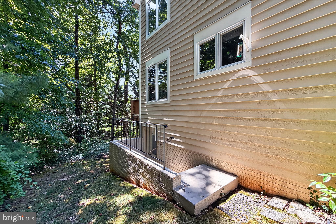
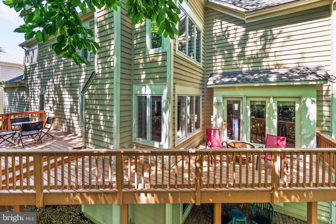
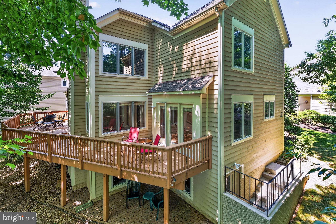
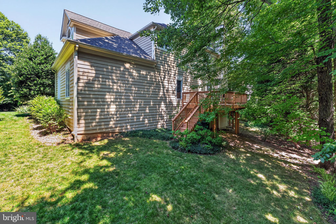
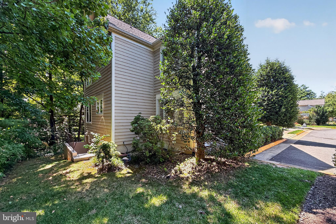
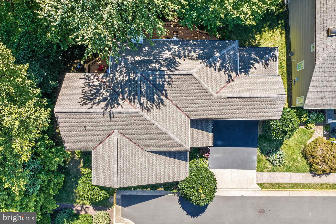
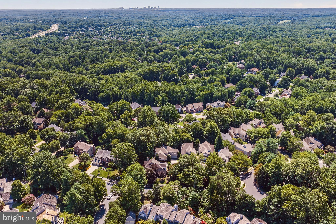
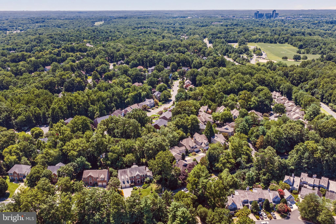
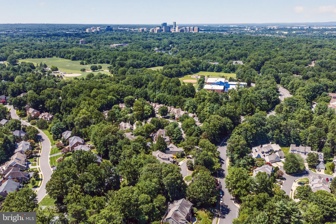
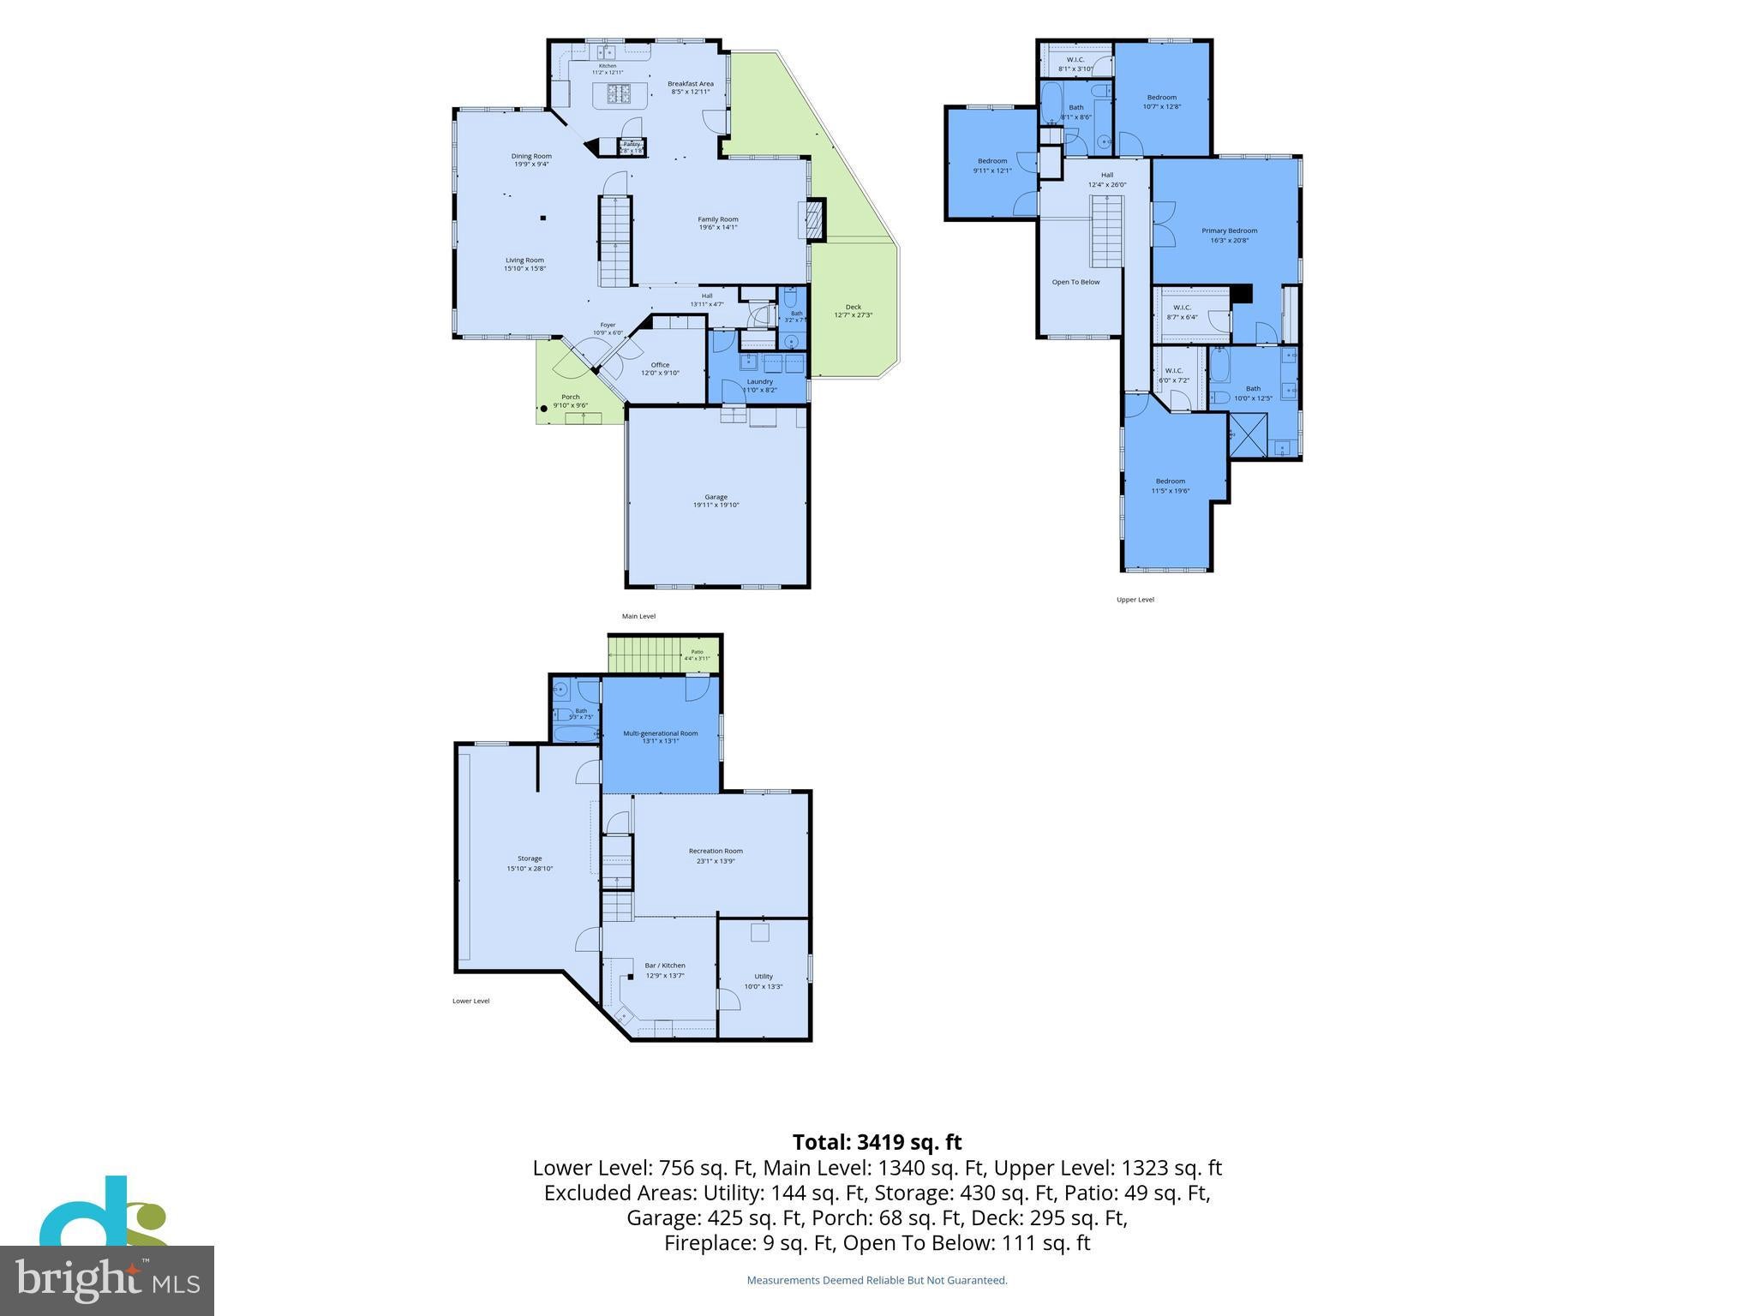
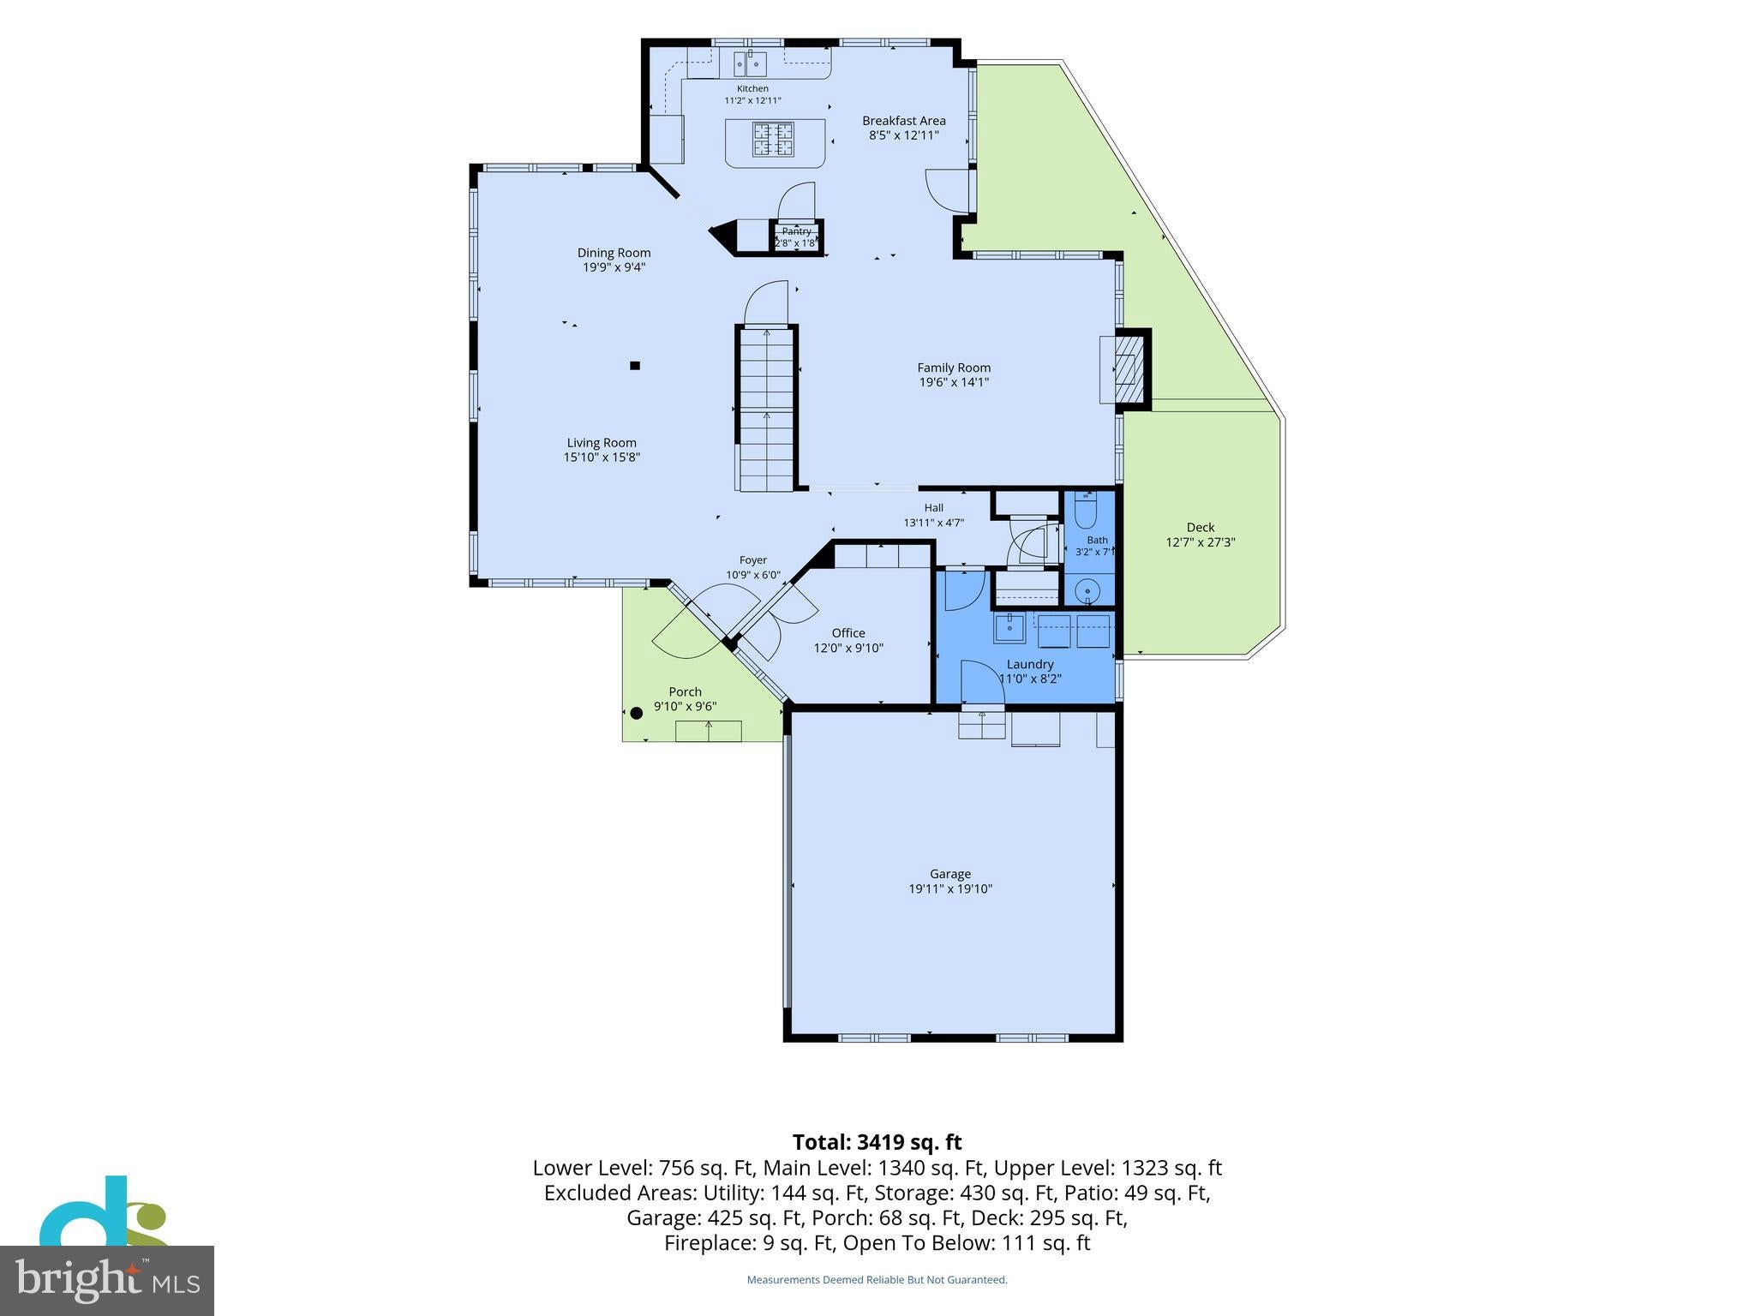
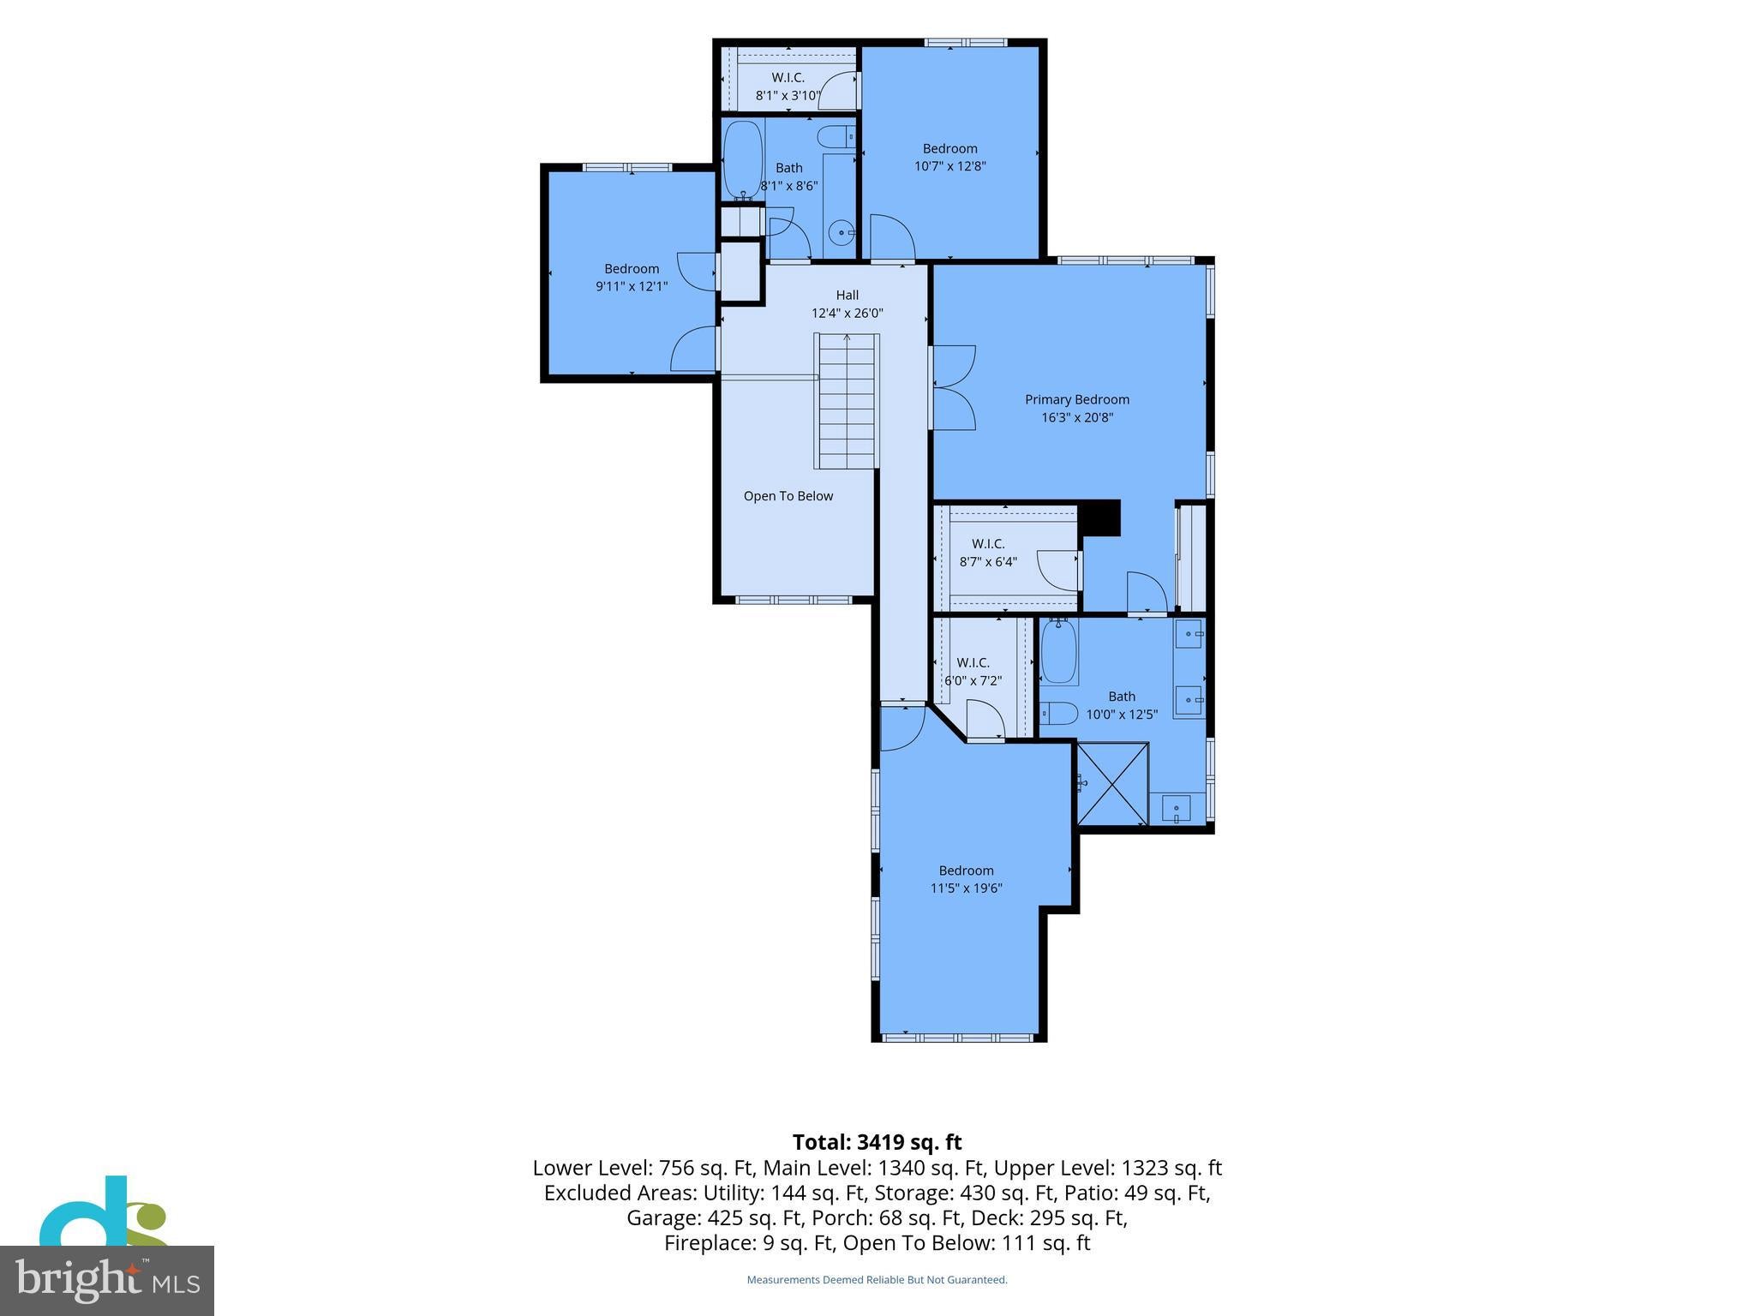
***Welcome to 11201 Pavilion Club Court in Reston, Virginia! ***Beautifully maintained and thoughtfully updated, this 4-bedroom, 3.5-bath home offers a peaceful Reston retreat tucked away on a quiet cul-de-sac and backing to trees for a wonderful sense of privacy. A tailored contemporary exterior with a covered entrance, oversized 2-car garage with an outlet for an electric car, a wraparound deck, peaceful patio, fresh interior and exterior paint, designer lighting, hardwood floors, soft neutral finishes, Palladian and casement windows, built-ins, and open living spaces that deliver a flowing floor plan blending personal and family-oriented zones and create a bright, architectural atmosphere with timeless appeal. Earth-toned tile floors welcome you into a gracious foyer and transition to wide-plank hardwood flooring in the formal living and dining rooms, where natural light rises to the top of a soaring vaulted ceiling creating a refined first impression. The gourmet kitchen is designed for both function and style with striking granite countertops, handcrafted cabinetry, decorative backsplash, center island with a gas cooktop, and stainless steel appliances including a French door refrigerator. Enjoy morning coffee in the breakfast area or ease outside to the multi-area, tiered deck with descending stairs to the covered patio—seamlessly extending the home outdoors for dining, conversation, and peaceful moments surrounded by trees. Back inside, the family room harbors a fireplace with a stacked stone surround, the office or creative space is outfitted with built-in shelving, and a powder room and modern laundry center complement the main level. Upstairs, the serene primary suite provides a restful retreat with hardwood flooring, a large walk-in closet, and an ensuite bath recently renovated with open-concept accessibility in mind feauturing a dual-sink vanity, step-in soaking tub, and a frameless shower with pull-down bench seating—a spa-inspired setting for daily renewal. Down the hall, three additional bedrooms, each with comfortable proportions and ample closet space, share the beautifully appointed hall bath. The walkout lower level expands the home’s versatility as a wonderful multi-generational suite with an open-concept layout designed for comfort and independence. A private room near the exterior door features a closet and easy access to the full bath, allowing it to function beautifully as a 5th bedroom. A comfortable living and family room area and a small kitchenette-style space add everyday convenience for guests, extended family, or long-term stays. With rear access and flexible finished space, this level adds valuable function for the way people truly live. All of this is set within the Reston Association, where residents enjoy access to outdoor pools, trails, tennis courts, basketball courts, tot lots, and playgrounds, creating an active lifestyle surrounded by natural beauty. Meticulous maintenance, fresh updates, and a brand-new HVAC system add confidence and comfort, while convenient access to commuter routes, Metro, shopping, dining, Reston Town Center, parks, and everyday essentials makes daily living effortless. For a contemporary home with wooded privacy, flexible living spaces, and a sought-after Reston setting, you’ve found it.***
Listing Information
Facts & Features
Location
Community Information
Architecture
Features & Amenities
Property Features
Square Footage
Tax & Financial Information
Schools
Aldrin Elementary
Great Falls Elementary
Armstrong Elementary
Forest Edge Elementary
Lake Anne Elementary
Herndon High
Forestville Elementary
Herndon Elementary
School ratings are provided for informational purposes only and are subject to change. Attendance boundaries are for reference only — contact the school or district directly to verify enrollment eligibility.
Historical Data
Price History
| Date | Event | Price |
|---|---|---|
| 08/06/2026 | Listed for sale | $1,134,000 |
Listed by Stephen C LePage · RE/MAX Allegiance · 7035920080
Listing information provided exclusively for consumers' personal, non-commercial use and may not be used for any purpose other than to identify prospective properties consumers may be interested in purchasing. Information deemed reliable but not guaranteed by the MLS. Copyright 2026, Bright. All rights reserved.
Last Updated: October 29, 2026 at 5:02 PM | Source: Bright | MLS#: VAFX2333548




Start Your Real Estate Journey
Whether you have questions about this listing, want to schedule a showing, or just want to talk through your options, Jeromy Dunn-Portella is here to help. Reach out and expect a response within one business day.
How can I help?
Jeromy Dunn-Portella is here to help. Reach out and expect a response within one business day.
Thanks — Jeromy Dunn-Portella will be in touch shortly.
Make A Plan For Your Purchase
Know what you can afford before you start shopping — then run the numbers on any home you have in mind.
How much house can I afford?
- Principal & interest
- Property taxes
- Homeowner's insurance
- HOA dues
If your monthly savings are applied to the loan principal.
Enter your income, debts, and down payment to see how much home you may qualify for. Estimates only — not a lending decision.
Want to know more?
Jeromy Dunn-Portella is here to help. Reach out and expect a response within one business day.
✓ Thanks — Jeromy Dunn-Portella will be in touch shortly.