

6320 Manchester Way
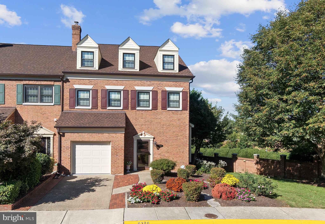
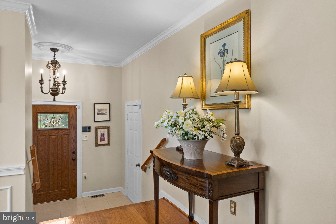
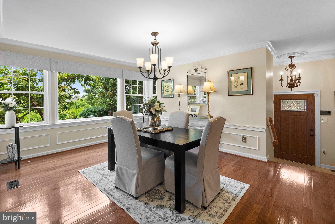
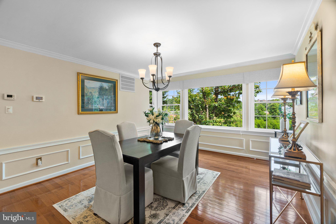
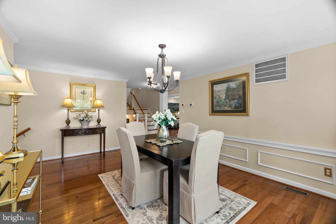
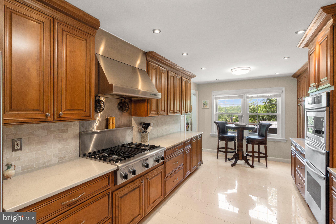
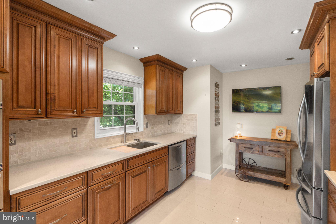
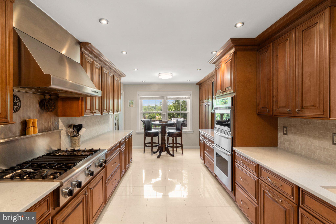
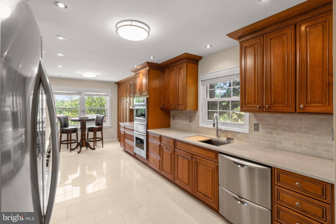
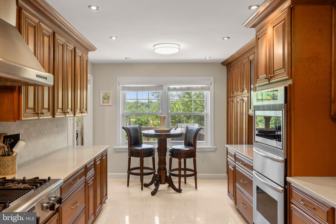
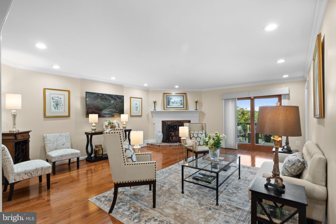
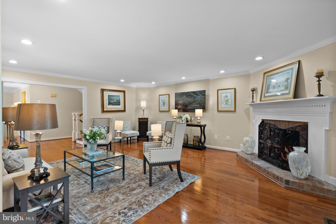
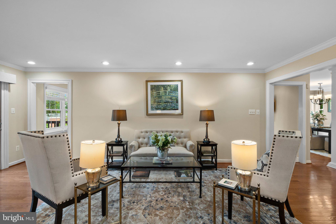
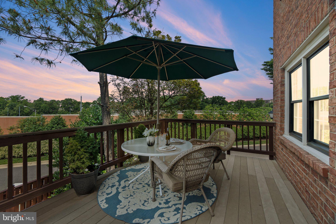
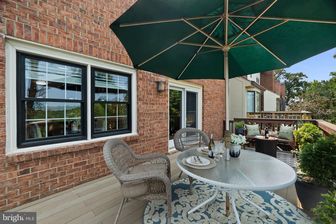
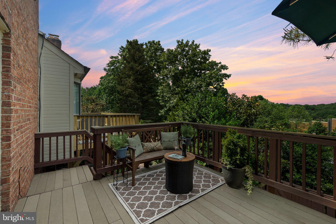
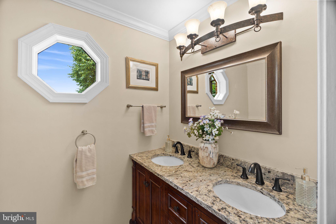
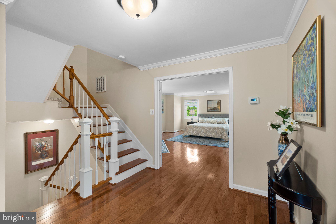
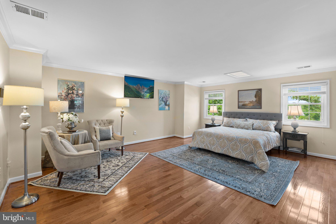
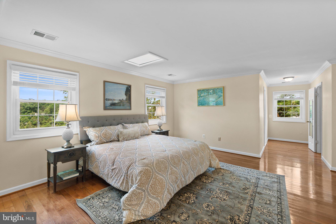
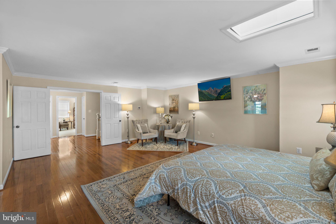
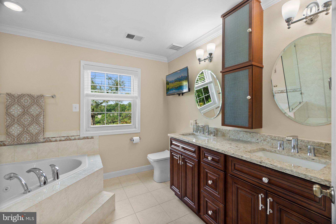
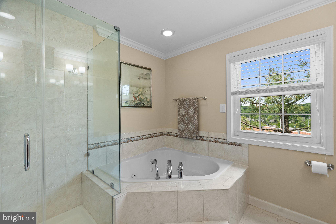
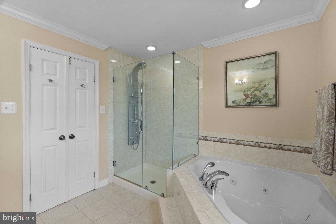
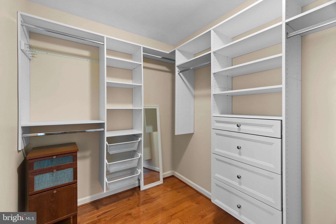
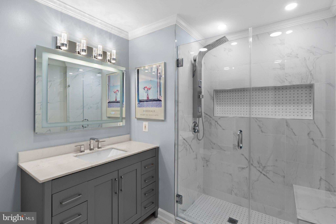
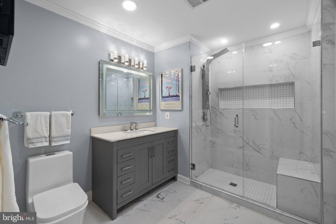
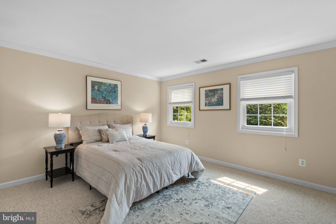
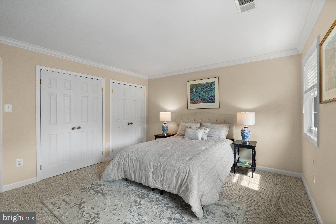
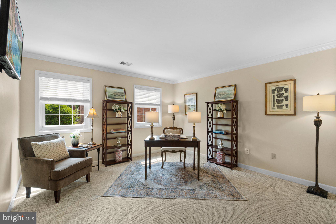
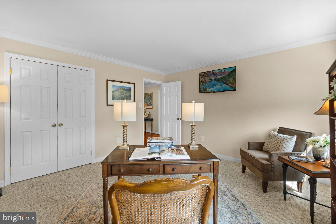
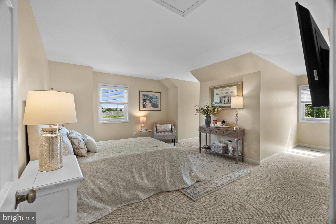
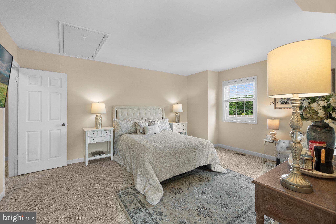
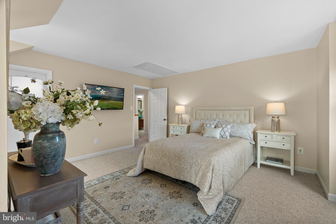
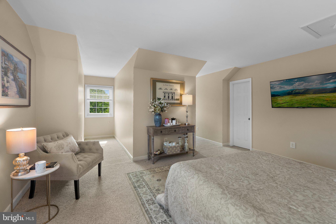
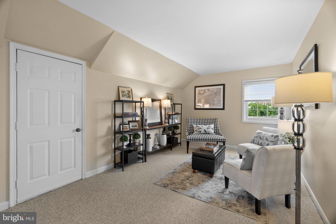
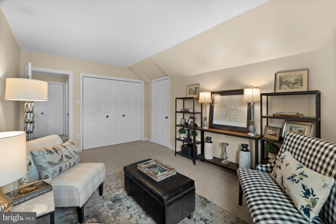
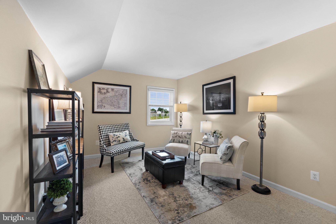
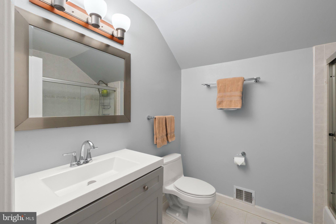
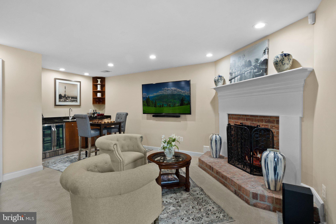
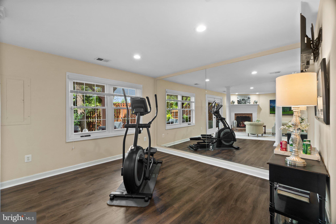
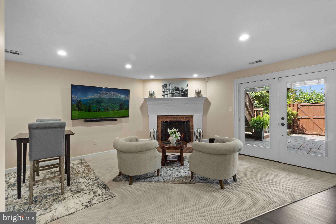
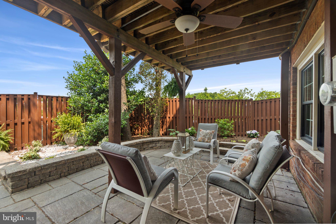
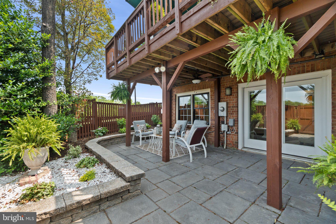
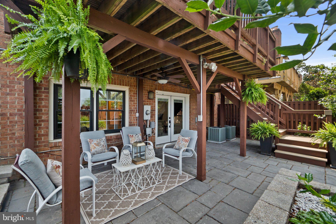
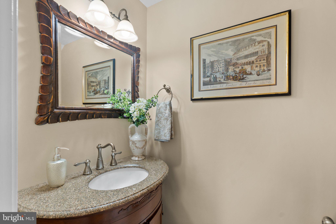
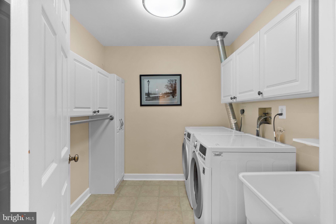
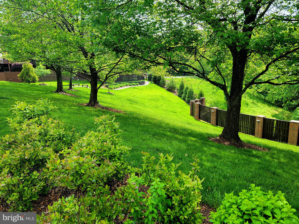
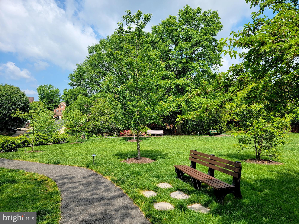
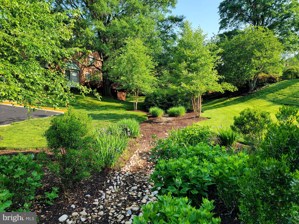
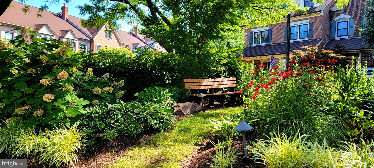
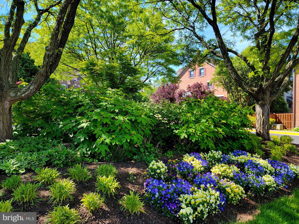
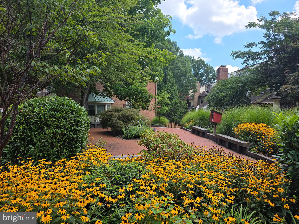
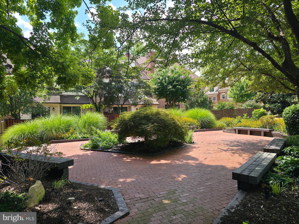
Welcome to 6320 Manchester Way, a nicely upgraded 5 bedroom, 3 full/2 half bath, 1-car garage, all-brick TH with 3360 finished sq.ft. XXXX This TH presents a rarely-found buying opportunity inside the Beltway, with the scope of interior and exterior upgrades, one of the largest TH layouts, and the flexibility offered by 5 full-sized bedrooms, couple with West End Alexandria living. XXXX This TH is in the Landmark Mews community located at the West End of Alexandria. The Community offers a Park-like setting, while still providing immediate access to 395/Beltway/95, with proximity to the Pentagon, DC, Reagan National airport, and Old Town Alexandria. Landmark Mews is 5 minutes from the $2.2B WestEnd Alexandria development project, which will include the new $1B Inova Alexandria Hospital Campus. This combination of house, Community, and location features are rarely found inside the Beltway. XXXX To learn more about Landmark Mews, check out the Listing Agent's Living in Landmark Mews website. If you are viewing the non-branded version of this Property website (Listing virtual tour), ask your agent for the URLs to both the branded Property website (for the Community and WestEnd Alexandria project videos) and the LivinginLandmarkMews website, which is a comprehensive source of visuals and information on choosing the Community as your Home. The Landmark Mews website also includes the referenced Community video with spectacular aerial views and videos/info on restaurants, shopping, and other "Livability" benefits from proximity to everything. XXXX House Details: The TH opens to a view of the Dining Room & Living Room. The fully remodeled kitchen has a layout ready for the cook at work, with granite counters, Thermador cooking appliances, GE Mongram refrigerator, Fisher & Paykel double drawer dishwasher, custom cabinetry with extended pantry cabinets on both sides, and ample prep room. The Main Level has hardwood floors throughout, with a gas-burning fireplace. The Dining Room has a bay window that provides both a panoramic view and natural light. A large deck, with a sun shade, is off the kitchen, with stairs to the large flagstone patio. A fully upgraded half bath is located on the Main Level. The Owner’s Suite bedroom is large enough to make a King-size bed look small, with mature trees and open space behind the house providing a pleasing view and privacy. The Owner’s Suite bathroom is fully remodeled, with a double sink vanity, jetted soaking tub, and an oversized frameless glass shower enclosure. The large walk-in closet in the Owner's Suite has a custom storage system. The 2nd & 3rd bedrooms are located on this level, both large enough to accommodate a Queen bed or sizeable office. A fully remodeled bathroom on this level serves these two bedrooms. The 4th & 5th bedrooms are located on the Upper Level. The 4th bedroom is an expansive Guest suite, with 3 dormers adding natural light and a large walk-in closet. The Upper Level has an upgraded full bathroom. The Lower Level is large enough for three distinct seating areas, with space for a TV watching area, a cozy spot in front of the 2nd gas fireplace, and a wine or game table. The wet bar has a granite top & beverage cooler. One side of the Lower Level has floor to ceiling mirrors to set up as a workout space. An upgraded half bathroom is located on the Lower Level. All light fixtures in the house have been upgraded. All windows are replacement vinyl-clad, double-hung windows. The HVAC systems were installed in 2012 (lower unit) and 2018 (upper unit). Water heater replaced in 2021. Roof replaced in 2020. The 1-car garage has loft storage. XXXX All house photos except for kitchen and Upper Level full bath are from Listing Agent's 2023 listing. No changes to the house except for additional counter space added to the kitchen and new vanity added to the bathroom.
Listing Information
Facts & Features
Location
Community Information
Architecture
Features & Amenities
Property Features
Square Footage
Tax & Financial Information
Schools
Weyanoke Elementary
Thomas Jefferson High for Science and Technology
Bren Mar Park Elementary
Samuel W. Tucker Elementary
James K. Polk Elementary
Parklawn Elementary
Glasgow Middle
Holmes Middle
School ratings are provided for informational purposes only and are subject to change. Attendance boundaries are for reference only — contact the school or district directly to verify enrollment eligibility.
Historical Data
Price History
| Date | Event | Price |
|---|---|---|
| 08/07/2026 | Listed for sale | $1,075,000 |
Listed by Scott A Ford · KW United · 7035621800
Listing information provided exclusively for consumers' personal, non-commercial use and may not be used for any purpose other than to identify prospective properties consumers may be interested in purchasing. Information deemed reliable but not guaranteed by the MLS. Copyright 2026, Bright. All rights reserved.
Last Updated: October 23, 2026 at 3:44 PM | Source: Bright | MLS#: VAFX2333834

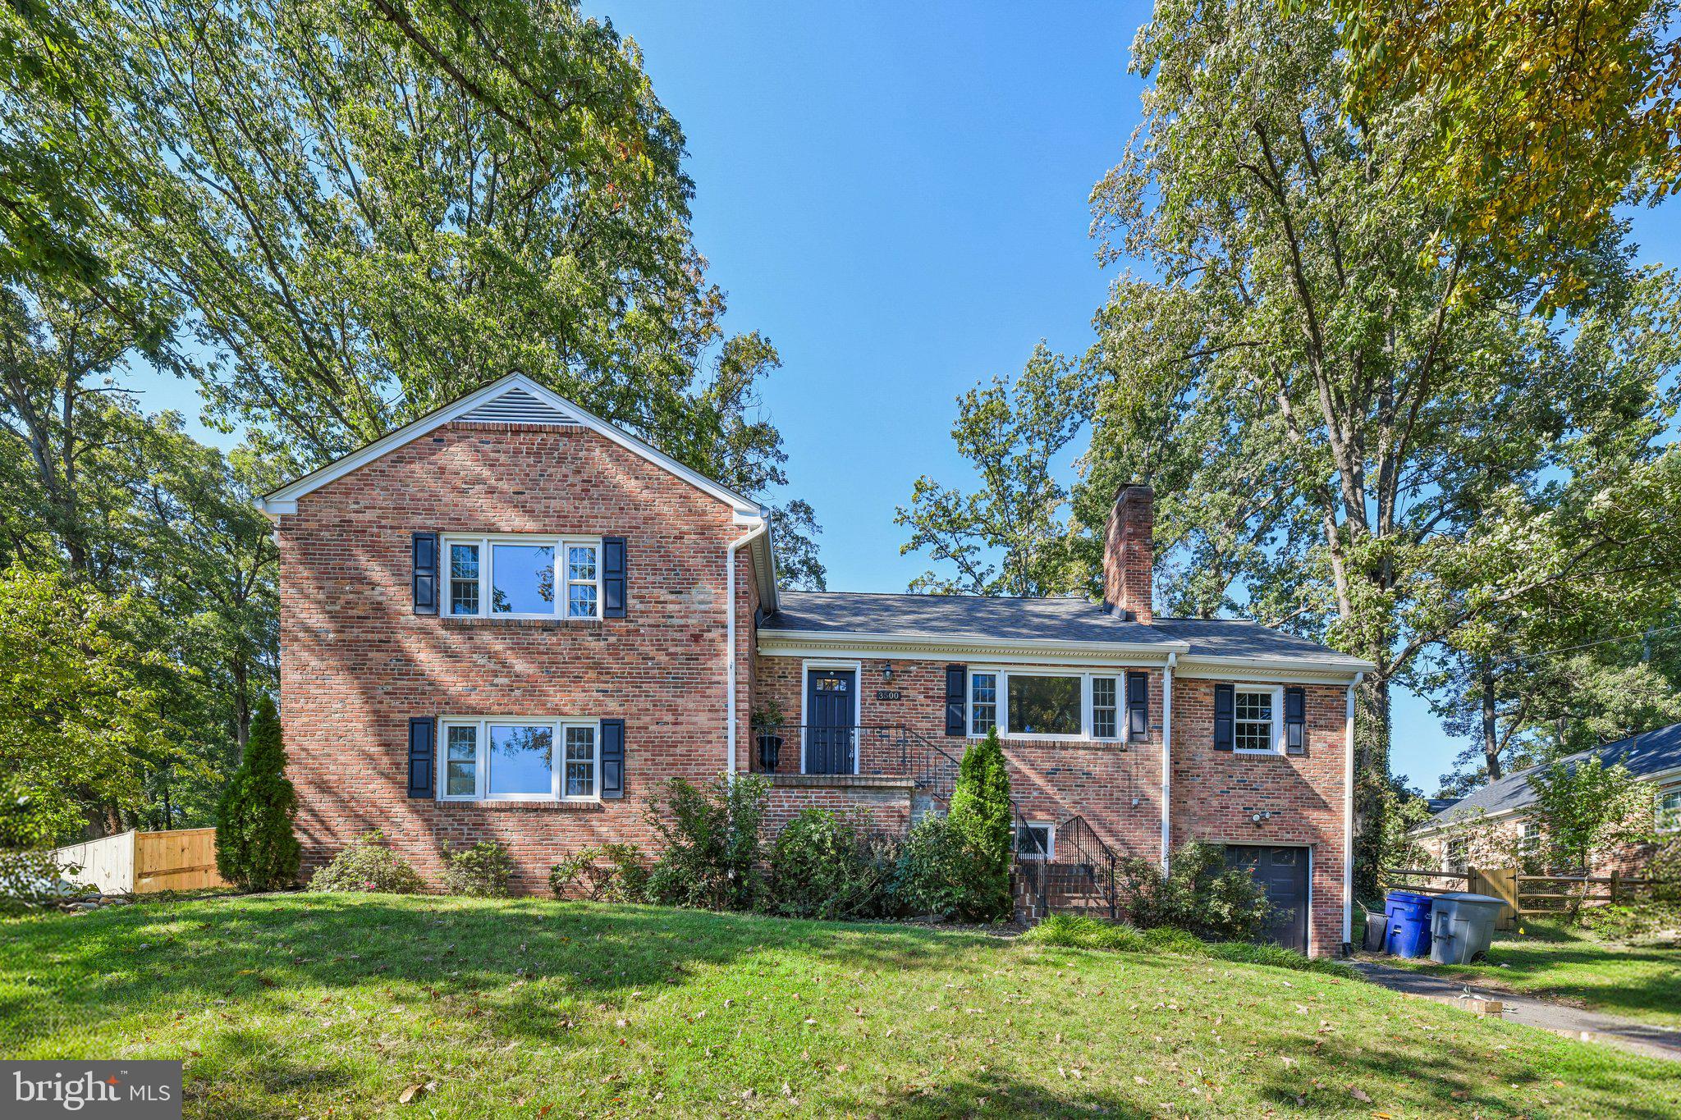
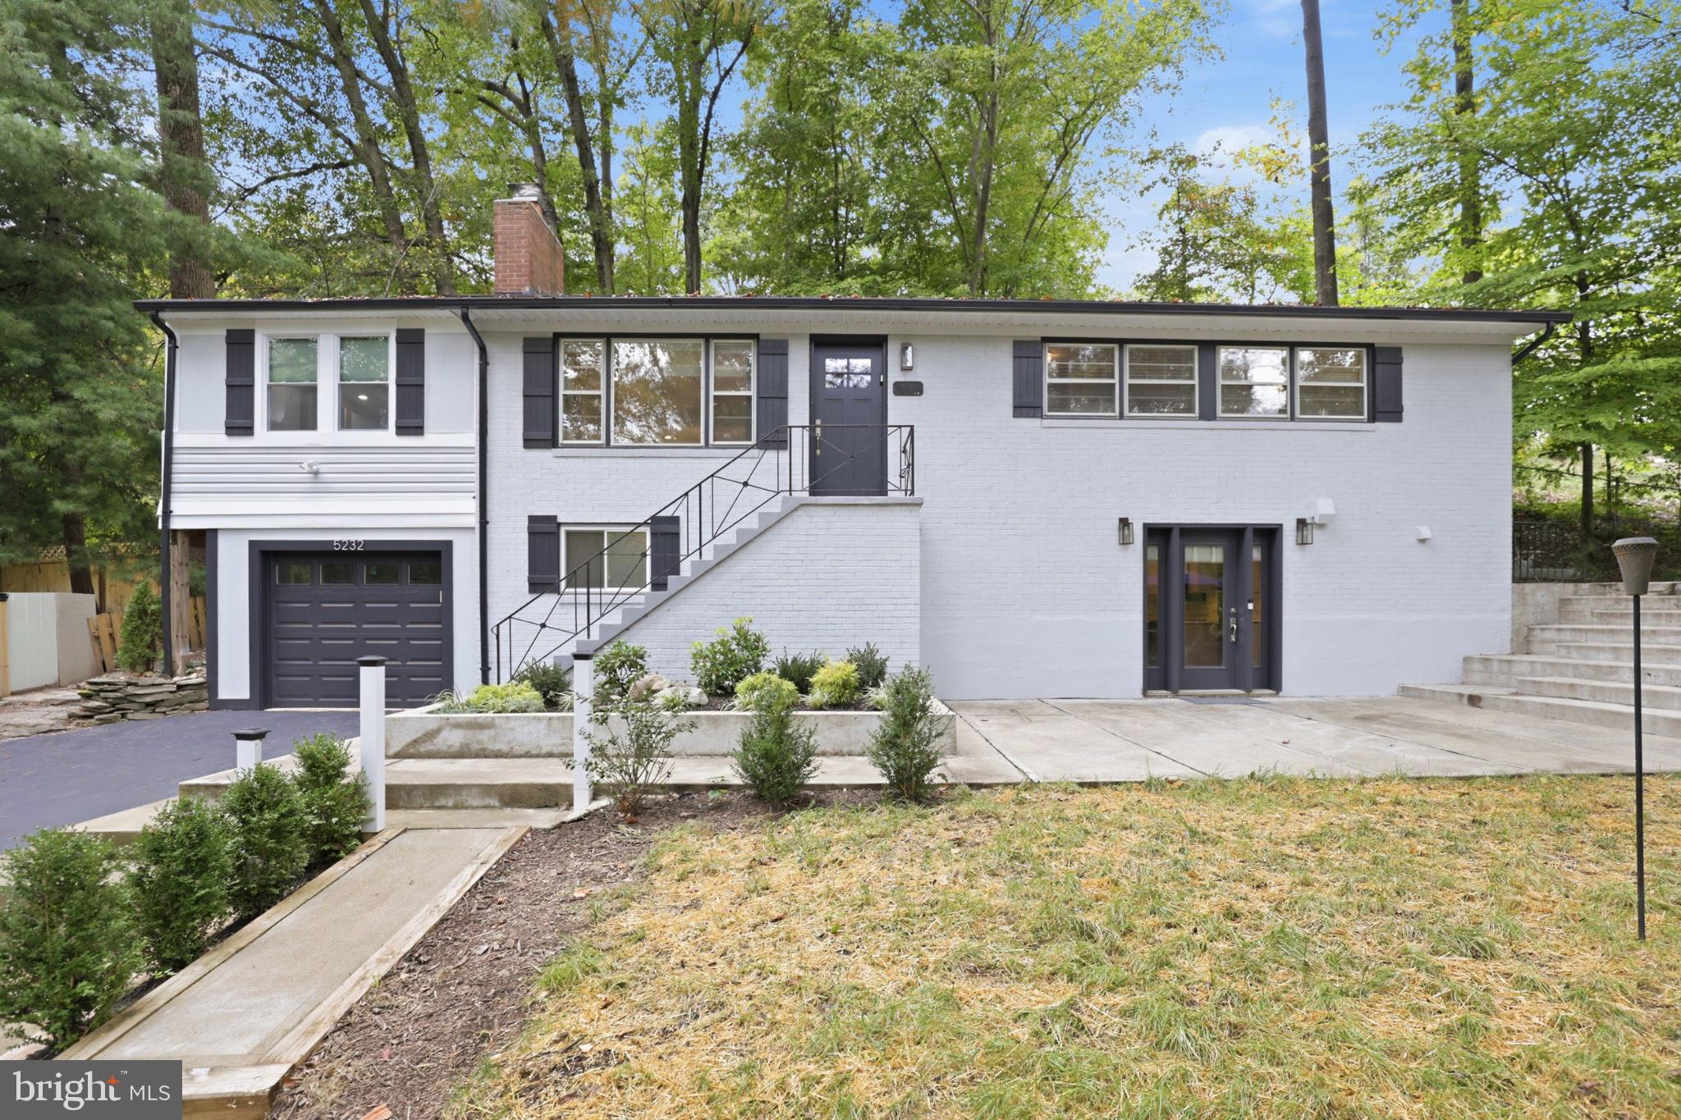
Similar Homes For Sale In Alexandria
Start Your Real Estate Journey
Whether you have questions about this listing, want to schedule a showing, or just want to talk through your options, Jeromy Dunn-Portella is here to help. Reach out and expect a response within one business day.
How can I help?
Jeromy Dunn-Portella is here to help. Reach out and expect a response within one business day.
Thanks — Jeromy Dunn-Portella will be in touch shortly.
Make A Plan For Your Purchase
Know what you can afford before you start shopping — then run the numbers on any home you have in mind.
How much house can I afford?
- Principal & interest
- Property taxes
- Homeowner's insurance
- HOA dues
If your monthly savings are applied to the loan principal.
Enter your income, debts, and down payment to see how much home you may qualify for. Estimates only — not a lending decision.
Want to know more?
Jeromy Dunn-Portella is here to help. Reach out and expect a response within one business day.
✓ Thanks — Jeromy Dunn-Portella will be in touch shortly.