
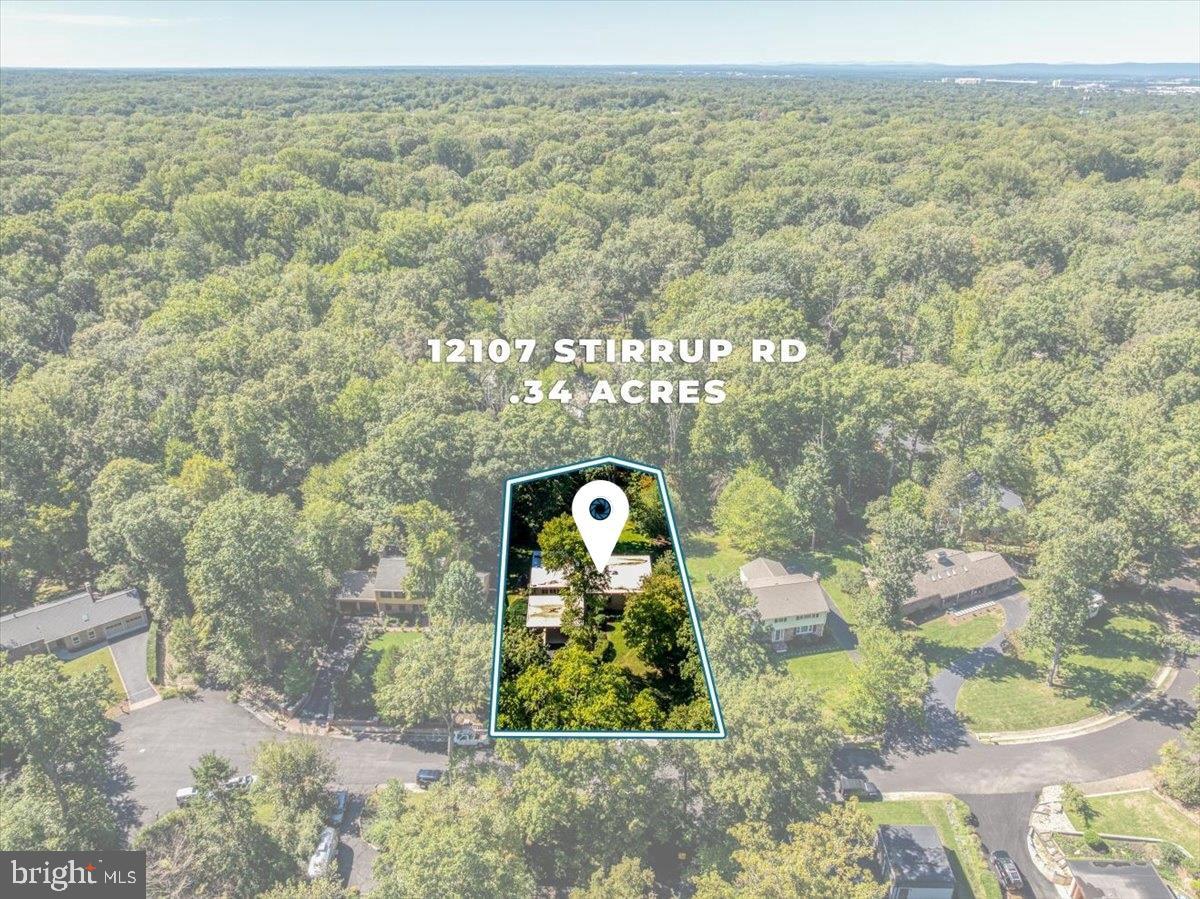
12107 Stirrup Rd
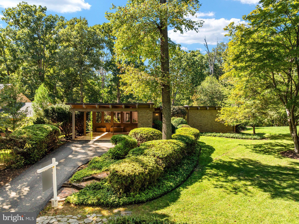
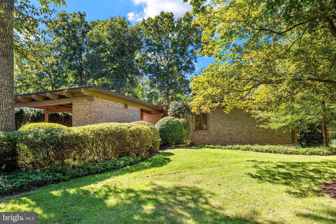
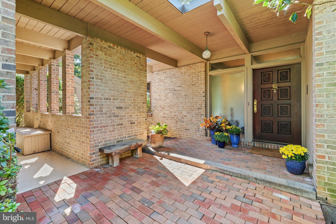
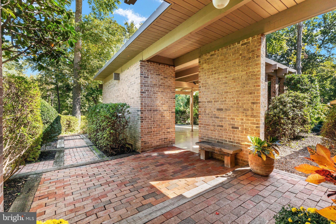
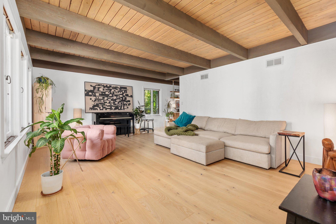
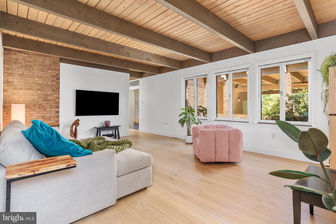
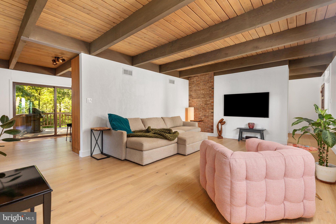
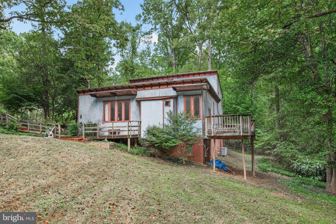
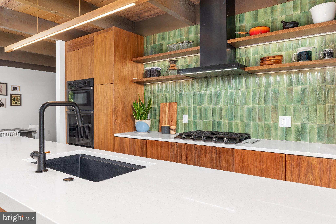
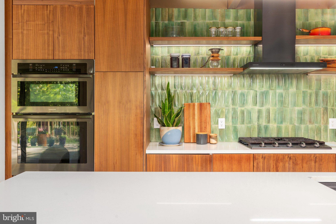
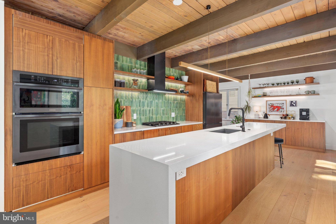
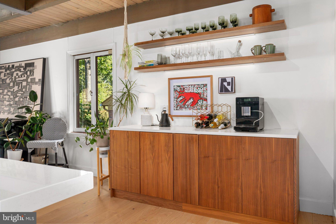
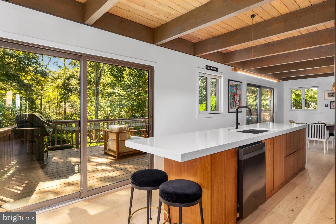
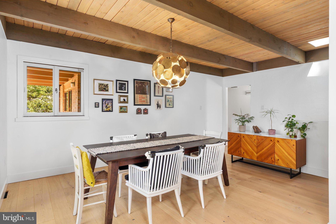
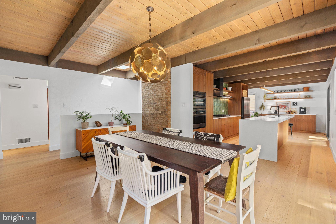
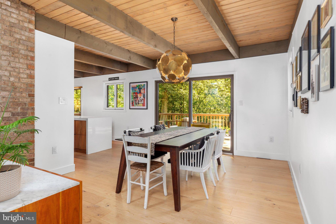
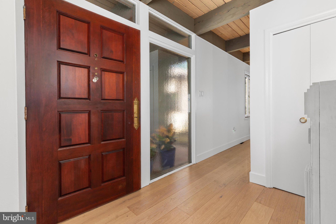
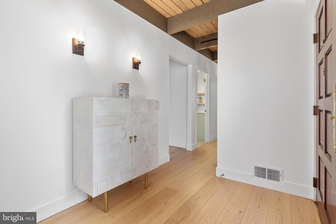
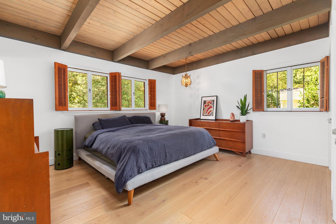
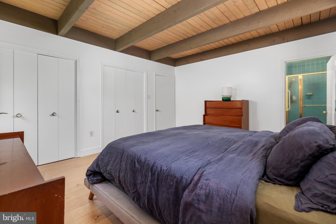
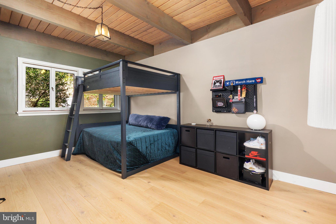
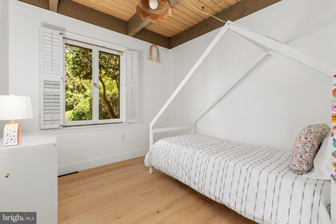
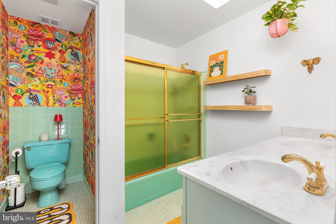
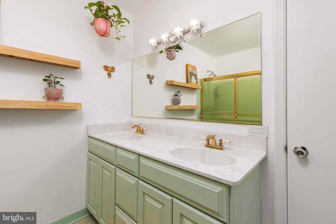
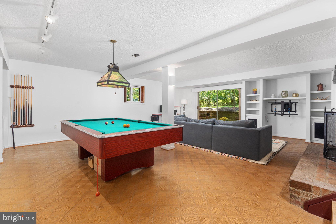
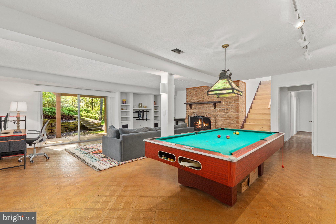
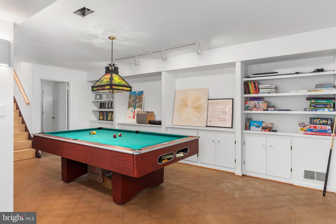
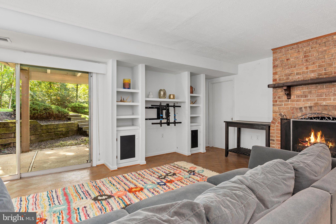
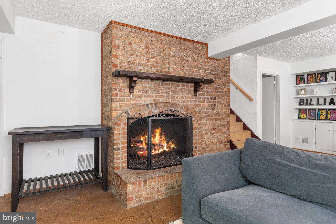
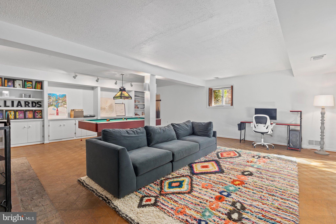
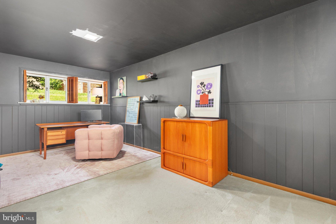
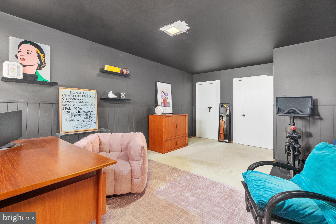
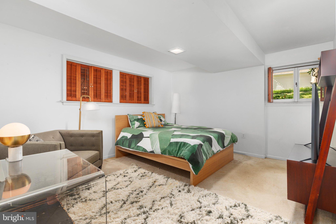
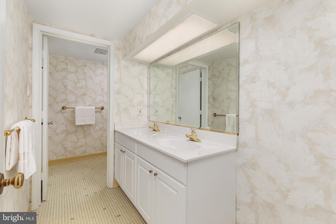
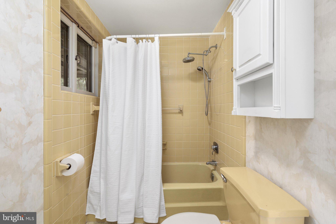
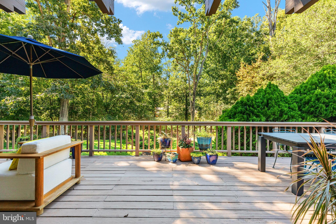
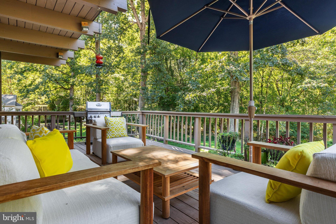
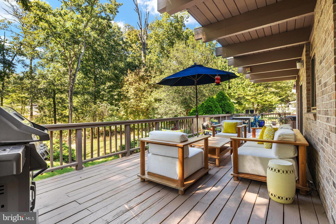
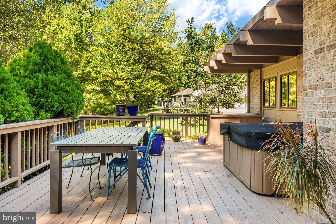
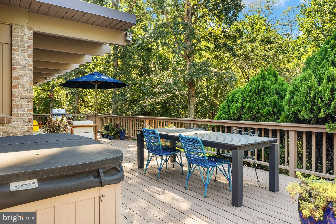
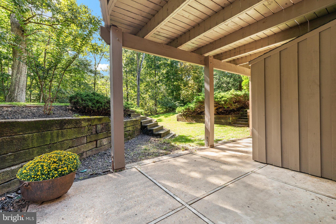
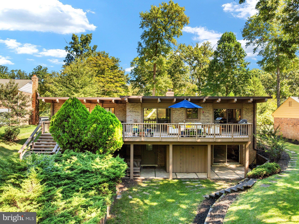
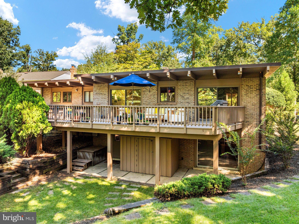
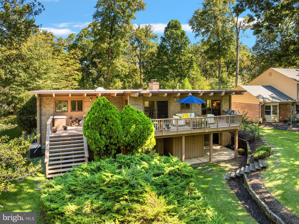
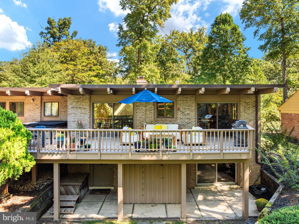
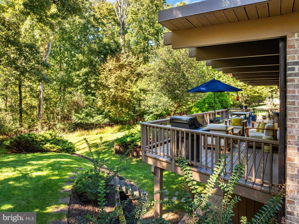
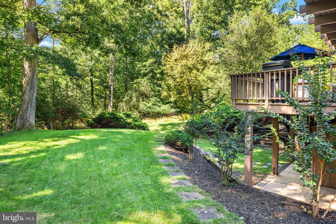
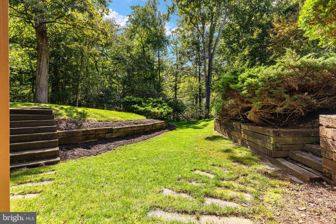
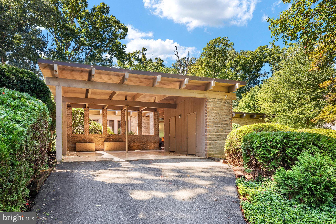
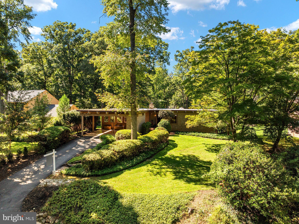
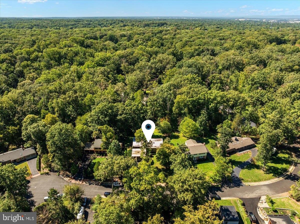
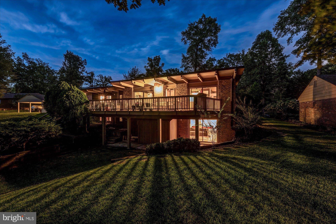
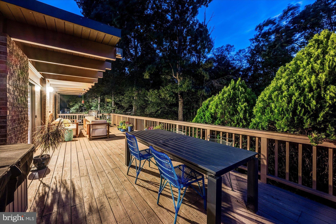
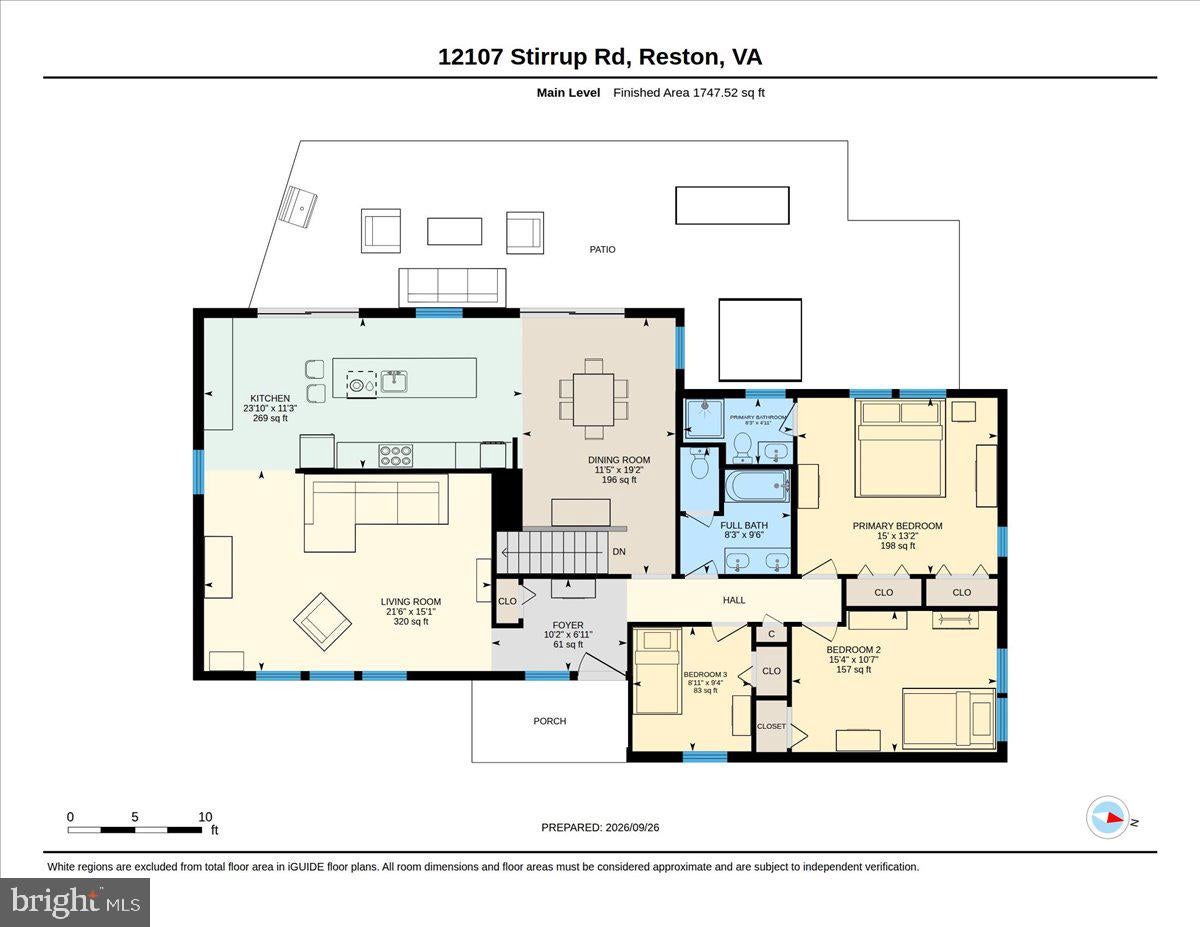
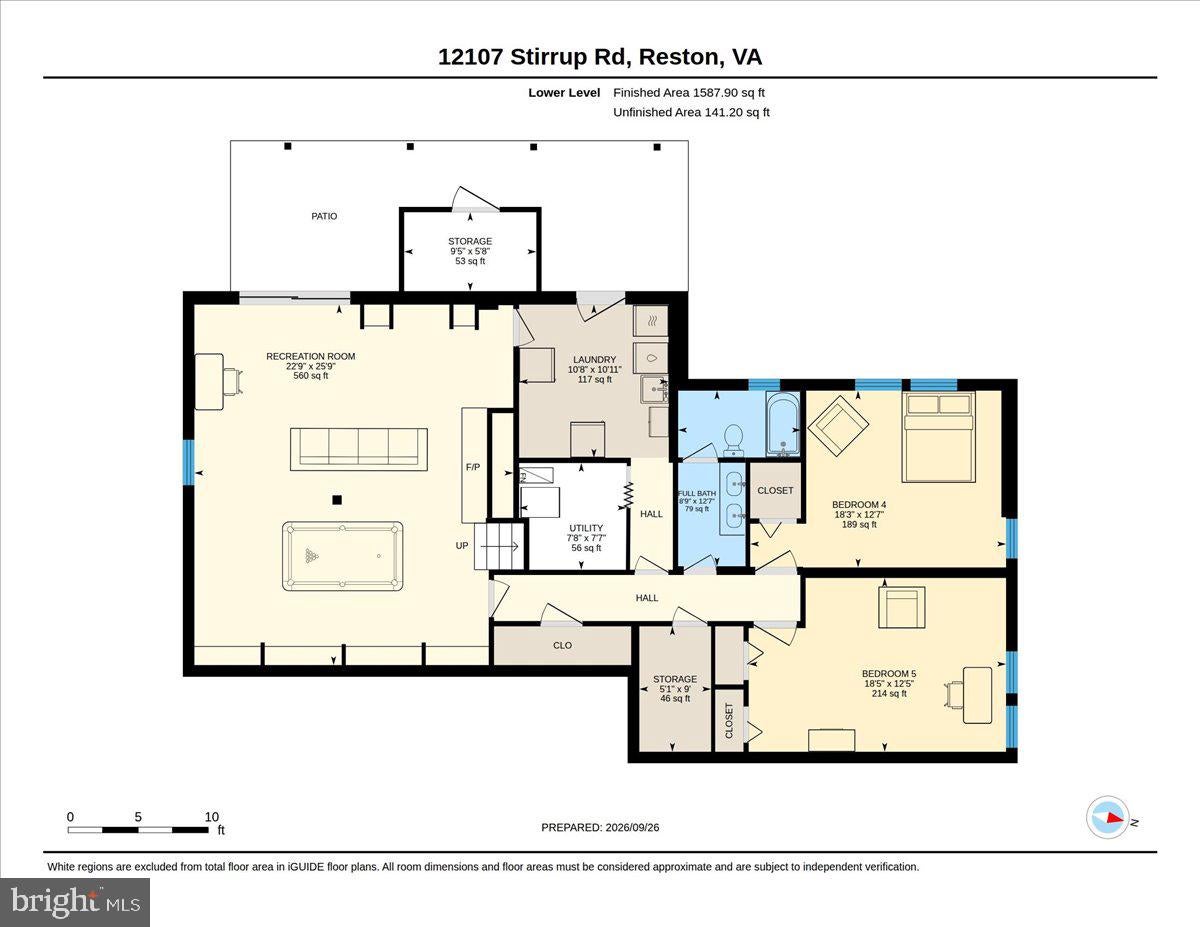
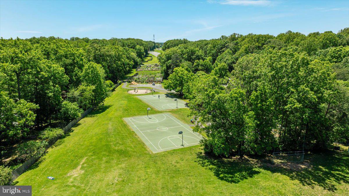
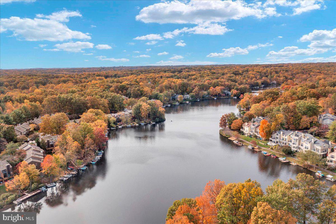
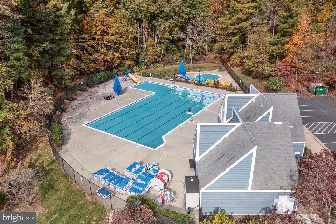
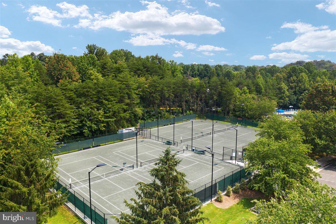
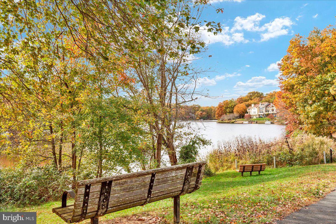
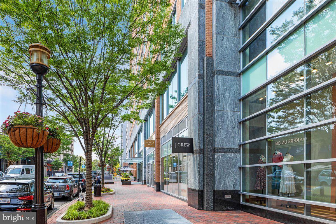
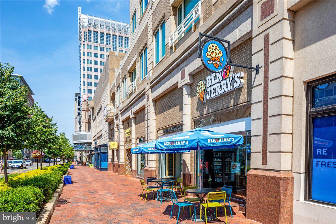
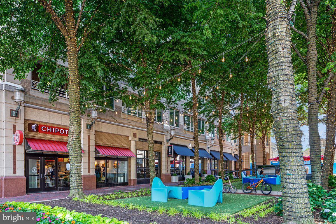
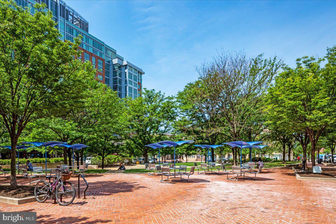
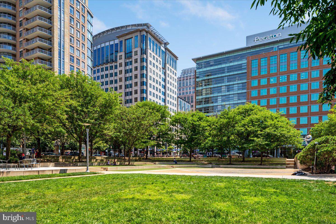
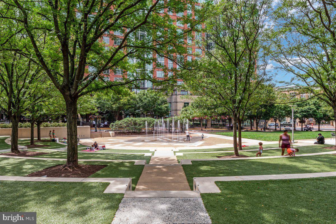
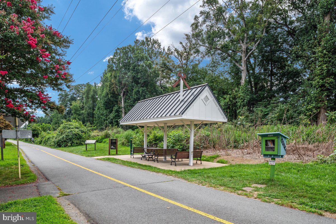
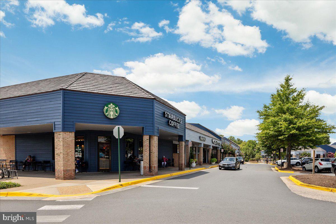
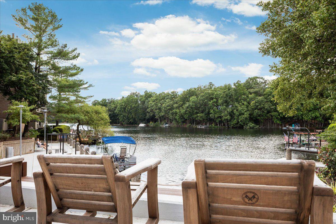
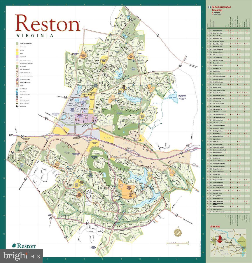
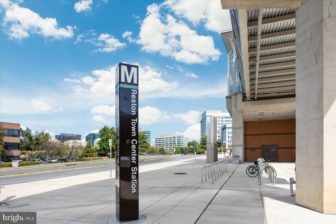
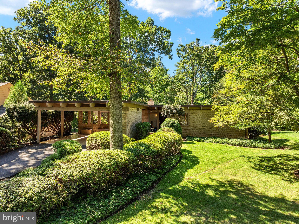
**CONTRACT DEADLINE: Saturday, October 3rd 9:00pm.**<br><br>Welcome to this stunning mid century modern retreat, nestled on a private cul-de-sac surrounded by the natural beauty and open space of Reston! Lovingly maintained and impeccably designed throughout, this exceptional home offers 3000+ finished square feet across two beautifully appointed levels. A true celebration of mid century design, the home seamlessly blends natural beauty, extensive foliage, and distinctive architectural details. The deck spans the entire rear of the home, creating an incredible setting for outdoor entertaining and peaceful enjoyment of the surrounding landscape. Inside, rich wood detailing and stunning Scandinavian hardwood floors welcome you with warmth and timeless appeal. The stunning kitchen renovation features sleek cabinetry, premium quartz countertops, Samsung appliances, gas cooking, and an expansive prep island. The main level primary suite features a private ensuite bath, while two additional bedrooms share a hall bath with dual sinks. The finished walkout lower level offers exceptional flexibility, complete with a spacious recreation room, two additional bedrooms, a full hall bath with dual sinks, and laundry. A rare opportunity to experience the character, privacy, and timeless architectural appeal in the heart of Reston!<br><br>Notable updates include: roof(2008), heating system(2023), water heater(2022), scandinavian hardwood floors(2024), kitchen renovation(2025). All dates approximate.<br><br>LOCATION LOCATION LOCATION! The Reston Association residents enjoy access to an array of amenities including 15 outdoor swimming pools, 55 miles of paved and natural surface trails, 52 tennis/pickleball courts, multiple tot lots, and many multi purpose courts! This home is just 1 mile to Hunters Woods Shopping Center with Safeway grocery, Dunkin coffee, Reston Community Center, and more! And, only 2.8 miles to Reston Metro (Silver Line)! Nearby Washington & Old Dominion Trail, Reston Town Center, Wolf Trap Center for the Performing Arts, and Tysons Corner shopping & dining. Convenient access to Dulles International Airport and Ronald Reagan National Airport. And, effortless commutes to all major business districts including Washington DC, Tysons Corner, and Reston tech corridor. Highly sought after school pyramids!
Listing Information
Facts & Features
Location
Community Information
Architecture
Features & Amenities
Property Features
Square Footage
Tax & Financial Information
Schools
McNair Elementary
Sunrise Valley Elementary
Fox Mill Elementary
Oak Hill Elementary
Terraset Elementary
Crossfield Elementary
South Lakes High
Hunters Woods Elementary School for the Arts and Sciences
School ratings are provided for informational purposes only and are subject to change. Attendance boundaries are for reference only — contact the school or district directly to verify enrollment eligibility.
Historical Data
Price History
| Date | Event | Price |
|---|---|---|
| 10/30/2026 | Sold | $1,160,000 |
| 09/26/2026 | Listed for sale | $1,100,000 |
Listed by Kelly Stock Bacon · Century 21 Redwood Realty · 7037901850
Listing information provided exclusively for consumers' personal, non-commercial use and may not be used for any purpose other than to identify prospective properties consumers may be interested in purchasing. Information deemed reliable but not guaranteed by the MLS. Copyright 2026, Bright. All rights reserved.
Last Updated: October 31, 2026 at 6:22 AM | Source: Bright | MLS#: VAFX2334394

Similar Homes For Sale In Reston







Start Your Real Estate Journey
Whether you have questions about this listing, want to schedule a showing, or just want to talk through your options, Jeromy Dunn-Portella is here to help. Reach out and expect a response within one business day.
How can I help?
Jeromy Dunn-Portella is here to help. Reach out and expect a response within one business day.
Thanks — Jeromy Dunn-Portella will be in touch shortly.
Make A Plan For Your Purchase
Know what you can afford before you start shopping — then run the numbers on any home you have in mind.
How much house can I afford?
- Principal & interest
- Property taxes
- Homeowner's insurance
- HOA dues
If your monthly savings are applied to the loan principal.
Enter your income, debts, and down payment to see how much home you may qualify for. Estimates only — not a lending decision.
Want to know more?
Jeromy Dunn-Portella is here to help. Reach out and expect a response within one business day.
✓ Thanks — Jeromy Dunn-Portella will be in touch shortly.