
8622 Larkview Ln
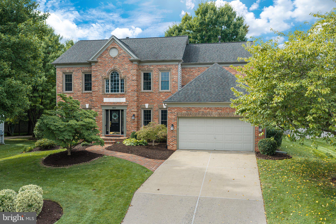
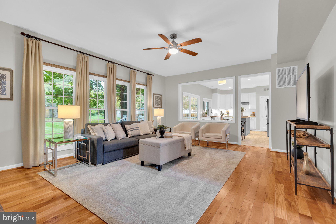
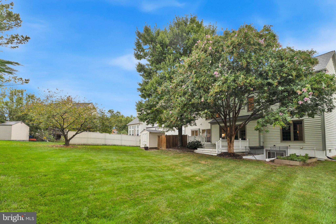
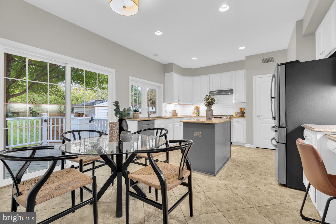
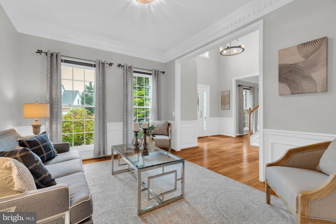
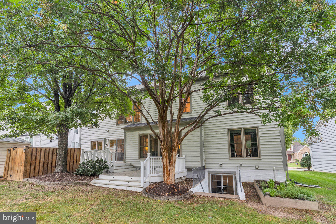
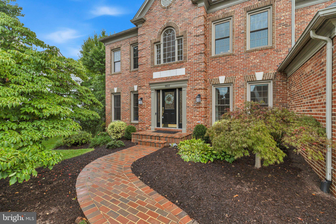
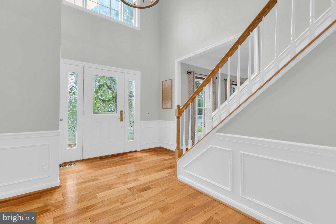
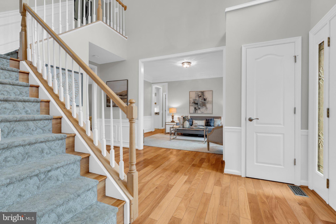
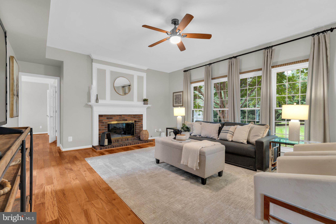
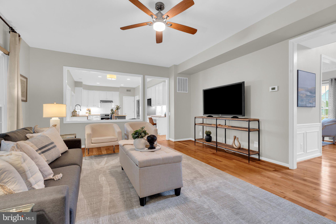
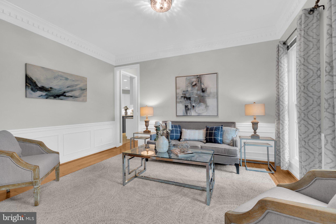
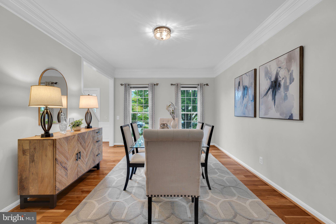
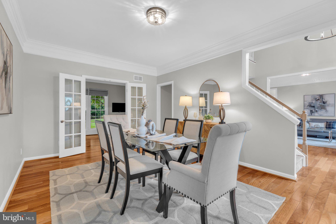
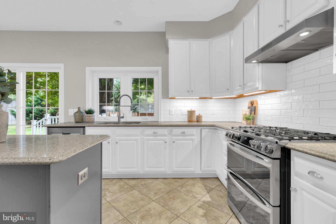
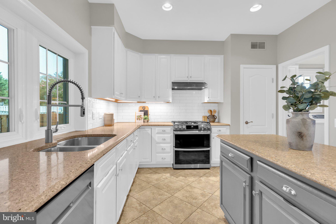
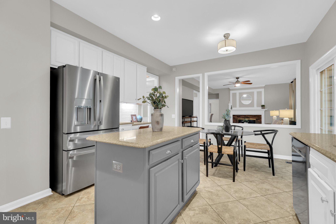
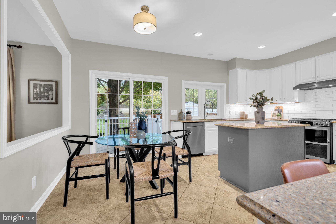
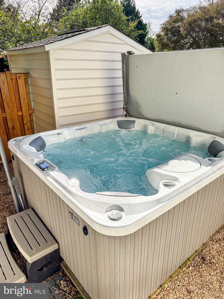
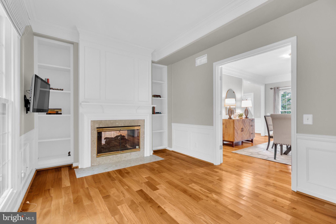
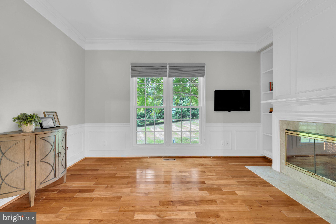
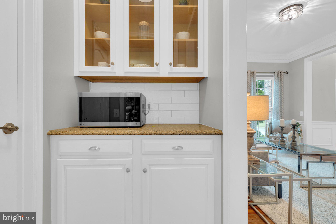
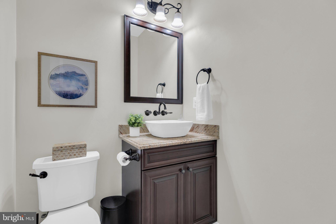
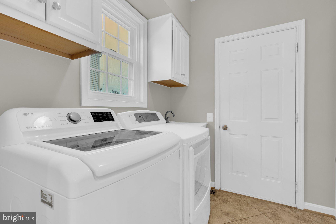
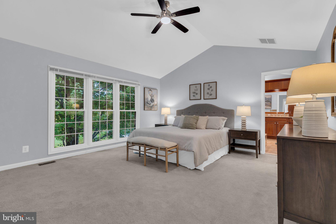
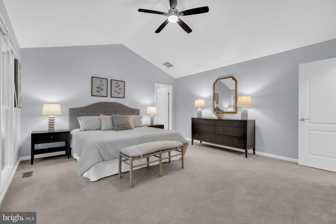
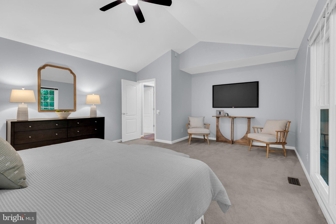
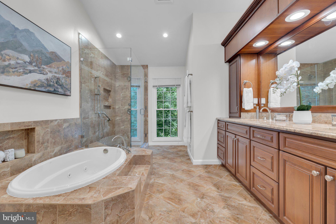
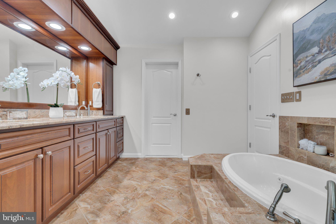
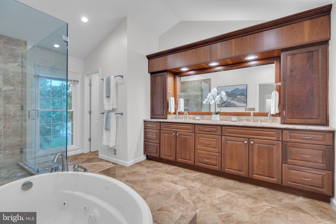
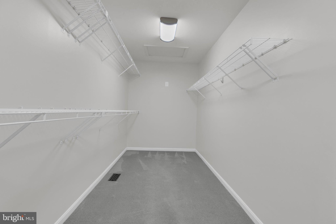
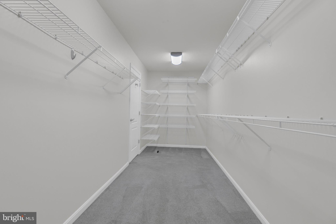
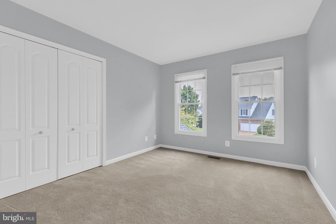
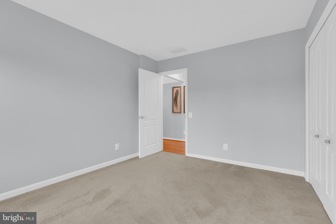
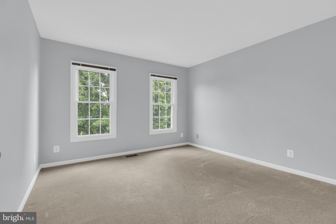
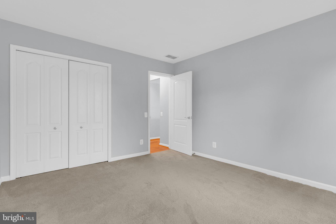
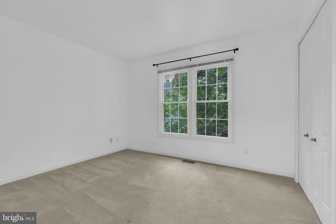
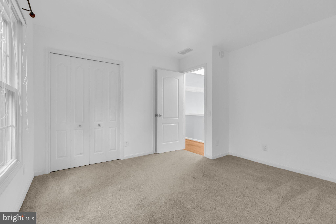
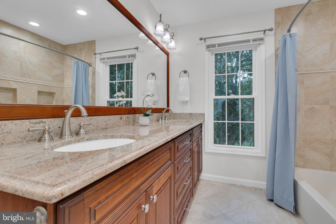
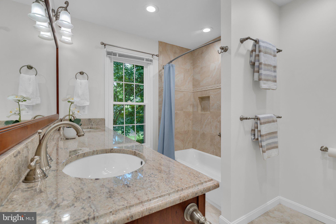
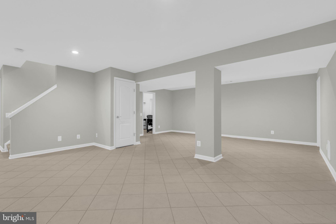
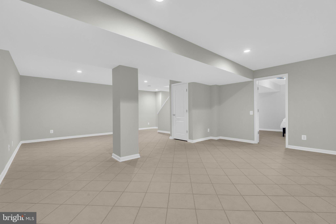
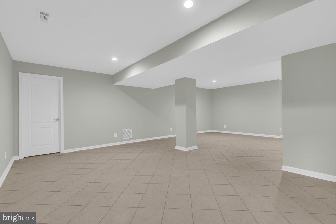
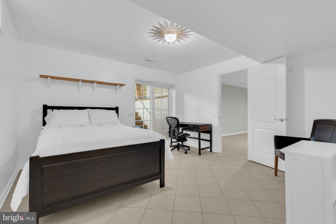
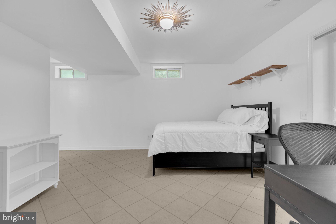
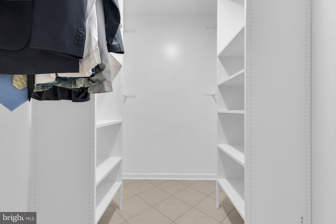
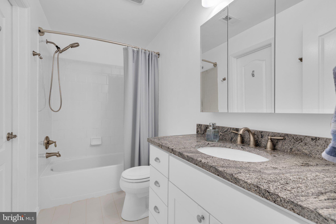
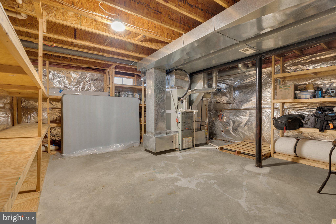
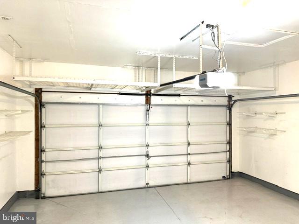
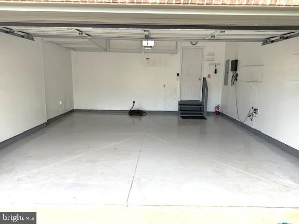
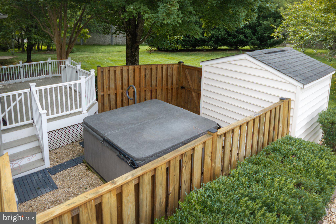
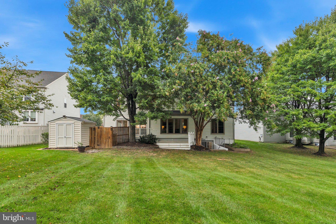
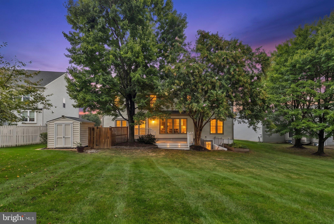
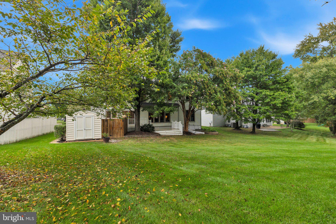
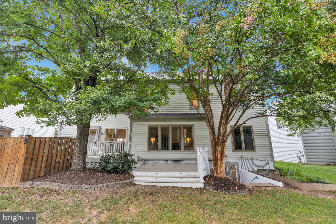
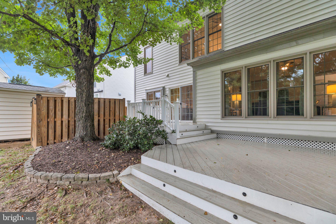
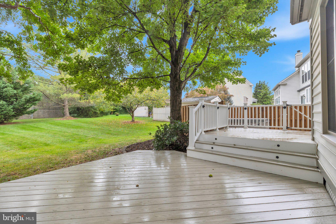
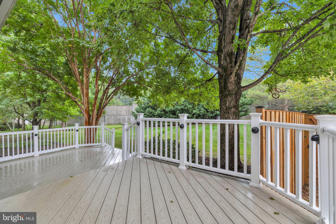
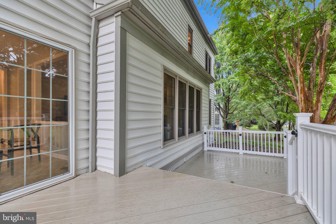
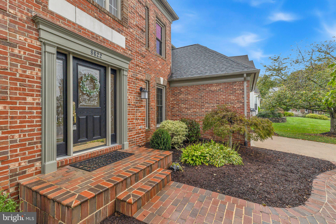
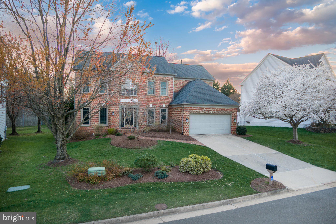
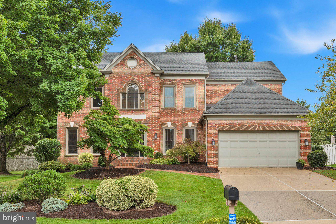
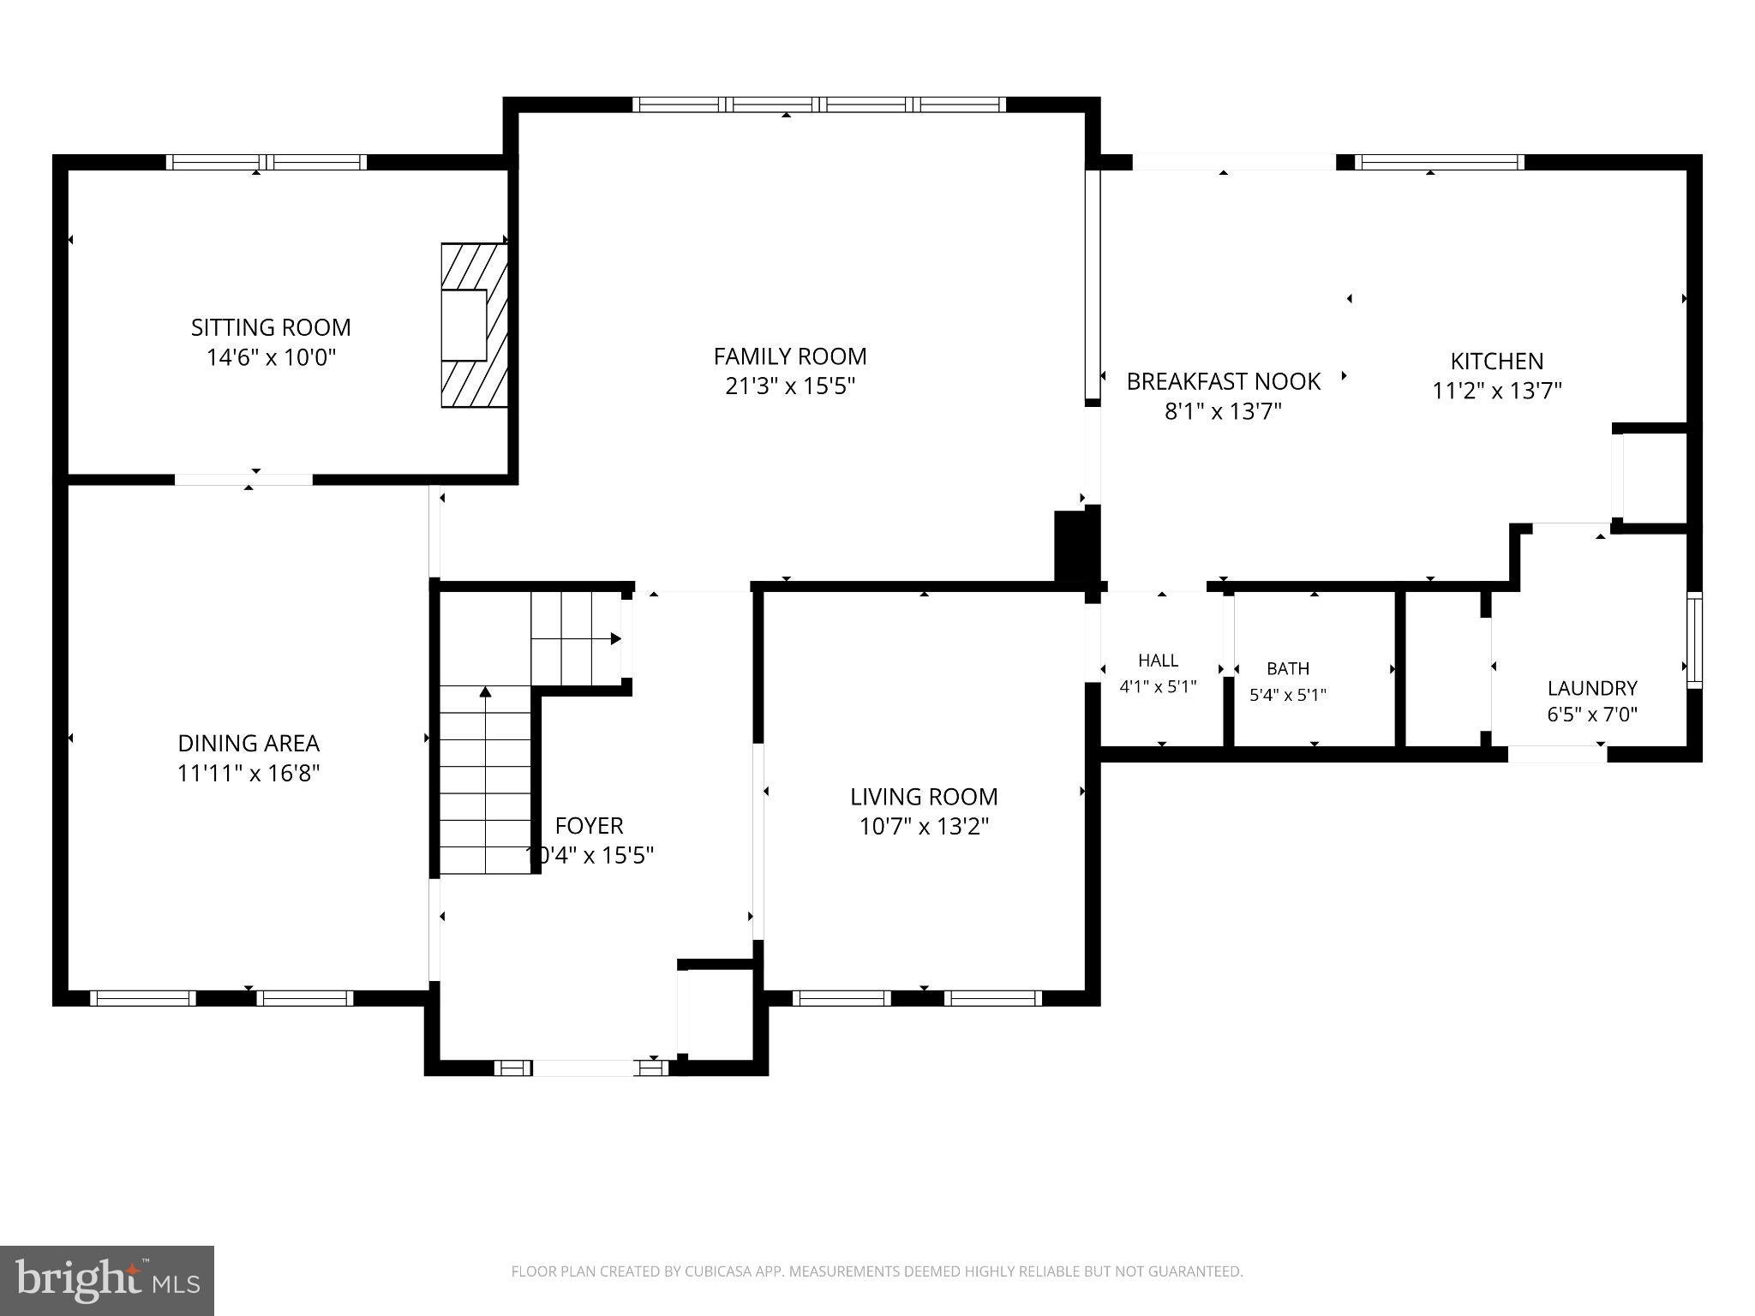
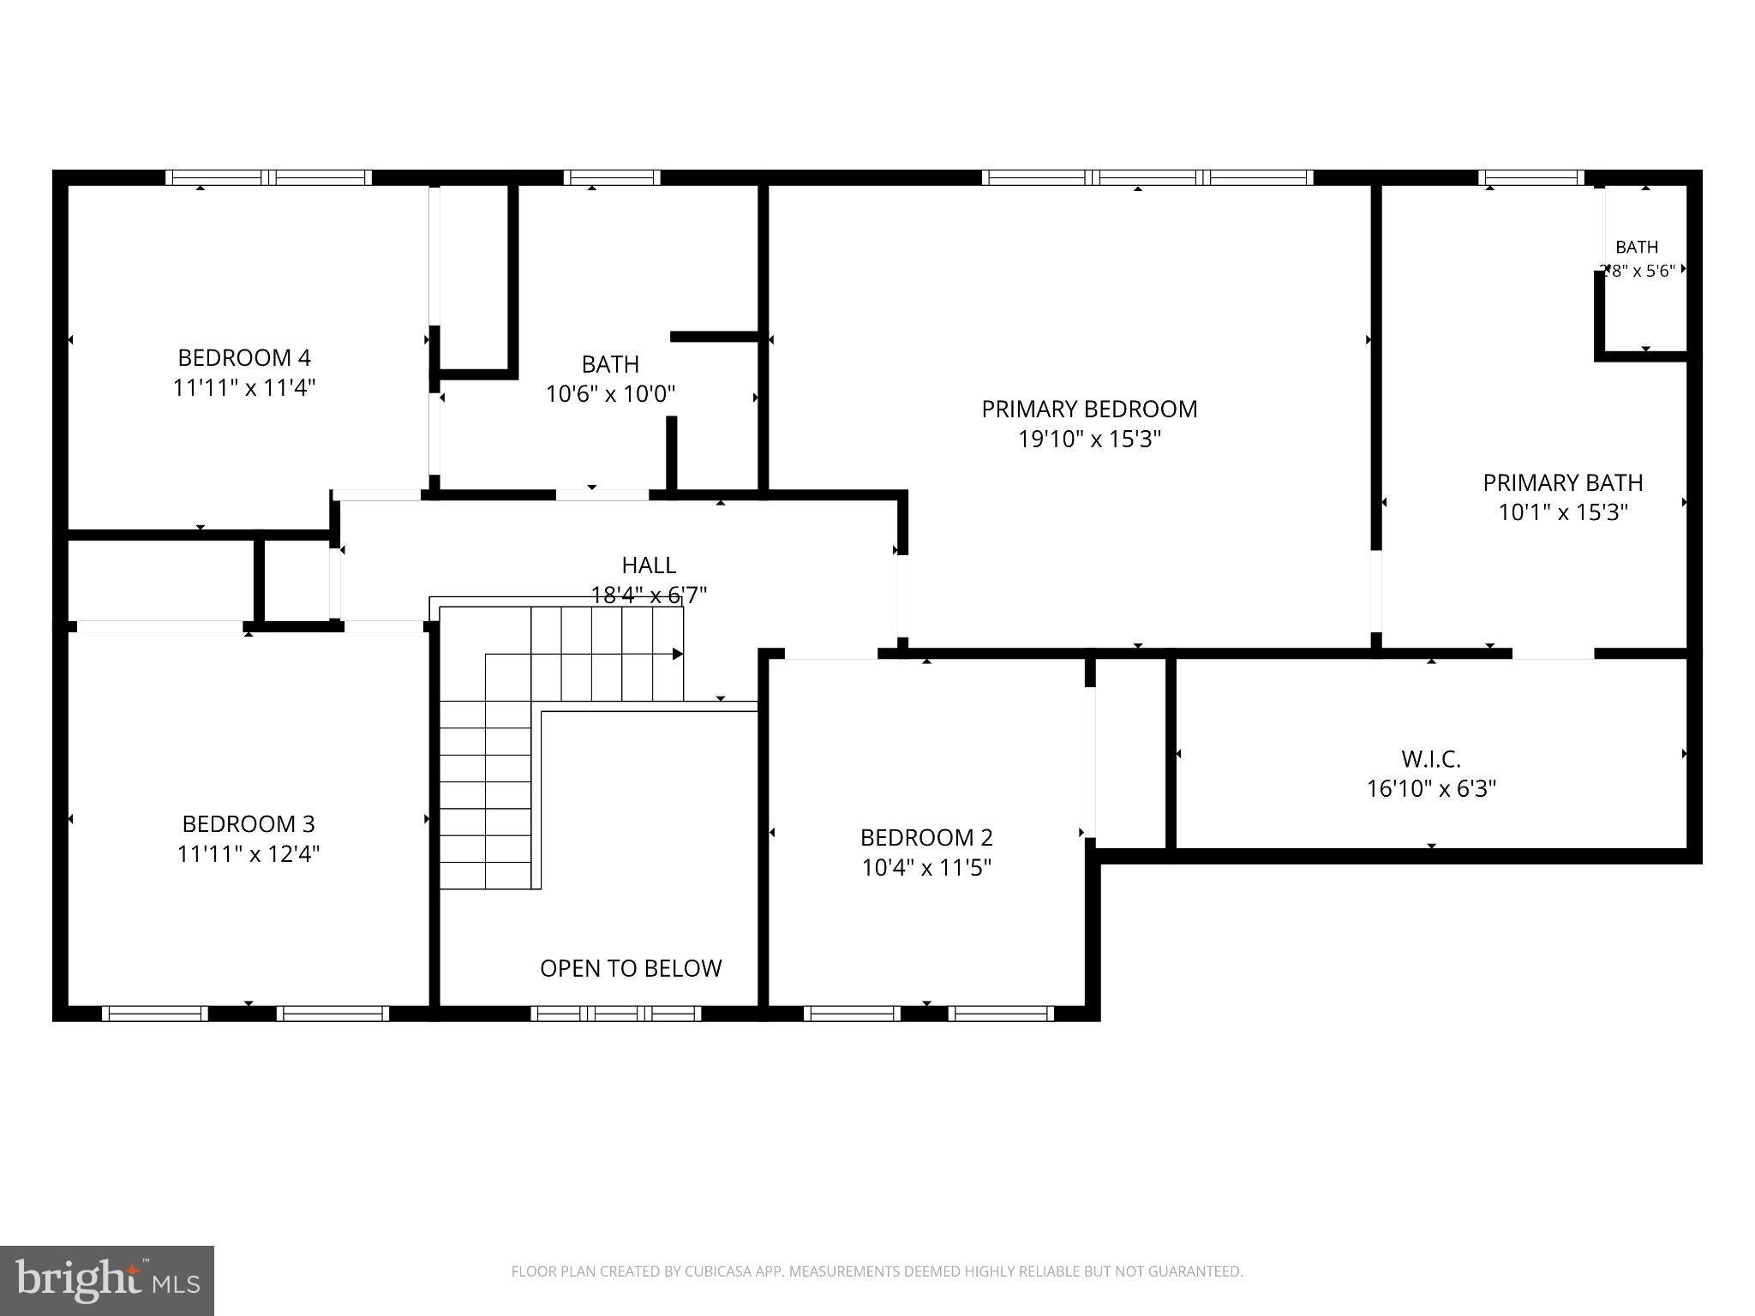
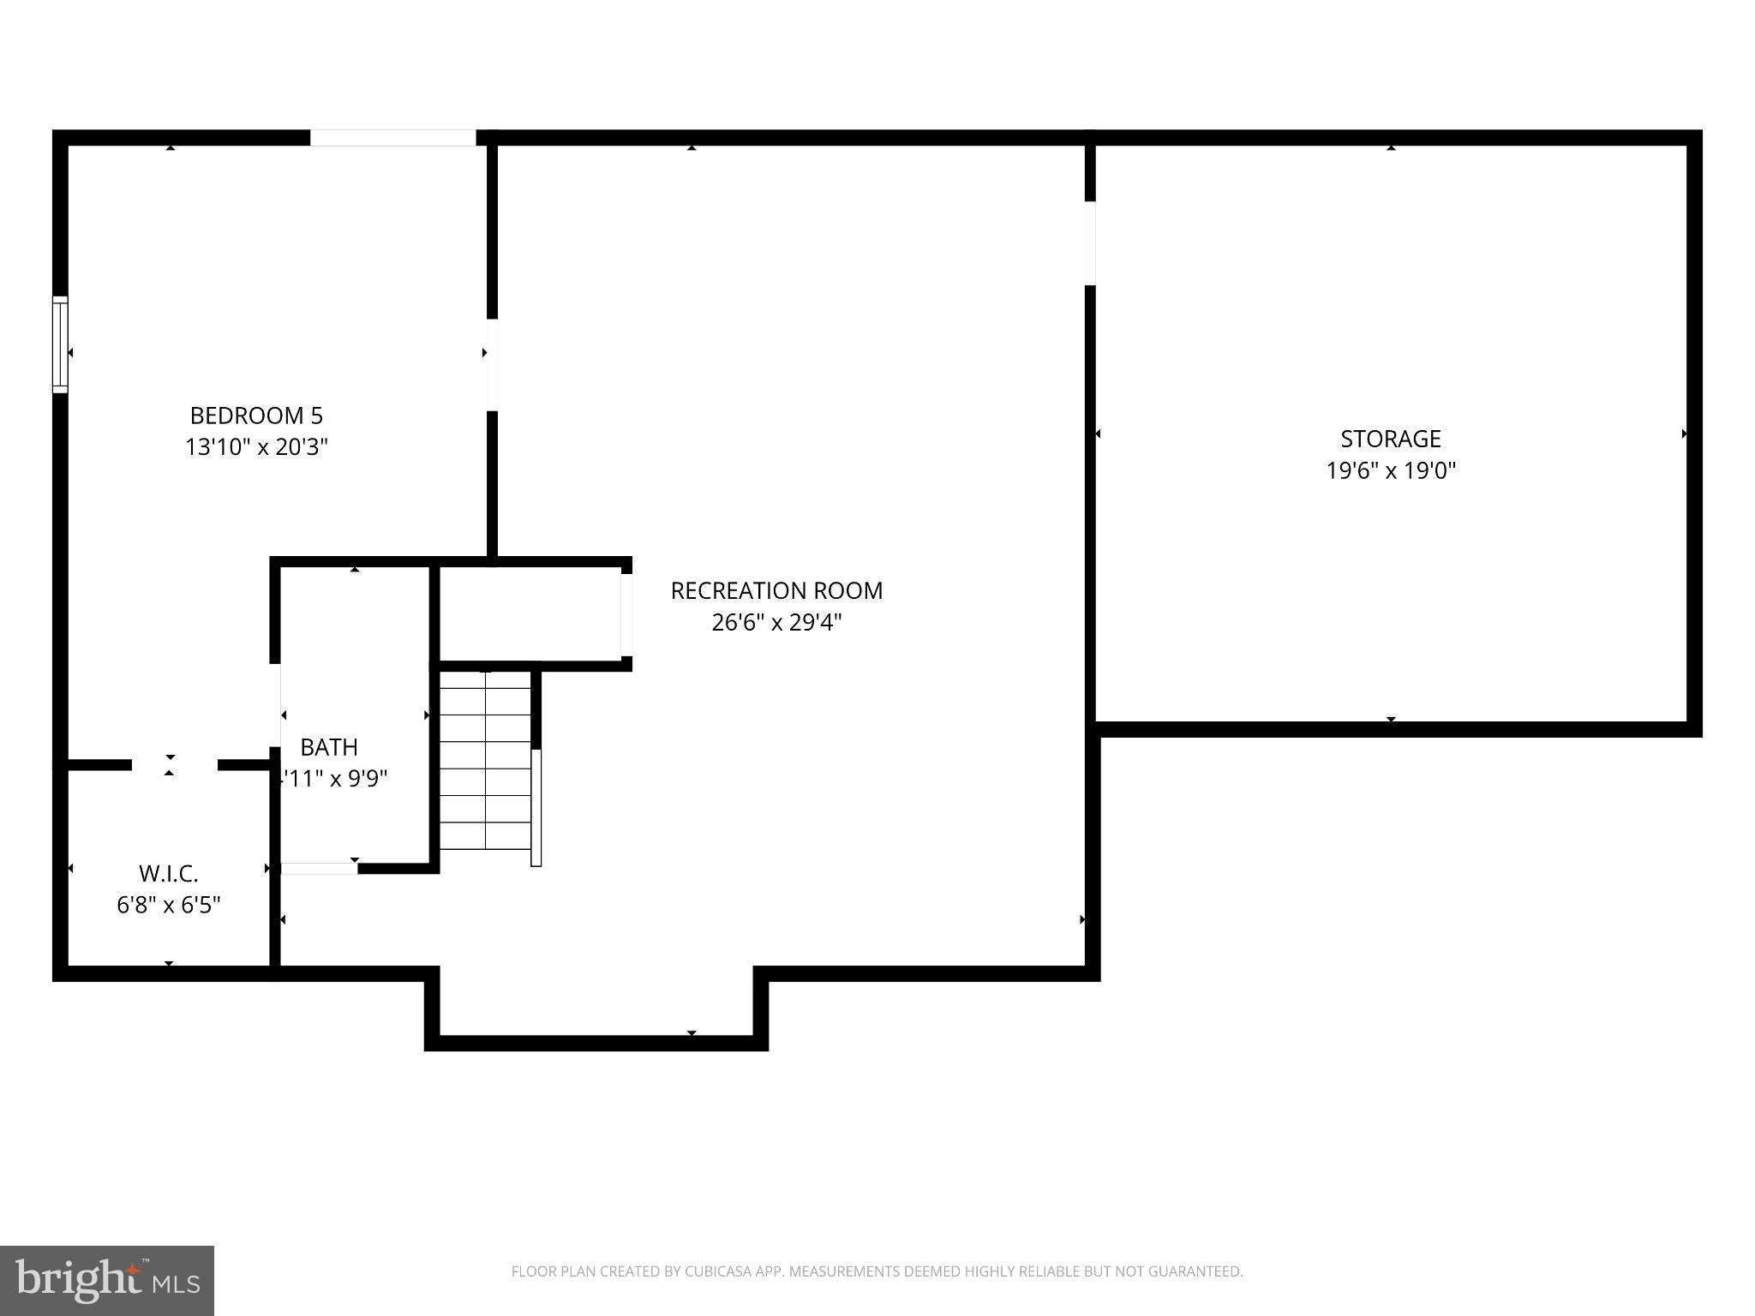
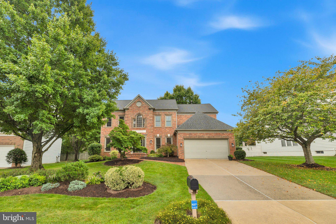
Offer Deadline Tuesday,Sept 29 at 8am. Welcome to this beautifully updated Colonial in the highly sought-after Crosspointe community of Fairfax Station! From the moment you enter the dramatic vaulted foyer, you’ll appreciate the light-filled spaces, timeless architectural details, and thoughtful updates throughout. Gleaming hardwood floors span much of the main level, beginning with a bright formal living room featuring elegant dentil molding and wainscoting. The spacious dining room is ideal for entertaining. There is also a convenient butler’s pantry to help with kitchen storage & entertaining. The bright, updated white kitchen offers generous cabinetry, pantry storage, stainless steel appliances, gas stove with 2 dual ovens underneath, beautiful sightlines into the family room, and a bright breakfast nook overlooking the backyard and the 2 tier TREX deck. The inviting family room is anchored by a gas fireplace that uniquely opens to the adjoining home office, an impressive feature complemented by glass French doors for added privacy. An updated powder room, stylish on-trend lighting, and convenient main-level laundry complete this level. The 2-car garage also conveys with loads of convenient overhead storage. Upstairs, retreat to the exceptionally spacious primary suite, featuring a vaulted ceiling, room for a sitting or retreat area, and an oversized walk-in closet. The stunning renovated primary bath offers a private spa-like experience with a freestanding jetted tub, large seamless-glass shower, abundant storage, and a private water closet. Three additional generously sized bedrooms share an updated hall bath with dual vanities, a granite countertop, and floor-to-ceiling tile surrounding the tub/shower. The fully finished walk-up lower level adds tremendous flexibility, with an expansive recreation space, a beautifully updated full bath, a large walk-in closet with custom storage, plus a generous storage area, and workbench. A large sliding glass door provides easy access to the private backyard, complete with a convenient storage shed, and a hot tub that conveys. Enjoy a large grassy level lot with convenient French drains and even a raised garden bed! Additional highlights include: loads of fresh PAINT (2026) / new WATER HEATER (2022) / new ATTIC FAN (2020) / new RADON FAN (2020) / new HVAC (2017) / / ROOF (2016) / replacement WINDOWS throughout (2012)! This home conveys with a large safe, a hot tub and a shed. Beautifully updated, spacious, and designed for both everyday living and entertaining, this wonderful Crosspointe home is ready to welcome its next owners! Crosspointe represents a premier planned Fairfax Station Community with 2 large pools with swim teams, tennis & pickle ball courts, playground, basketball courts, community stocked fishing pond and a myriad of intersecting trails throughout with easy access by trail to nearby 888 acre Burke Lake and Lake Mercer. Or bike to the Lorton Workhouse to enjoy their activities or even bike to historic Occoquan. Proud to be part of Silverbrook Elementary and South County Middle and High School. This home is located within EASY commute options via the #123 and the Fairfax County Parkway to DC, Fort Belvoir and the surrounding Northern VA Metro area.
Listing Information
Facts & Features
Location
Community Information
Architecture
Features & Amenities
Property Features
Square Footage
Tax & Financial Information
Schools
Lake Ridge Middle
Lake Ridge Elementary
Lorton Station Elementary
Cherry Run Elementary
Rockledge Elementary
Woodbridge High
Orange Hunt Elementary
Old Bridge Elementary
School ratings are provided for informational purposes only and are subject to change. Attendance boundaries are for reference only — contact the school or district directly to verify enrollment eligibility.
Historical Data
Price History
| Date | Event | Price |
|---|---|---|
| 09/09/2026 | Listed for sale | $1,048,900 |
Listed by Jennifer Christoff · KW Metro Center · 7032246000
Listing information provided exclusively for consumers' personal, non-commercial use and may not be used for any purpose other than to identify prospective properties consumers may be interested in purchasing. Information deemed reliable but not guaranteed by the MLS. Copyright 2026, Bright. All rights reserved.
Last Updated: October 5, 2026 at 5:33 PM | Source: Bright | MLS#: VAFX2336688

Similar Homes For Sale In Fairfax Station
Start Your Real Estate Journey
Whether you have questions about this listing, want to schedule a showing, or just want to talk through your options, Jeromy Dunn-Portella is here to help. Reach out and expect a response within one business day.
How can I help?
Jeromy Dunn-Portella is here to help. Reach out and expect a response within one business day.
Thanks — Jeromy Dunn-Portella will be in touch shortly.
Make A Plan For Your Purchase
Know what you can afford before you start shopping — then run the numbers on any home you have in mind.
How much house can I afford?
- Principal & interest
- Property taxes
- Homeowner's insurance
- HOA dues
If your monthly savings are applied to the loan principal.
Enter your income, debts, and down payment to see how much home you may qualify for. Estimates only — not a lending decision.
Want to know more?
Jeromy Dunn-Portella is here to help. Reach out and expect a response within one business day.
✓ Thanks — Jeromy Dunn-Portella will be in touch shortly.