
3059 Purple Martin Pl
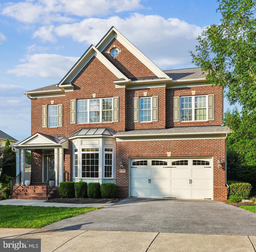
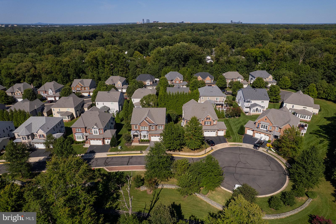
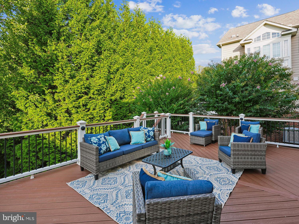
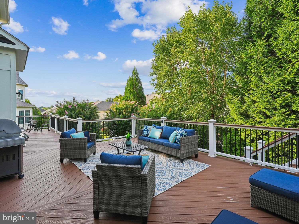
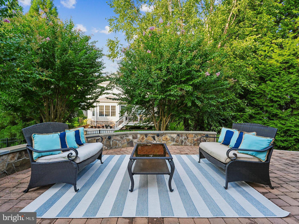
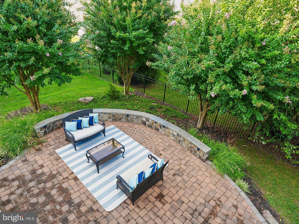
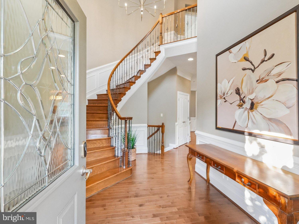
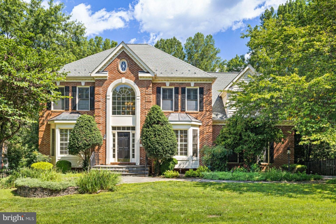
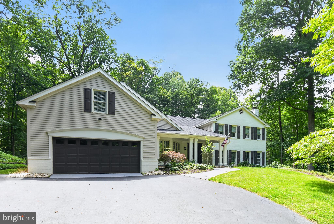
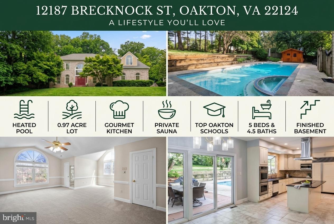
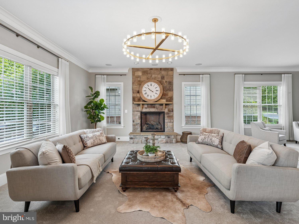
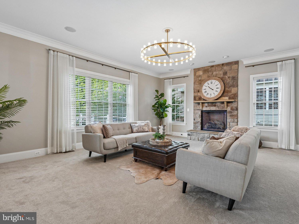
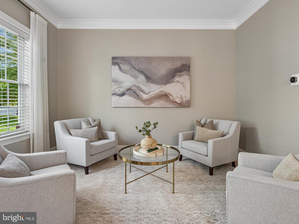
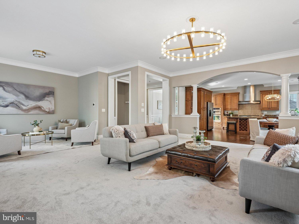
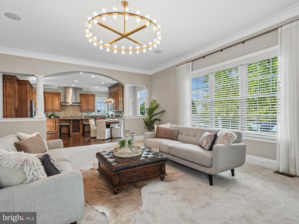
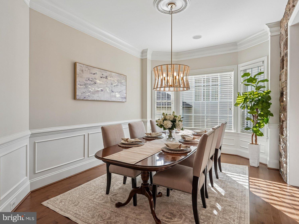
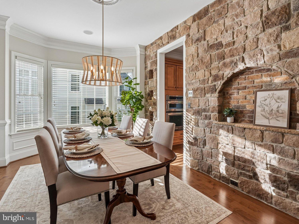
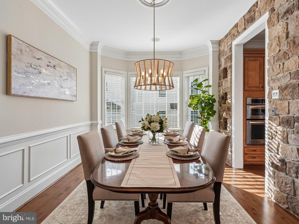
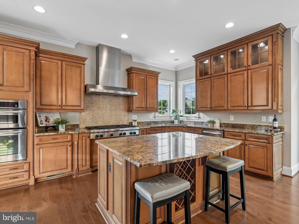
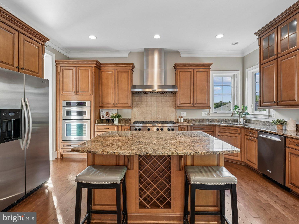
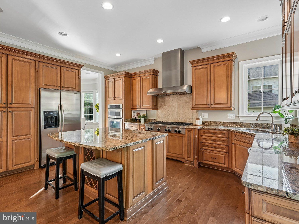
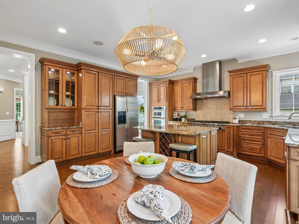
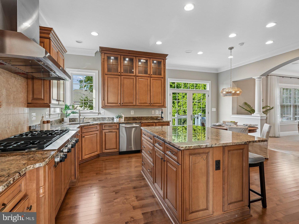
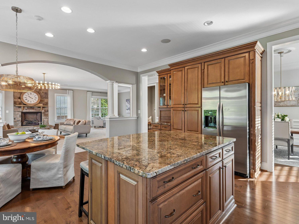
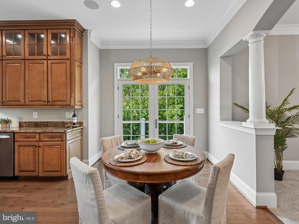
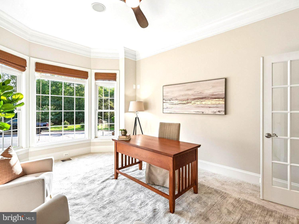
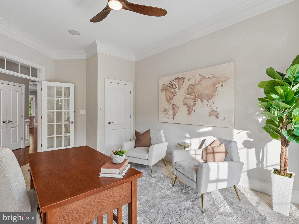
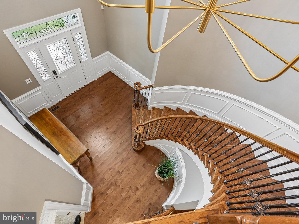
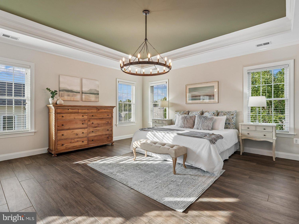
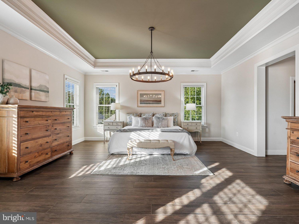
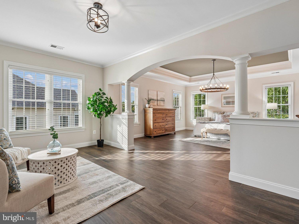
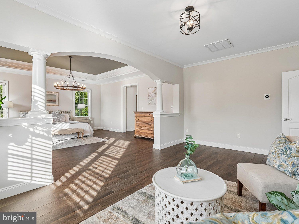
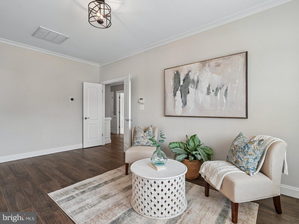
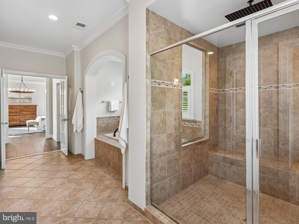
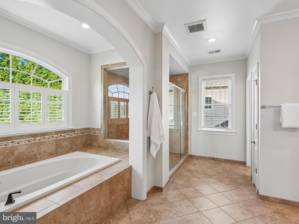
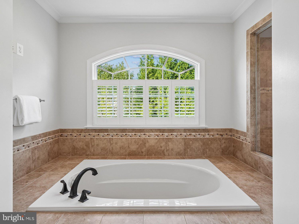
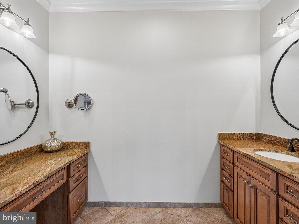
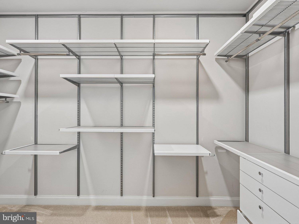
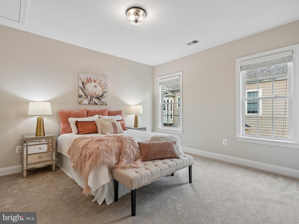
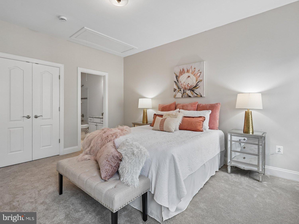
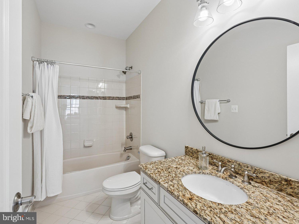
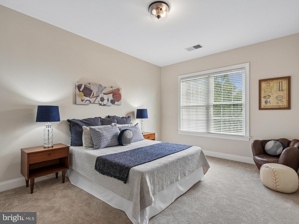
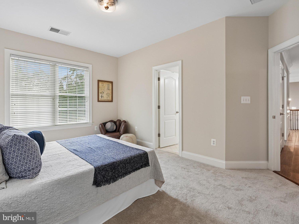
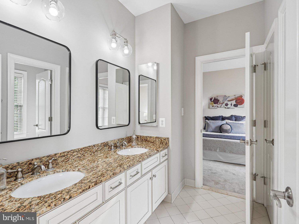
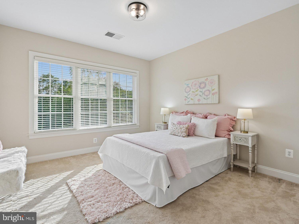
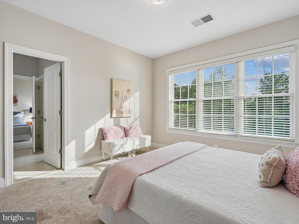
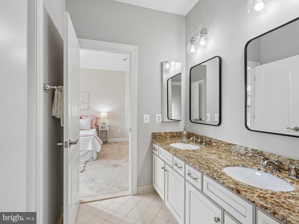
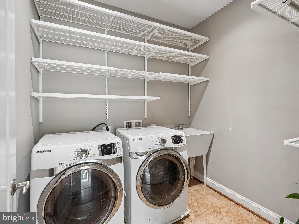
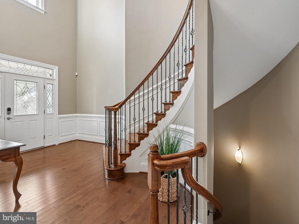
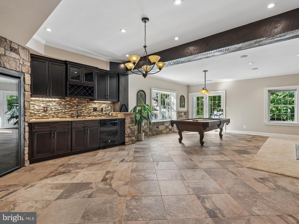
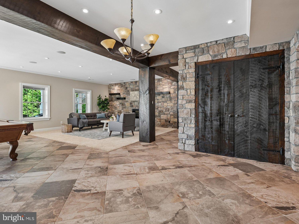
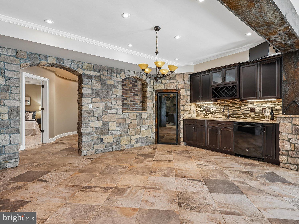
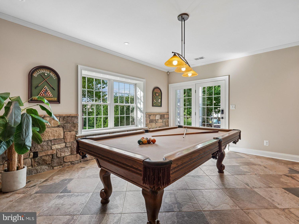
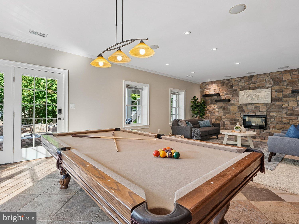
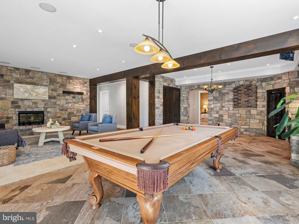
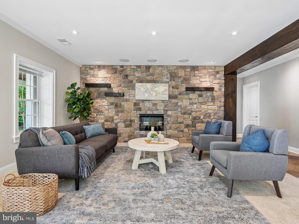
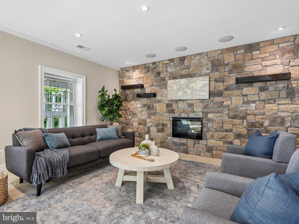
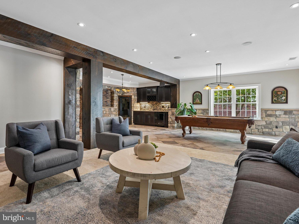
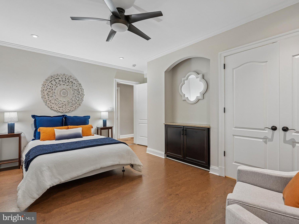
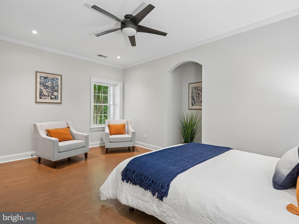
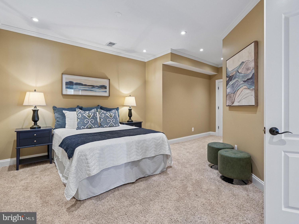
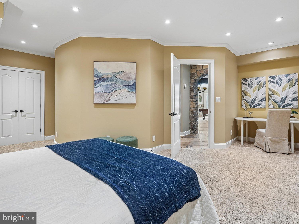
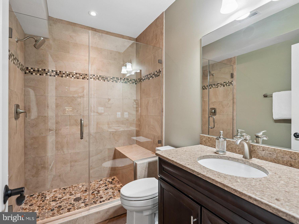
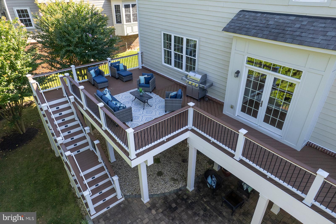
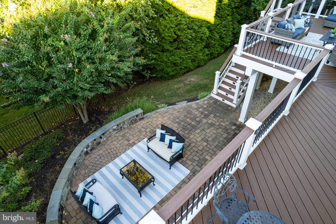
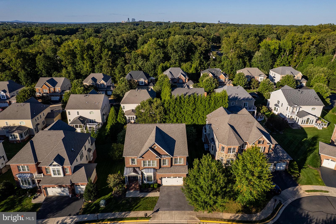
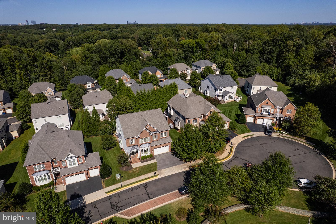
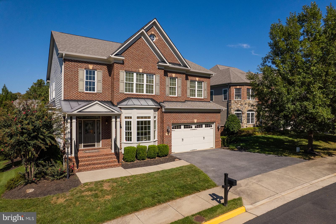
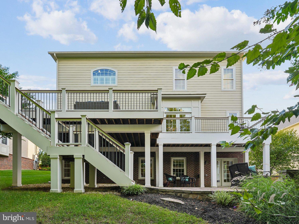
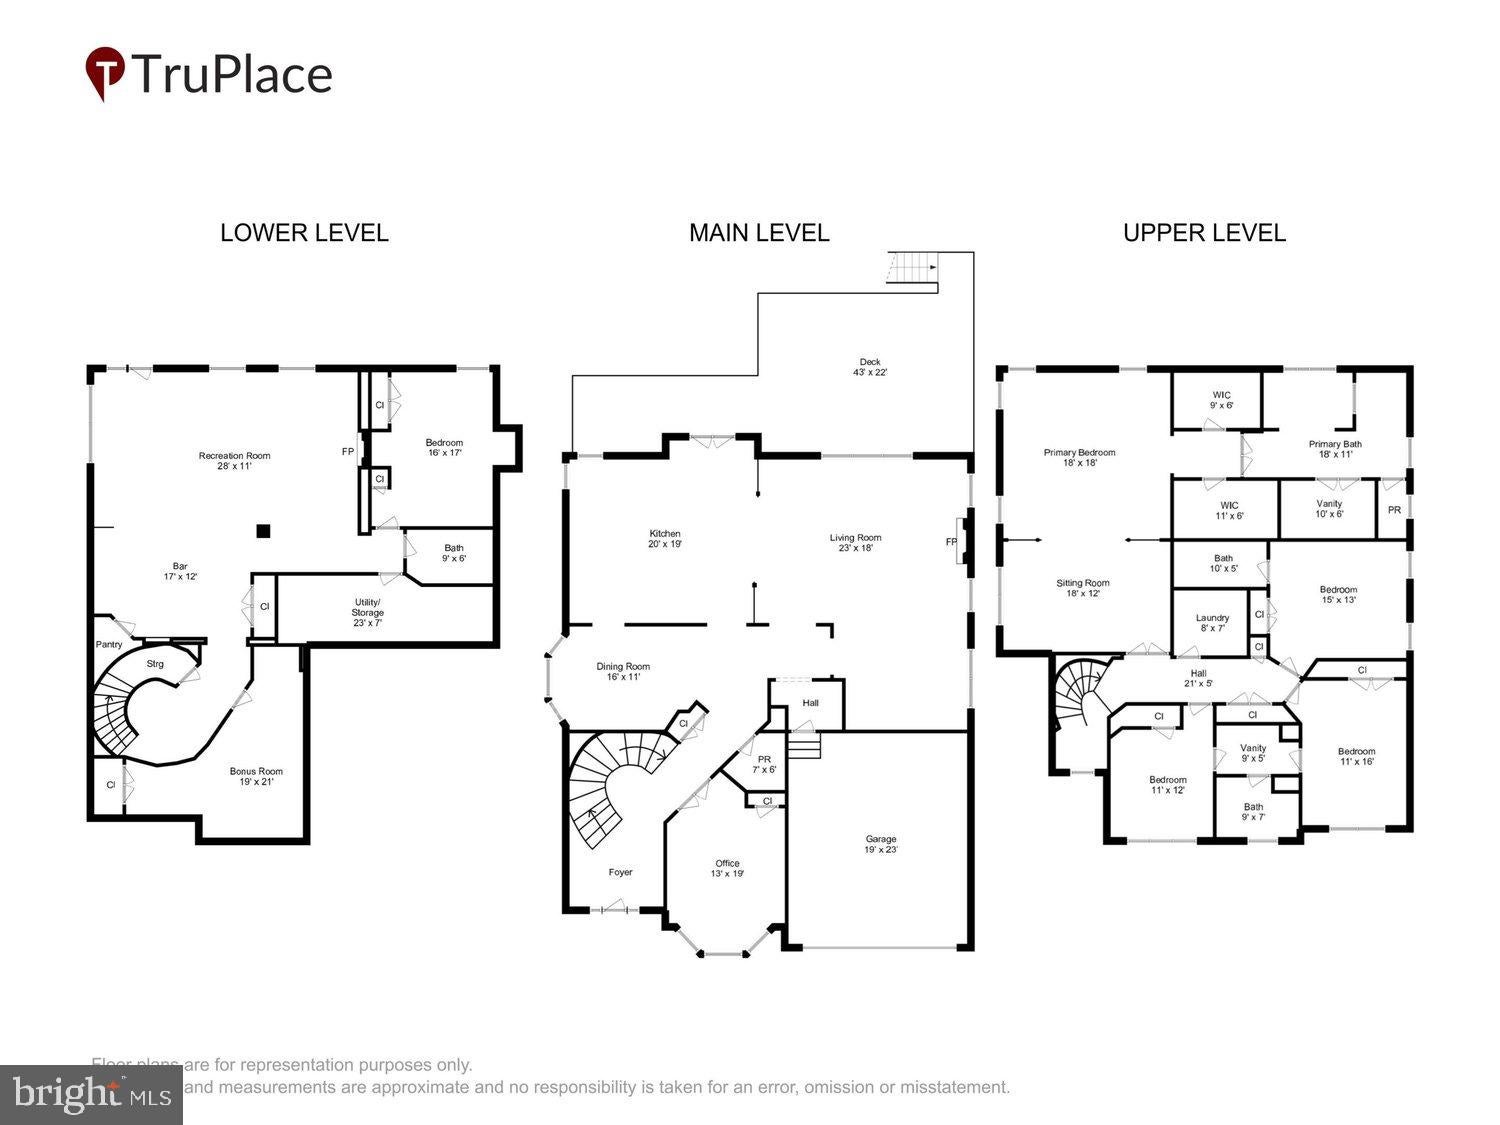
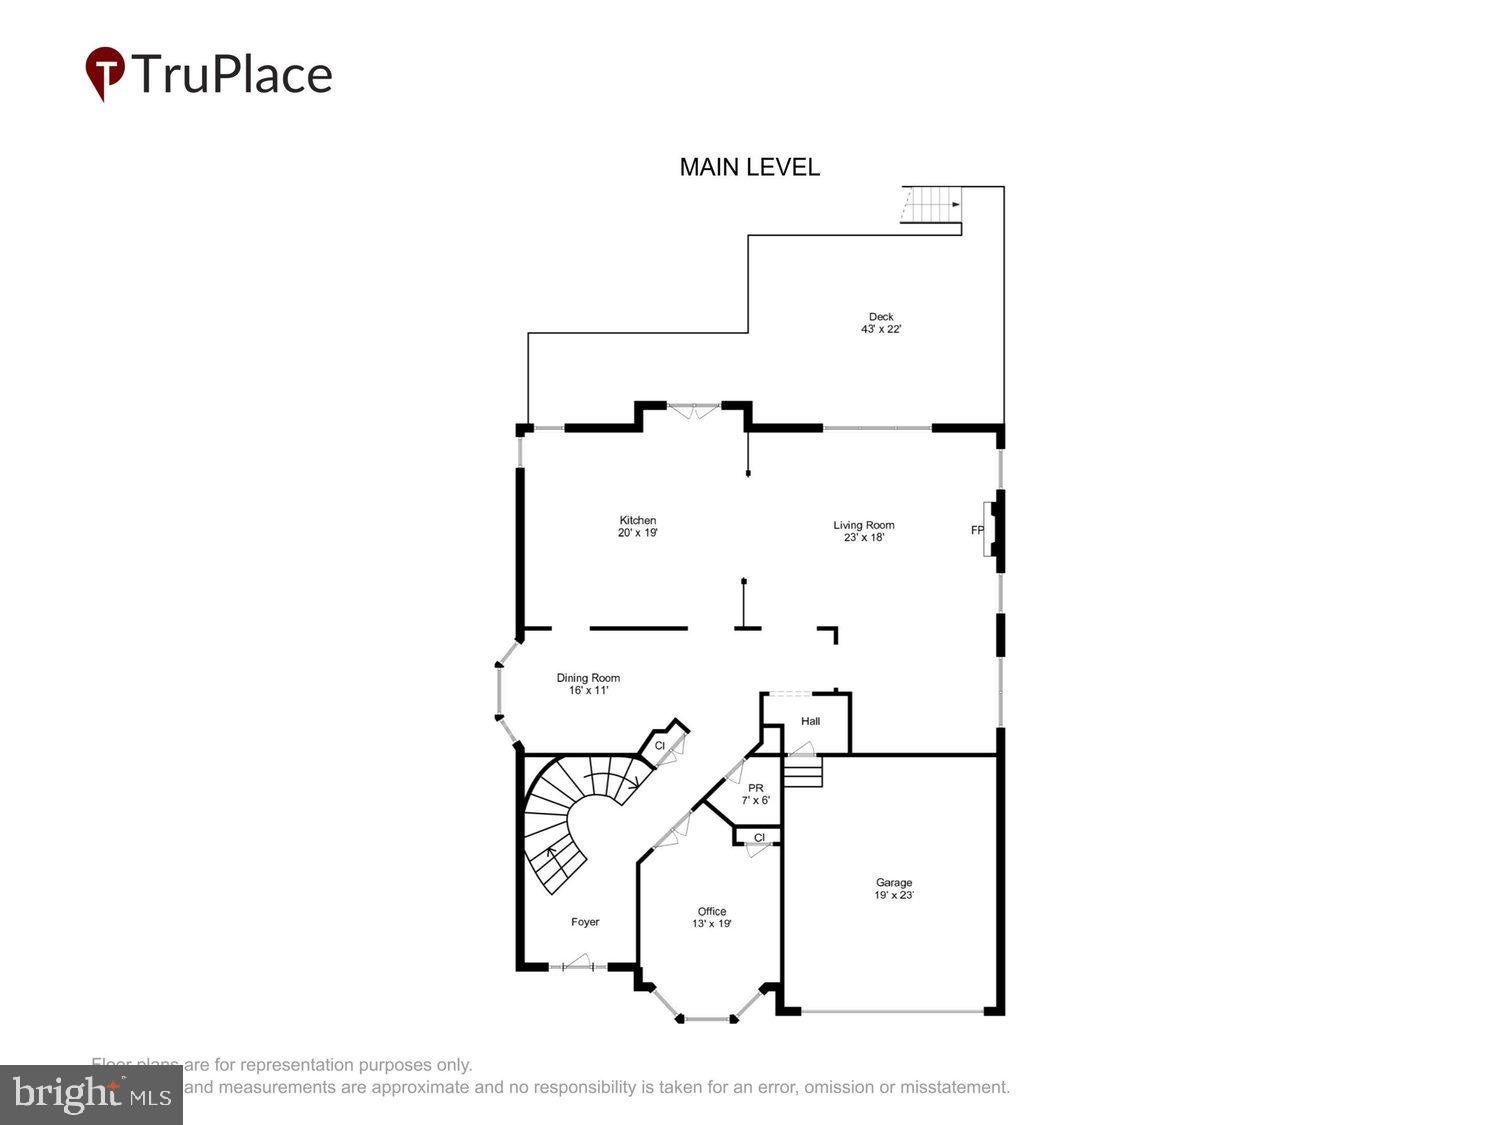
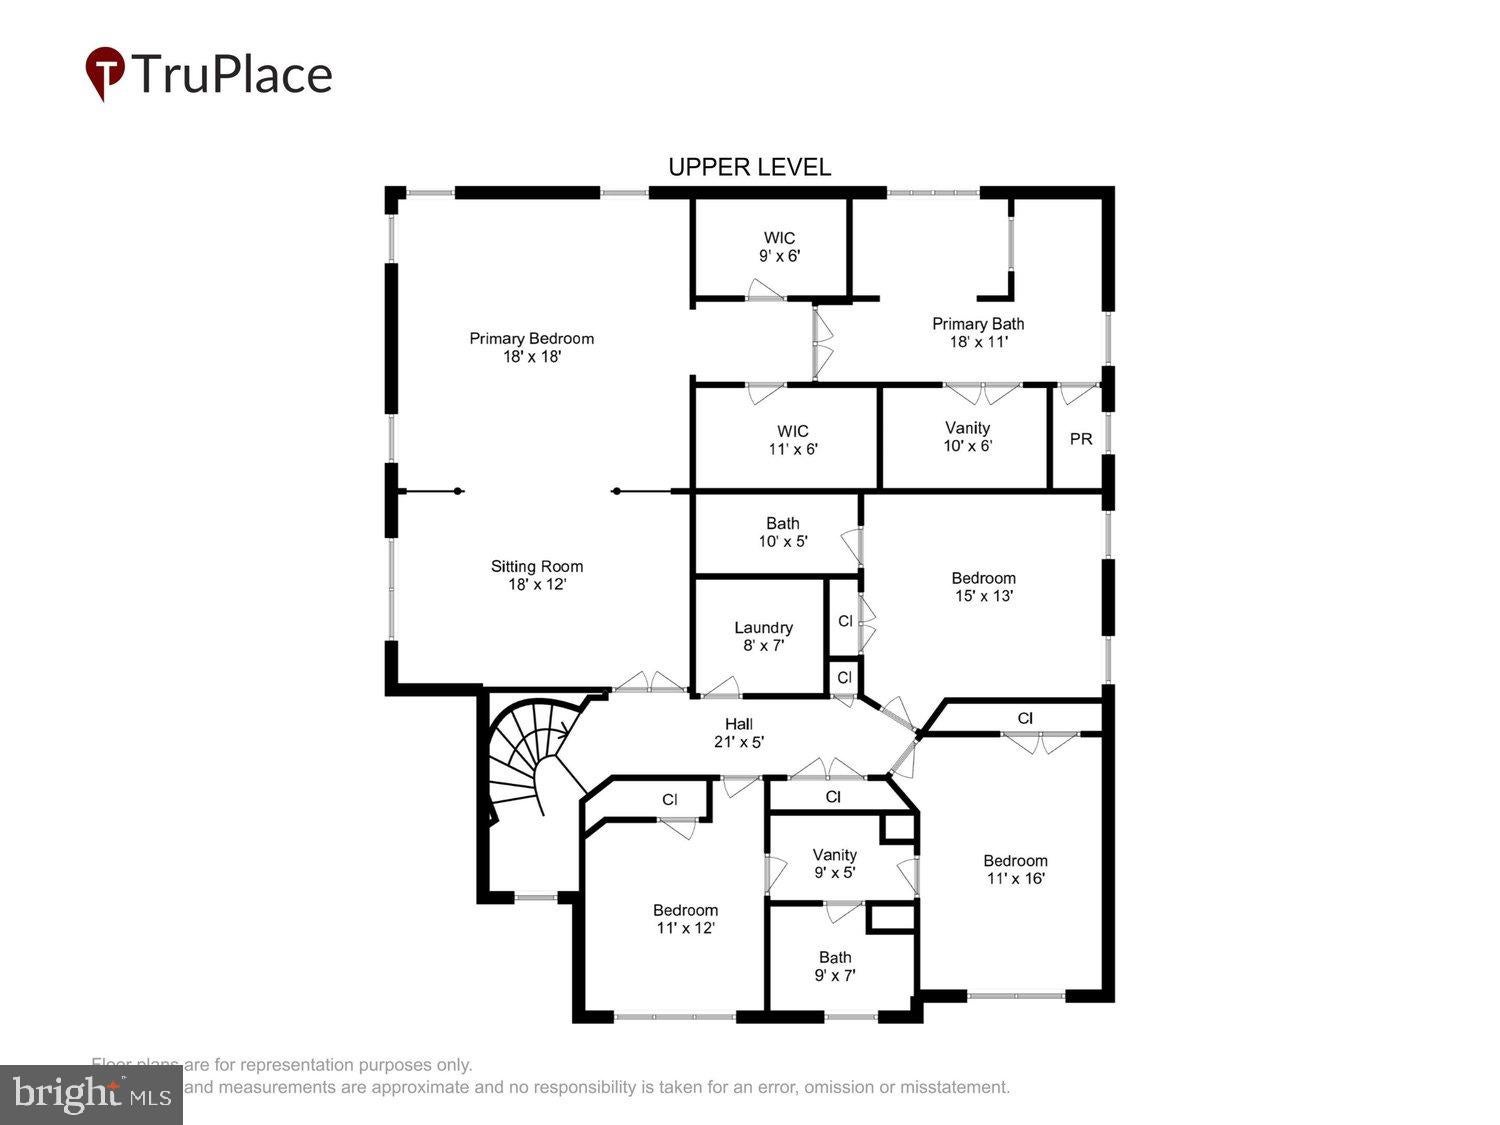
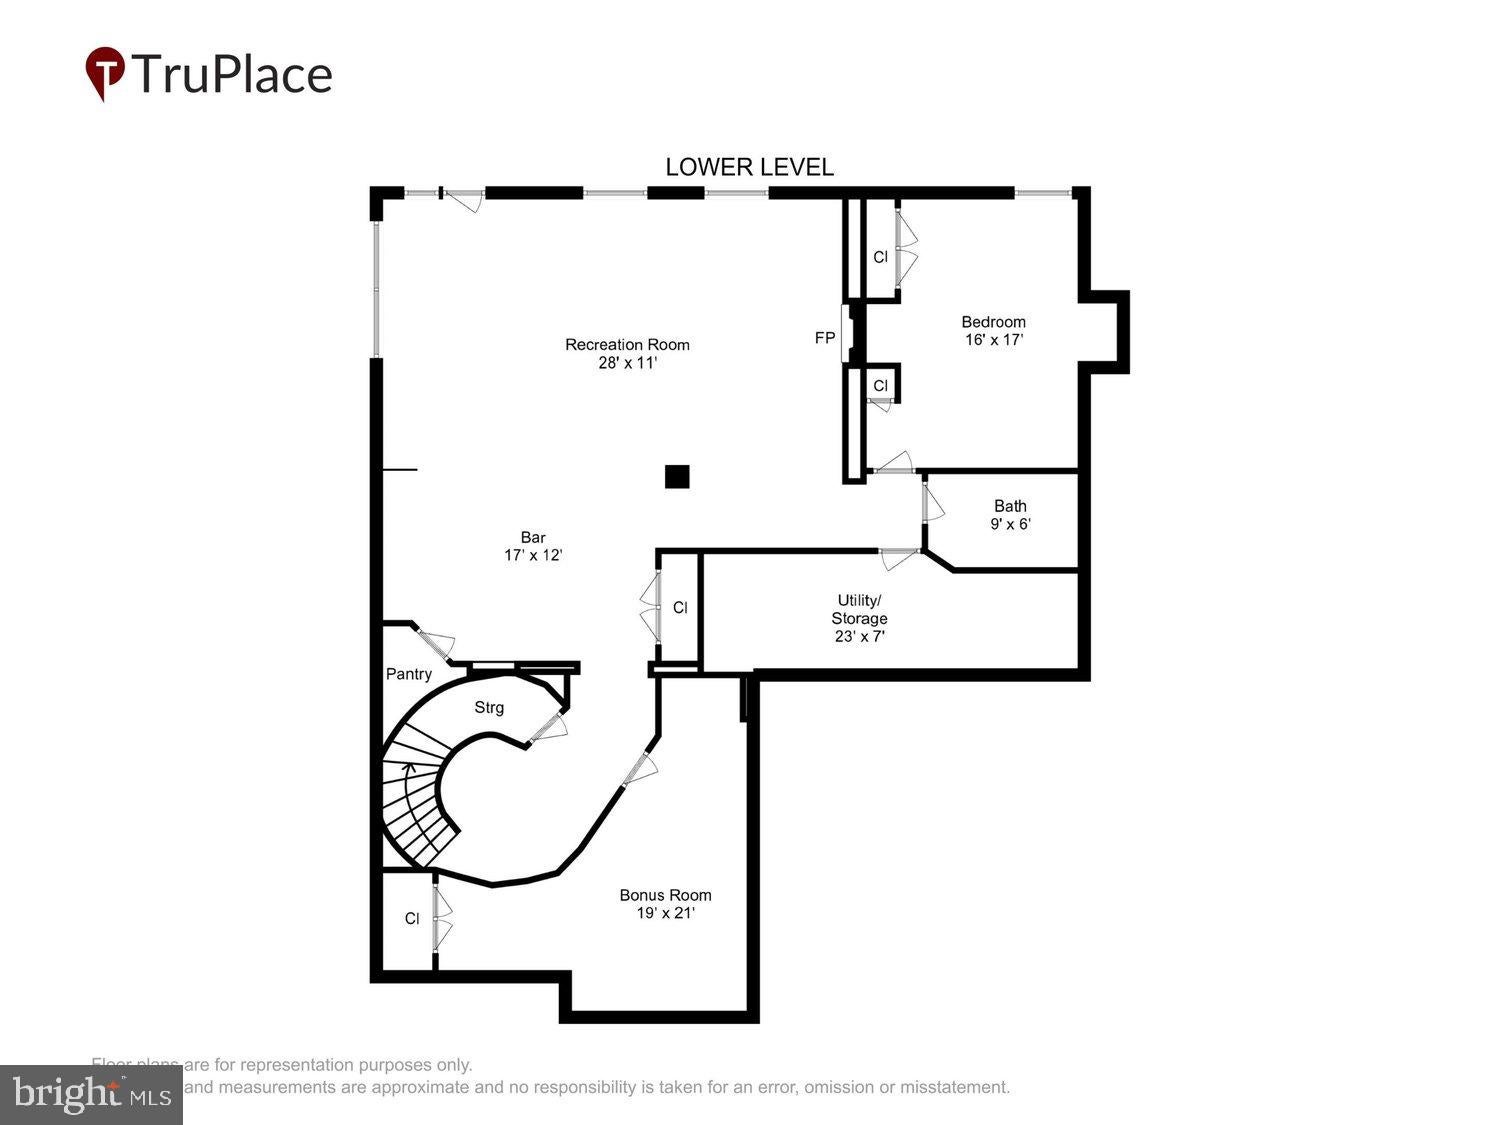
Open Houses Thursday, October 1st, 5-7pm, Sunday, October 4th, 2-4pm. <br> Welcome to 3059 Purple Martin Place, a luxury Winchester home in The Reserve at Stone Hill. Offering an exceptional floor plan with more than 5300sf of beautifully finished living space in the highly coveted Oakton HS pyramid. Built in 2011 with 5 bedrooms, 4.5 baths and more than $200K in enhancements, this impressive home combines an outstanding floor plan, sophisticated finishes, and inviting indoor and outdoor living spaces. <br> A timeless brick and HardiPlank exterior, manicured landscaping, and covered front porch create a beautiful first impression. Inside, a soaring two-story foyer introduces a light-filled interior with 10-foot main-level ceilings, hardwood floors, extensive millwork, and elegant architectural details. The formal dining room is highlighted by a dramatic custom stone accent wall, while a private office with French doors provides an ideal work-from-home retreat. <br> At the heart of the home, the expansive gourmet kitchen features granite countertops, an oversized center island, abundant cabinetry, and stainless steel appliances including double wall ovens, gas cooktop, and vent hood. Open to the kitchen, the spacious family room is anchored by a striking floor-to-ceiling stone fireplace and oversized picture windows that fill the space with natural light. <br> The upper level features the desirable 4 bedroom, 3 bath configuration, plus a convenient and spacious laundry room. The luxurious primary suite offers a tray ceiling, recessed lighting, generous sitting area, and two walk-in closets. The spa-inspired primary bath features granite-topped vanities, a soaking tub, frameless glass shower, and private water closet. Three additional bedrooms include a private ensuite plus two bedrooms connected by a shared bath providing an exceptionally functional upper-level layout. <br> The fully finished walkout lower level expands the home's versatility with a custom bar, wine storage, stone accents, electric fireplace, bonus room, and fifth bedroom or fitness room with cork flooring. A beautifully appointed full bath makes this level equally suited for overnight guests, an au pair, or multi-generational living. <br> Step outside to a large maintenance-free composite deck overlooking the landscaped backyard, expansive paver patio, handsome stone retaining wall, and irrigation system providing additional outdoor spaces for relaxing and entertaining. <br> Ideally located near Route 50, Fairfax County Parkway, and the Dulles Toll Road, with convenient access to Reston Town Center, Fair Oaks, the Silver Line Metro, Dulles Airport, shopping, dining, recreation, and major commuter routes. Beautifully maintained, thoughtfully upgraded, and exceptionally spacious, 3059 Purple Martin Place offers the quality, flexibility, and location that make The Reserve at Stone Hill such a special place to call home.
Listing Information
Facts & Features
Location
Community Information
Architecture
Features & Amenities
Property Features
Square Footage
Tax & Financial Information
Schools
Navy Elementary
McNair Elementary
Carson Middle
Fox Mill Elementary
Oak Hill Elementary
Floris Elementary
Crossfield Elementary
Hunters Woods Elementary School for the Arts and Sciences
School ratings are provided for informational purposes only and are subject to change. Attendance boundaries are for reference only — contact the school or district directly to verify enrollment eligibility.
Historical Data
Price History
| Date | Event | Price |
|---|---|---|
| 09/27/2026 | Listed for sale | $1,650,000 |
Listed by Joan M Reimann · Corcoran McEnearney · 7037909090
Listing information provided exclusively for consumers' personal, non-commercial use and may not be used for any purpose other than to identify prospective properties consumers may be interested in purchasing. Information deemed reliable but not guaranteed by the MLS. Copyright 2026, Bright. All rights reserved.
Last Updated: October 8, 2026 at 5:23 PM | Source: Bright | MLS#: VAFX2340702

Similar Homes For Sale In Oak Hall
Start Your Real Estate Journey
Whether you have questions about this listing, want to schedule a showing, or just want to talk through your options, Jeromy Dunn-Portella is here to help. Reach out and expect a response within one business day.
How can I help?
Jeromy Dunn-Portella is here to help. Reach out and expect a response within one business day.
Thanks — Jeromy Dunn-Portella will be in touch shortly.
Make A Plan For Your Purchase
Know what you can afford before you start shopping — then run the numbers on any home you have in mind.
How much house can I afford?
- Principal & interest
- Property taxes
- Homeowner's insurance
- HOA dues
If your monthly savings are applied to the loan principal.
Enter your income, debts, and down payment to see how much home you may qualify for. Estimates only — not a lending decision.
Want to know more?
Jeromy Dunn-Portella is here to help. Reach out and expect a response within one business day.
✓ Thanks — Jeromy Dunn-Portella will be in touch shortly.