
5629 Herberts Crossing Dr
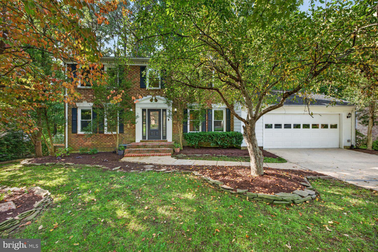
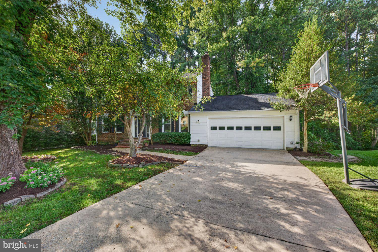
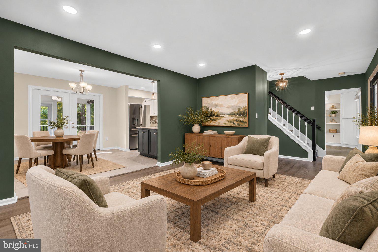
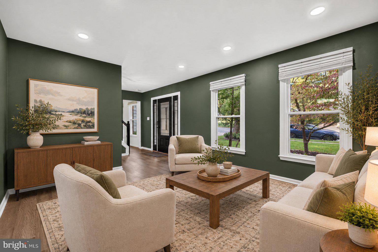
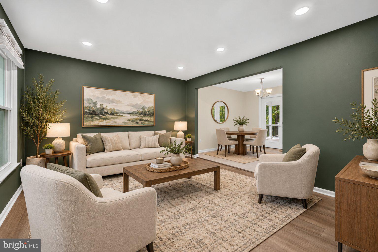
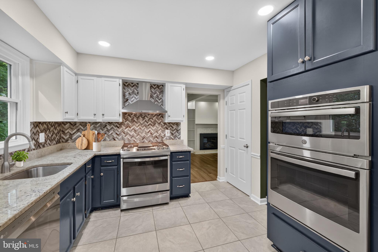
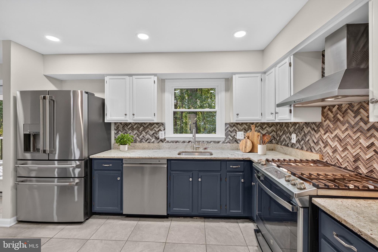
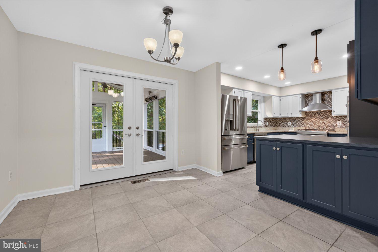
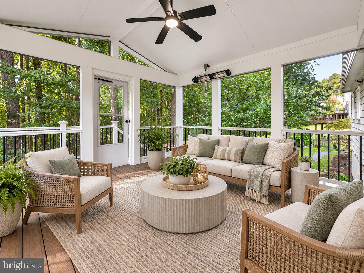
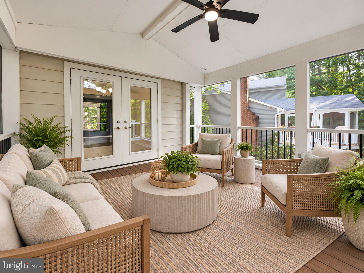
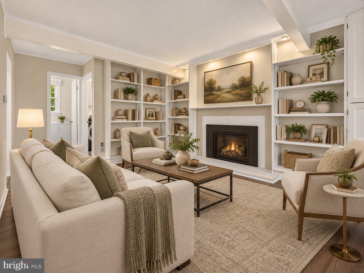
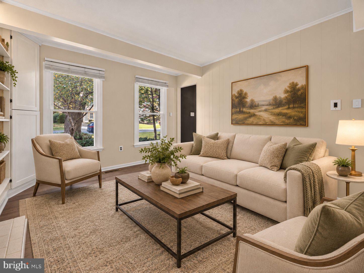
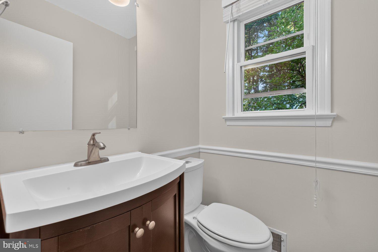
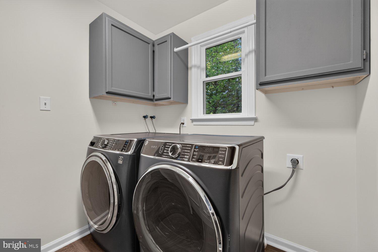
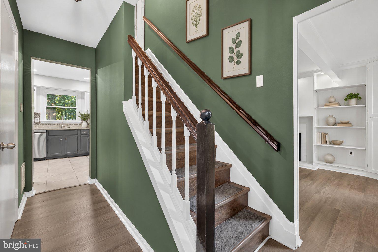
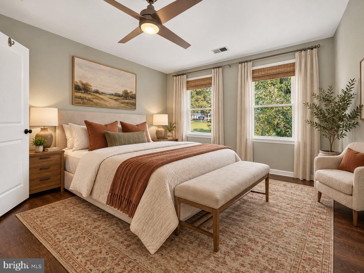
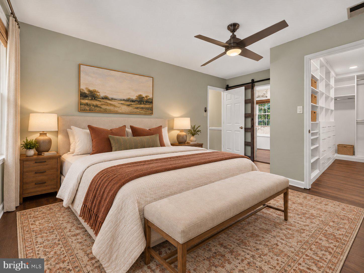
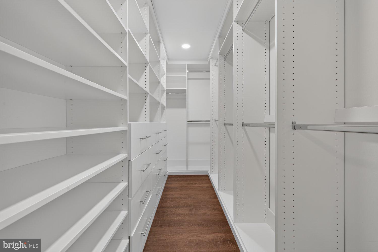
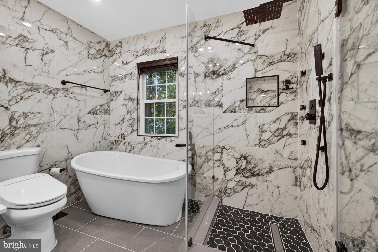
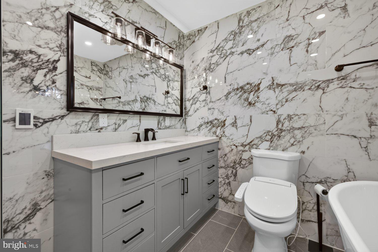
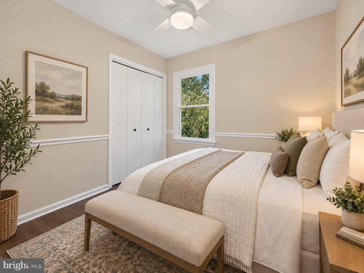
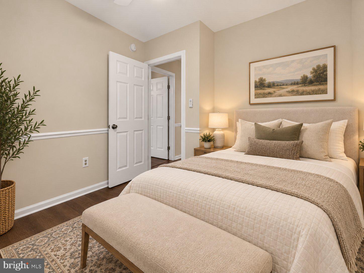
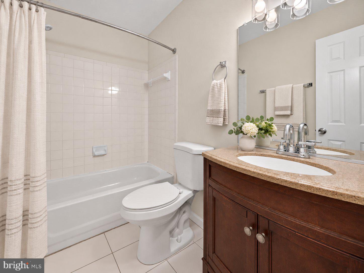
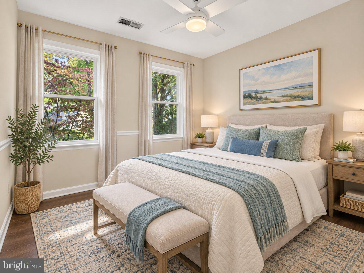
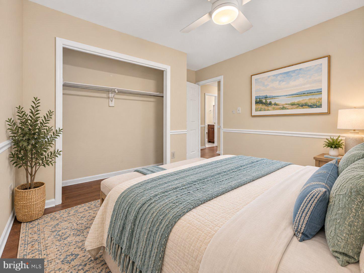
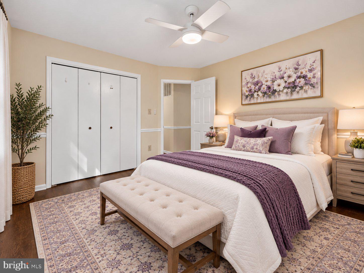
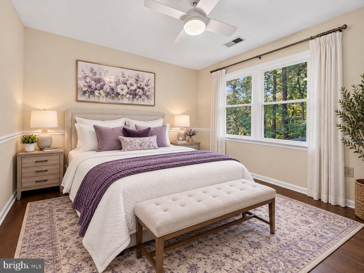
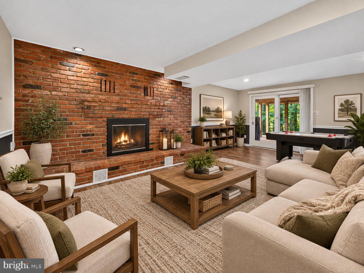
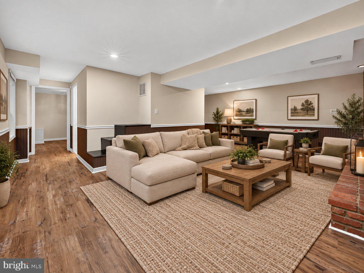
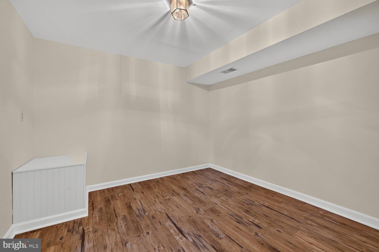
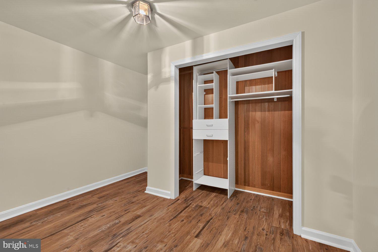
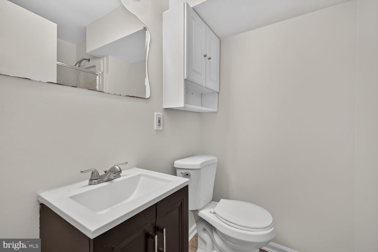
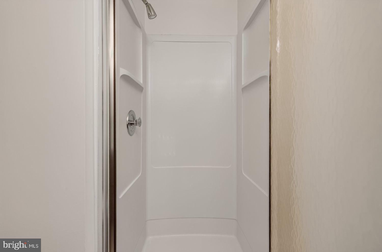
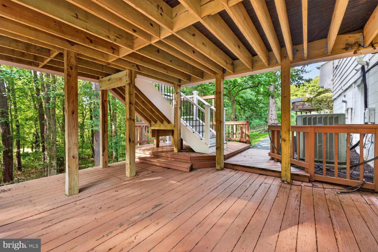
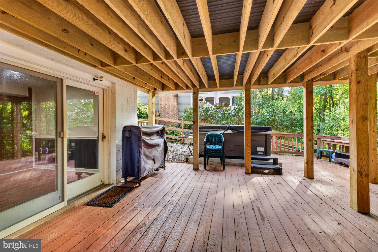
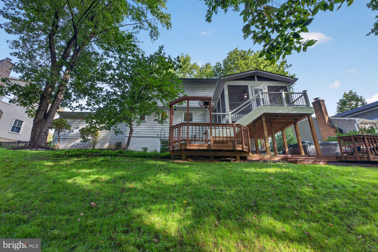
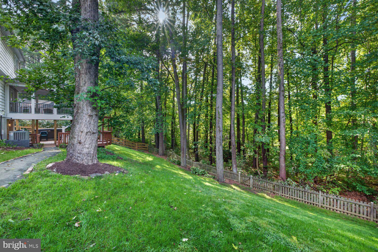
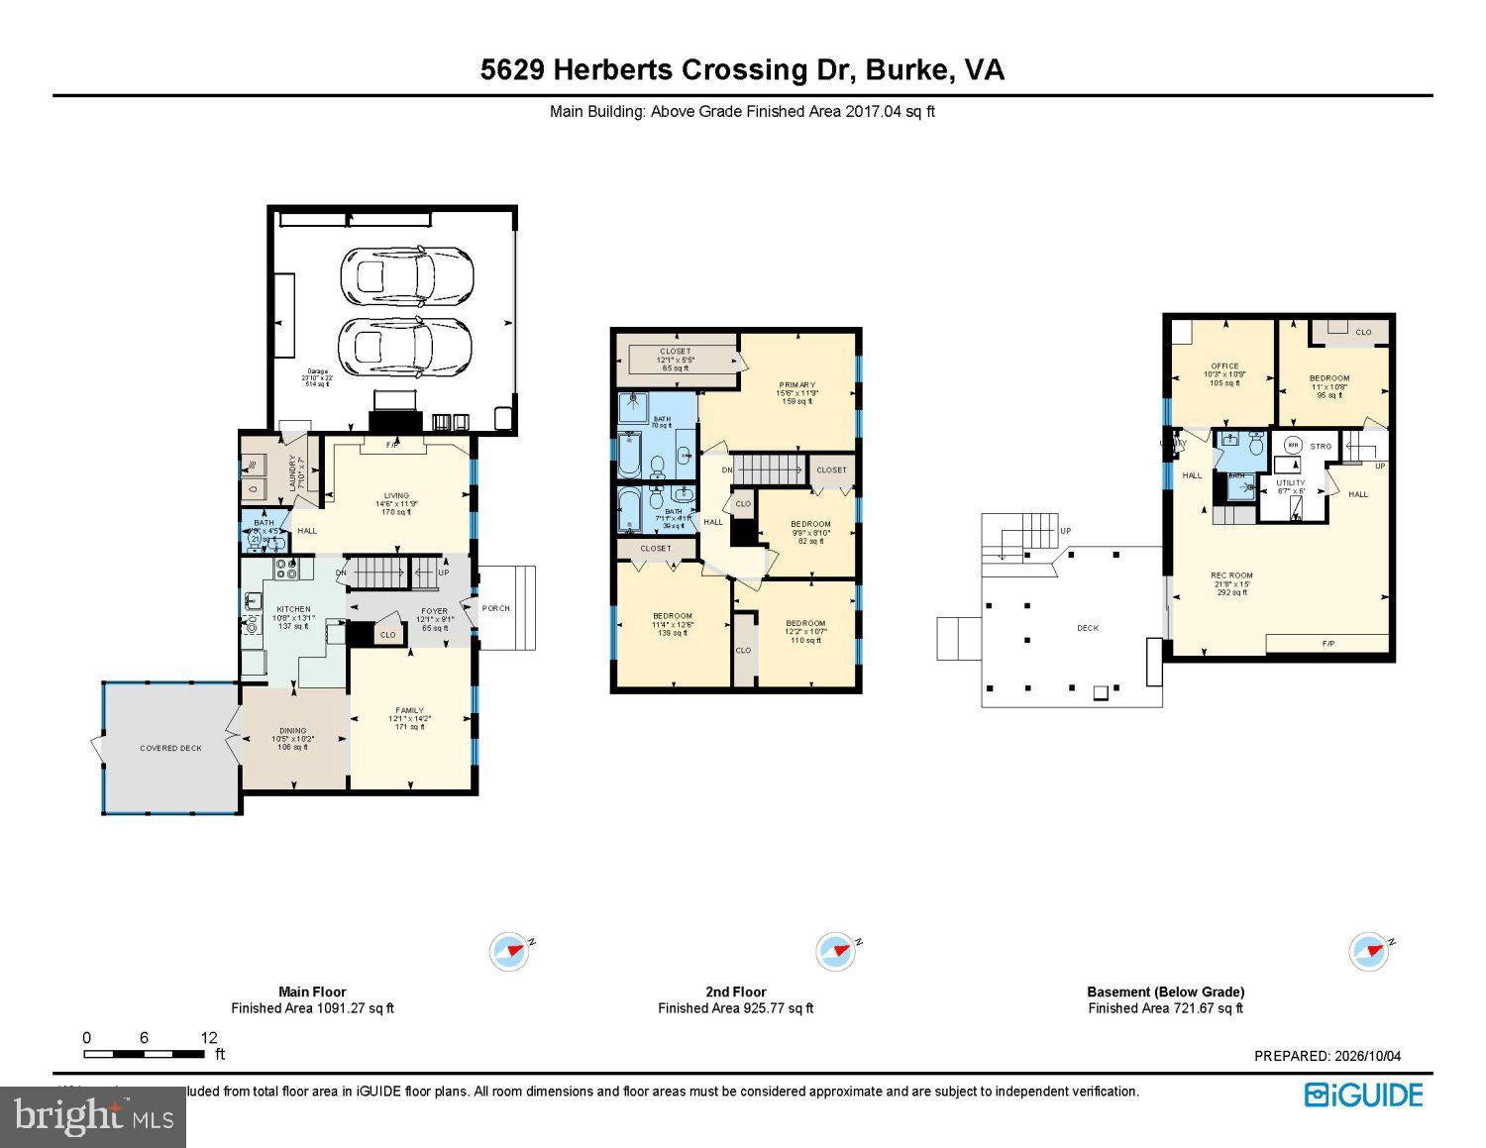
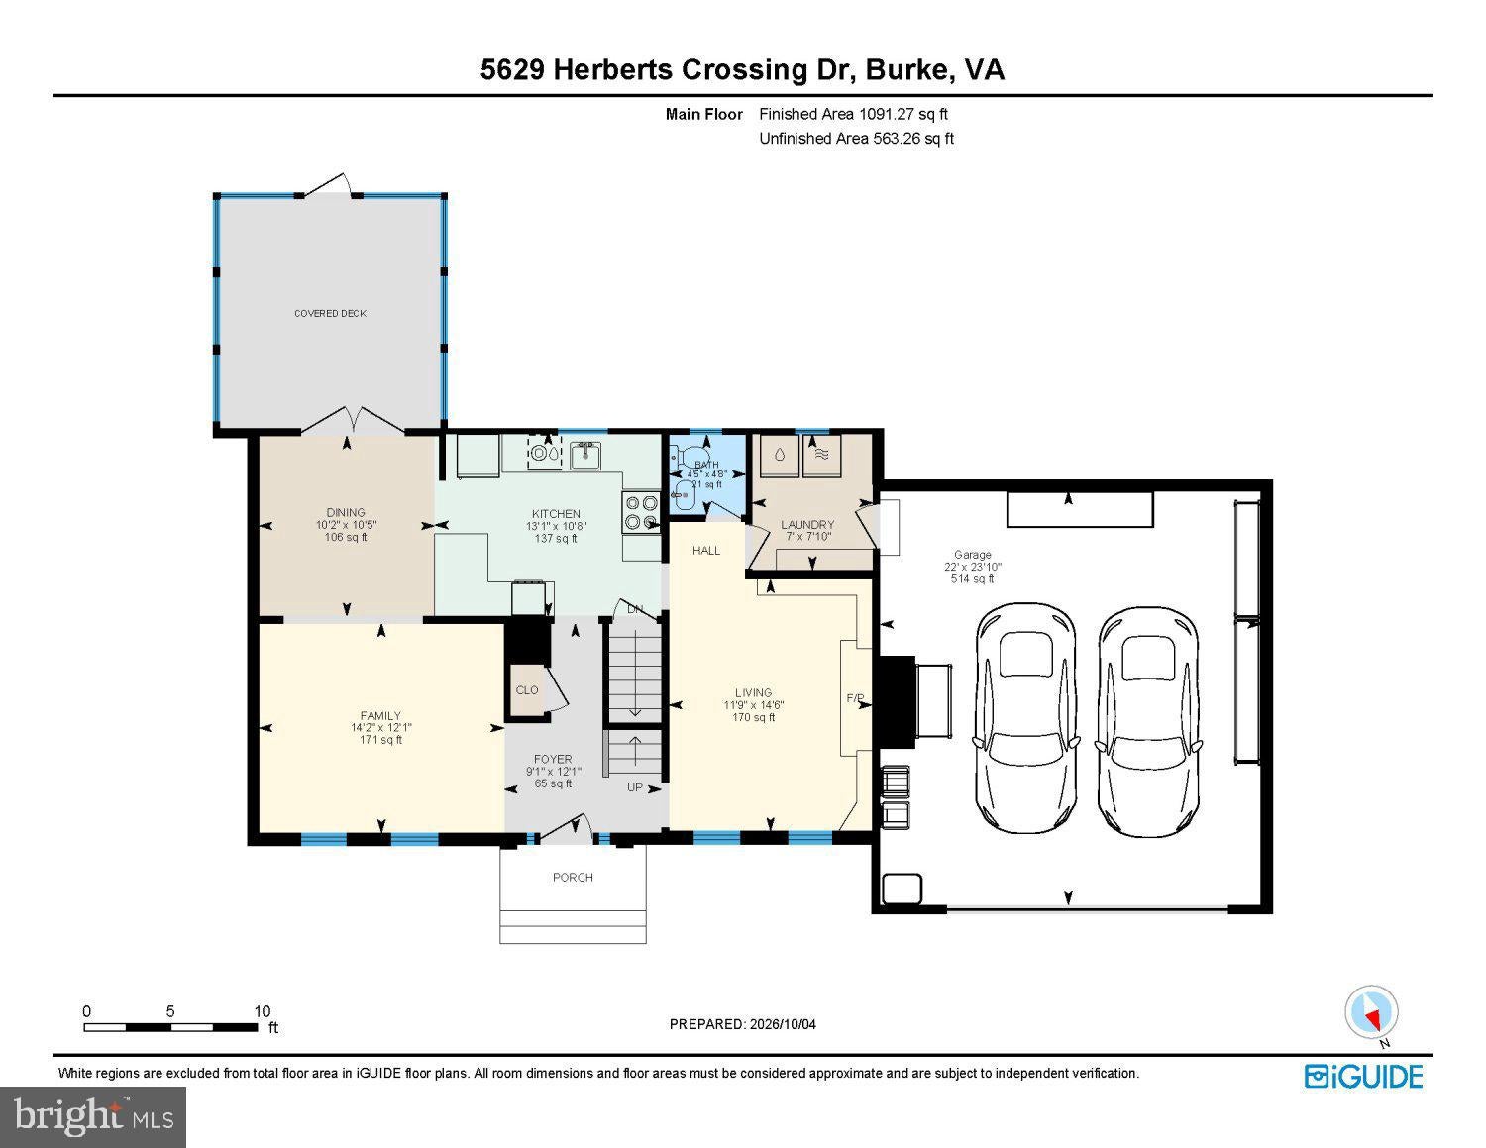
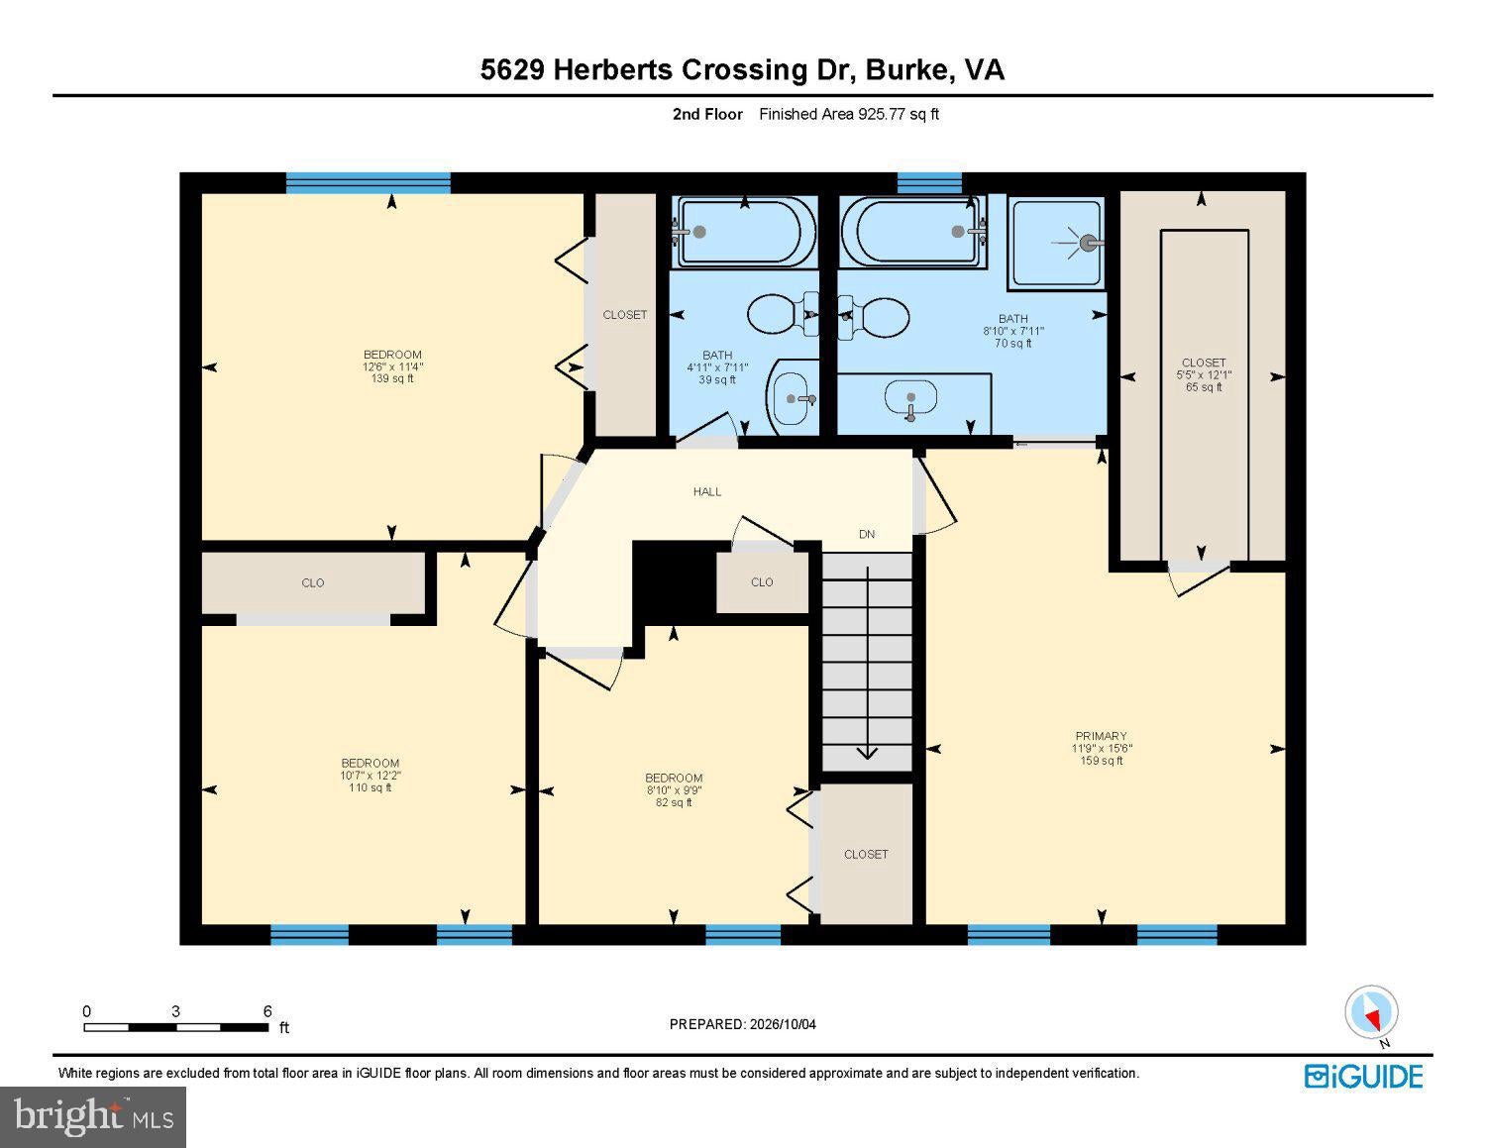
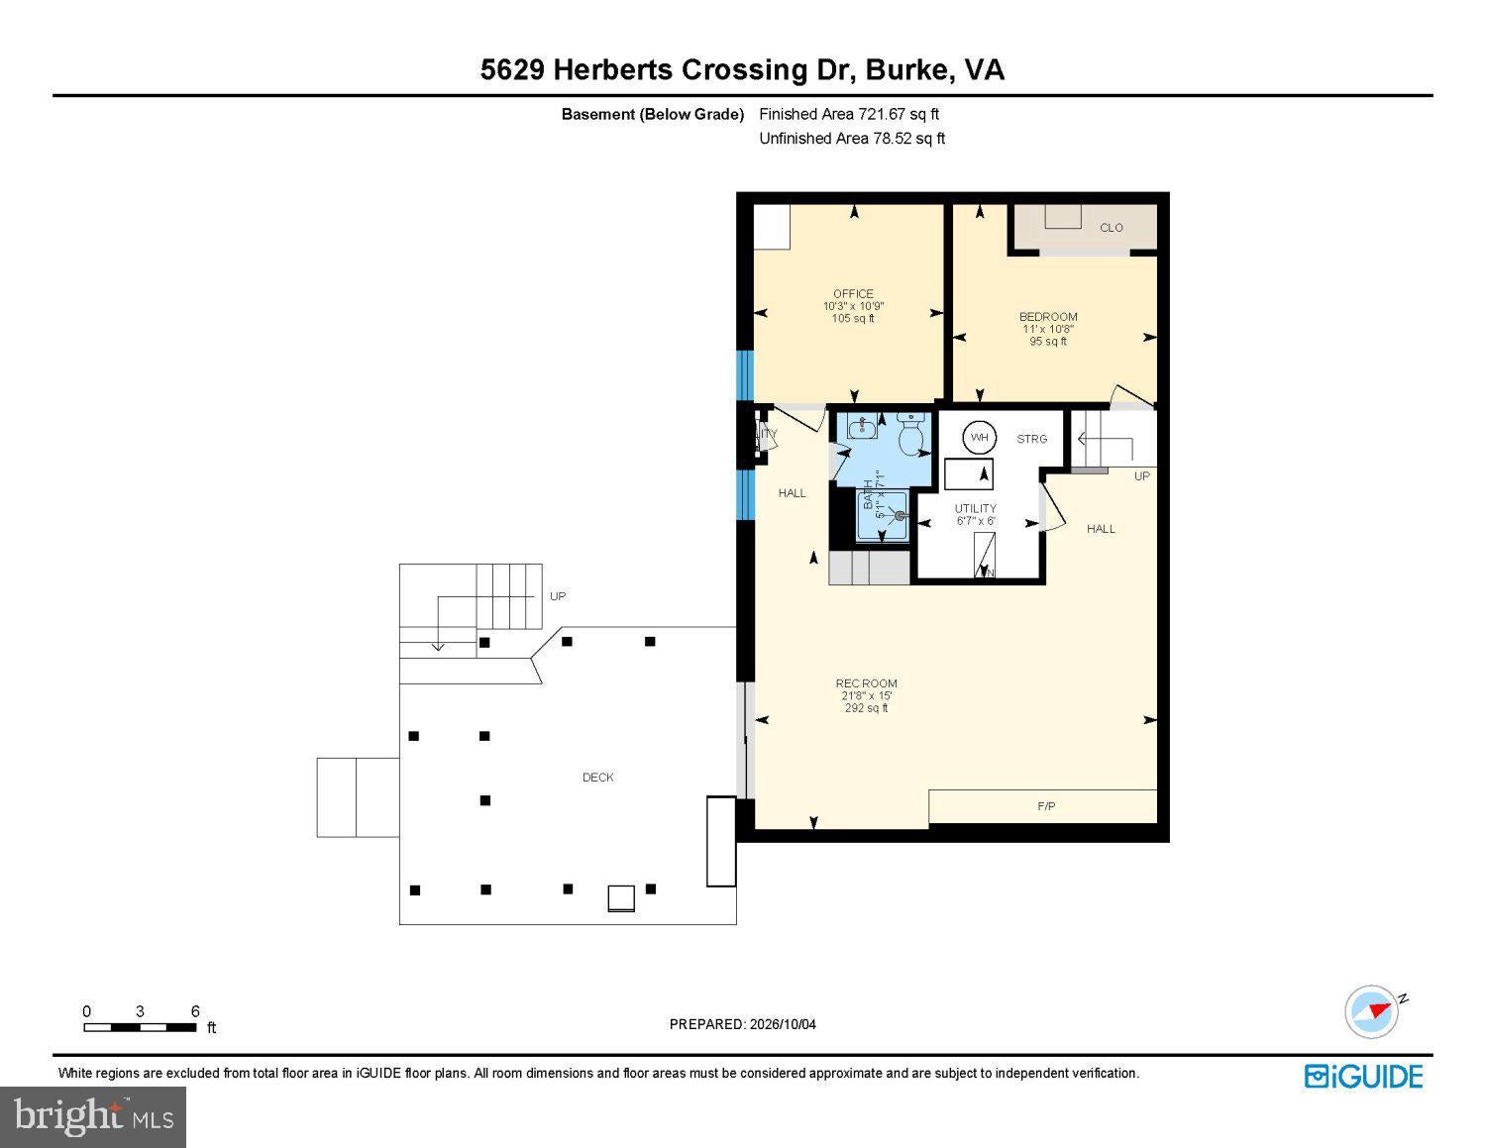
Welcome to this beautifully renovated home backing to woods in Burke. With 5 bedrooms, 3.5 baths, and three finished levels, this home offers plenty of space inside and out. Fresh paint and newer flooring extend throughout all three levels, while the expanded kitchen, beautifully updated primary suite, and screened Trex deck overlooking the wooded backyard are just a few of the standout features. The renovated and expanded kitchen is designed for both everyday living and entertaining, with stainless steel appliances including two ovens and a built in microwave and plenty of workspace. A window over the sink overlooks the trees, while French doors open directly to the screened deck. The main level also offers a living room and a comfortable family room featuring a brand new gas fireplace and built-in shelving, creating a cozy gathering space on cooler evenings. A mudroom with a washer and dryer helps keep everyday life organized, and a half bath completes the main level. Upstairs, you’ll find four bedrooms and two full baths. The spacious primary suite features a spectacular walk-in closet with custom built-in shelving, remodeled in 2024. The beautifully renovated primary bath offers a spa-like retreat with a rainfall shower, additional side shower heads, a freestanding tub, and heated floors. The fully finished walk-out lower level provides even more flexible living space, with a large rec room featuring a second gas fireplace and direct access to the backyard, complete with hot tub! This level also includes a fifth bedroom with egress, a full bath, and a bonus room that works beautifully as a home office, gym, or additional flex space. The screened Trex deck is the perfect place to enjoy the peaceful wooded backdrop, and the included deck heater makes it comfortable even on crisp fall days. A second wood deck off the lower level provides additional outdoor space. The approximately 550-square-foot two-car garage also features built-in shelving for added storage. Recent improvements include most windows replaced approximately three years ago, the screened Trex deck completed in 2023, the primary suite updates in 2024, and a new gas fireplace on the main level and front door and garage door opener in 2026. Zoned for sought-after Ravensworth Elementary School, Lake Braddock Middle School, and Lake Braddock High School. Excellent location just outside the Beltway with convenient access to Fairfax County Parkway, Braddock Road, and I-495. Close to the Rolling Road VRE station, George Mason University, and Burke Lake Park, with easy access to Washington, DC, the Pentagon, Reagan National Airport, Alexandria, Arlington, and Tysons Corner. Some photos are virtually staged. This home will not last, make your appointment today!
Listing Information
Facts & Features
Location
Community Information
Architecture
Features & Amenities
Property Features
Square Footage
Tax & Financial Information
Schools
Lake Braddock Secondary
Assigned school for this home
Canterbury Woods Elementary
West Springfield High
Ravensworth Elementary
Irving Middle
Cardinal Forest Elementary
White Oaks Elementary
Kings Glen Elementary
School ratings are provided for informational purposes only and are subject to change. Attendance boundaries are for reference only — contact the school or district directly to verify enrollment eligibility.
Historical Data
Price History
| Date | Event | Price |
|---|---|---|
| 10/05/2026 | Listed for sale | $950,000 |
Listed by Elizabeth Ann Kline · Samson Properties · 7033788810
Listing information provided exclusively for consumers' personal, non-commercial use and may not be used for any purpose other than to identify prospective properties consumers may be interested in purchasing. Information deemed reliable but not guaranteed by the MLS. Copyright 2026, Bright. All rights reserved.
Last Updated: October 16, 2026 at 12:26 AM | Source: Bright | MLS#: VAFX2341666

Similar Homes For Sale In Burke
Start Your Real Estate Journey
Whether you have questions about this listing, want to schedule a showing, or just want to talk through your options, Jeromy Dunn-Portella is here to help. Reach out and expect a response within one business day.
How can I help?
Jeromy Dunn-Portella is here to help. Reach out and expect a response within one business day.
Thanks — Jeromy Dunn-Portella will be in touch shortly.
Make A Plan For Your Purchase
Know what you can afford before you start shopping — then run the numbers on any home you have in mind.
How much house can I afford?
- Principal & interest
- Property taxes
- Homeowner's insurance
- HOA dues
If your monthly savings are applied to the loan principal.
Enter your income, debts, and down payment to see how much home you may qualify for. Estimates only — not a lending decision.
Want to know more?
Jeromy Dunn-Portella is here to help. Reach out and expect a response within one business day.
✓ Thanks — Jeromy Dunn-Portella will be in touch shortly.