
2002 Hillside Dr
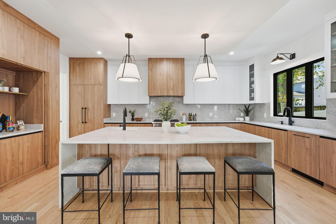
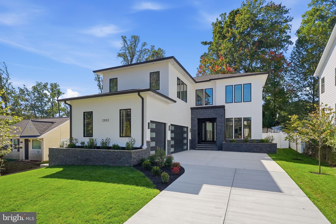
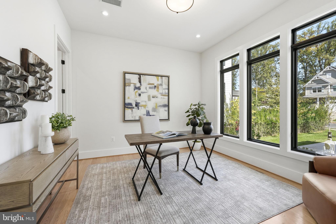
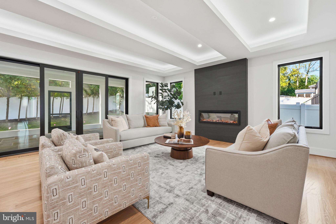
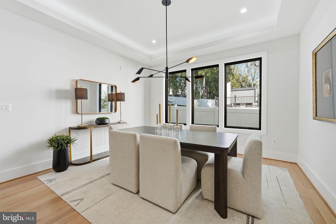
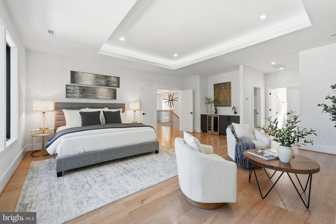
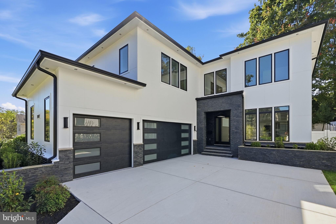
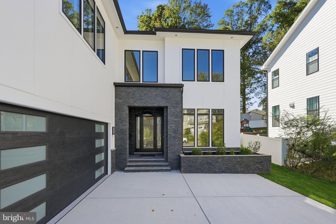
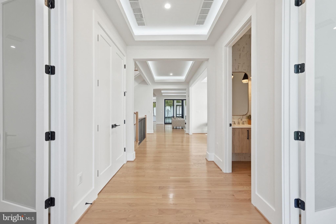
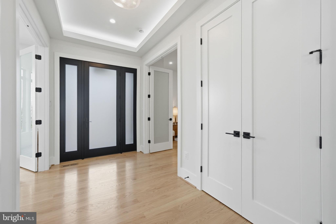
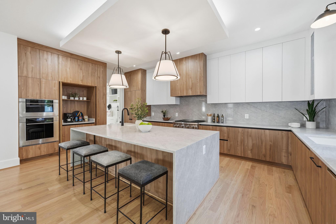
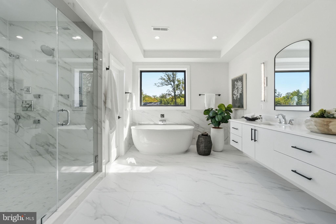
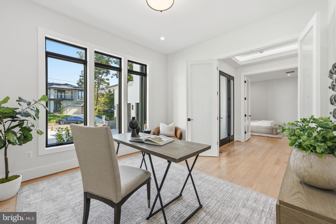
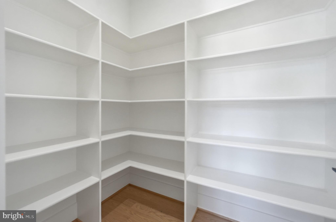
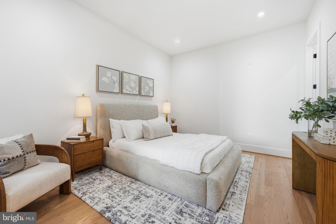
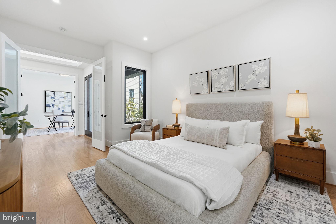
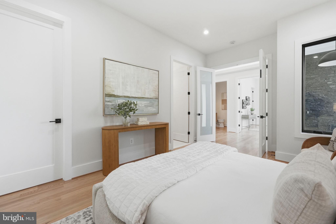
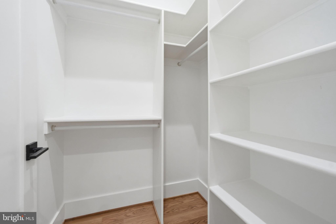
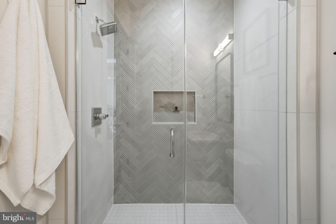
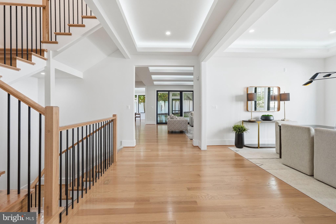
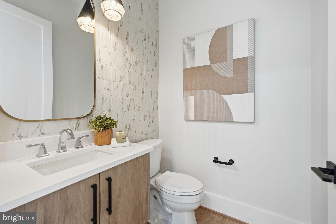
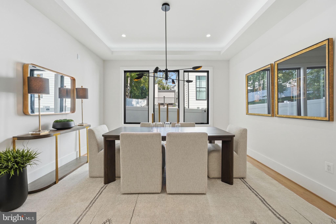
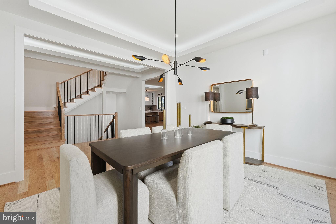
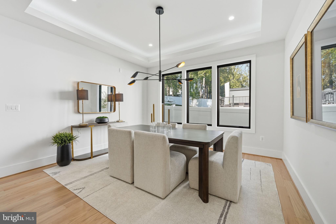
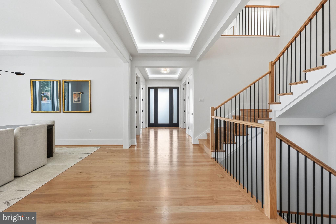
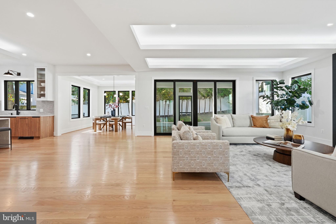
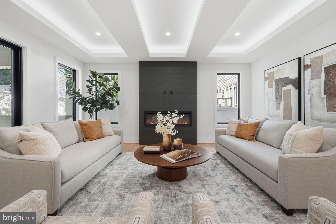
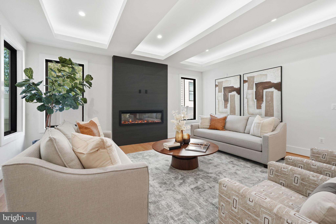
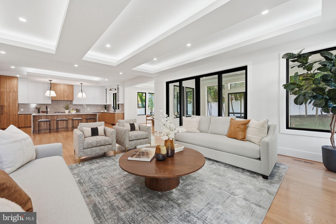
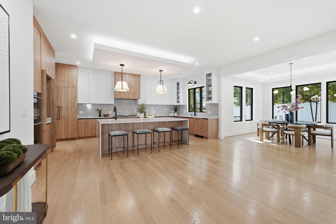
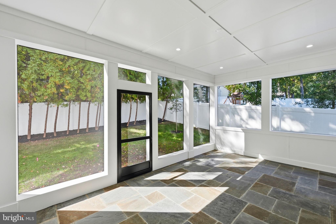
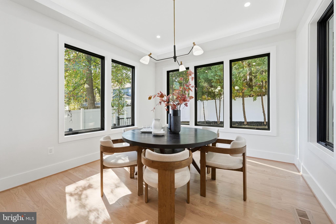
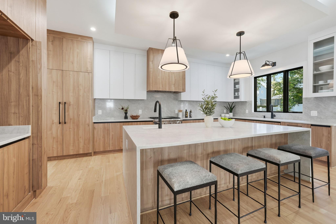
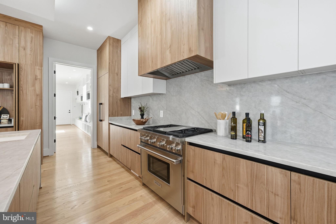
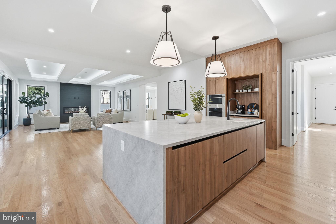
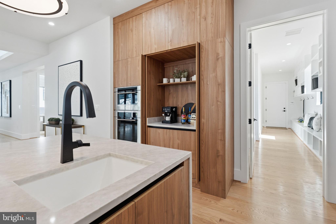
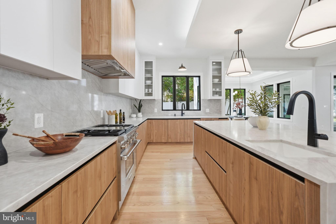
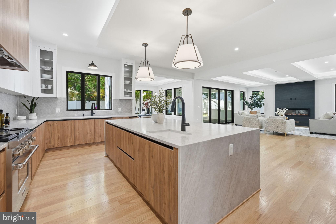
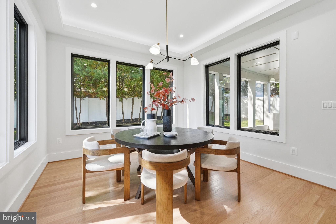
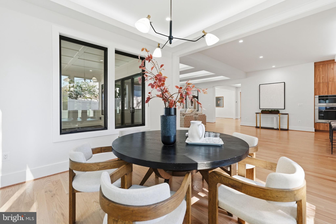
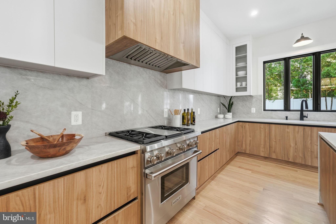
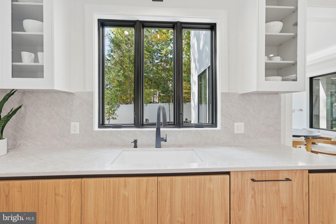
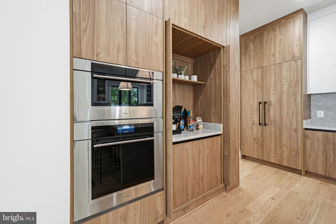
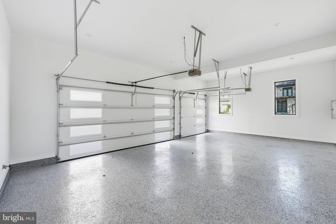
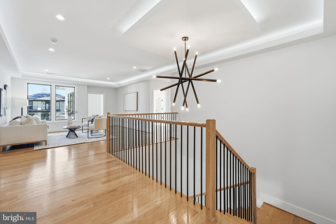
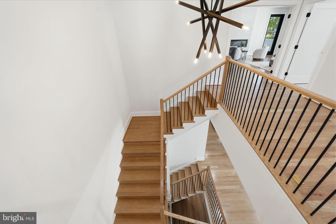
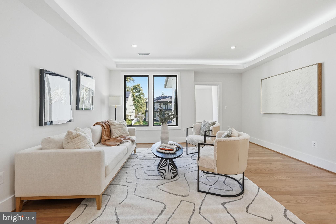
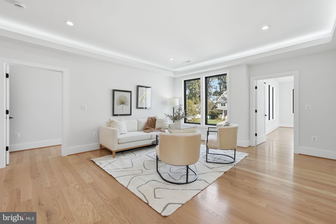
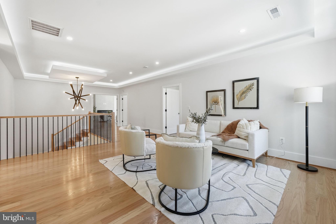
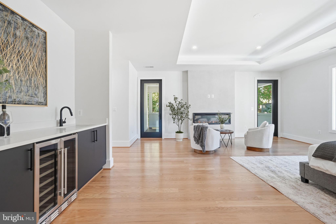
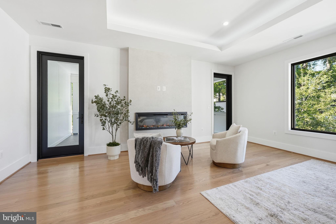
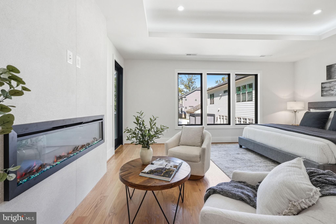
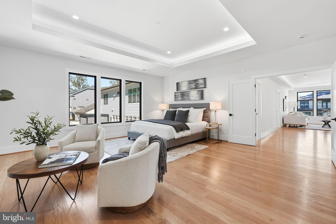
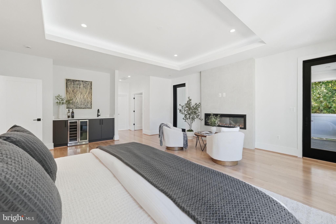
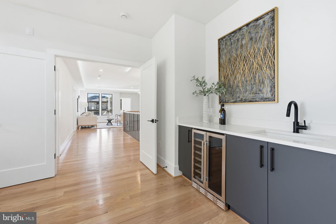
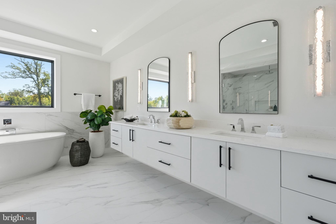
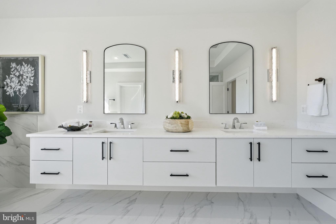
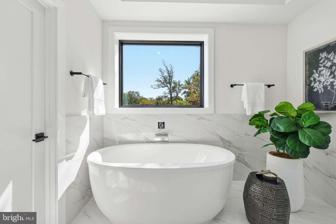
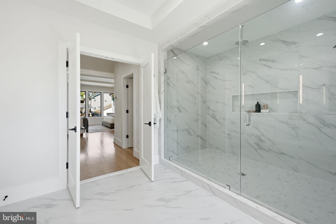
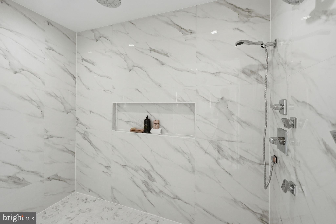
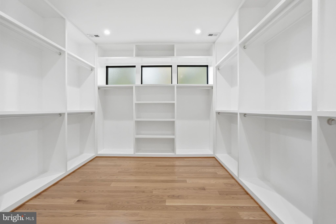
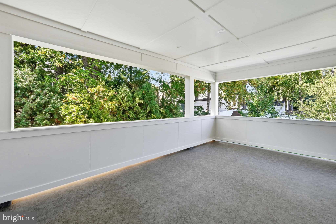
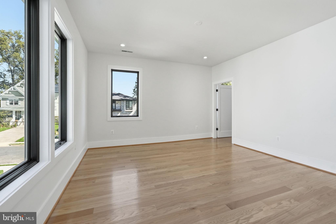
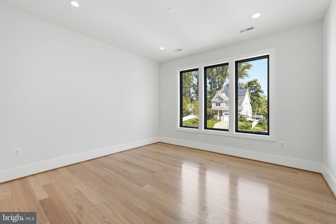
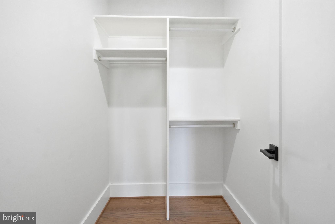
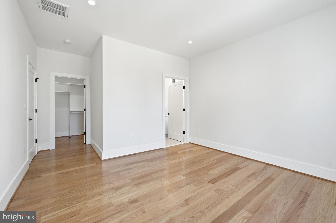
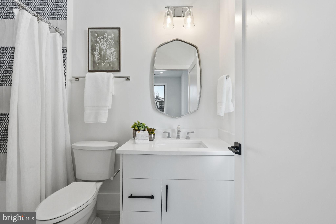
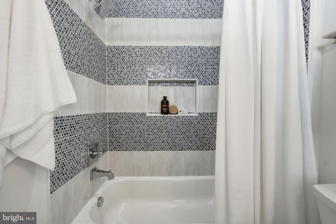
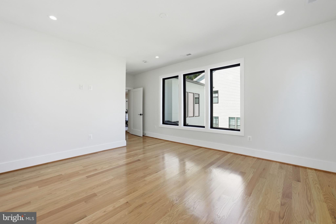
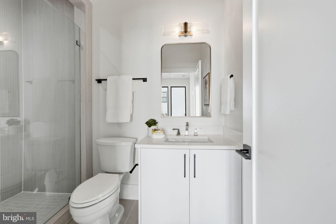
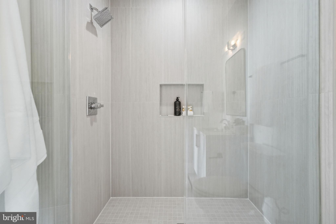
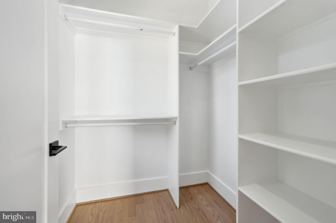
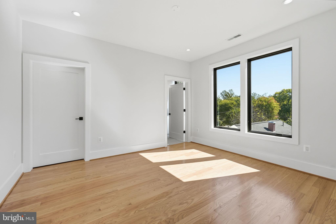
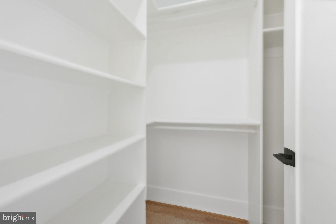
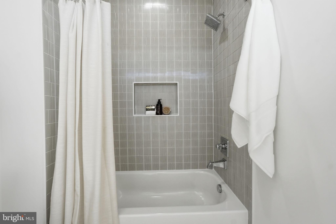
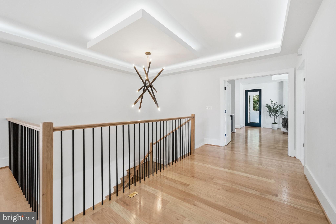
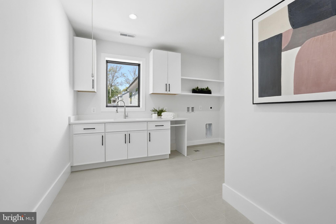
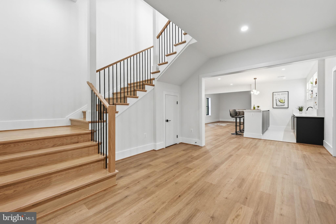
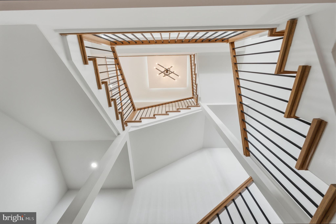
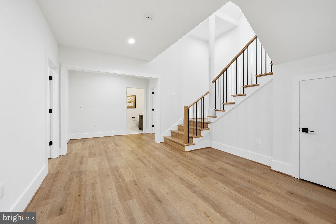
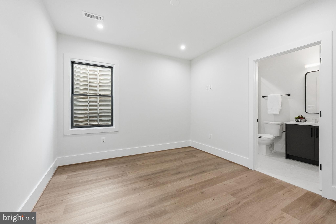
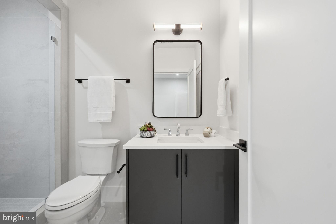
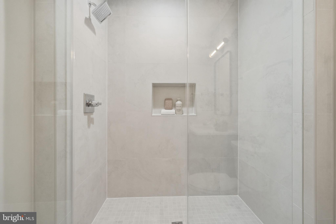
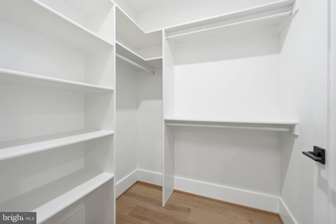
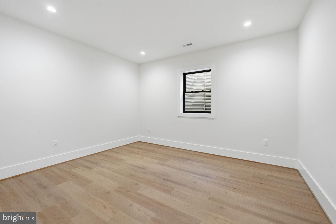
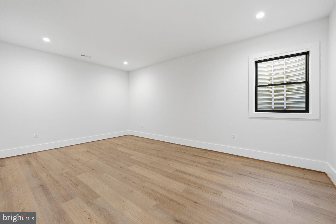
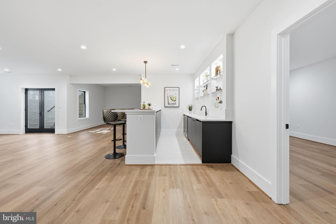
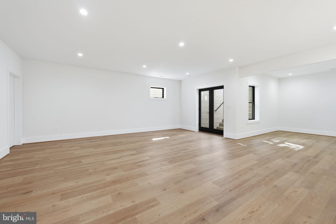
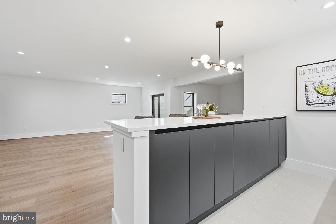
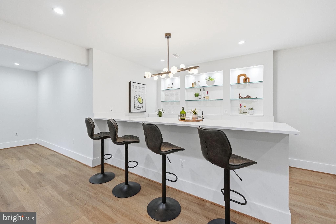
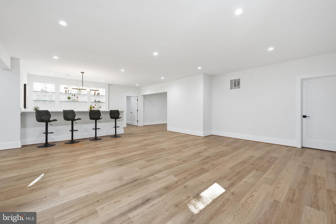
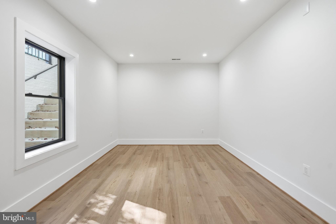
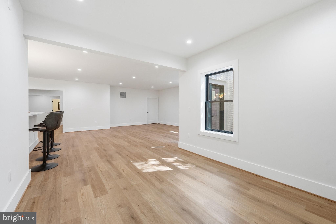
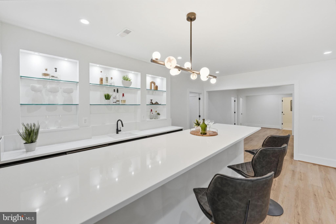
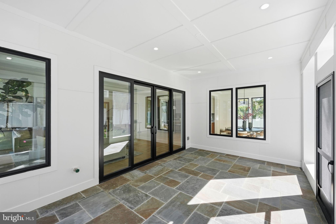
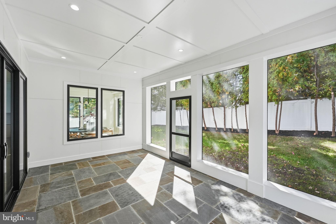
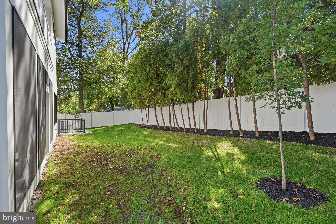
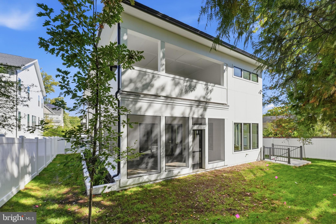
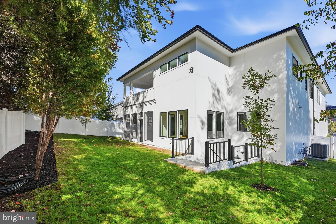
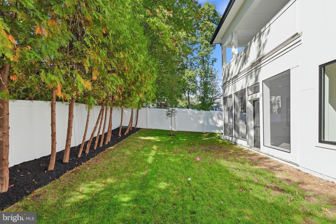
Setting a new benchmark for modern luxury between Tysons Corner and McLean, this newly constructed Hardiplank and stone residence pairs uncompromising precision with timeless architectural elegance. A welcoming stone front porch opens to an airy floor plan featuring 10’ ceilings and rich stained oak hardwood floors throughout. The main level offers an executive main-floor suite and study, a formal dining room and a show-stopping chef’s kitchen equipped with custom cabinetry, an oversized waterfall-edge quartz island, Wolf and Subzero appliances and paneled cabinetry. The light-filled family room centers on an elongated linear fireplace and transitions effortlessly to a covered screened porch and a professionally landscaped, fully fenced rear yard. Upstairs, the grand primary suite is a 5-star sanctuary featuring sculpted tray ceilings, a tiled feature wall with an embedded electric fireplace, two doors to a large private balcony, dual walk-in wardrobes, and a built-in coffee/wet bar with a beverage cooler. The spa-inspired primary bath boasts an extended floating quartz vanity, deep soaking tub, and a frameless glass shower outfitted with four body jets and a rainfall shower head. Four additional upper-level bedroom suites all include walk-in closets and private en-suite baths, along side a sitting area and an impeccably finished upper laundry room. The expansive walk-up lower level serves as the ultimate entertainment hub, featuring luxury vinyl plank flooring, a quartz wet bar with a wine cooler and dishwasher, a dedicated media room, a half bath with a gorgeous tiled accent wall, the 7th bedroom en suite with a full bath plus two additional bedrooms to be used as versatile multipurpose rooms. Complete with an attached 3-car garage featuring epoxy flooring and EV charging, dual-zone HVAC, this masterpiece is built for elevated everyday living. Don't wait, this Dream Home could be yours!
Listing Information
Facts & Features
Location
Community Information
Architecture
Features & Amenities
Property Features
Square Footage
Tax & Financial Information
Schools
Lemon Road Elementary
Marshall High
Westgate Elementary
Mount Daniel Elementary
Shrevewood Elementary
Longfellow Middle
Kent Gardens Elementary
Pimmit Early Childhood Resource Center
School ratings are provided for informational purposes only and are subject to change. Attendance boundaries are for reference only — contact the school or district directly to verify enrollment eligibility.
Historical Data
Price History
| Date | Event | Price |
|---|---|---|
| 10/08/2026 | Listed for sale | $2,497,000 |
Listed by Susan W Wisely · Compass · 7033106111
Listing information provided exclusively for consumers' personal, non-commercial use and may not be used for any purpose other than to identify prospective properties consumers may be interested in purchasing. Information deemed reliable but not guaranteed by the MLS. Copyright 2026, Bright. All rights reserved.
Last Updated: October 9, 2026 at 4:29 PM | Source: Bright | MLS#: VAFX2342876

Start Your Real Estate Journey
Whether you have questions about this listing, want to schedule a showing, or just want to talk through your options, Jeromy Dunn-Portella is here to help. Reach out and expect a response within one business day.
How can I help?
Jeromy Dunn-Portella is here to help. Reach out and expect a response within one business day.
Thanks — Jeromy Dunn-Portella will be in touch shortly.
Make A Plan For Your Purchase
Know what you can afford before you start shopping — then run the numbers on any home you have in mind.
How much house can I afford?
- Principal & interest
- Property taxes
- Homeowner's insurance
- HOA dues
If your monthly savings are applied to the loan principal.
Enter your income, debts, and down payment to see how much home you may qualify for. Estimates only — not a lending decision.
Want to know more?
Jeromy Dunn-Portella is here to help. Reach out and expect a response within one business day.
✓ Thanks — Jeromy Dunn-Portella will be in touch shortly.