
8901 Hargrove Ct
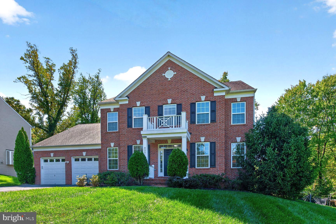
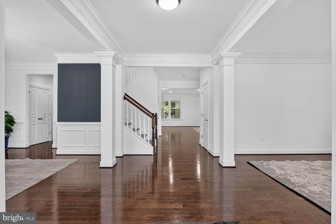
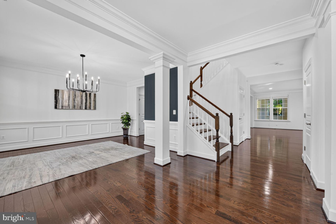
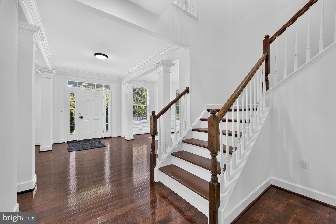
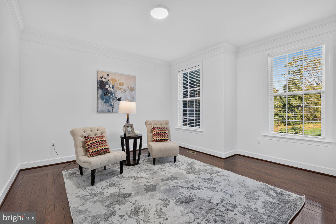
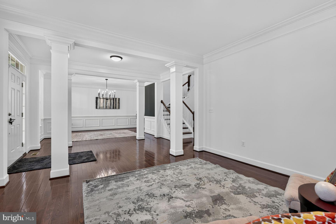
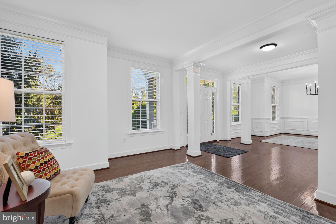
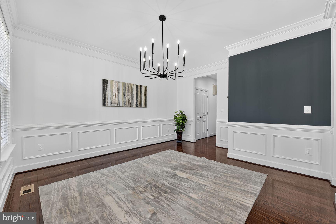
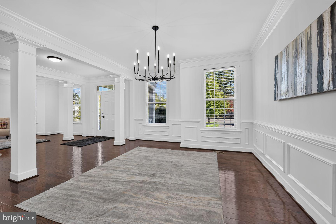
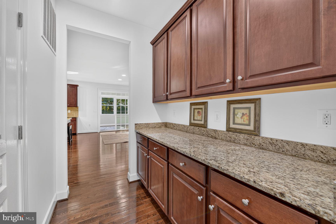
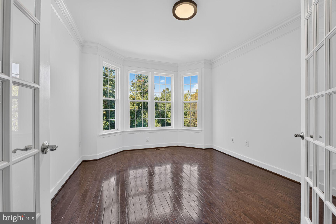
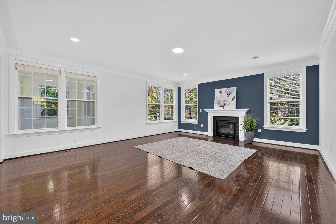
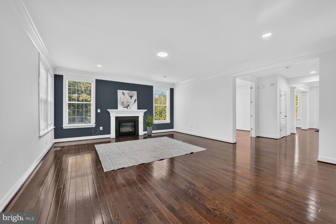
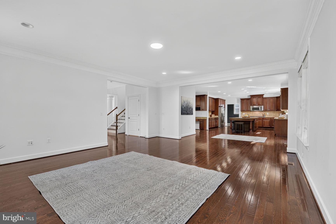
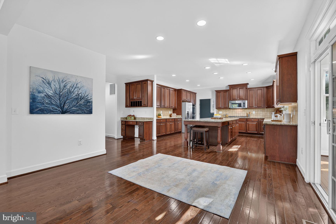
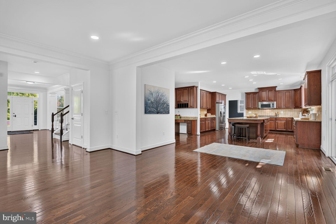
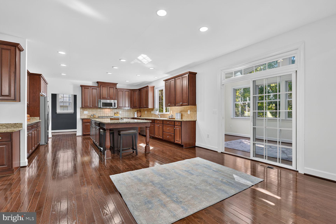
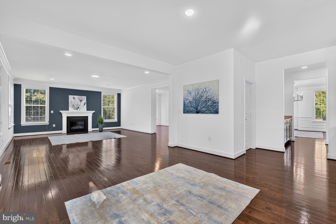
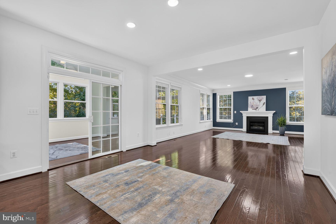
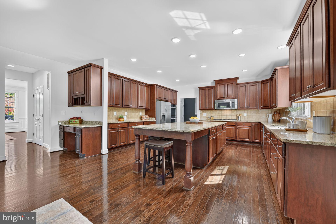
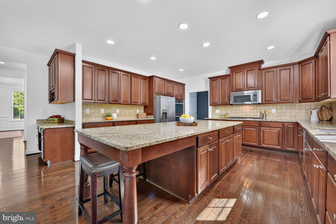
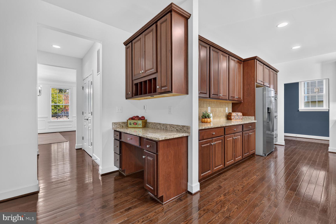
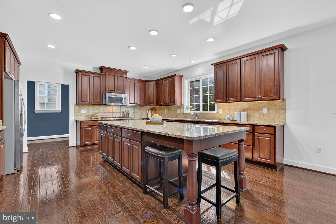
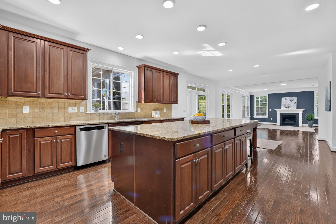
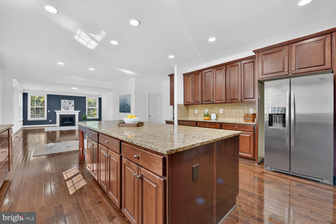
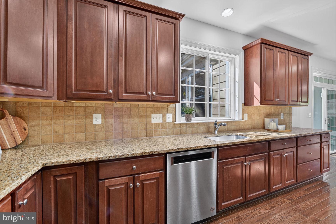
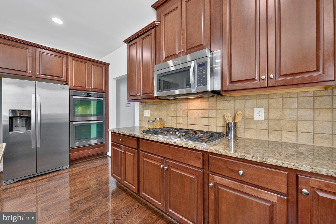
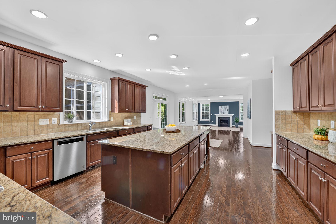
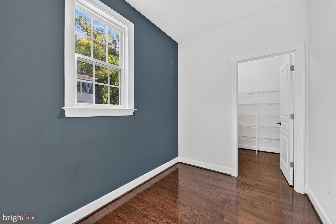
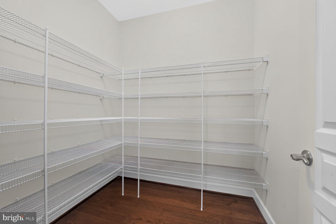
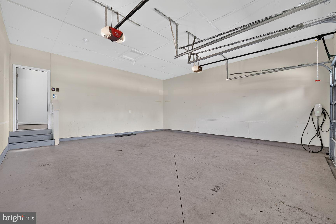
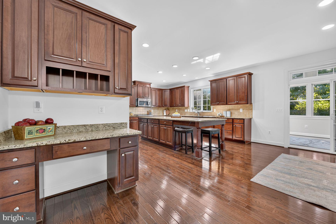
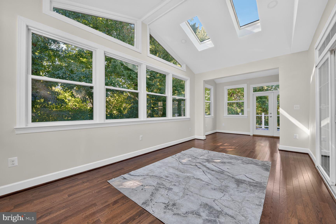
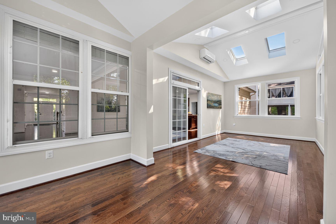
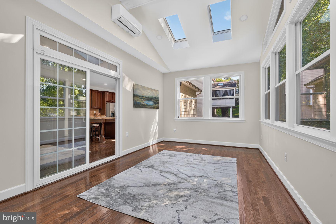
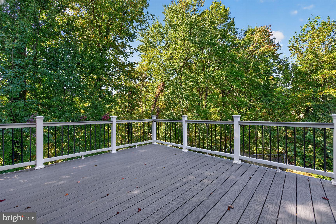
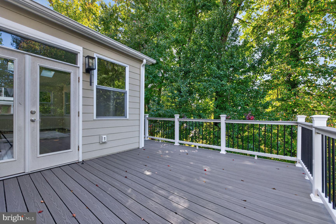
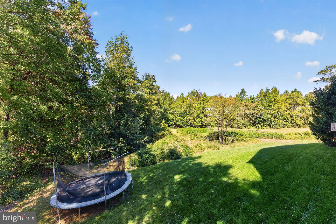
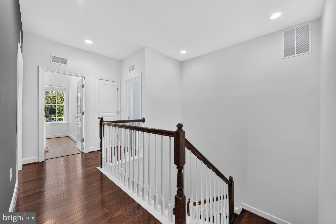
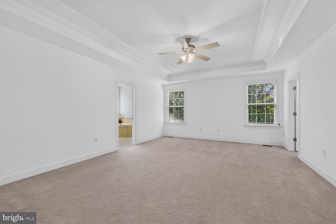
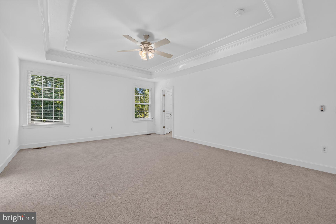
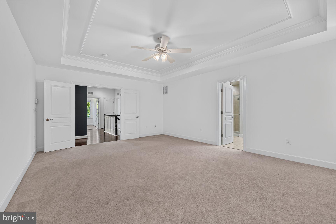
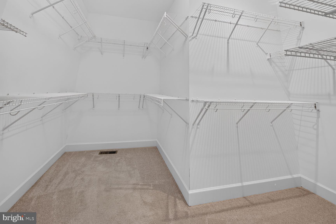
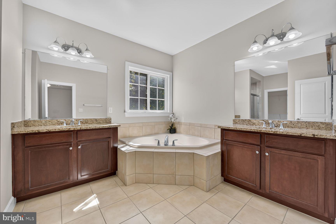
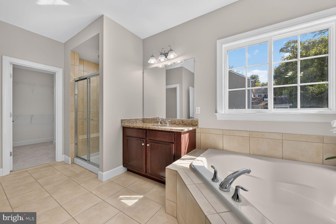
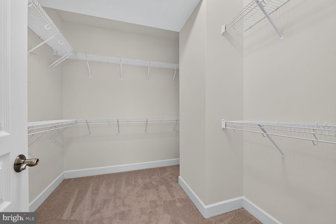
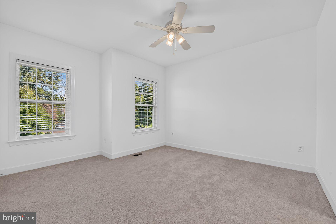
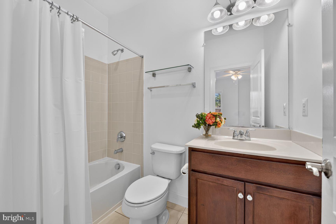
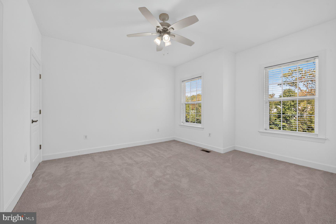
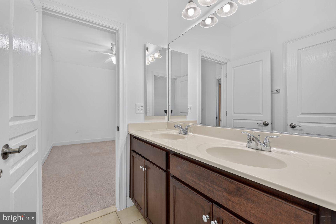
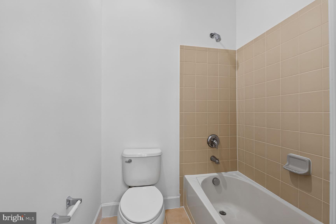
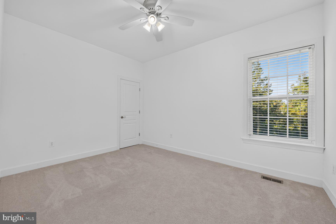
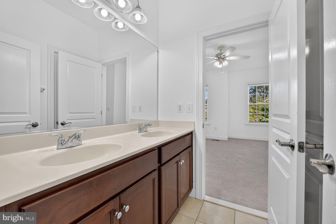
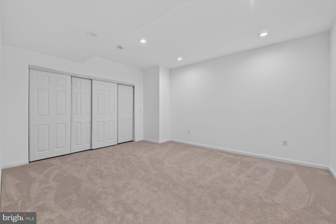
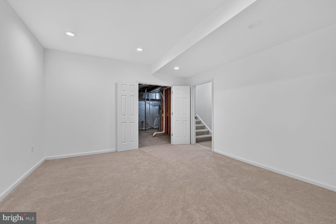
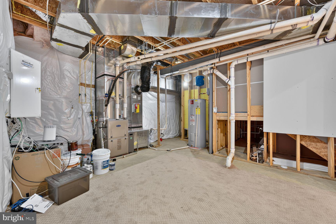
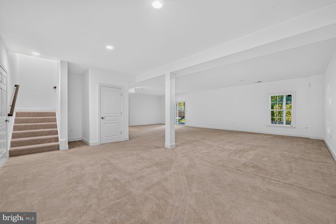
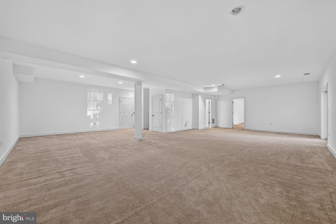
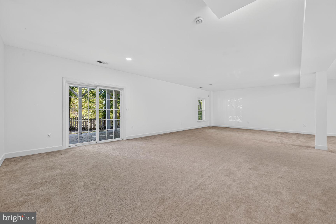
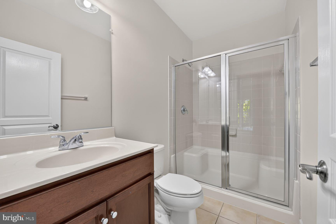
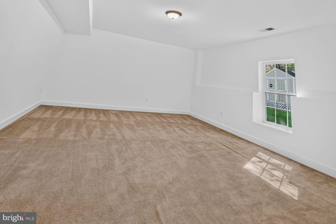
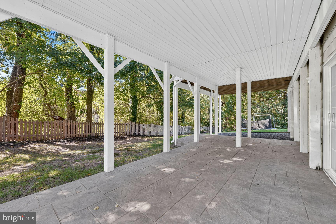
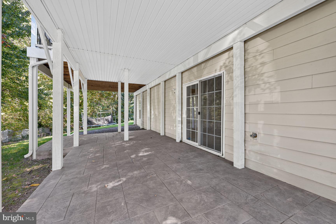
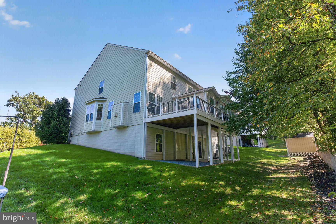
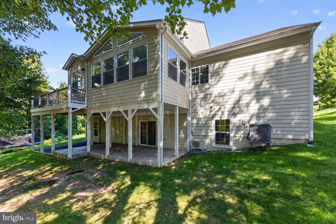
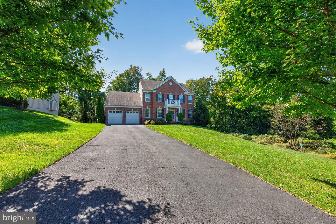
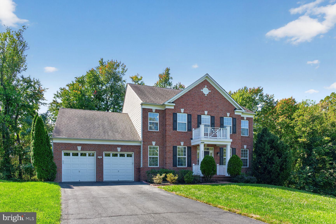
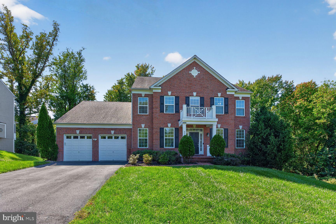
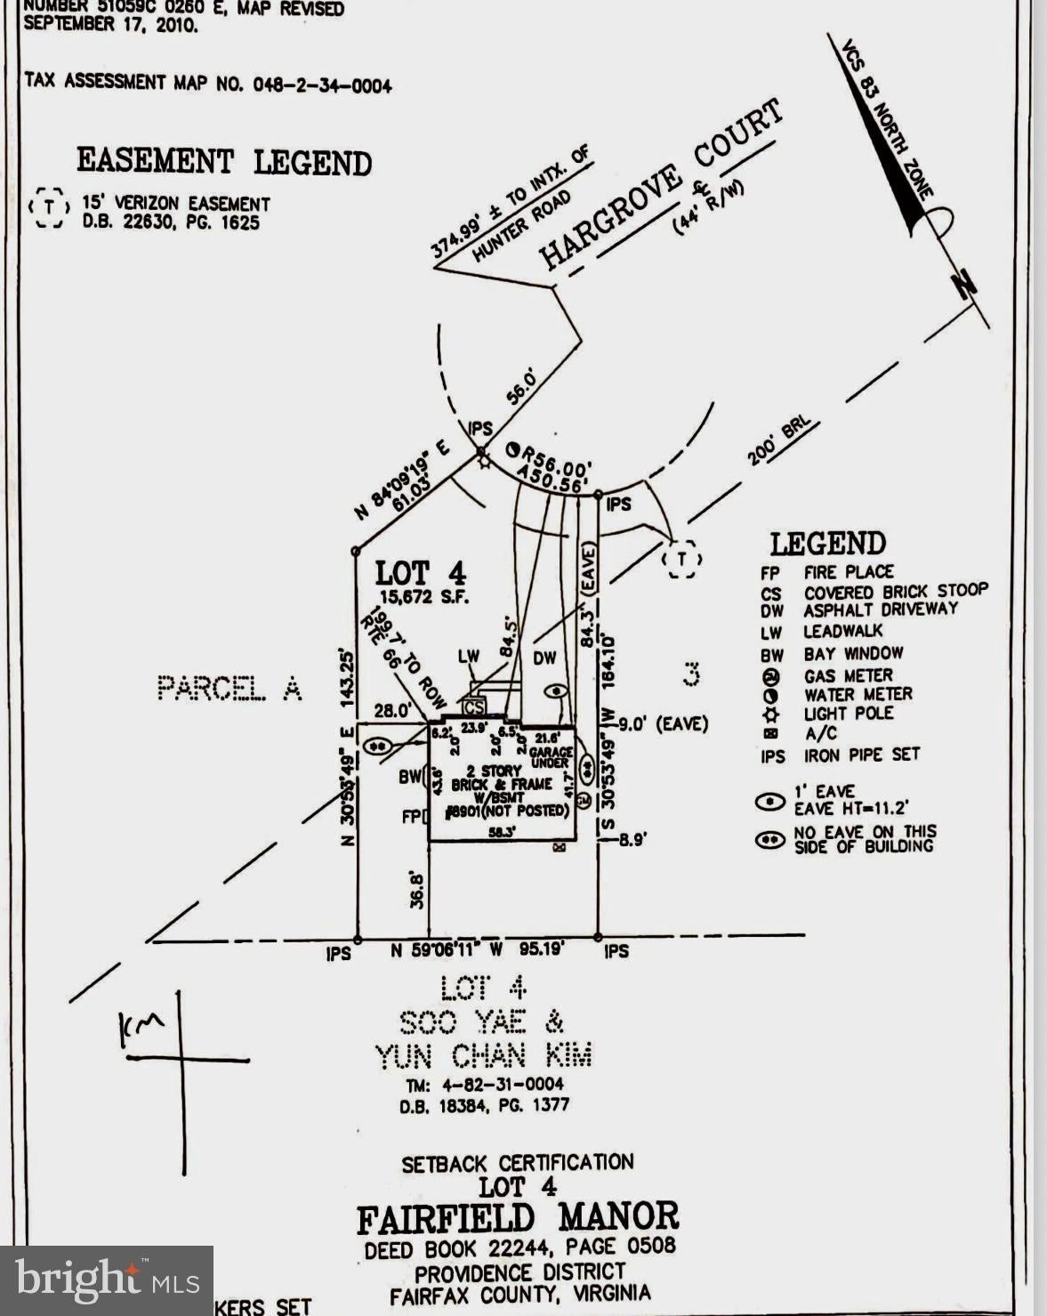
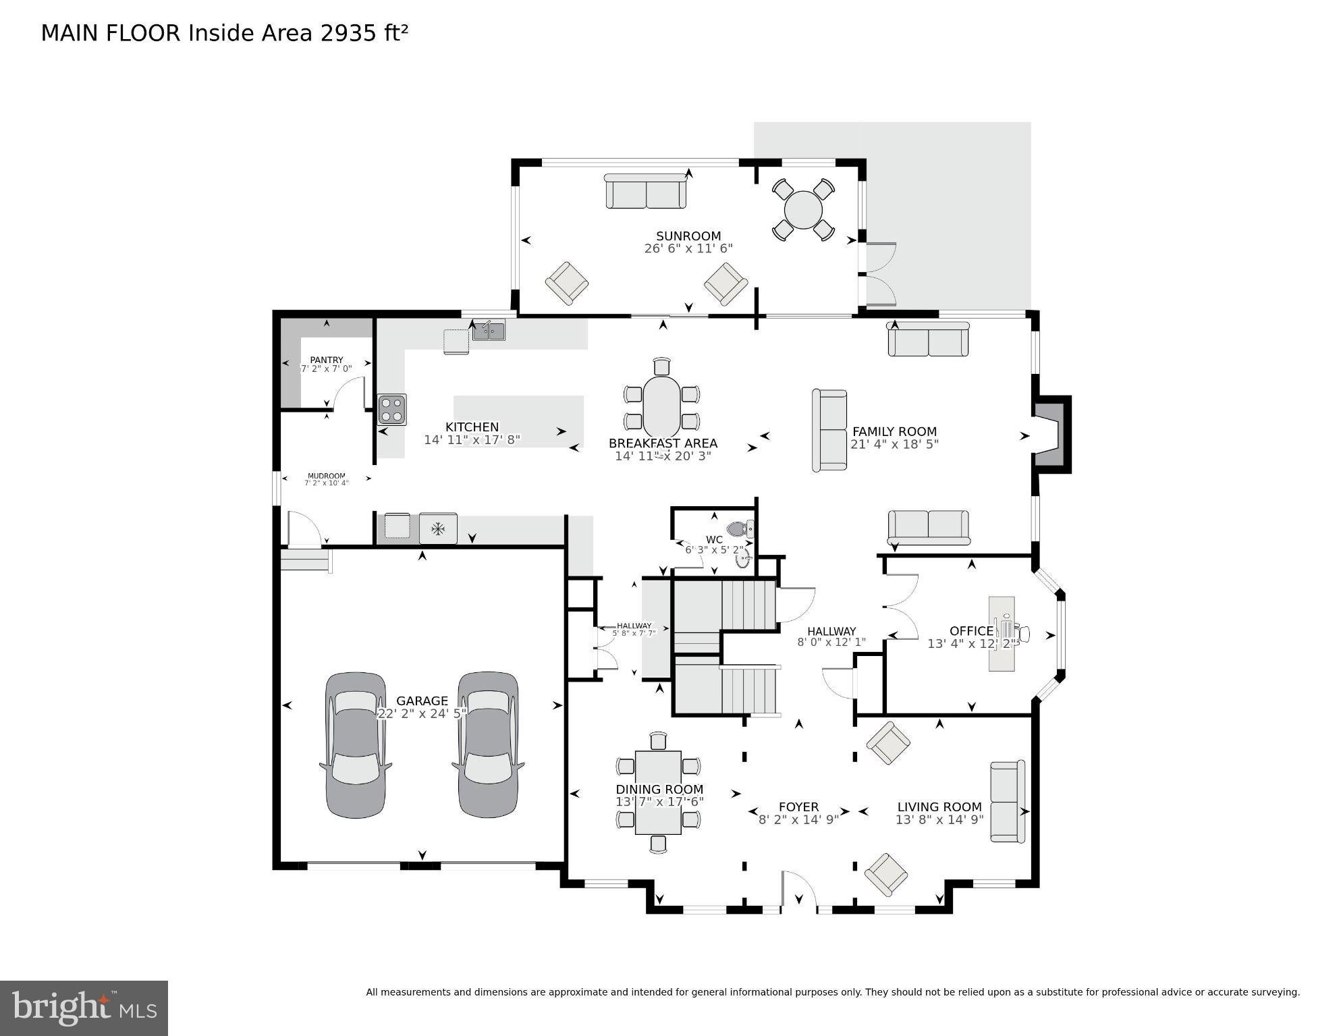
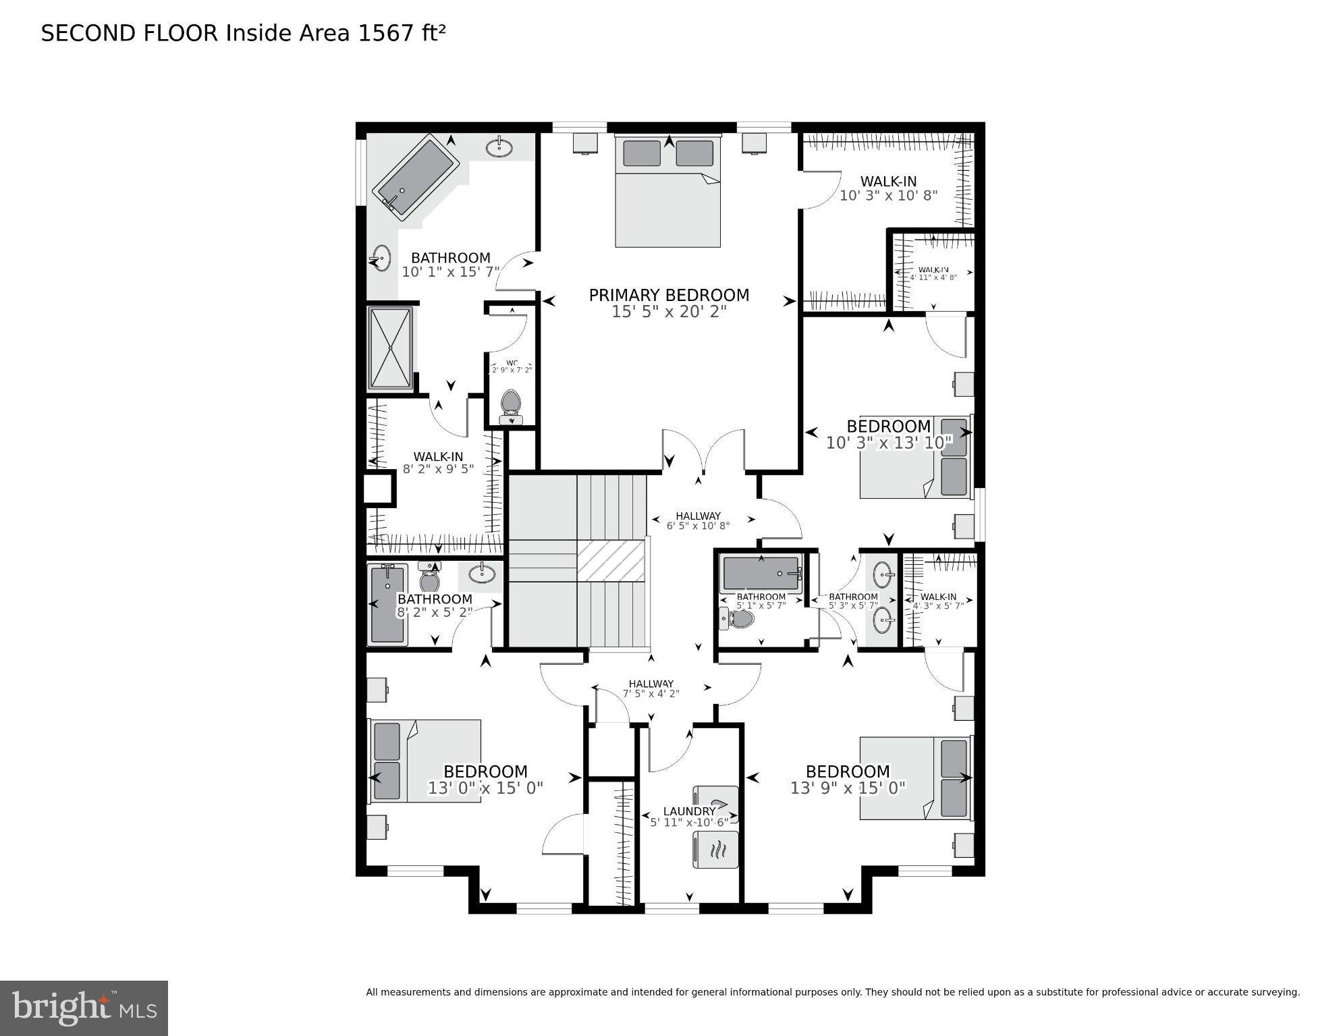
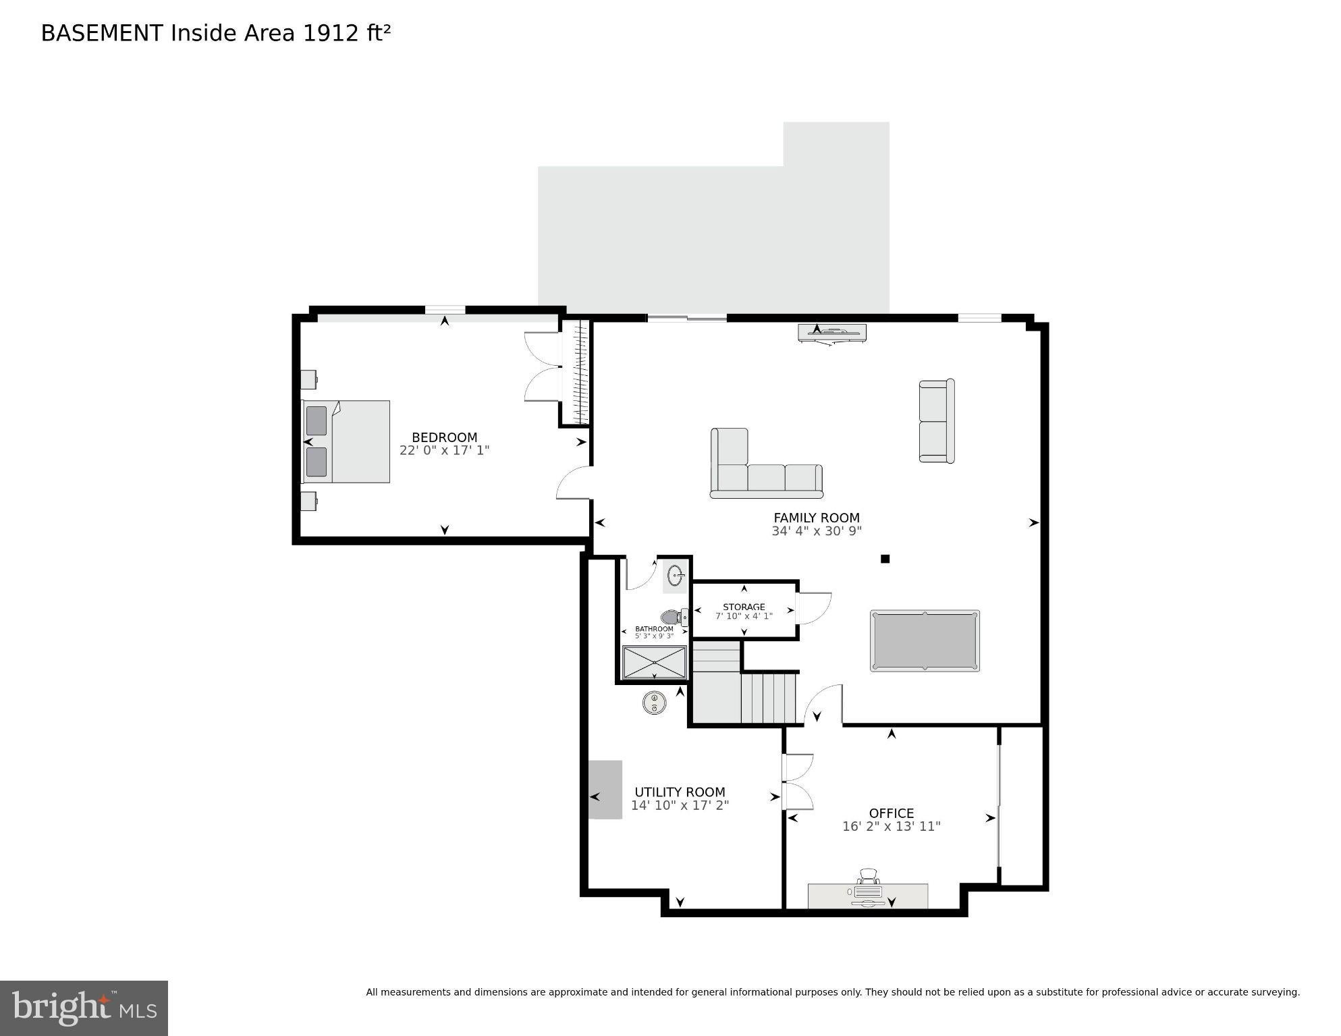
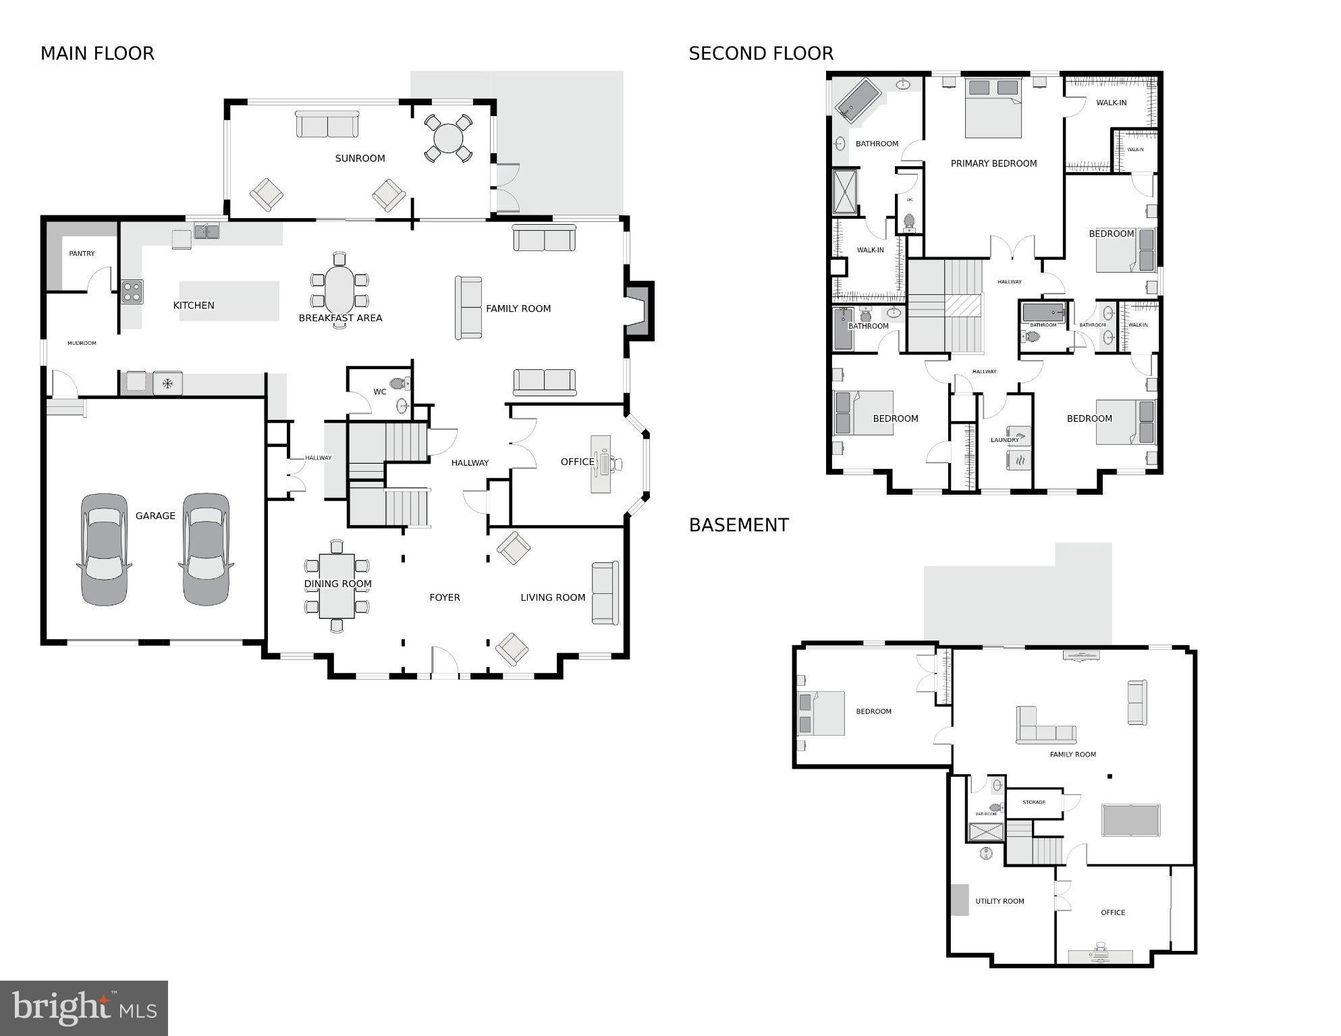
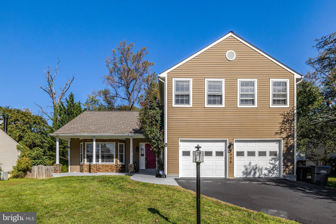
INCREDIBLE VALUE! Experience exceptional space and premier convenience in this light-filled Stanley Martin Sandhurst model, aggressively priced at $1,449,999. Located at the end of a private cul-de-sac in a enclave of six homes, sited on a one-third acre lot featuring a spacious yard, natural setting, and a two-car garage. From the covered front porch, enter into an modern, open Center Hall colonial layout with 9' ceilings. Stately architectural columns define the space, separating the foyer from formal living and dining rooms, plus a private, light filled, office with bay window. Built for comfortable living, the gourmet kitchen includes a huge central island, Stainless steel appliances, gas cooktop, double ovens, and recessed lighting, butler pantry and then transitions smoothly into the breakfast area and a deep, gorgeous family room with a gas fireplace at the far end. Sliding glass doors from breakfast area lead into a large rear sunroom addition, where skylights bring in lots of natural light and Atrium doors open to a wraparound Trex deck. Upstairs, you will find a wonderful, spacious primary suite with dual walk-in closets and elegant bath. The generous-sized secondary bedrooms feature functional bathroom layouts, including a shared Jack and Jill bathroom configuration between two bedrooms and a private en-suite bathroom for the fourth. The finished, walk-out lower level includes a large recreation room, a separate bonus room, a private bedroom and full bathroom, creating an independent setup for guests or multi-generational living. This lower level opens directly to a custom stamped concrete side patio that sits fully covered and protected beneath the sunroom. Situated near local shopping, restaurants, major commuter routes, the Vienna Metro and the Mosaic District, this location offers an ideal setup for daily commuting. The property borders mature tree line in front of a protective sound wall that balances highway accessibility with neighborhood privacy. This house is just beautiful and pristine! Video and Audio systems are in place in house. Floor plans and plat in photos, Special Features in documents
Listing Information
Facts & Features
Location
Community Information
Architecture
Features & Amenities
Property Features
Square Footage
Tax & Financial Information
Schools
Thoreau Middle
Cunningham Park Elementary
Fairhill Elementary
Marshall Road Elementary
Jackson Middle
Vienna Elementary
Stenwood Elementary
Oakton High
School ratings are provided for informational purposes only and are subject to change. Attendance boundaries are for reference only — contact the school or district directly to verify enrollment eligibility.
Historical Data
Price History
| Date | Event | Price |
|---|---|---|
| 10/04/2026 | Listed for sale | $1,449,999 |
Listed by Linda D Kessler · Long & Foster Real Estate, Inc. · 7035732600
Listing information provided exclusively for consumers' personal, non-commercial use and may not be used for any purpose other than to identify prospective properties consumers may be interested in purchasing. Information deemed reliable but not guaranteed by the MLS. Copyright 2026, Bright. All rights reserved.
Last Updated: October 27, 2026 at 11:59 PM | Source: Bright | MLS#: VAFX2344030

Similar Homes For Sale In Fairfax
 New Listing
Start Your Real Estate Journey
Whether you have questions about this listing, want to schedule a showing, or just want to talk through your options, Jeromy Dunn-Portella is here to help. Reach out and expect a response within one business day.
How can I help?
Jeromy Dunn-Portella is here to help. Reach out and expect a response within one business day.
Thanks — Jeromy Dunn-Portella will be in touch shortly.
Make A Plan For Your Purchase
Know what you can afford before you start shopping — then run the numbers on any home you have in mind.
How much house can I afford?
- Principal & interest
- Property taxes
- Homeowner's insurance
- HOA dues
If your monthly savings are applied to the loan principal.
Enter your income, debts, and down payment to see how much home you may qualify for. Estimates only — not a lending decision.
Want to know more?
Jeromy Dunn-Portella is here to help. Reach out and expect a response within one business day.
✓ Thanks — Jeromy Dunn-Portella will be in touch shortly.