
4774 Sun Orchard Dr
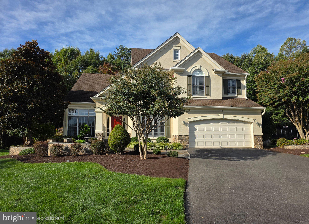
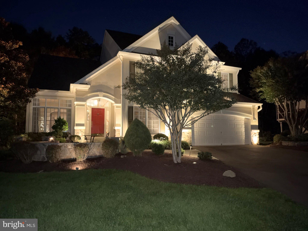
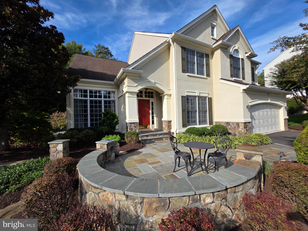
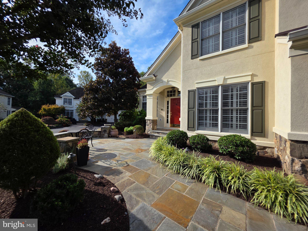
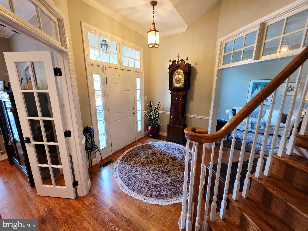
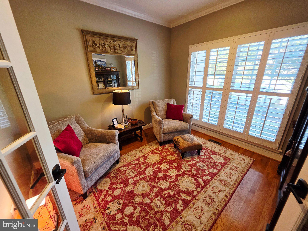
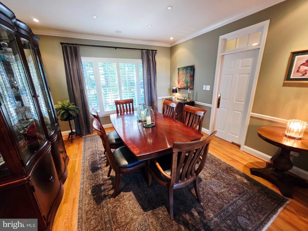
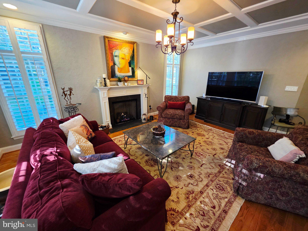
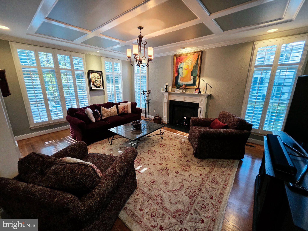
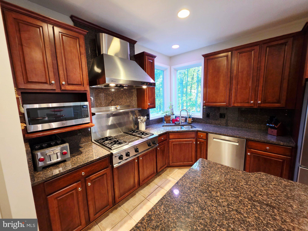
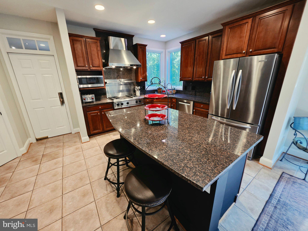
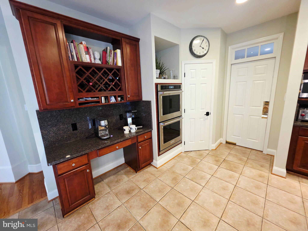
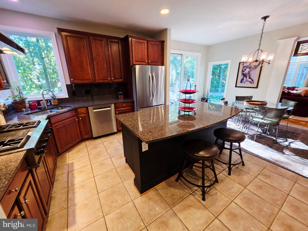
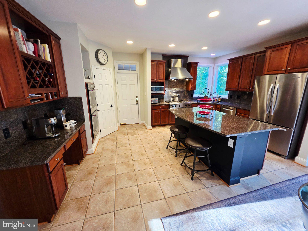
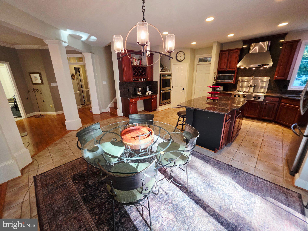
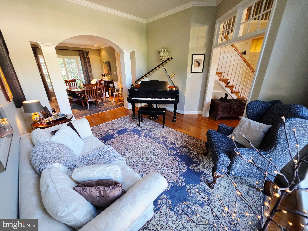
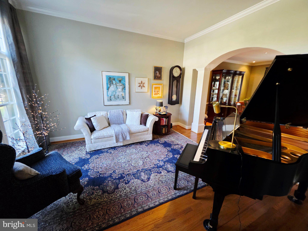
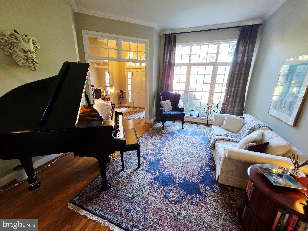
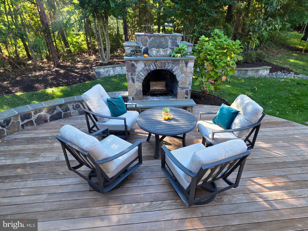
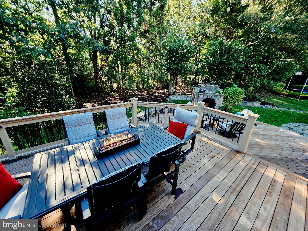
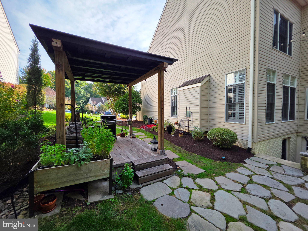
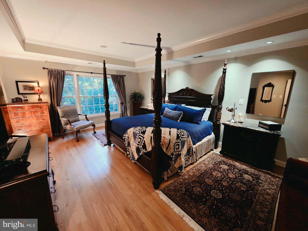
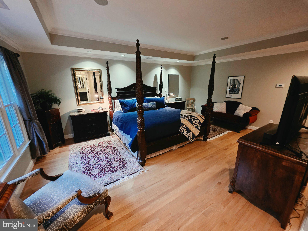
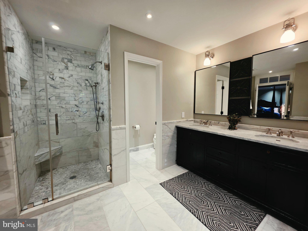
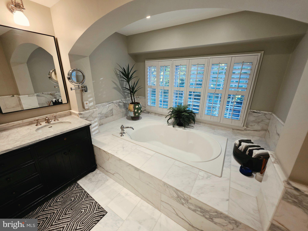
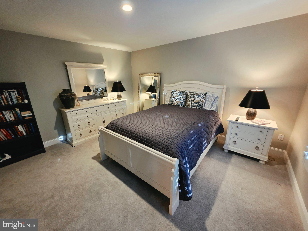
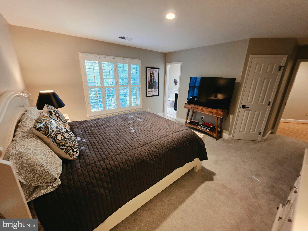
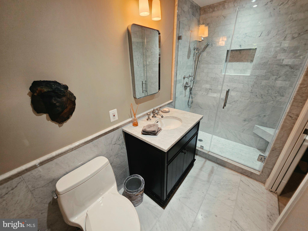
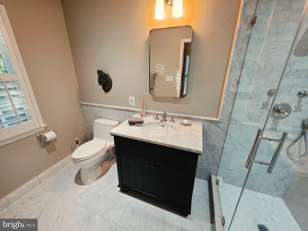
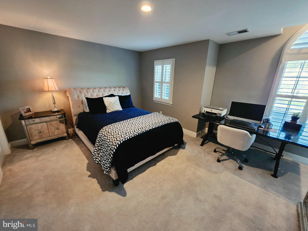
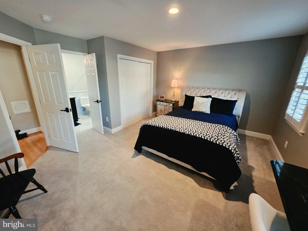
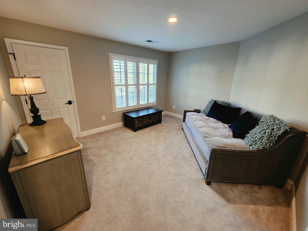
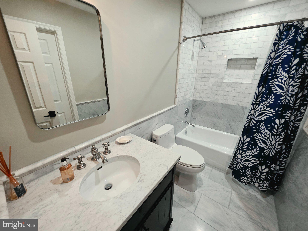
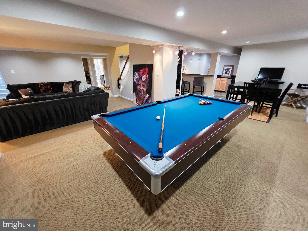
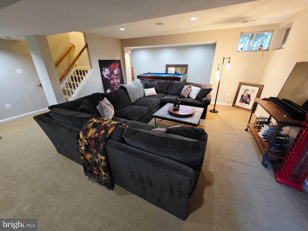
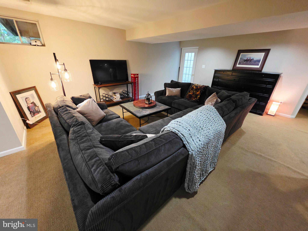
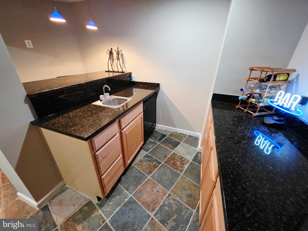
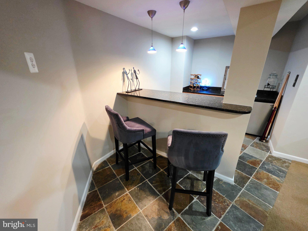
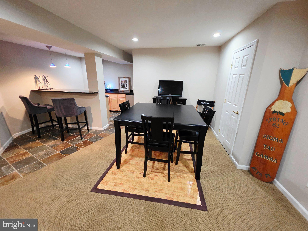
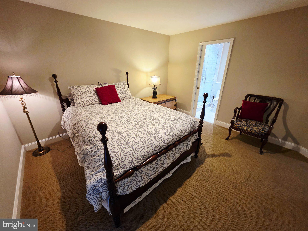
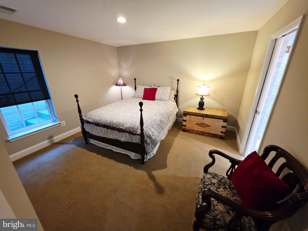
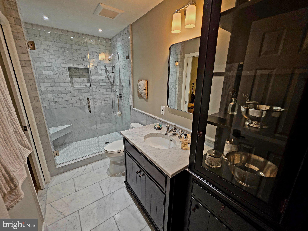
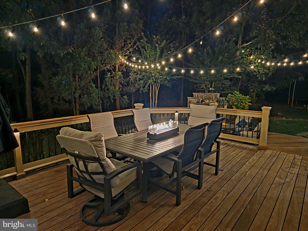
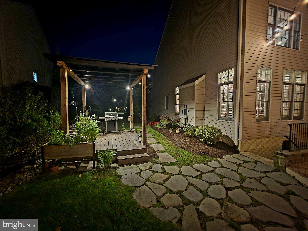
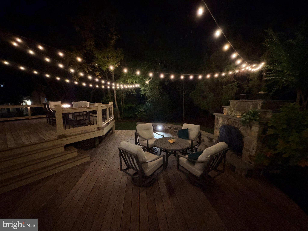
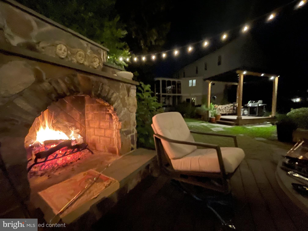
OPEN HOUSE CANCELLED DUE TO MULTIPLE OFFERS. Nestled on a cul-de-sac in the prestigious Parkside Manor, this exquisite Colonial home offers a blend of luxury and comfort. The interior boasts five spacious bedrooms and four and a half elegantly appointed upgraded bathrooms. The gourmet kitchen, featuring stainless steel appliances and a generous island, flows seamlessly into the family room, perfect for entertaining. Enjoy cozy evenings by the gas fireplace, or host gatherings in the formal dining room. Step outside onto the brazilian hardwood deck, to discover a beautifully landscaped yard with your own outdoor stone fireplace, ideal for outdoor entertaining. Additional highlights include a fully finished basement with walkout access. Fifth bedroom with a fully updated bathroom, a wet bar, and ample storage. With proximity to scenic bike trails and walking paths, schools (cross the creek/bridge to the elementary school), and great shopping! Close to NRO, Dulles and major commuter routes as well as the fantastic Chantilly school pyramid! ***** Following Items can convey. POOL table, Card Table, Gorgeous NEW 3 piece Rec Room Sofa, and Living Room Piano!!!
Listing Information
Facts & Features
Location
Community Information
Architecture
Features & Amenities
Property Features
Square Footage
Tax & Financial Information
Schools
Brookfield Elementary
Greenbriar West Elementary
Poplar Tree Elementary
Rocky Run Middle
Powell Elementary
Chantilly High
Stone Middle
Mountain View High
School ratings are provided for informational purposes only and are subject to change. Attendance boundaries are for reference only — contact the school or district directly to verify enrollment eligibility.
Historical Data
Price History
| Date | Event | Price |
|---|---|---|
| 10/04/2026 | Listed for sale | $1,550,000 |
Listed by Kenneth S Isaacman · Keller Williams Realty · 7036791700
Listing information provided exclusively for consumers' personal, non-commercial use and may not be used for any purpose other than to identify prospective properties consumers may be interested in purchasing. Information deemed reliable but not guaranteed by the MLS. Copyright 2026, Bright. All rights reserved.
Last Updated: October 18, 2026 at 11:08 PM | Source: Bright | MLS#: VAFX2344714

Similar Homes For Sale In Chantilly
Start Your Real Estate Journey
Whether you have questions about this listing, want to schedule a showing, or just want to talk through your options, Jeromy Dunn-Portella is here to help. Reach out and expect a response within one business day.
How can I help?
Jeromy Dunn-Portella is here to help. Reach out and expect a response within one business day.
Thanks — Jeromy Dunn-Portella will be in touch shortly.
Make A Plan For Your Purchase
Know what you can afford before you start shopping — then run the numbers on any home you have in mind.
How much house can I afford?
- Principal & interest
- Property taxes
- Homeowner's insurance
- HOA dues
If your monthly savings are applied to the loan principal.
Enter your income, debts, and down payment to see how much home you may qualify for. Estimates only — not a lending decision.
Want to know more?
Jeromy Dunn-Portella is here to help. Reach out and expect a response within one business day.
✓ Thanks — Jeromy Dunn-Portella will be in touch shortly.