Schedule Tour
$2,999,999

1347 Kirby Rd

Mc Lean, VA
ACTIVE-BRIGHT
7
Bedrooms
8.5
Bathrooms
10,708
Square Feet
0.99
Lot Size (acres)
2007
Year Built
17
Days On Market

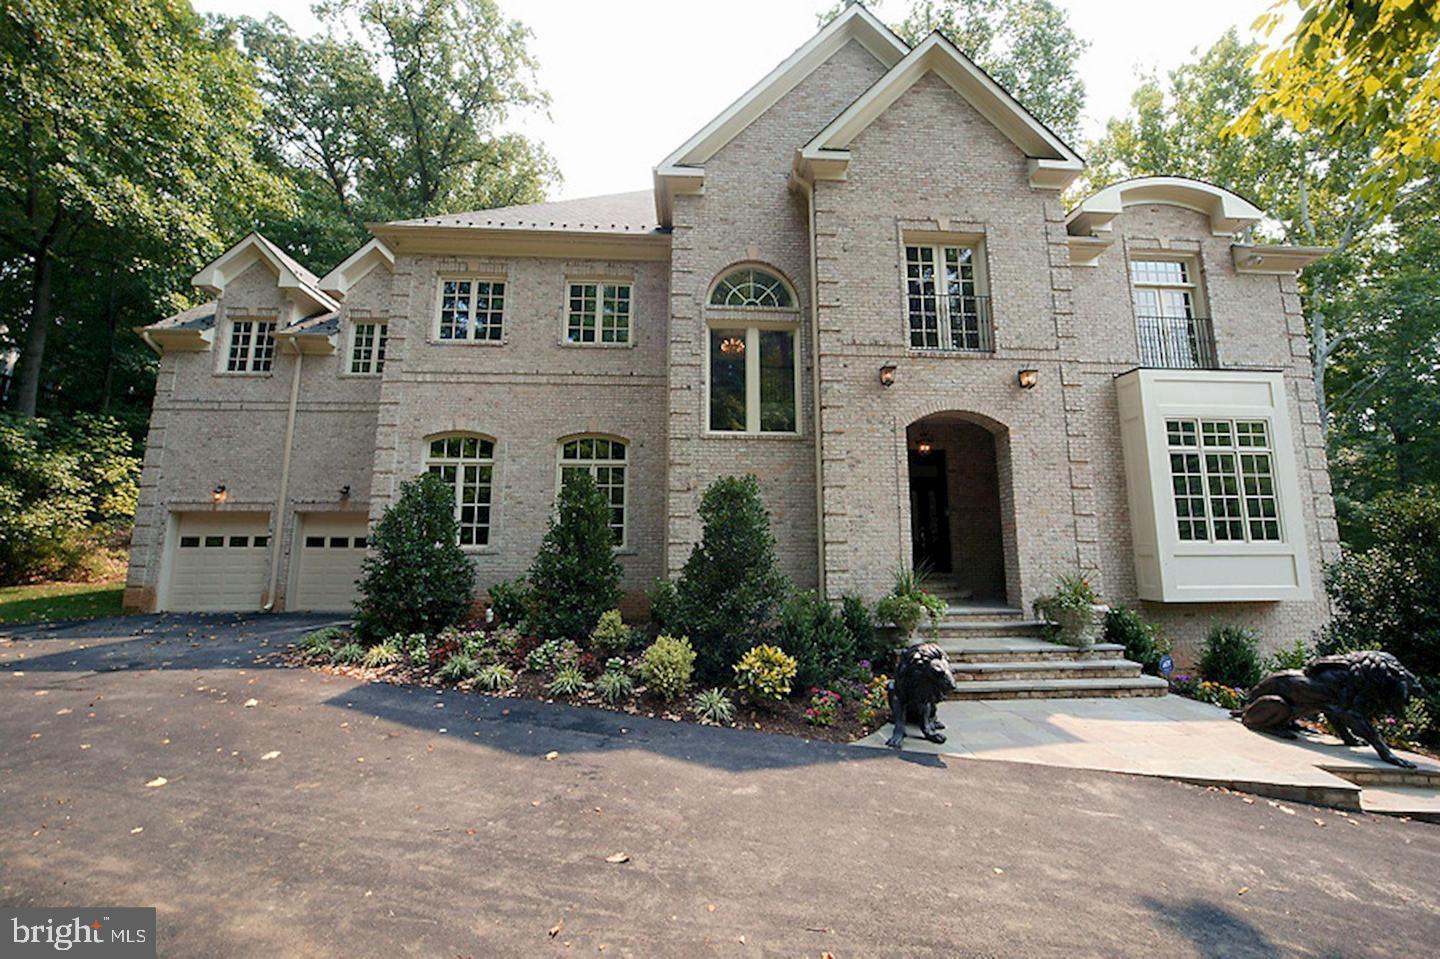
Irreplaceable grand estate 1.3 miles to DC via Chain Bridge. Maison D’Artagnan sits on a private, acre-like lot in Kirby Woods with 133ft of creek frontage & NO HOA. Built well beyond modern height limits at nearly 80ft tall, it boasts 4-side tumbled brick, 13ft ceilings, and refinished Brazilian Cherry hardwoods. Features a chef's kitchen, 4 fireplaces, sauna, steam bath, wraparound decks, and an elevator-ready shaft. NEW UPDATES: 4 new HVAC units, newer 50-year roof w/ copper flashing, and fresh interior/exterior paint. Palatial primary suite + en-suite bedrooms. Walkout lower level guest quarters

Listing Information

Listing Updated
2 hours ago
Listed By
Muhammad mir, 7034752545 · First American Real Estate, 7035061003
MLS#
VAFX2346110
Source
Bright
Status
ACTIVE-BRIGHT

Facts & Features

Location

Community Information

Address
1347 Kirby Rd, Mc Lean, VA 22101
City
Mc Lean
County
Fairfax
Neighborhood
KIRBY WOODS
Zip Code
22101

Architecture

Bedrooms
7
Bathrooms
8.5
Stories
3
Year Built
2007
Style
Traditional, Colonial, Georgian, Loft, Dwelling w/Separate Living Area, Manor, Dome
Construction Materials
Brick, Block, Blown-In Insulation
Building Area
10,708 sq. ft.
Foundation
Concrete Perimeter
Roof
Metal, Shingle, Fiberglass, Copper
Levels
Three Or More
Garage
Yes
Garage Spaces
3
Parking Features
Driveway, Private, Attached, Paved, Oversized, Garage Door Opener, Asphalt, Garage, Secured, Attached Carport

Features & Amenities

Interior Features
Cathedral Ceiling(s), Vaulted Ceiling(s), Pantry, Bar, Elevator, Recessed Lighting, High Ceilings, Crown Molding, Tray Ceiling(s), Soaking Tub, Sauna
Appliances
Dryer, Dishwasher, Electric Range, Electric Water Heater, Microwave, Range, Disposal, Gas Range, Cooktop, Oven, Gas Oven, Electric Oven, Stainless Steel Appliance(s), Ice Maker, Trash Compactor, Exhaust Fan, Indoor Grill, Built-In Range
Flooring
Carpet, Wood
Exterior Features
Lighting, Rain Gutters
Patio and Porch
Patio, Deck, Wrap Around, Porch, Terrace
Community Features
Pool
Cooling
Central Air, Electric, Heat Pump
Heating
Natural Gas, Electric, Heat Pump, Propane, Central, Exhaust Fan

Property Features

Lot Size
0.99 Acres
Lot Features
Wooded, Waterfront, Irregular Lot, Few Trees
View
Trees/Woods, Valley, Water, Scenic, Canal, Creek/Stream
Water
Public
Sewer
Public Sewer
Utilities
Cable Available, Natural Gas Available, Underground Utilities, Propane, Phone Connected

Square Footage

Above Grade
7,708 sq. ft.
Total
10,708 sq. ft.

Tax & Financial Information

List Price
$2,999,999
Annual Taxes
$39,257

Schools

100/100
Chesterbrook Elementary
Elementary · Grades PK–06 · 1.6 mi
City
McLean
Students
714
Parent reviews
3.3★ avg · 8 reviews
Student body
70% White · 17% Asian · 8% Two or More Races
Free/reduced lunch
0%
Phone
(703) 714-8200
100/100
Westland Middle
Middle · Grades 06–08 · 2.3 mi
City
Bethesda
Students
1,260
Student body
64% White · 14% Hispanic / Latino · 11% Black
Free/reduced lunch
11%
Phone
(240) 740-5850
75/100
Sherman Elementary
Elementary · Grades PK–06 · 2 mi
City
McLean
Students
350
Parent reviews
4.5★ avg · 4 reviews
Student body
52% White · 28% Asian · 11% Two or More Races
Free/reduced lunch
4%
Phone
(703) 506-7900
68/100
Williamsburg Middle
Middle · Grades 06–08 · 1.9 mi
City
Arlington
Students
855
Parent reviews
4.0★ avg · 6 reviews
Student body
72% White · 11% Two or More Races · 9% Hispanic / Latino
Free/reduced lunch
3%
Phone
(703) 228-5450
60/100
Kent Gardens Elementary
Elementary · Grades PK–06 · 2.2 mi
City
McLean
Students
918
Parent reviews
3.0★ avg · 6 reviews
Student body
54% White · 27% Asian · 9% Two or More Races
Free/reduced lunch
4%
Phone
(703) 394-5600
57/100
Discovery Elementary
Elementary · Grades PK–05 · 2 mi
City
Arlington
Students
523
Parent reviews
3.0★ avg · 2 reviews
Student body
72% White · 13% Two or More Races · 9% Hispanic / Latino
Free/reduced lunch
3%
Phone
(703) 288-2685
56/100
Langley High
High · Grades 09–12 · 1.7 mi
City
McLean
Students
2,181
Student body
50% White · 32% Asian · 8% Two or More Races
Free/reduced lunch
4%
Phone
(703) 287-2700
55/100
Yorktown High
High · Grades 09–12 · 2.3 mi
City
Arlington
Students
2,494
Student body
60% White · 18% Hispanic / Latino · 8% Two or More Races
Free/reduced lunch
13%
Phone
(703) 228-5400

School ratings are provided for informational purposes only and are subject to change. Attendance boundaries are for reference only — contact the school or district directly to verify enrollment eligibility.

Historical Data

Price History

DateEventPrice
10/13/2026Listed for sale$2,999,999

Listed by Muhammad mir · First American Real Estate · 7035061003

Listing information provided exclusively for consumers' personal, non-commercial use and may not be used for any purpose other than to identify prospective properties consumers may be interested in purchasing. Information deemed reliable but not guaranteed by the MLS. Copyright 2026, Bright. All rights reserved.

Last Updated: October 30, 2026 at 11:11 AM | Source: Bright | MLS#: VAFX2346110

Let's work together

Start Your Real Estate Journey

Whether you have questions about this listing, want to schedule a showing, or just want to talk through your options, Jeromy Dunn-Portella is here to help. Reach out and expect a response within one business day.

How can I help?

Jeromy Dunn-Portella is here to help. Reach out and expect a response within one business day.

Lending calculator

Make A Plan For Your Purchase

Know what you can afford before you start shopping — then run the numbers on any home you have in mind.

How much house can I afford?

$500,000
You can afford
$0
Monthly payment
  • Principal & interest
  • Property taxes
  • Homeowner's insurance
  • HOA dues

Enter your income, debts, and down payment to see how much home you may qualify for. Estimates only — not a lending decision.

Want to know more?

Jeromy Dunn-Portella is here to help. Reach out and expect a response within one business day.