
3811 Bell Manor Ct
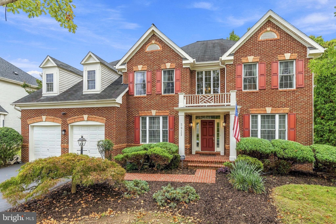
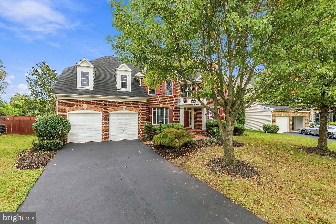
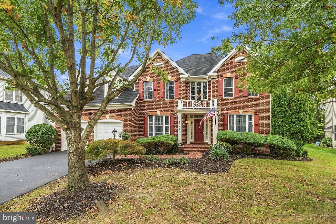
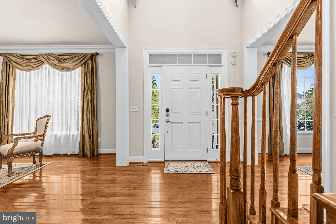
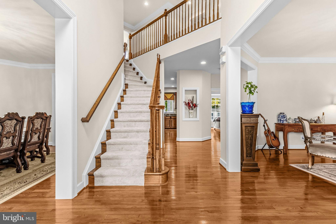
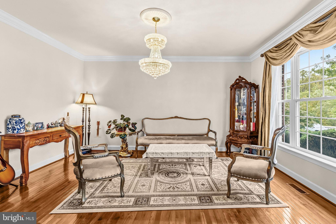
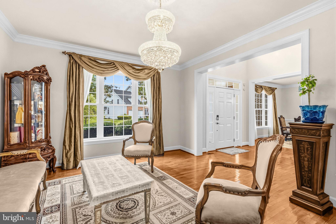
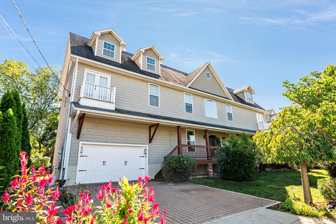
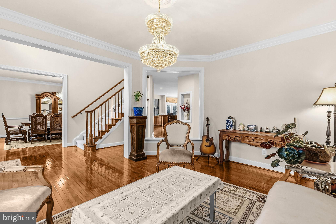
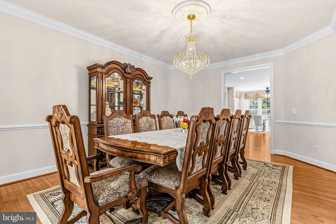
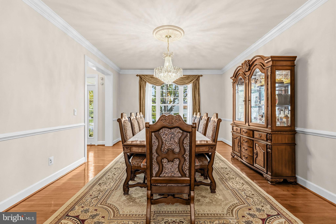
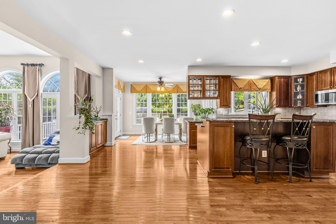
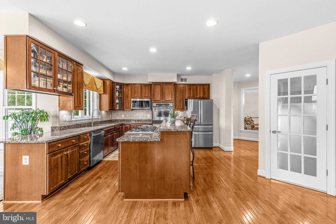
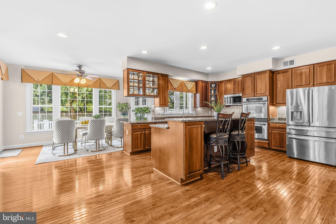
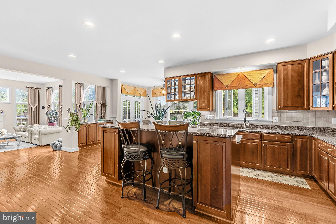
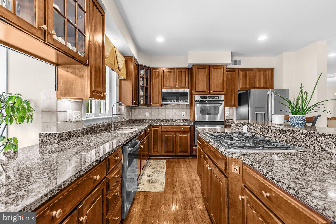
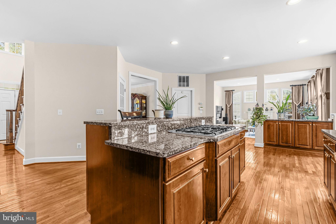
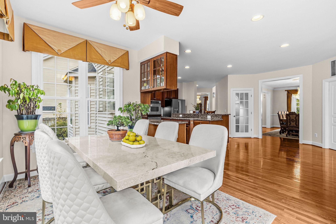
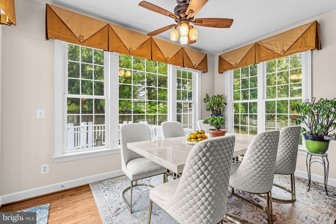
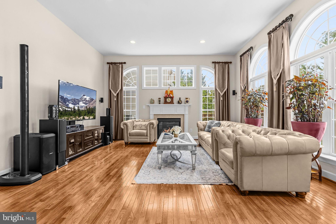
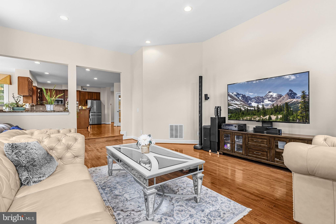
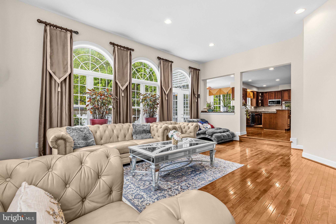
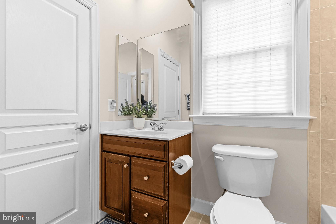
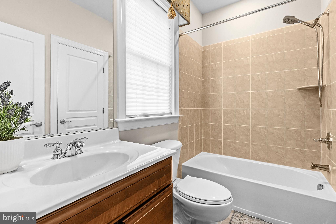
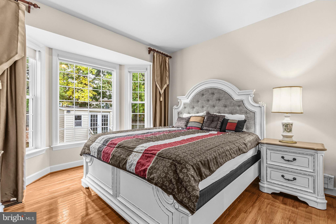
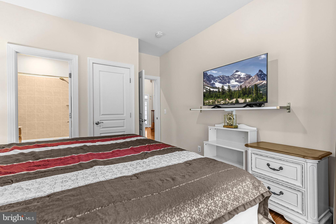
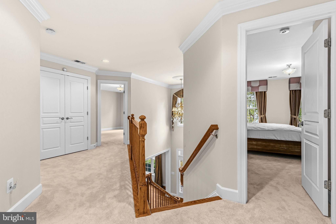
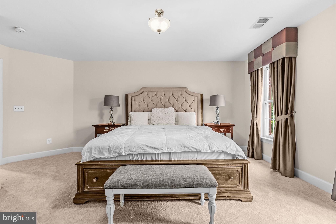
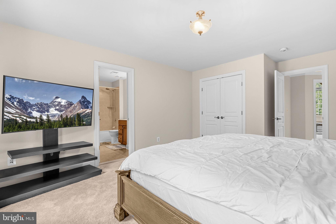
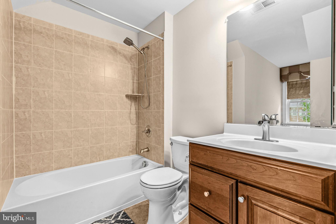
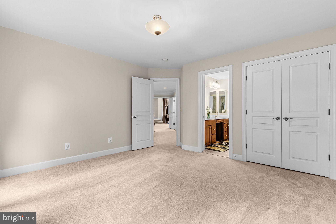
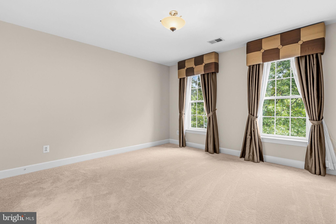
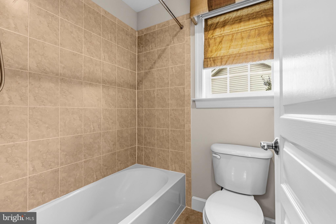
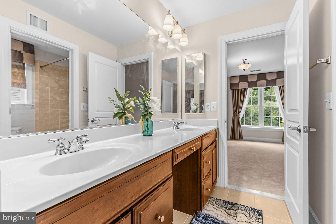
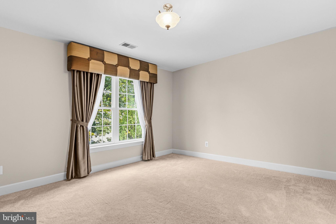
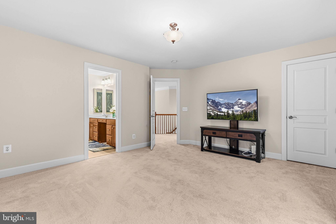
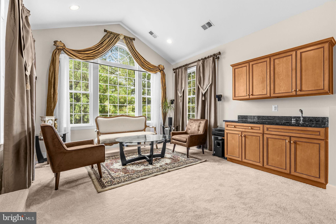
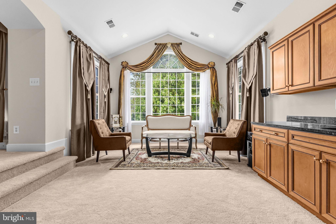
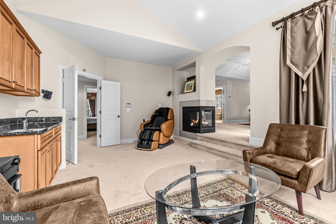
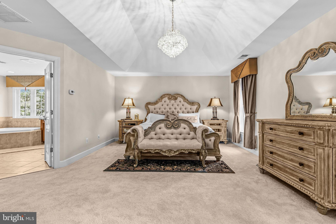
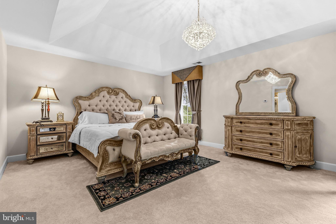
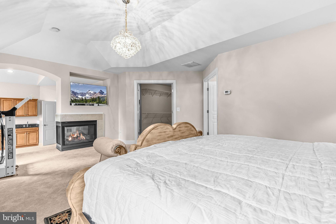
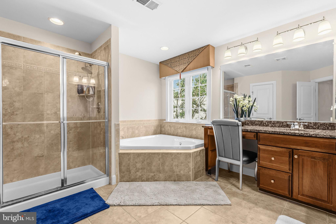
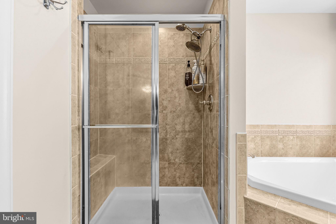
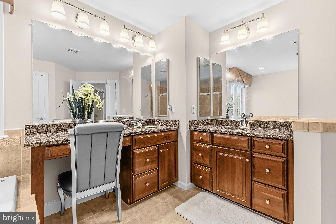
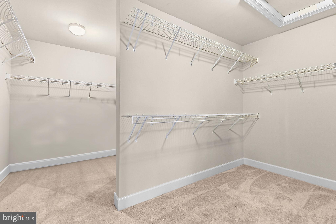
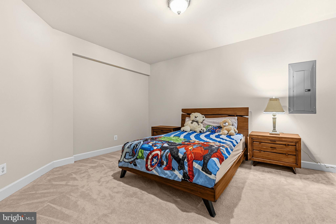
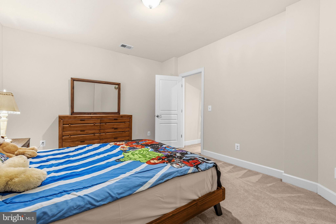
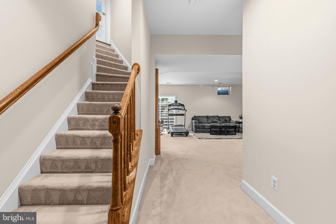
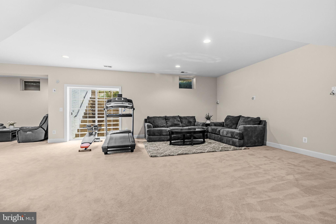
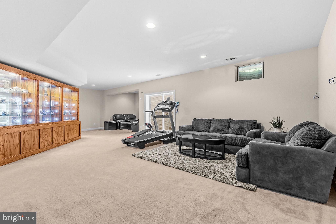
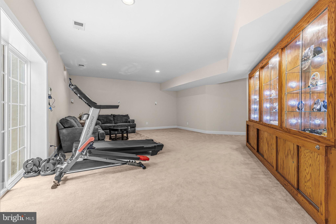
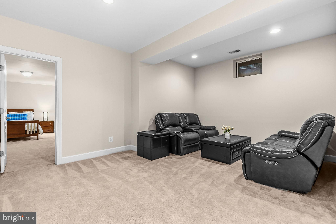
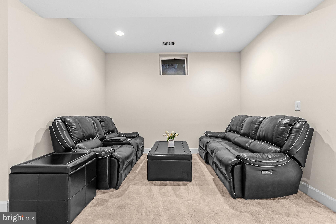
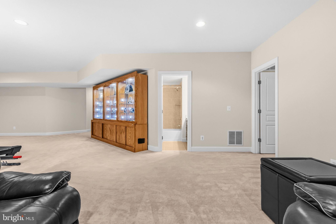
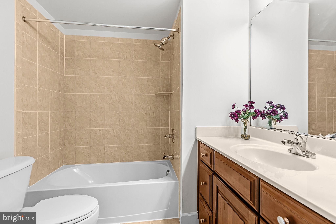
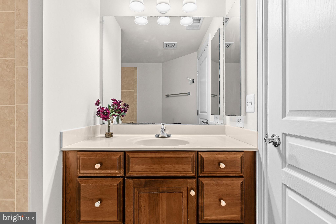
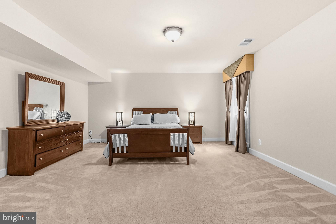
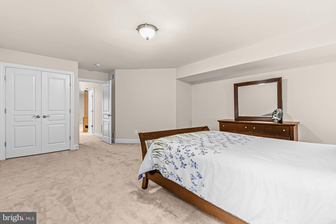
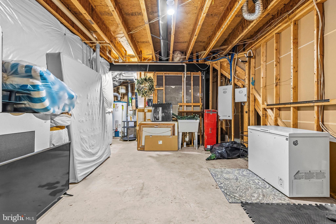
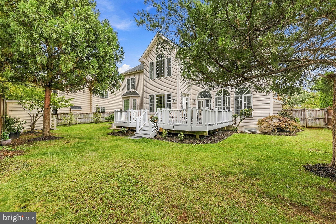
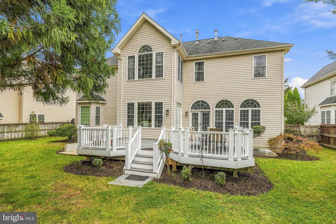
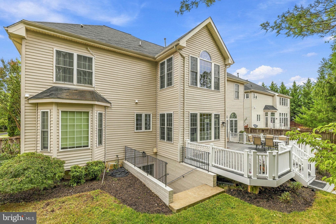
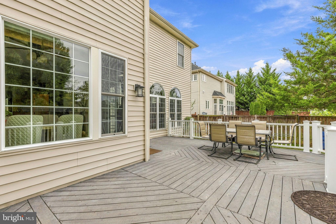
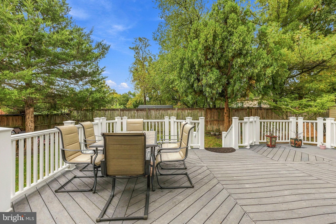
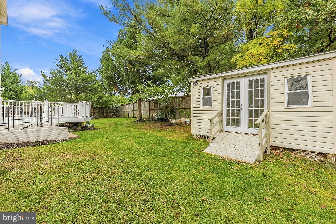
Nestled in the prestigious Bell Manor Estates, this exceptional Colonial residence has undergone a major renovation in 2026, beautifully blending timeless architectural elegance with refined modern comfort. Spanning nearly 6,000 square feet, this impressive home features 6 generously proportioned bedrooms and 5 full bathrooms, offering an ideal balance of sophistication, space, and functionality. Step inside to discover a warm, inviting interior defined by classic architectural details, including elegant crown molding and traditional chair railings. The thoughtfully designed floor plan creates a seamless flow throughout the home, complemented by abundant natural light and contemporary recessed lighting. At the heart of the residence, the gourmet kitchen is designed to inspire, featuring stainless steel appliances, a double oven, a built-in cooktop, and a spacious center island perfect for casual dining and entertaining. The kitchen opens effortlessly to the family room, where a welcoming fireplace creates an intimate setting for relaxing evenings and memorable gatherings. The expansive primary suite offers a private retreat, complete with a comfortable sitting area with fireplace and wet bar, a generous walk-in closet, and a spa-inspired bathroom designed for relaxation and rejuvenation. Additional living space awaits in the fully finished, walkout basement, offering exceptional versatility for recreation, entertaining, fitness, or leisure. Outside, the attached garage and ample driveway parking provide everyday convenience. Combining timeless Colonial charm, an extensive 2026 renovation, and an abundance of luxurious living space, this remarkable Bell Manor Estates residence presents an exceptional opportunity to experience elegant living at its finest.
Listing Information
Facts & Features
Location
Community Information
Architecture
Features & Amenities
Property Features
Square Footage
Tax & Financial Information
Schools
John Adams Elementary
Claremont Immersion
Carlin Springs Elementary
Campbell Elementary
Justice High
Parklawn Elementary
Glasgow Middle
Bailey's Elementary School for the Arts and Sciences
School ratings are provided for informational purposes only and are subject to change. Attendance boundaries are for reference only — contact the school or district directly to verify enrollment eligibility.
Historical Data
Price History
| Date | Event | Price |
|---|---|---|
| 10/22/2026 | Listed for sale | $1,579,000 |
Listed by Toan H Pham · South East Realty, Inc. · 7035607791
Listing information provided exclusively for consumers' personal, non-commercial use and may not be used for any purpose other than to identify prospective properties consumers may be interested in purchasing. Information deemed reliable but not guaranteed by the MLS. Copyright 2026, Bright. All rights reserved.
Last Updated: October 23, 2026 at 6:53 AM | Source: Bright | MLS#: VAFX2347524

Similar Homes For Sale In Falls Church
Start Your Real Estate Journey
Whether you have questions about this listing, want to schedule a showing, or just want to talk through your options, Jeromy Dunn-Portella is here to help. Reach out and expect a response within one business day.
How can I help?
Jeromy Dunn-Portella is here to help. Reach out and expect a response within one business day.
Thanks — Jeromy Dunn-Portella will be in touch shortly.
Make A Plan For Your Purchase
Know what you can afford before you start shopping — then run the numbers on any home you have in mind.
How much house can I afford?
- Principal & interest
- Property taxes
- Homeowner's insurance
- HOA dues
If your monthly savings are applied to the loan principal.
Enter your income, debts, and down payment to see how much home you may qualify for. Estimates only — not a lending decision.
Want to know more?
Jeromy Dunn-Portella is here to help. Reach out and expect a response within one business day.
✓ Thanks — Jeromy Dunn-Portella will be in touch shortly.