
23206 Parkside Village Cir
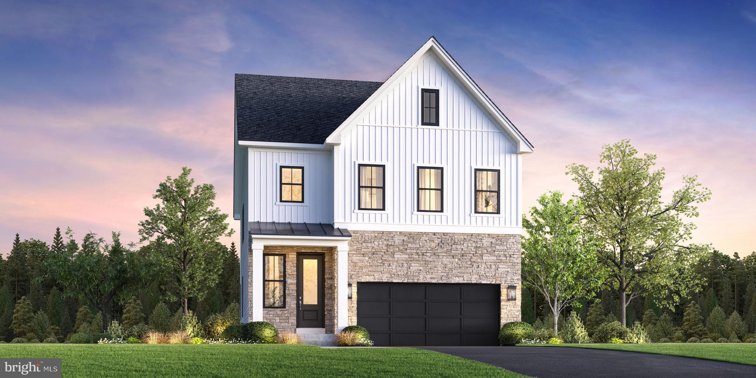
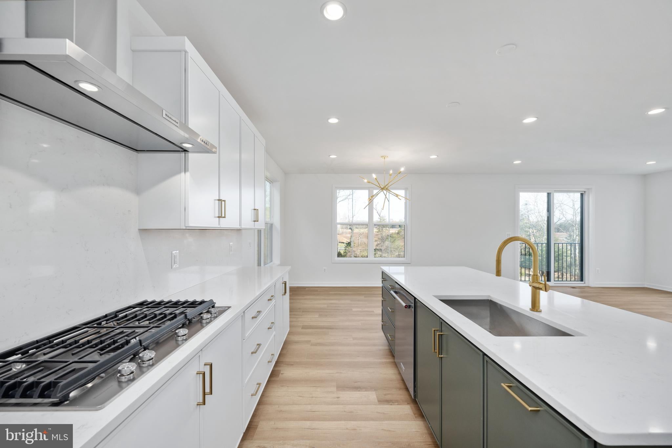
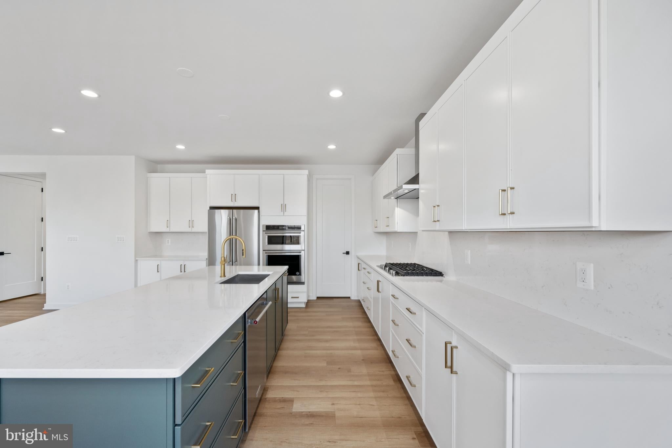
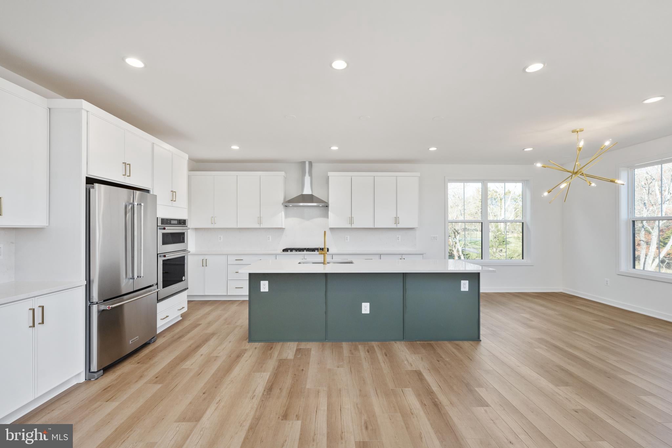
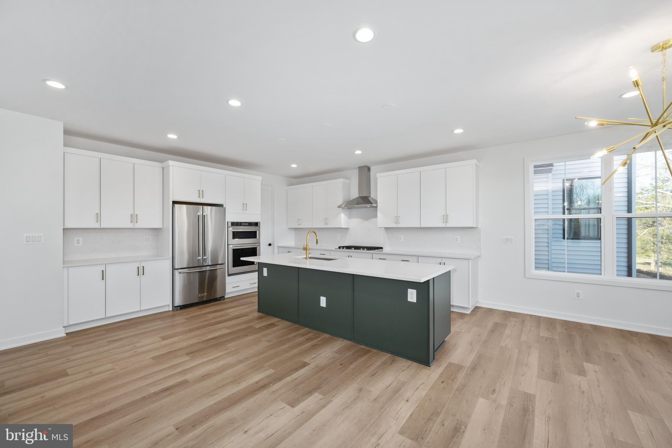
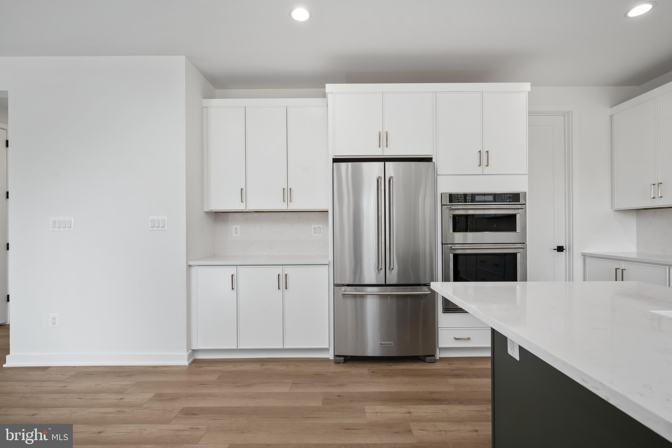
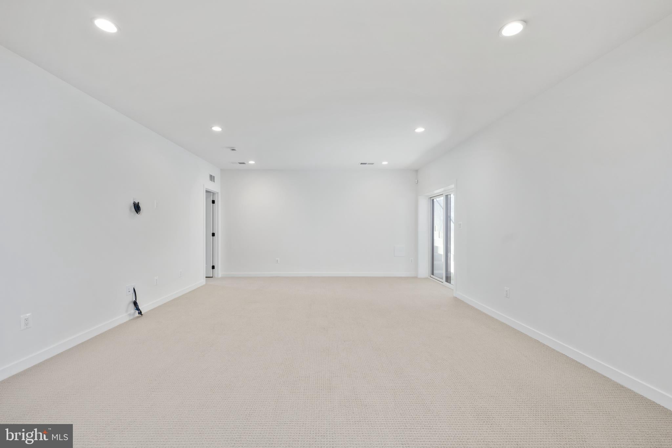
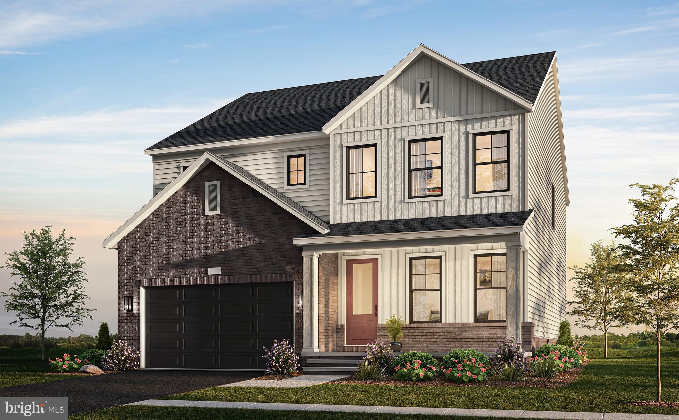
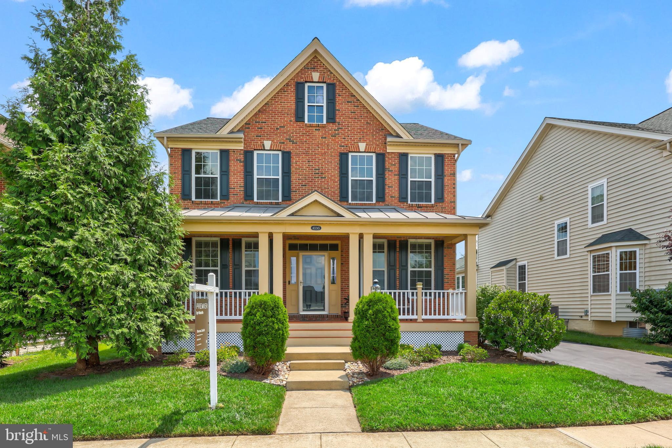
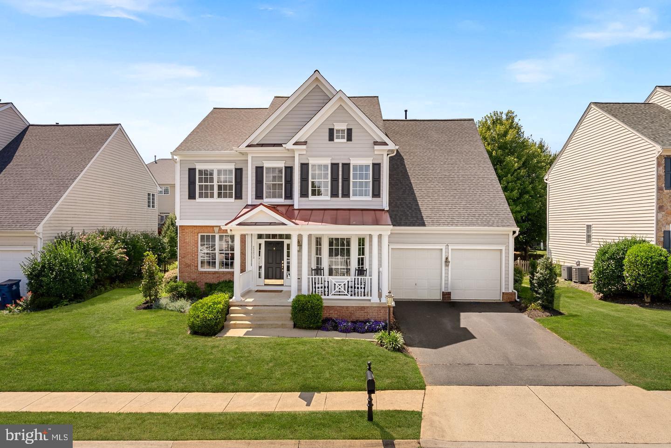
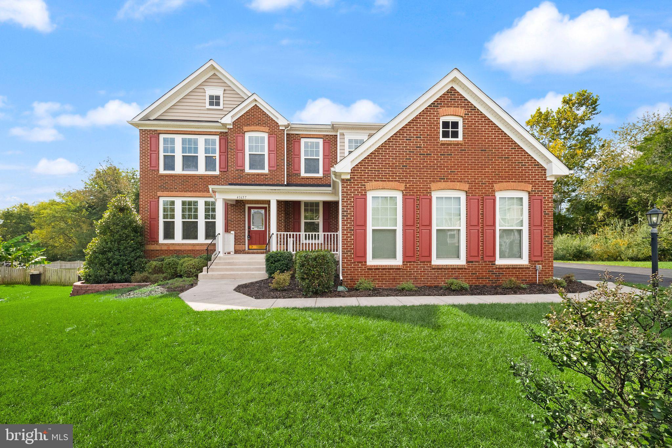
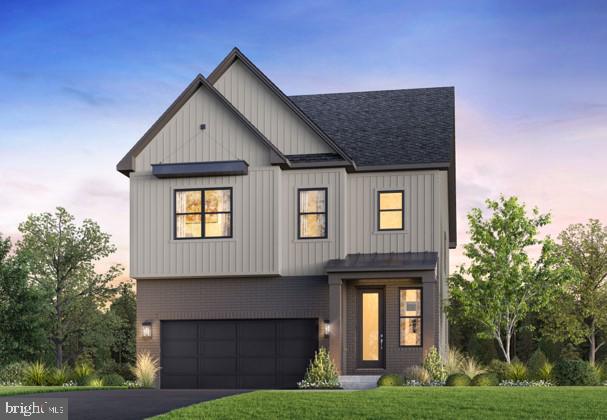
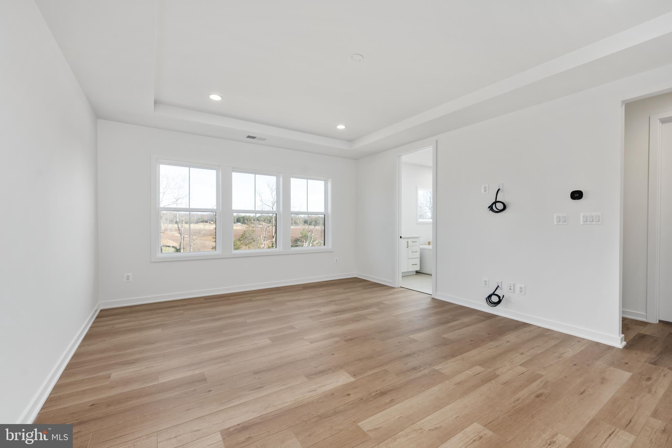
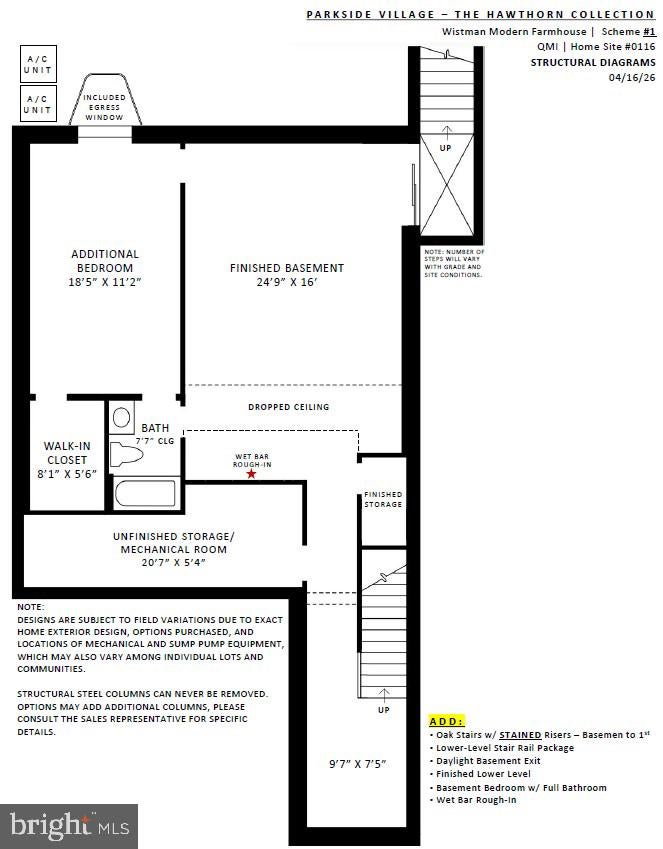
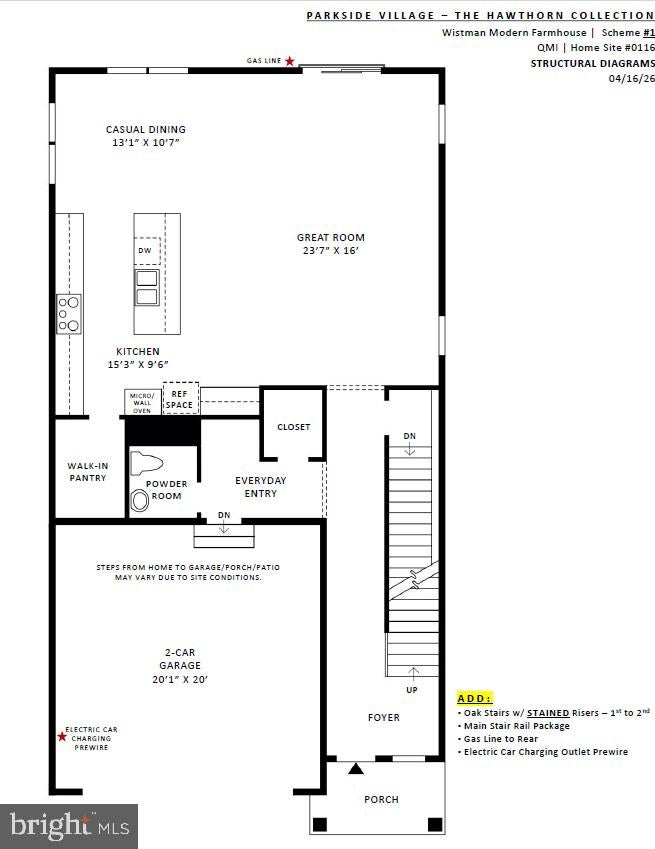
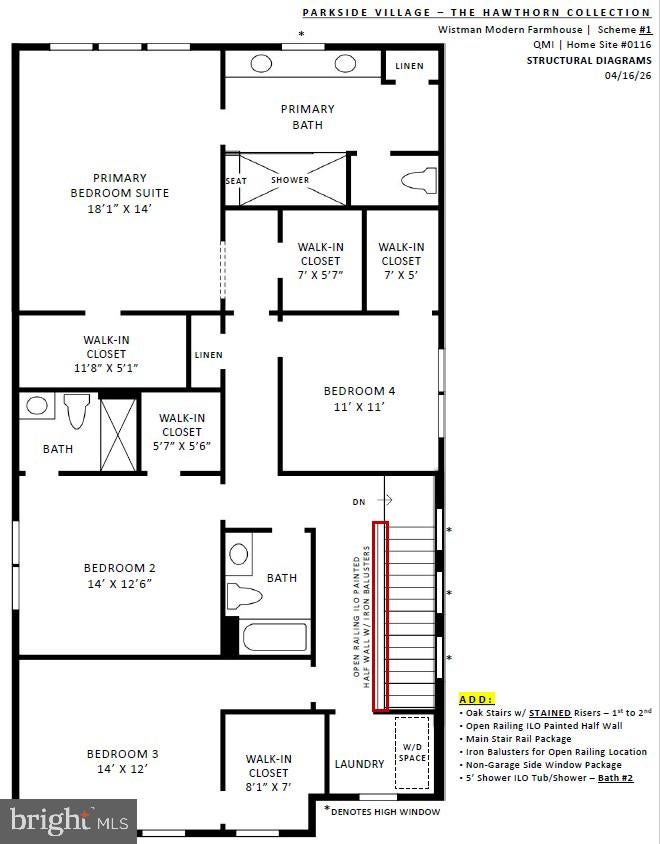
Welcome to the Wistman Modern Farmhouse — Where Timeless Charm Meets Contemporary Living. From the moment you arrive, the Wistman Modern Farmhouse makes a statement. This home offers 5 bedrooms and 4 ½ baths. Step inside and be greeted by soaring 9-foot ceilings, creating an open, airy ambiance that enhances every room with light, space, and style. At the heart of the Wistman lies an open-concept dream kitchen, where form meets function in the most beautiful way. Outfitted with designer finishes, sleek surfaces, and premium appliances, this kitchen is made for entertaining. It’s a home where every detail tells a story. Located just across the street from a scenic park, enjoy morning jogs on tree-lined paths, afternoon picnics, or simply bask in the natural beauty that surrounds your new neighborhood. This is a place to reconnect—with nature, with neighbors, and with yourself. Your opportunity to own this brand-new, custom-designed home is right around the corner. With ample time to plan your move, the Wistman Modern Farmhouse promises a fresh start in a home that truly reflects your lifestyle. Your new beginning starts February 2027—call today to learn more!
Listing Information
Facts & Features
Location
Community Information
Architecture
Features & Amenities
Property Features
Square Footage
Tax & Financial Information
Schools
Creighton's Corner Elementary
Rosa Lee Carter Elementary
Stone Hill Middle
Waxpool Elementary
Arcola Elementary
John Champe High
Elaine E. Thompson Elementary
Goshen Post Elementary
School ratings are provided for informational purposes only and are subject to change. Attendance boundaries are for reference only — contact the school or district directly to verify enrollment eligibility.
Historical Data
Price History
| Date | Event | Price |
|---|---|---|
| 06/10/2026 | Listed for sale | $1,130,000 |
Listed by Carla C Brown · Toll Brothers Real Estate Inc. · 8552980316
Listing information provided exclusively for consumers' personal, non-commercial use and may not be used for any purpose other than to identify prospective properties consumers may be interested in purchasing. Information deemed reliable but not guaranteed by the MLS. Copyright 2026, Bright. All rights reserved.
Last Updated: August 24, 2026 at 7:28 PM | Source: Bright | MLS#: VALO2128056

Start Your Real Estate Journey
Whether you have questions about this listing, want to schedule a showing, or just want to talk through your options, Jeromy Dunn-Portella is here to help. Reach out and expect a response within one business day.
How can I help?
Jeromy Dunn-Portella is here to help. Reach out and expect a response within one business day.
Thanks — Jeromy Dunn-Portella will be in touch shortly.
Make A Plan For Your Purchase
Know what you can afford before you start shopping — then run the numbers on any home you have in mind.
How much house can I afford?
- Principal & interest
- Property taxes
- Homeowner's insurance
- HOA dues
If your monthly savings are applied to the loan principal.
Enter your income, debts, and down payment to see how much home you may qualify for. Estimates only — not a lending decision.
Want to know more?
Jeromy Dunn-Portella is here to help. Reach out and expect a response within one business day.
✓ Thanks — Jeromy Dunn-Portella will be in touch shortly.