
21467 Estates Pl
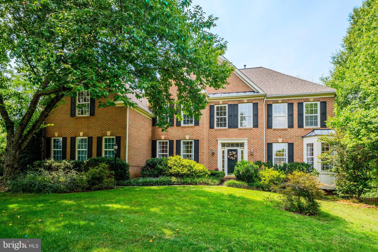
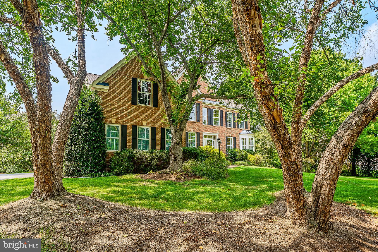
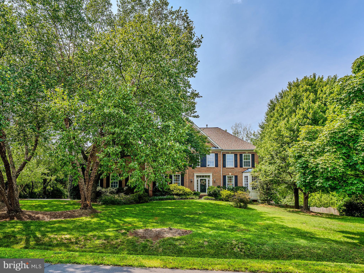
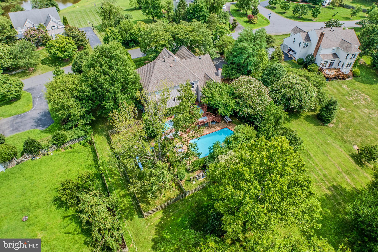
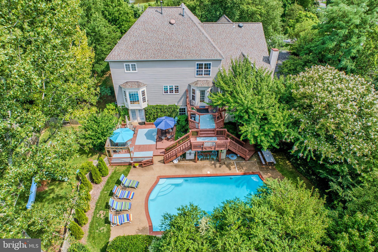
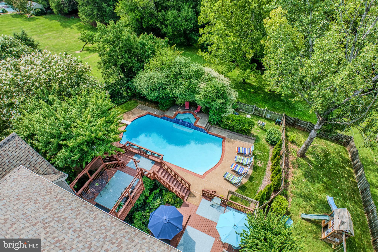
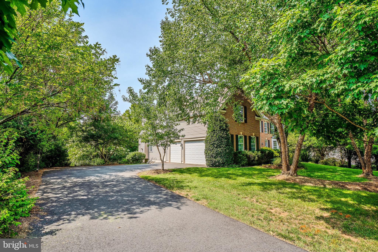
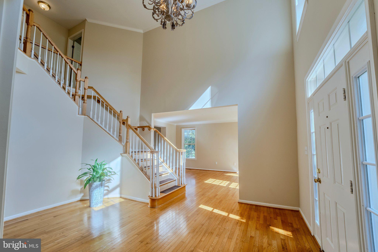
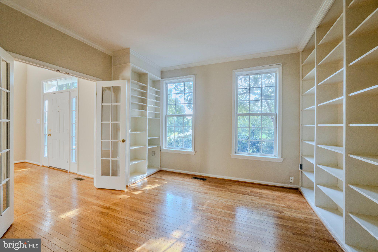
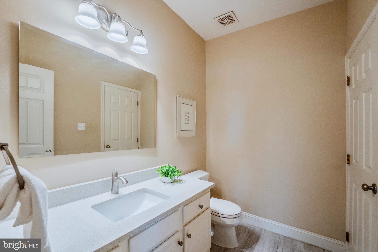
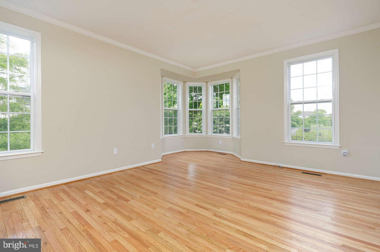
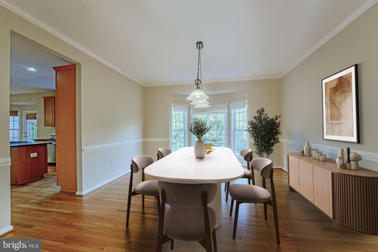
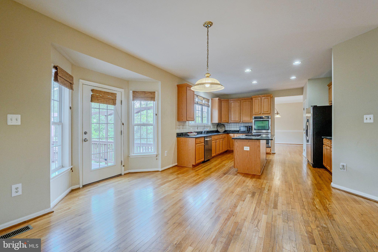
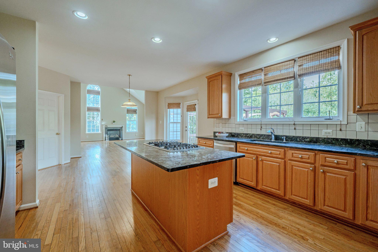
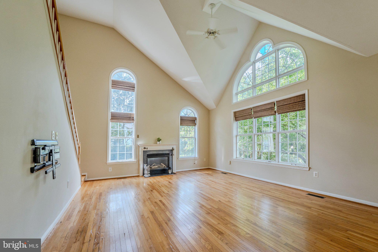
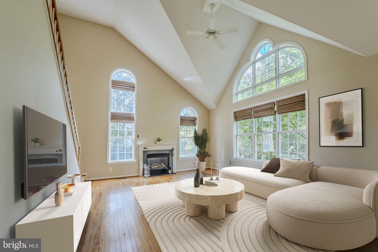
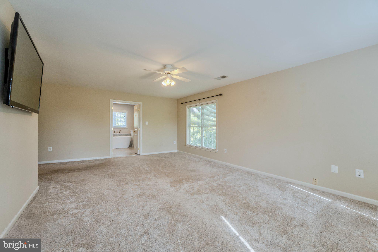
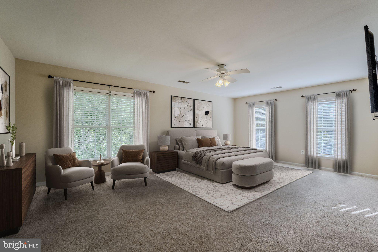
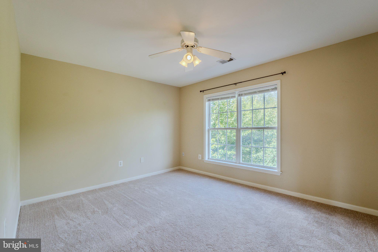
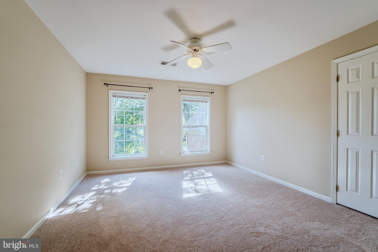
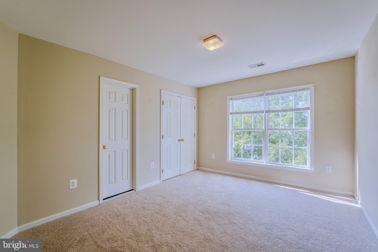
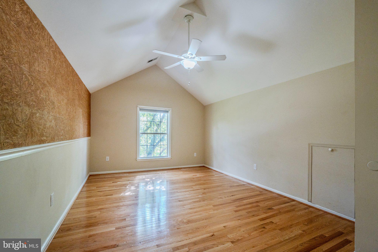
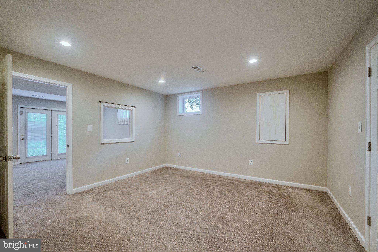
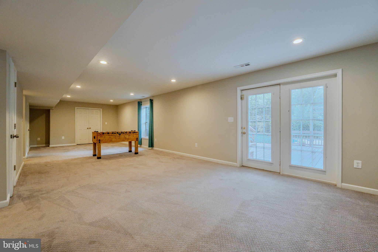
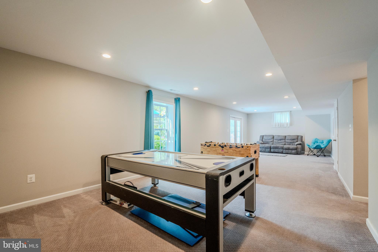
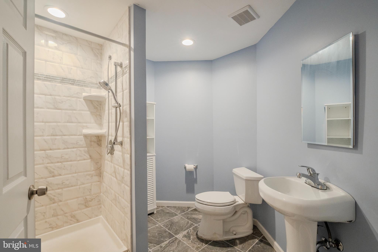
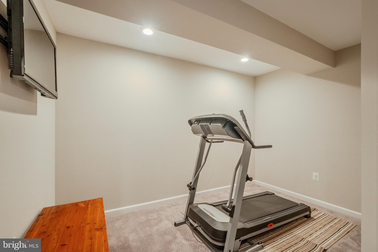
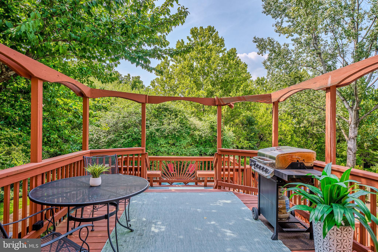
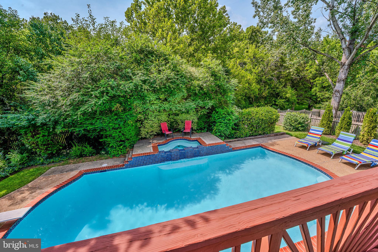
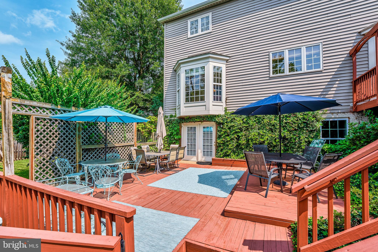
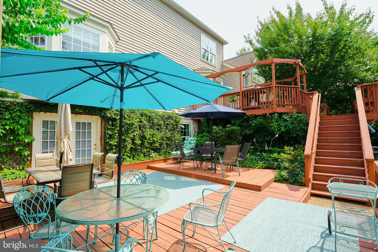
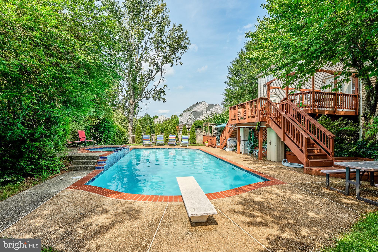
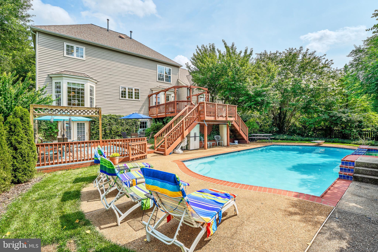
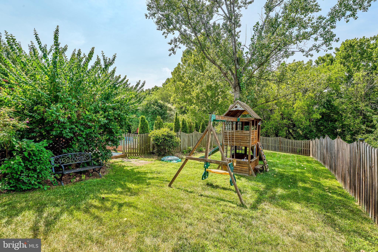
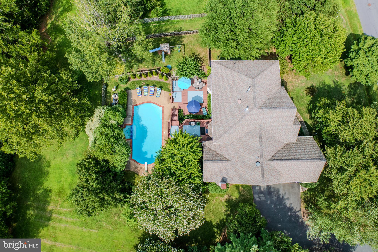
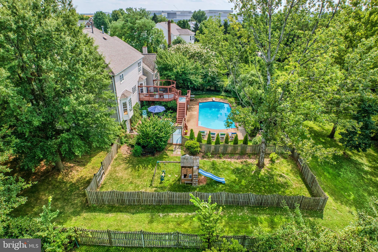
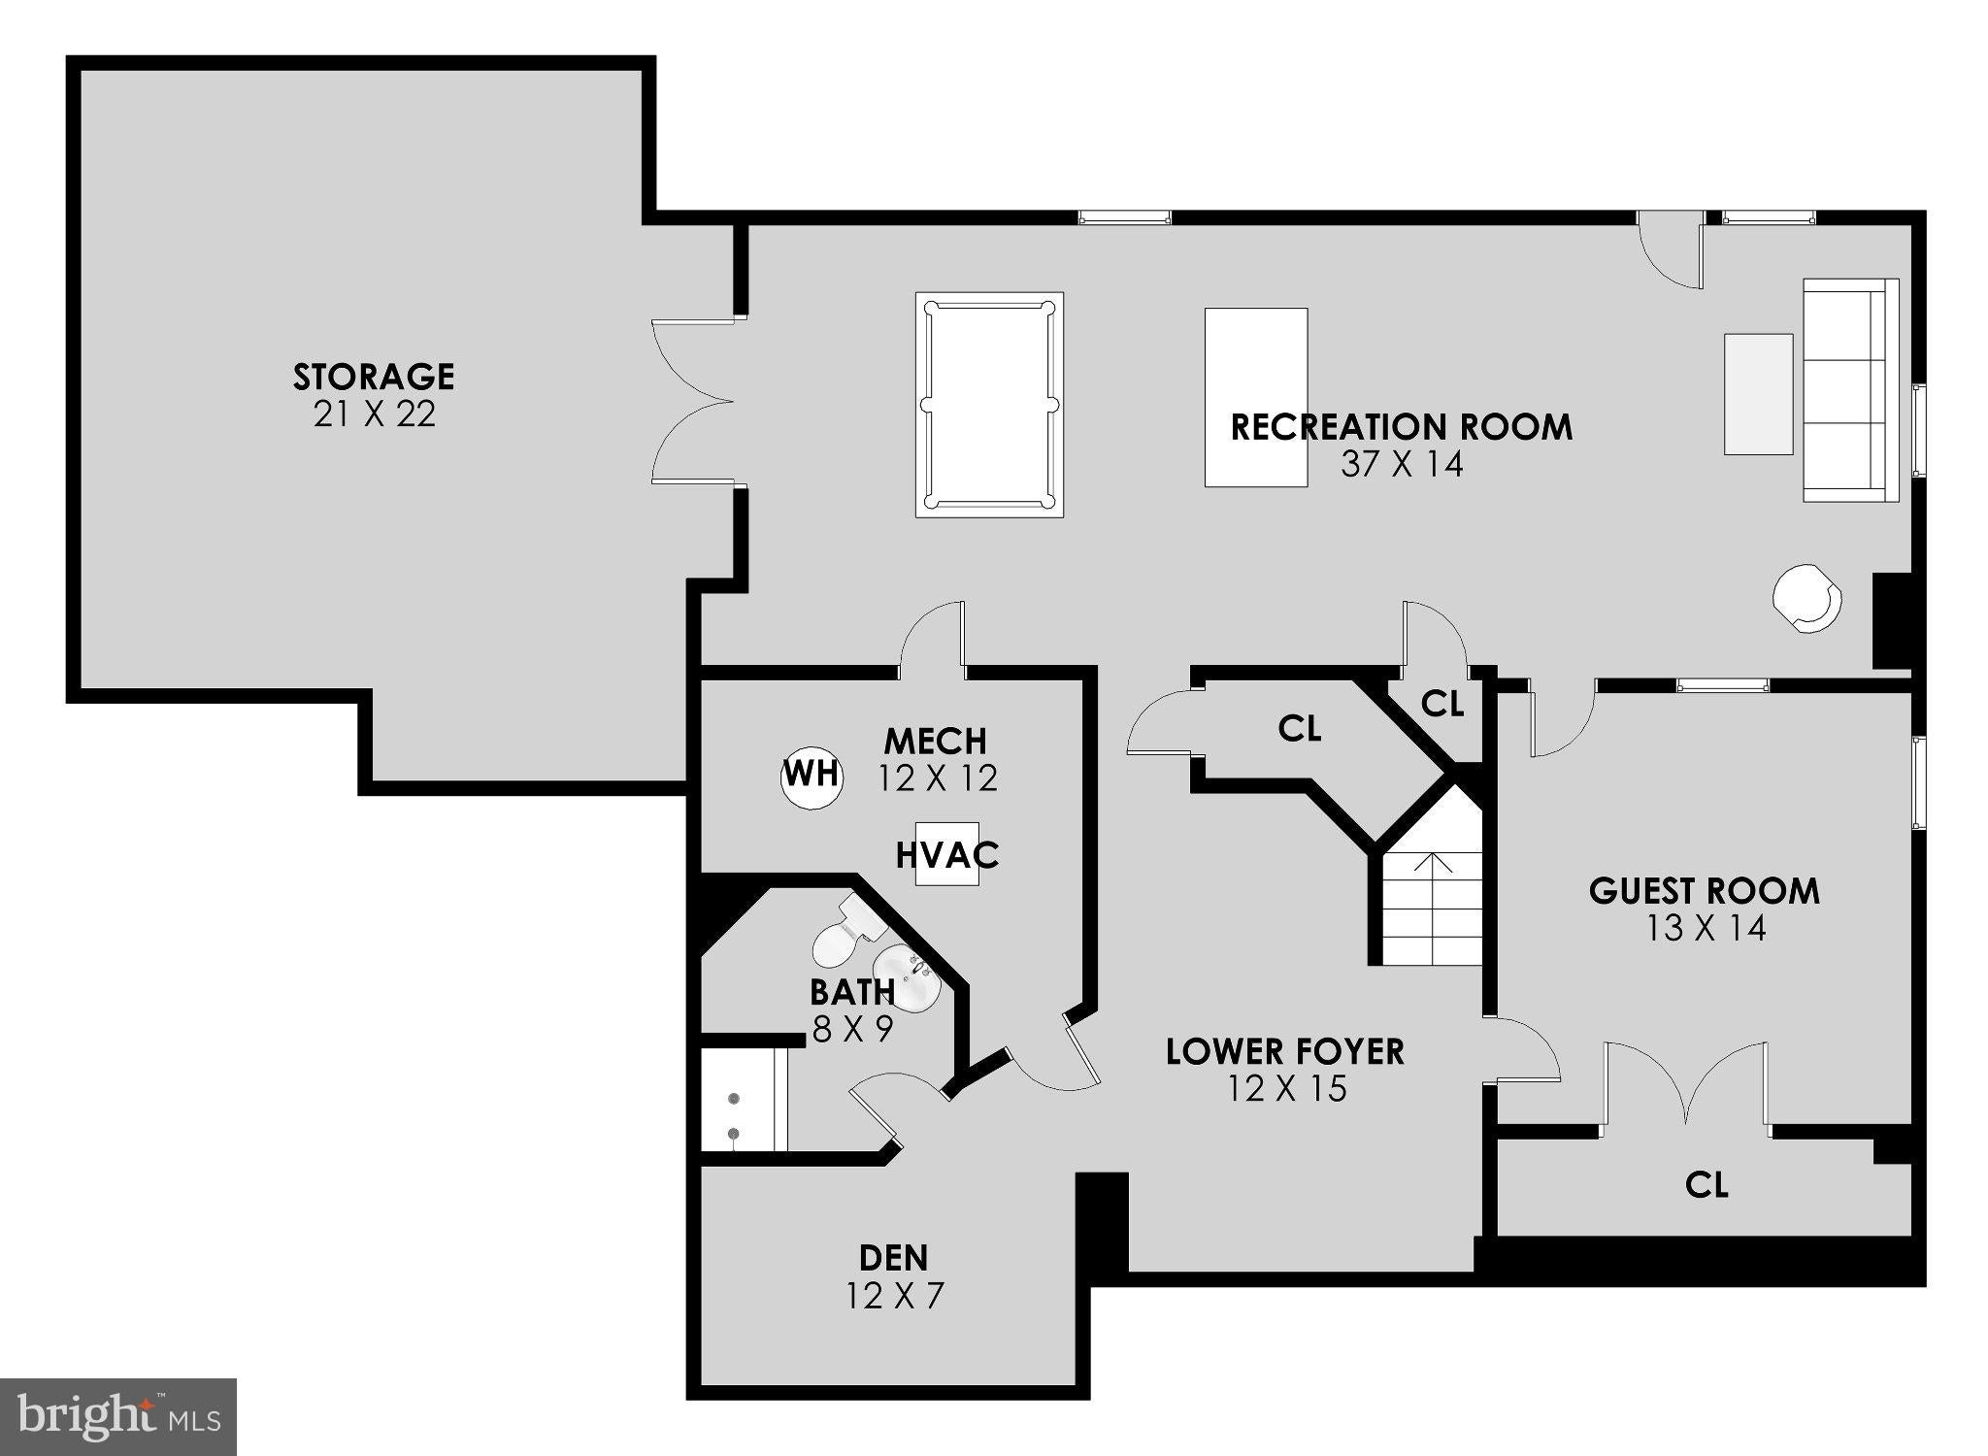
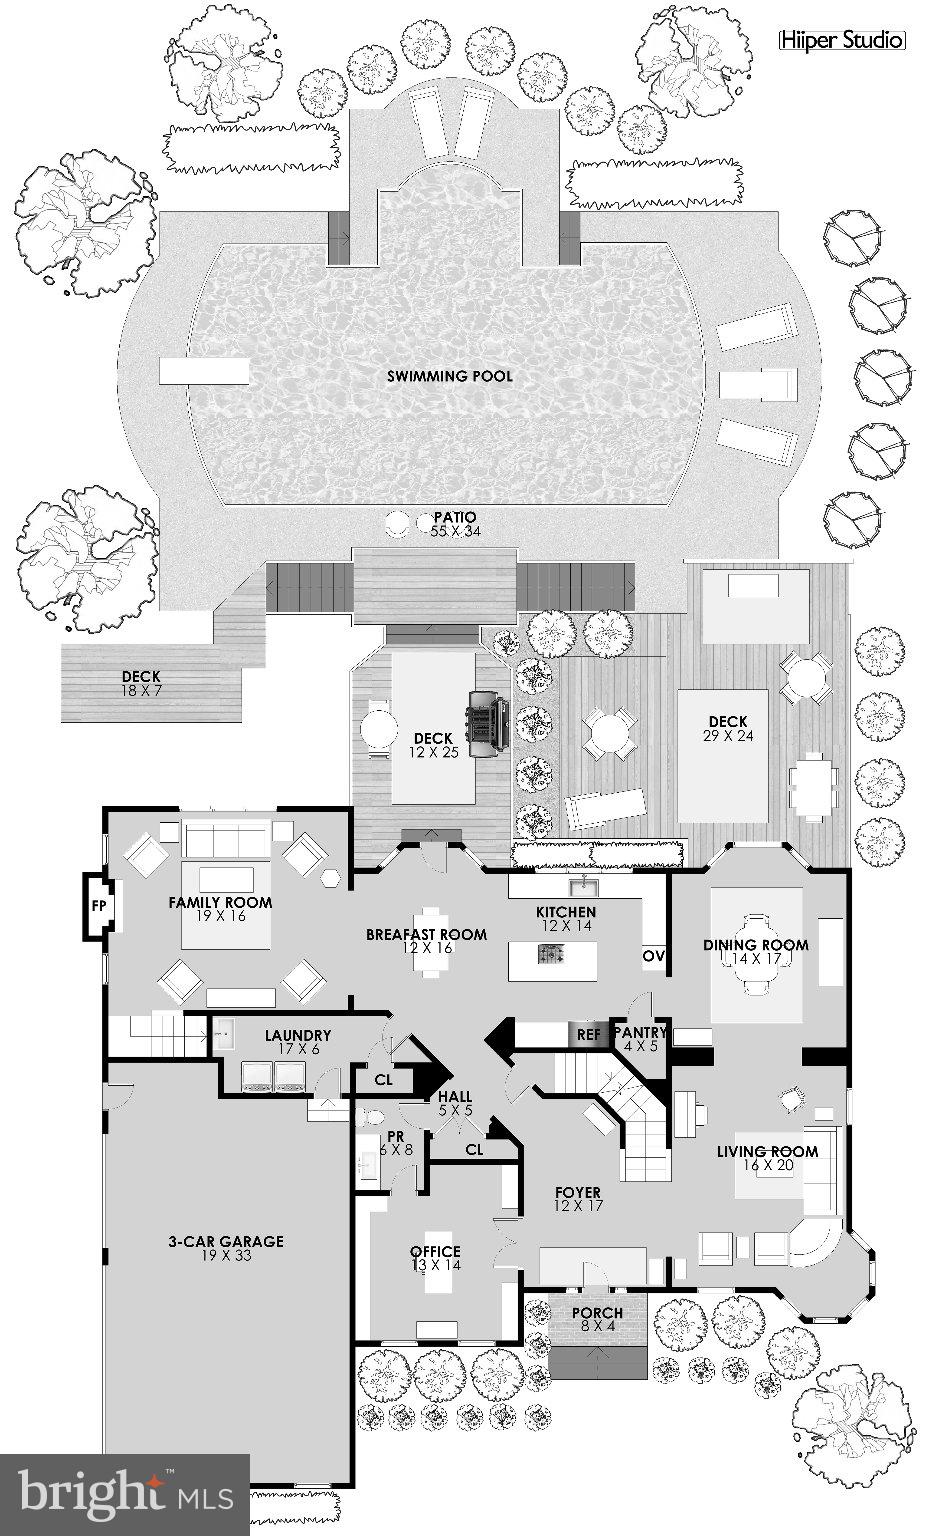
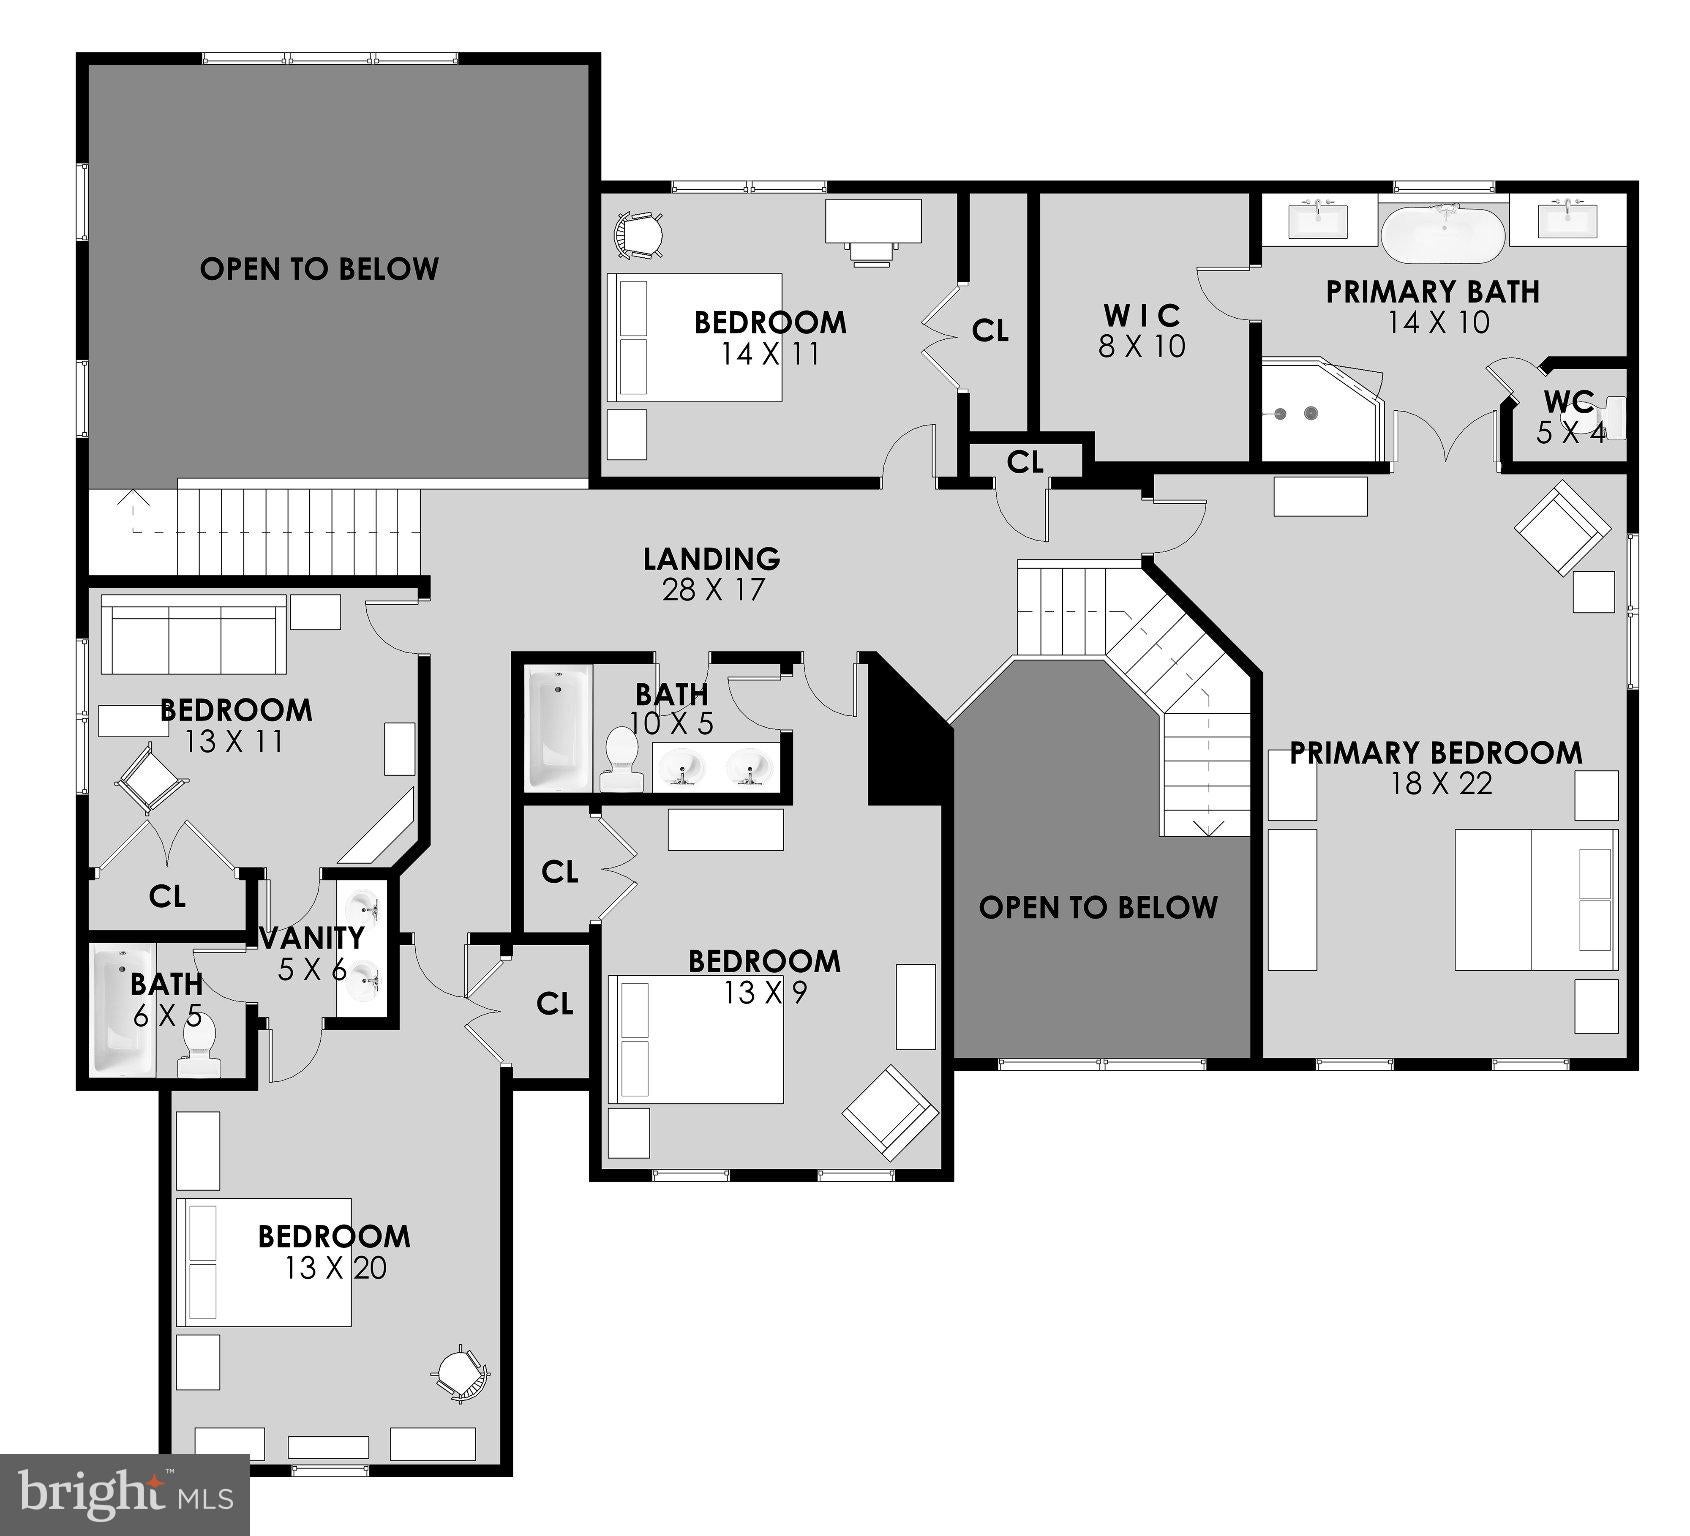
Welcome to this stunning St. Andrews model home on nearly one acre lot with new carpet upstairs and refinished hardwoods on the main level! Enjoy your own private oasis with a sparkling pool and spa, located in sought-after Cameron Chase. Backing to mature trees, common area, and a peaceful stream, this exceptional property offers a rare combination of privacy, space, and resort-style outdoor living, yet centrally located in Ashburn Virginia. The beautifully maintained home features 6 bedrooms, 4.5 updated bathrooms, main level office, hardwood flooring, dual-zone HVAC as well as dual staircase. Outside, you'll find a fully fenced yard, and separate playground area—perfect for entertaining, relaxing, and enjoying the family and friends. Recent improvements include a new roof in 2022, attic HVAC replaced in 2021, downstairs HVAC replaced in 2023. The home also offers minimal HOA fees, adding to its appeal. Ideally located walking distance to Cameron Chase Village Center, a 29,380-square-foot shopping & dining complex, as well as the Ashburn Ice House. Nearby is Dulles International Airport, Topgolf, Kincaid, XCal, Silver Line Metro, and the Washington & Old Dominion Trail. Enjoy convenient access to Wegmans, award-winning golf courses, and the renowned Loudoun County countryside, with its abundance of wineries, breweries, and scenic rolling hills. This is a rare opportunity to own an expansive, private retreat in one of Loudoun County's most convenient locations.
Listing Information
Facts & Features
Location
Community Information
Architecture
Features & Amenities
Property Features
Square Footage
Tax & Financial Information
Schools
Farmwell Station Middle
Steuart W. Weller Elementary
Cedar Lane Elementary
Discovery Elementary
Broad Run High
Dominion Trail Elementary
Minnieland Academy At Ashbriar
The Pavilion At Beantree
School ratings are provided for informational purposes only and are subject to change. Attendance boundaries are for reference only — contact the school or district directly to verify enrollment eligibility.
Historical Data
Price History
| Date | Event | Price |
|---|---|---|
| 08/12/2026 | Listed for sale | $1,349,999 |
Listed by Page C Corbo · Pearson Smith Realty, LLC · 5713861075
Listing information provided exclusively for consumers' personal, non-commercial use and may not be used for any purpose other than to identify prospective properties consumers may be interested in purchasing. Information deemed reliable but not guaranteed by the MLS. Copyright 2026, Bright. All rights reserved.
Last Updated: October 7, 2026 at 6:53 PM | Source: Bright | MLS#: VALO2134012

Similar Homes For Sale In Ashburn
Start Your Real Estate Journey
Whether you have questions about this listing, want to schedule a showing, or just want to talk through your options, Jeromy Dunn-Portella is here to help. Reach out and expect a response within one business day.
How can I help?
Jeromy Dunn-Portella is here to help. Reach out and expect a response within one business day.
Thanks — Jeromy Dunn-Portella will be in touch shortly.
Make A Plan For Your Purchase
Know what you can afford before you start shopping — then run the numbers on any home you have in mind.
How much house can I afford?
- Principal & interest
- Property taxes
- Homeowner's insurance
- HOA dues
If your monthly savings are applied to the loan principal.
Enter your income, debts, and down payment to see how much home you may qualify for. Estimates only — not a lending decision.
Want to know more?
Jeromy Dunn-Portella is here to help. Reach out and expect a response within one business day.
✓ Thanks — Jeromy Dunn-Portella will be in touch shortly.