
2941 Tilden St
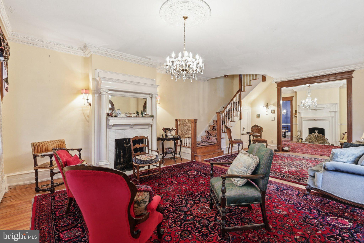
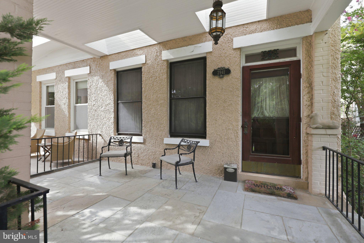
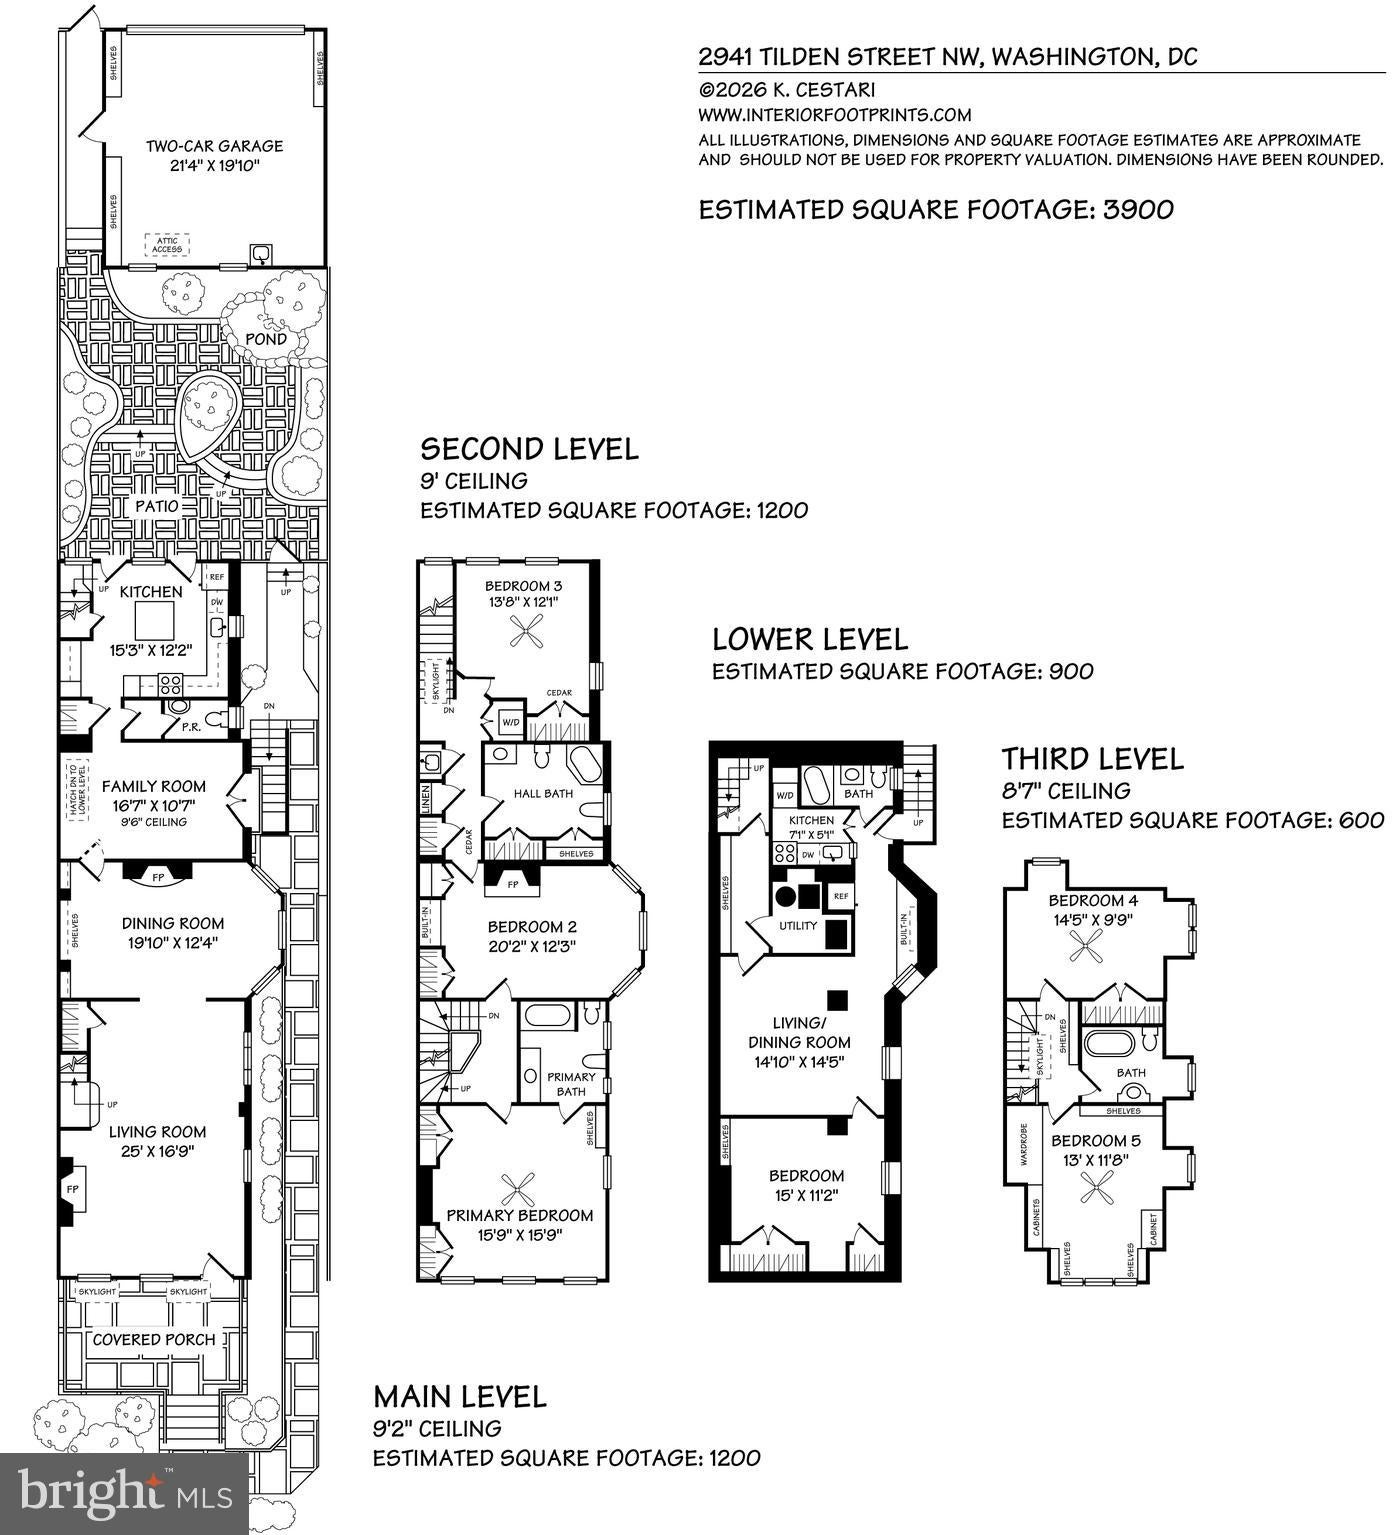
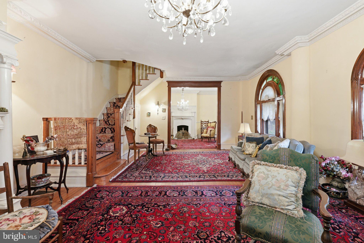
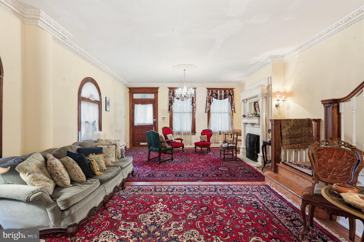
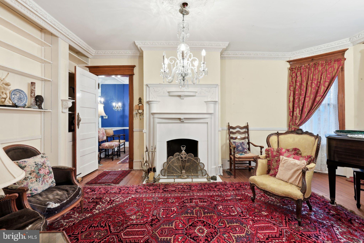
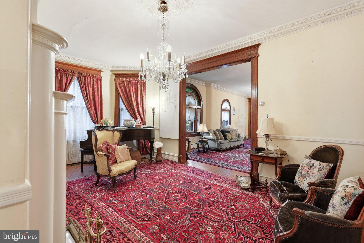
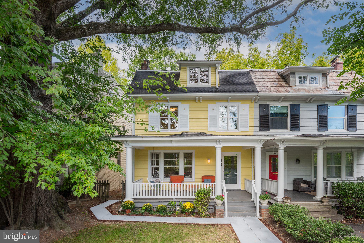
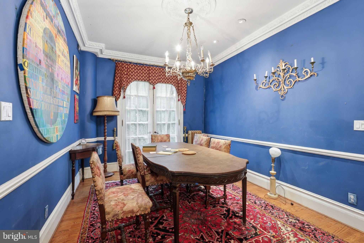
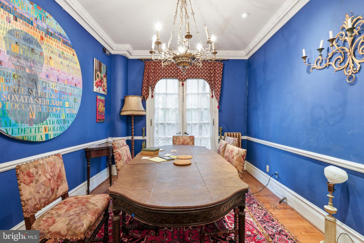
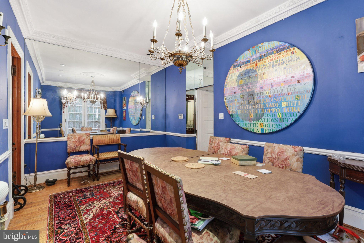
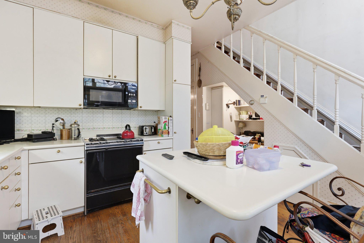
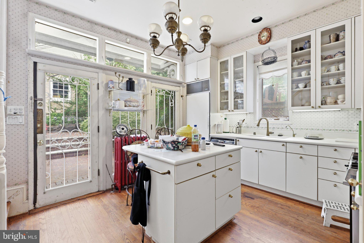
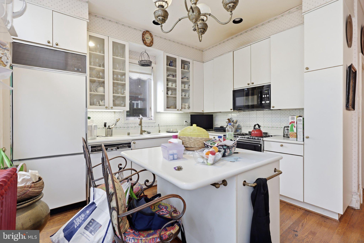
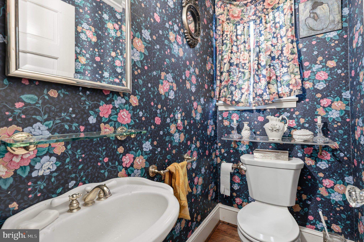
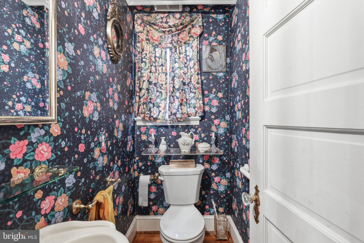
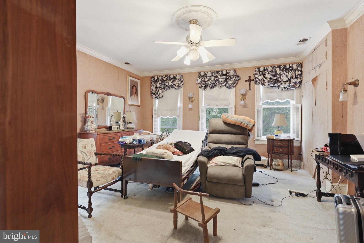
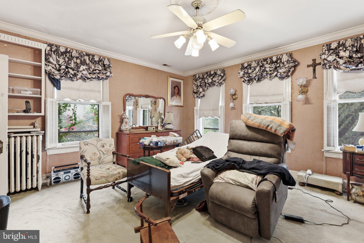
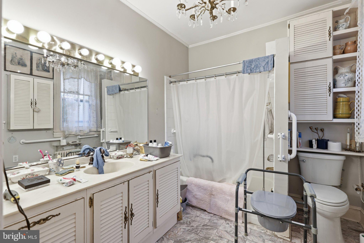
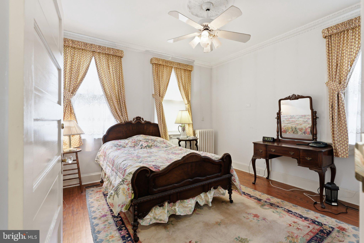
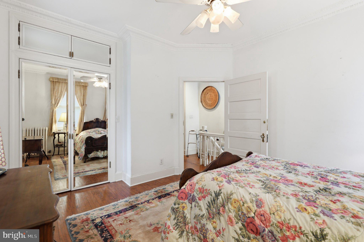
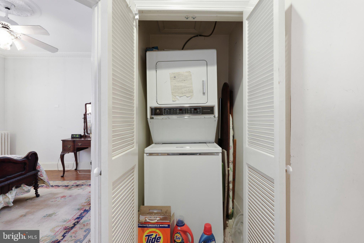
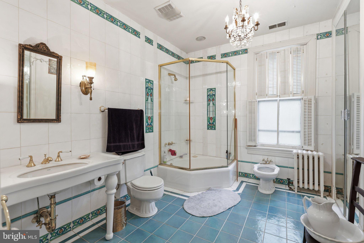
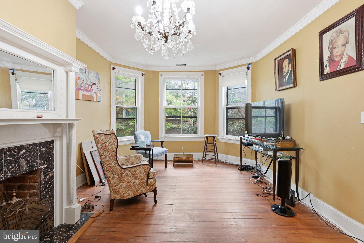
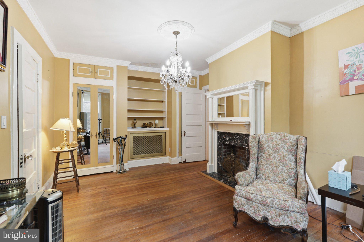
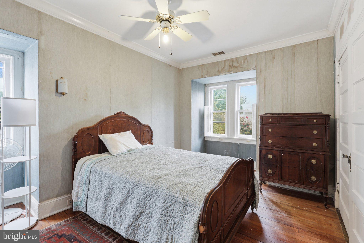
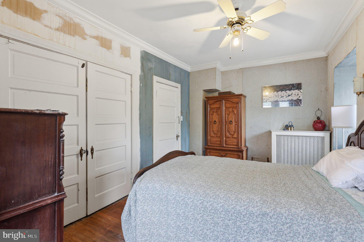
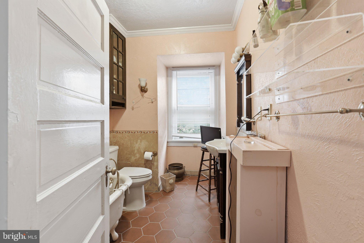
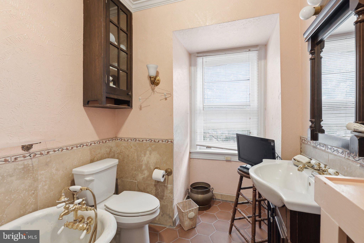
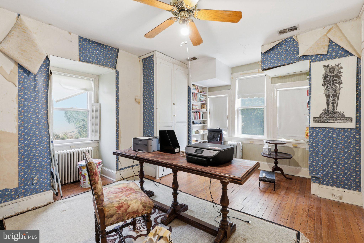
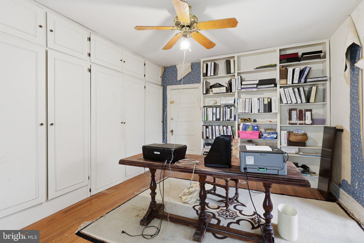
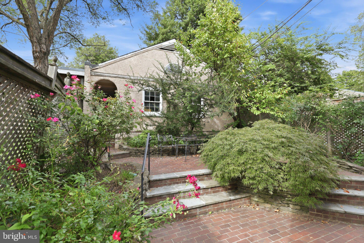
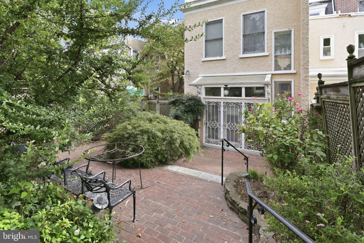
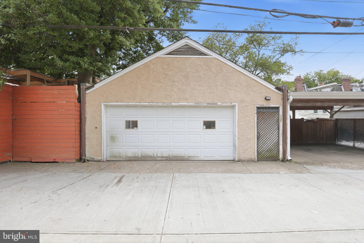
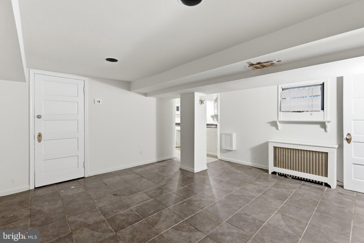
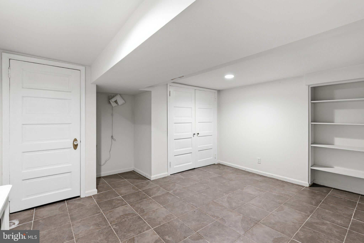
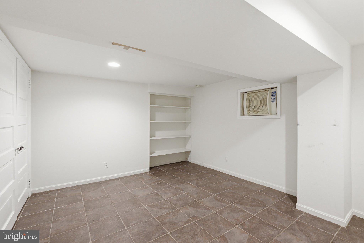
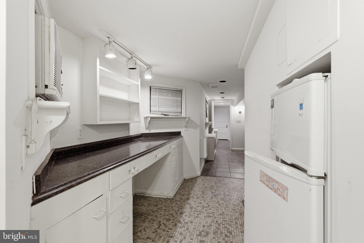
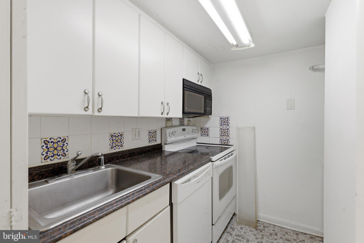
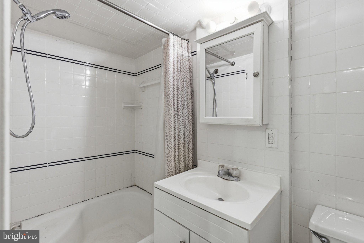
A rare opportunity to reimagine one of Forest Hills’ gracious early-20th-century residences, 2941 Tilden Street NW is a stately 1906 semi-detached home offering nearly 3,900 finished square feet across four levels. Cherished by the same family for 40 years, this Grand Dame awaits her next chapter. Beyond the welcoming front porch and distinctive pebble-dash stucco exterior, the home reveals the craftsmanship and scale of another era—9-foot ceilings, plaster walls, generous room proportions, front and rear staircases, bay windows, French doors, and multiple fireplaces. The main level is anchored by an impressive 25-foot living room with fireplace, flowing to a formal dining room with bay window and second fireplace. A family room, powder room, and white kitchen complete the level, while the private rear patio unfolds over two tiers with a tranquil pond and access to the rare two-car garage with attic storage. Three bedrooms and two full baths occupy the second floor, including the primary suite, along with conveniently located laundry. The finished third level offers two additional bedrooms and another full bath, creating wonderful flexibility for family, guests, offices, or studio space. With its own entrance, the finished lower level provides exceptional additional living space with a bedroom, living area, kitchen, full bath, second laundry, and abundant storage. Rooftop solar panels add modern-day efficiency. Six bedrooms, expansive living spaces, four finished levels, multiple fireplaces, private outdoor space, and a two-car garage provide the extraordinary bones for something truly special. Bring your vision and reinvigorate this Forest Hills Grand Dame into a spectacular showplace for its next generation.
Listing Information
Facts & Features
Location
Community Information
Architecture
Features & Amenities
Property Features
Square Footage
Tax & Financial Information
Schools
Janney Elementary School
Deal Middle School
Eaton Elementary School
Bancroft Elementary School
Jackson-Reed High School
Oyster-Adams Bilingual School
Hearst Elementary School
Murch Elementary School
School ratings are provided for informational purposes only and are subject to change. Attendance boundaries are for reference only — contact the school or district directly to verify enrollment eligibility.
Historical Data
Price History
| Date | Event | Price |
|---|---|---|
| 09/12/2026 | Listed for sale | $1,600,000 |
Listed by Kimberly A Cestari · Long & Foster Real Estate, Inc. · 2029661400
Listing information provided exclusively for consumers' personal, non-commercial use and may not be used for any purpose other than to identify prospective properties consumers may be interested in purchasing. Information deemed reliable but not guaranteed by the MLS. Copyright 2026, Bright. All rights reserved.
Last Updated: October 2, 2026 at 9:53 PM | Source: Bright | MLS#: DCDC2271034

Start Your Real Estate Journey
Whether you have questions about this listing, want to schedule a showing, or just want to talk through your options, Jeromy Dunn-Portella is here to help. Reach out and expect a response within one business day.
How can I help?
Jeromy Dunn-Portella is here to help. Reach out and expect a response within one business day.
Thanks — Jeromy Dunn-Portella will be in touch shortly.
Make A Plan For Your Purchase
Know what you can afford before you start shopping — then run the numbers on any home you have in mind.
How much house can I afford?
- Principal & interest
- Property taxes
- Homeowner's insurance
- HOA dues
If your monthly savings are applied to the loan principal.
Enter your income, debts, and down payment to see how much home you may qualify for. Estimates only — not a lending decision.
Want to know more?
Jeromy Dunn-Portella is here to help. Reach out and expect a response within one business day.
✓ Thanks — Jeromy Dunn-Portella will be in touch shortly.