
3933 Livingston St
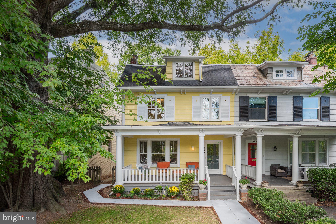
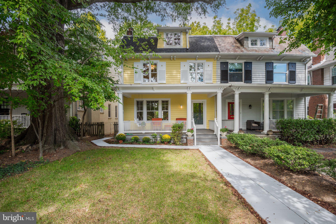
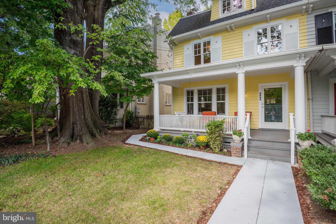
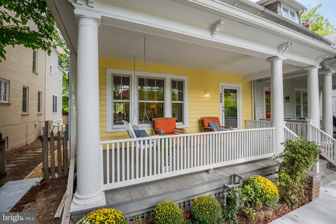
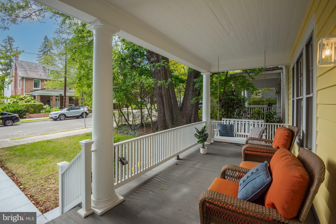
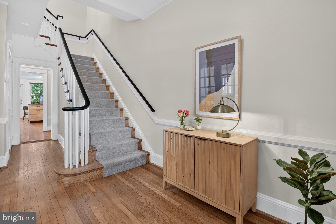
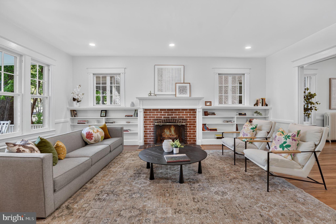
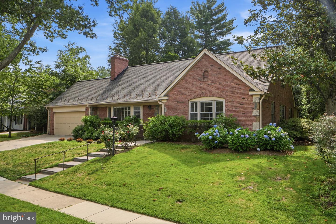
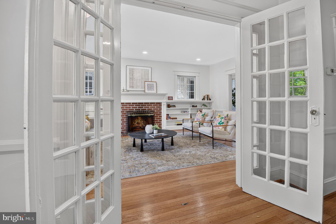
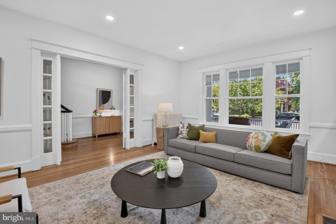
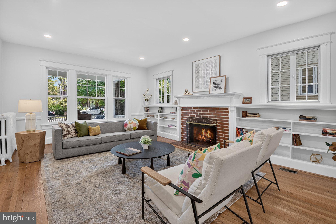
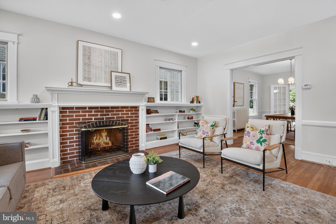
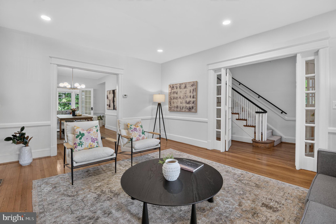
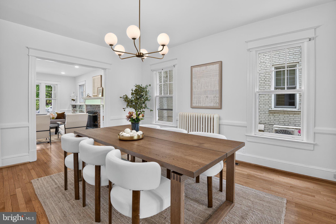
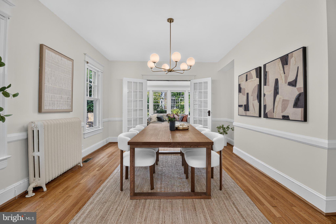
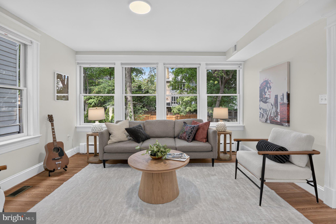
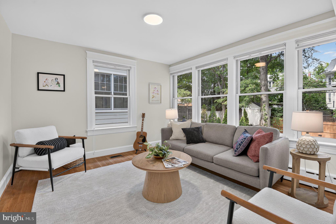
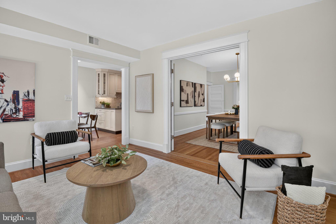
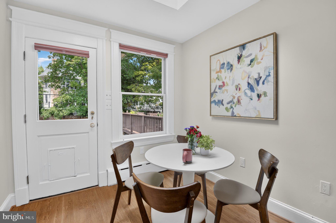
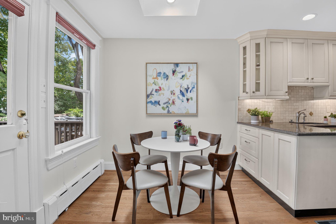
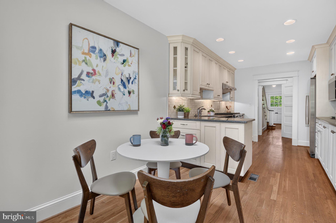
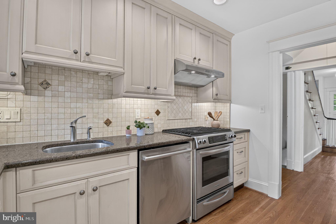
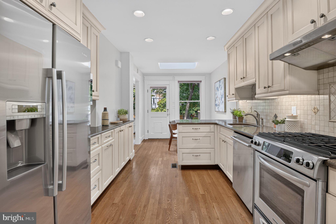
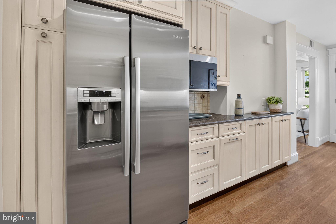
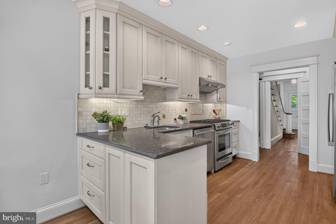
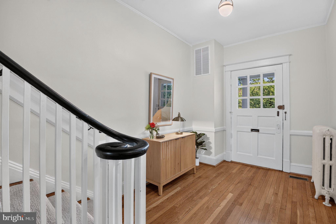
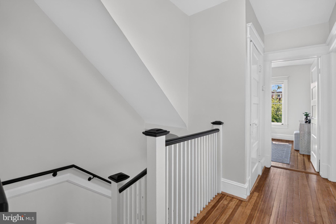
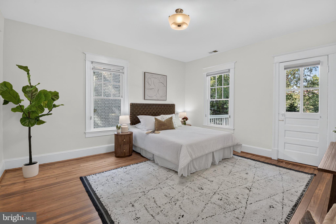
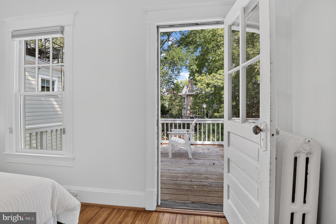
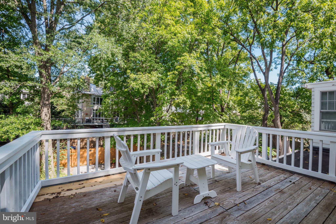
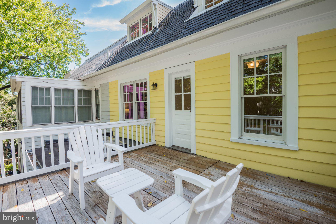
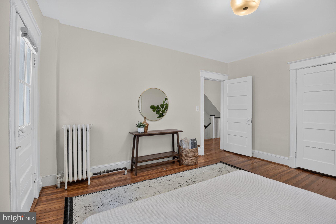
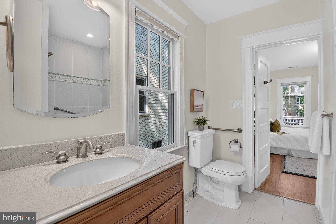
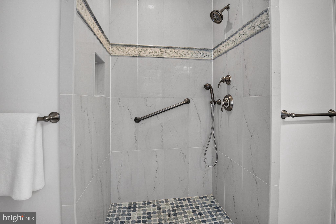
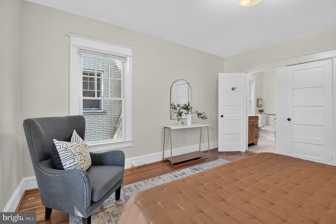
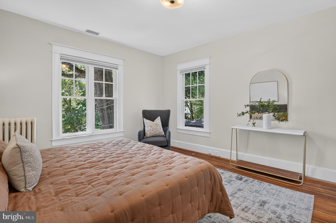
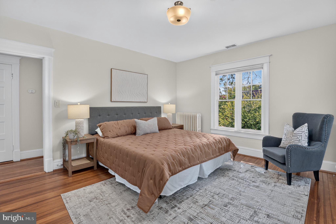
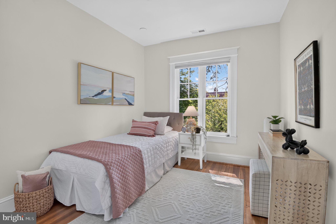
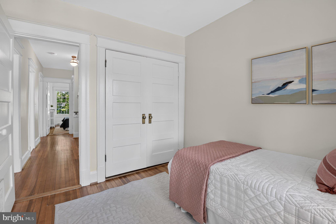
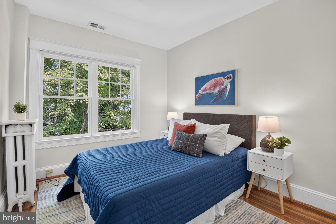
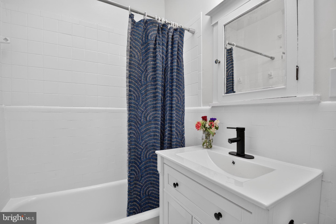
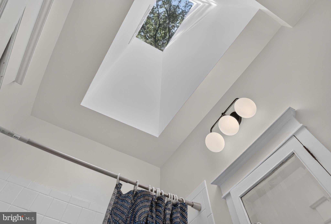
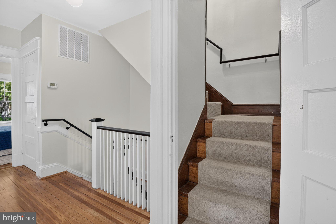
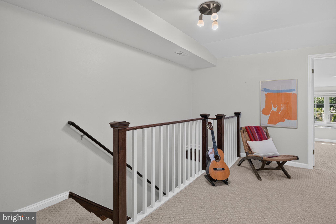
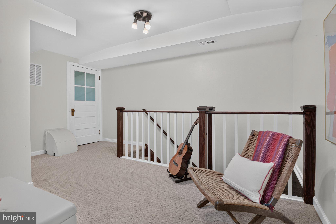
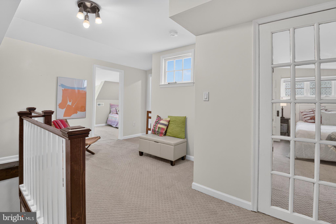
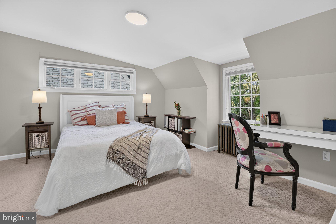
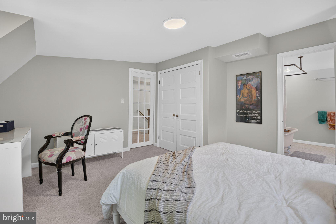
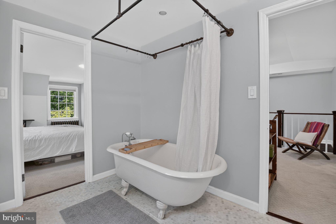
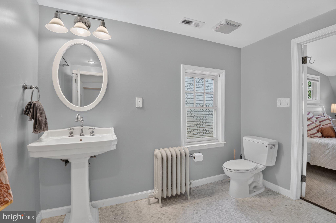
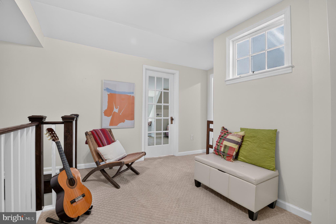
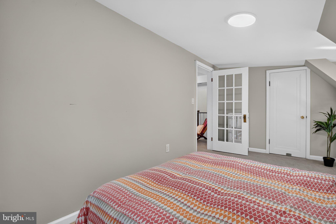
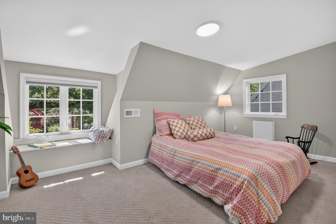
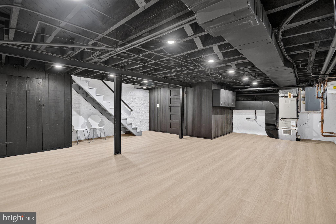
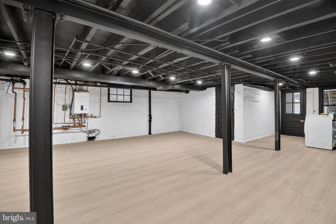
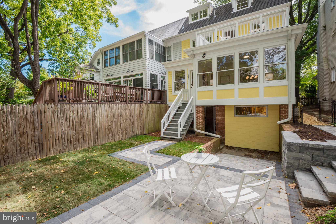
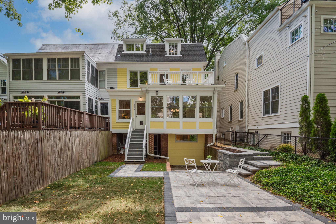
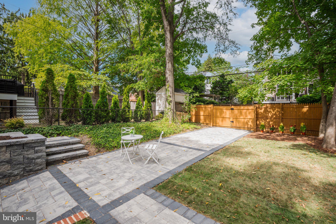
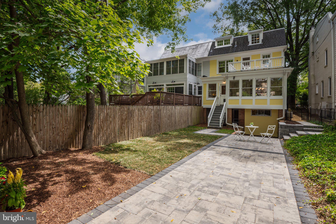
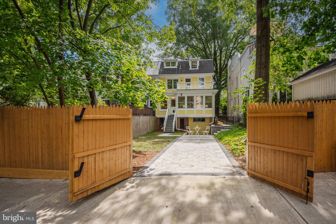
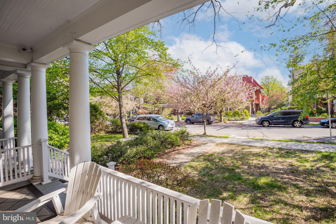
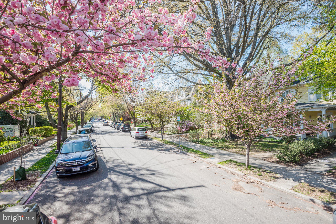
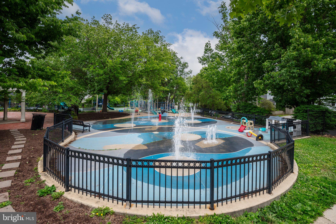
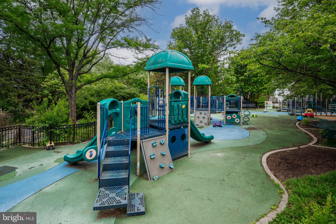
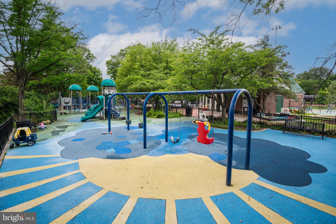
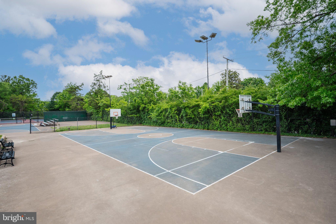
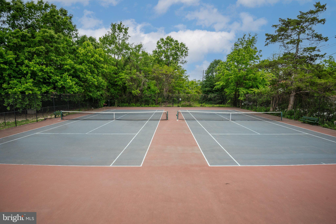
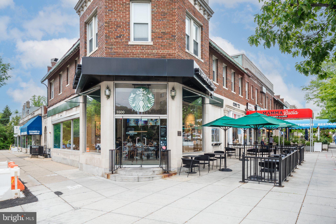
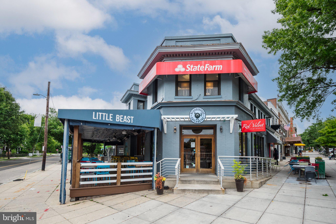
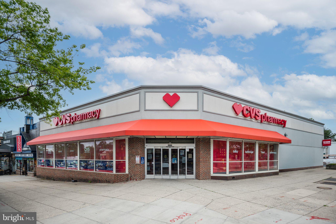
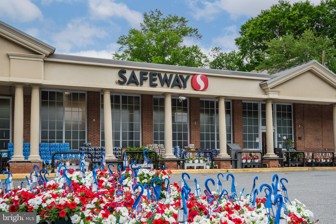
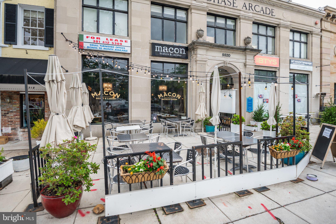
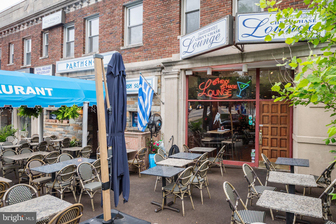
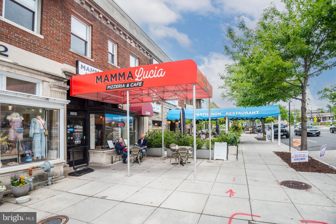
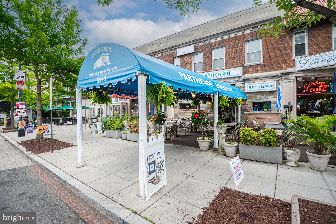
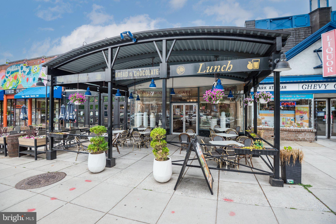
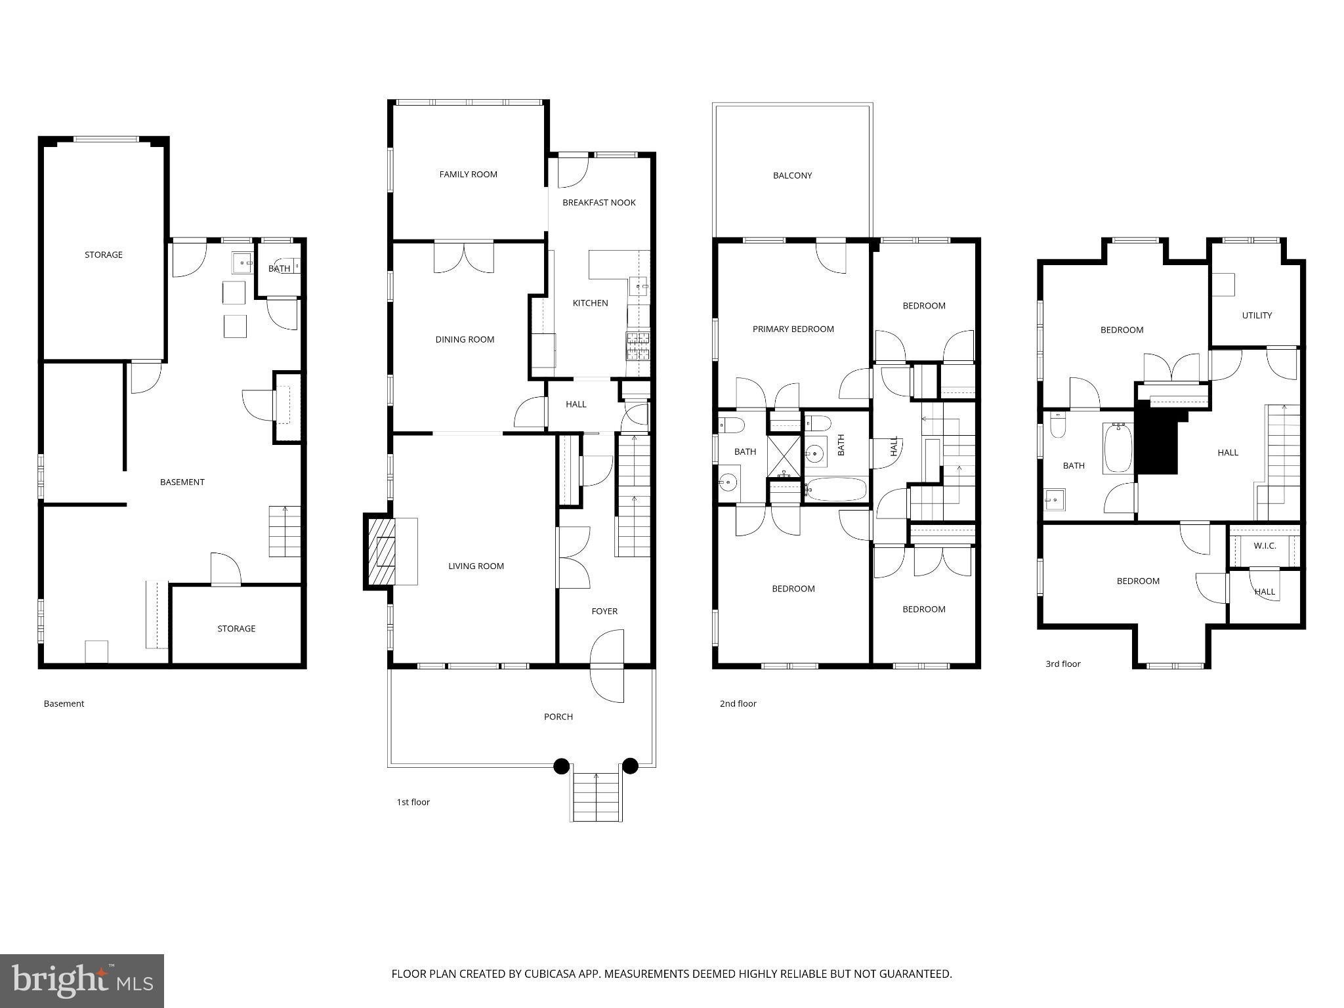
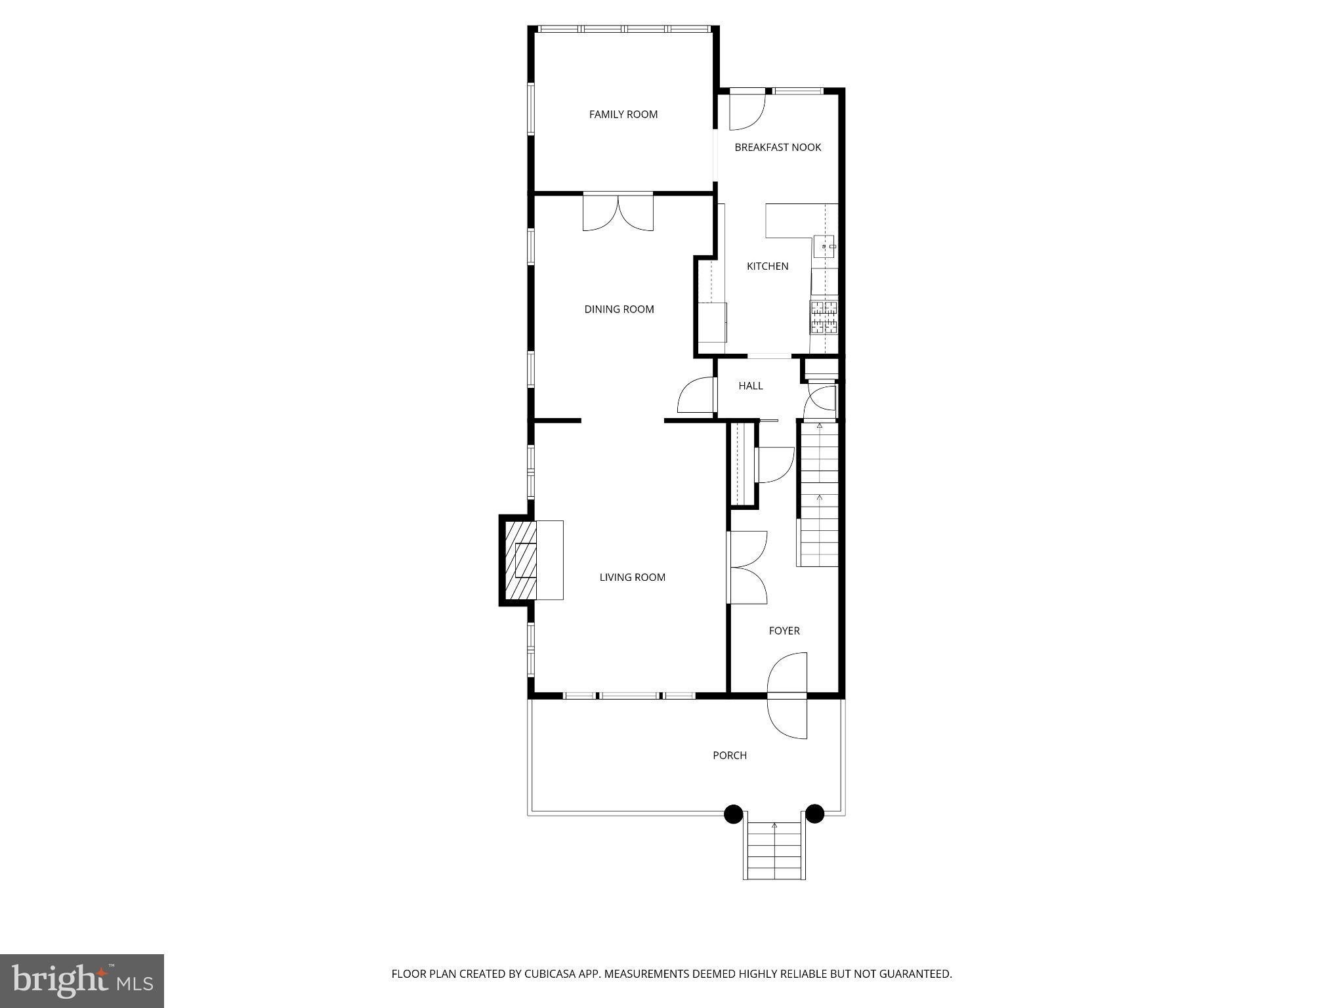
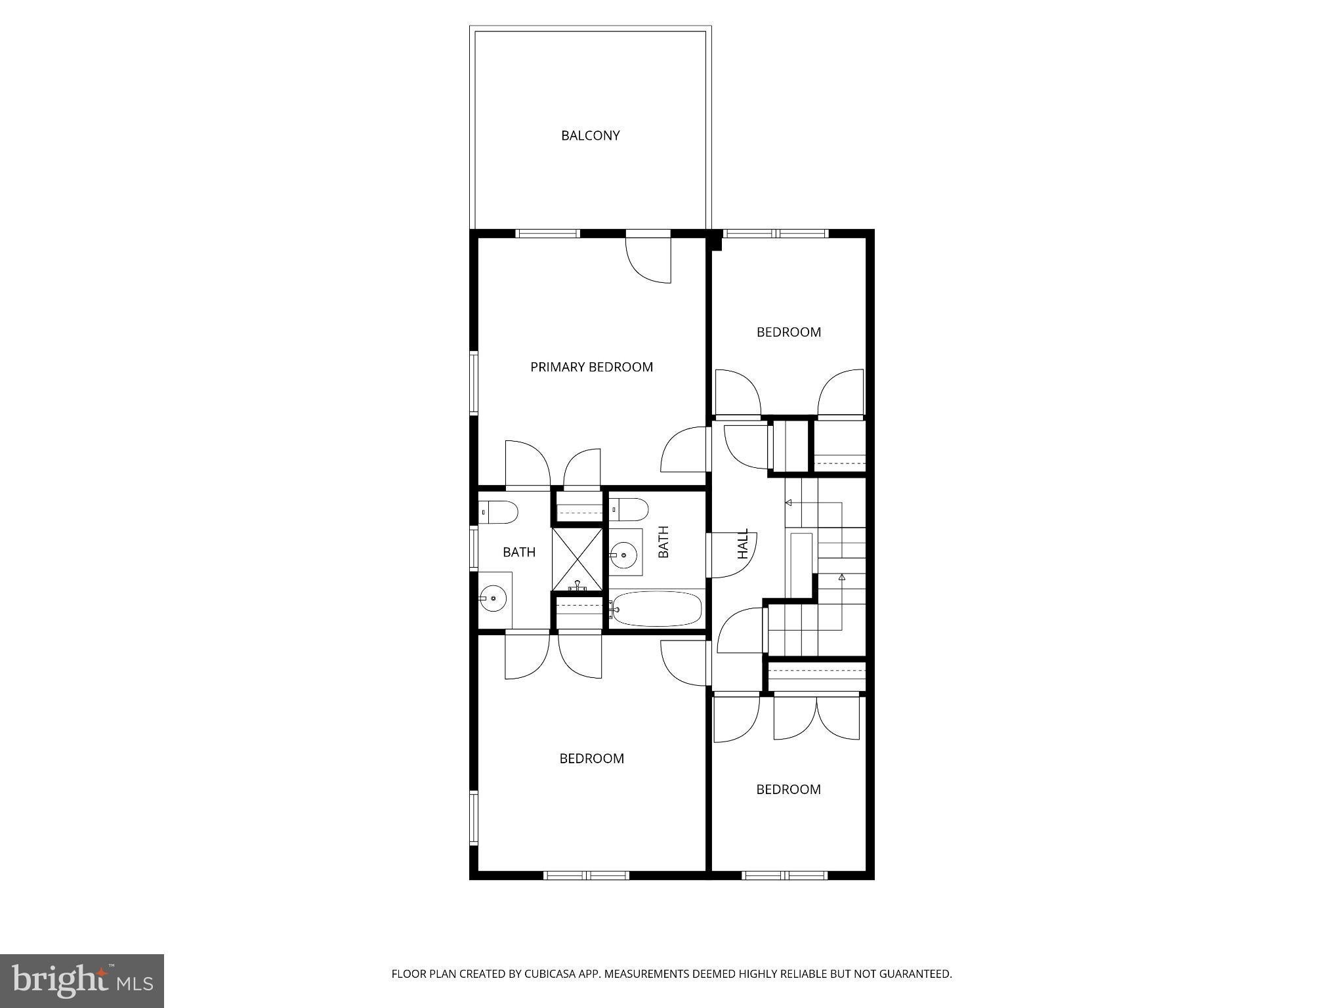
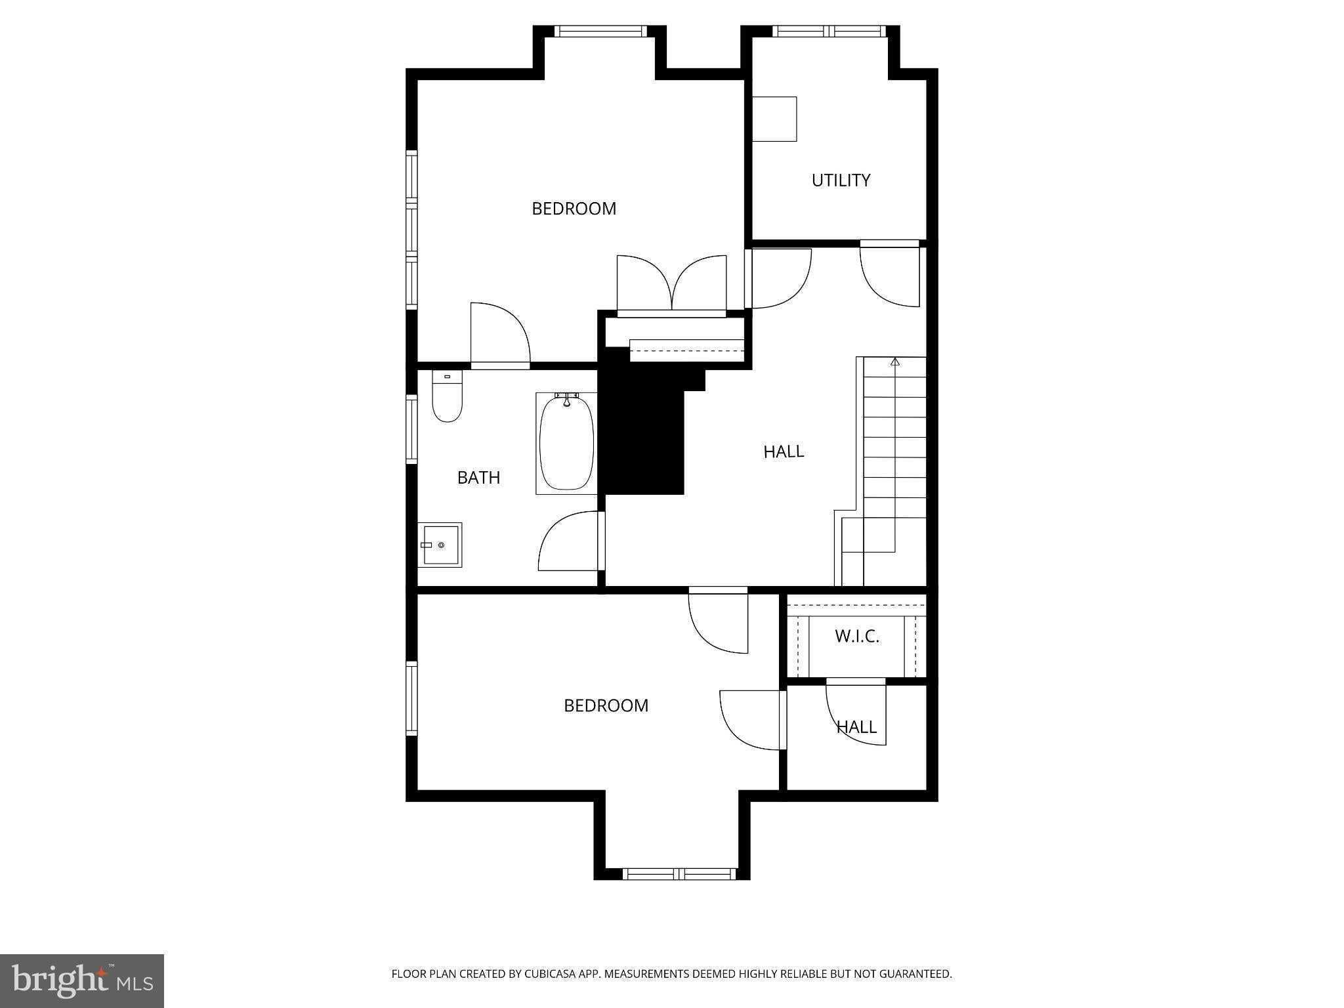
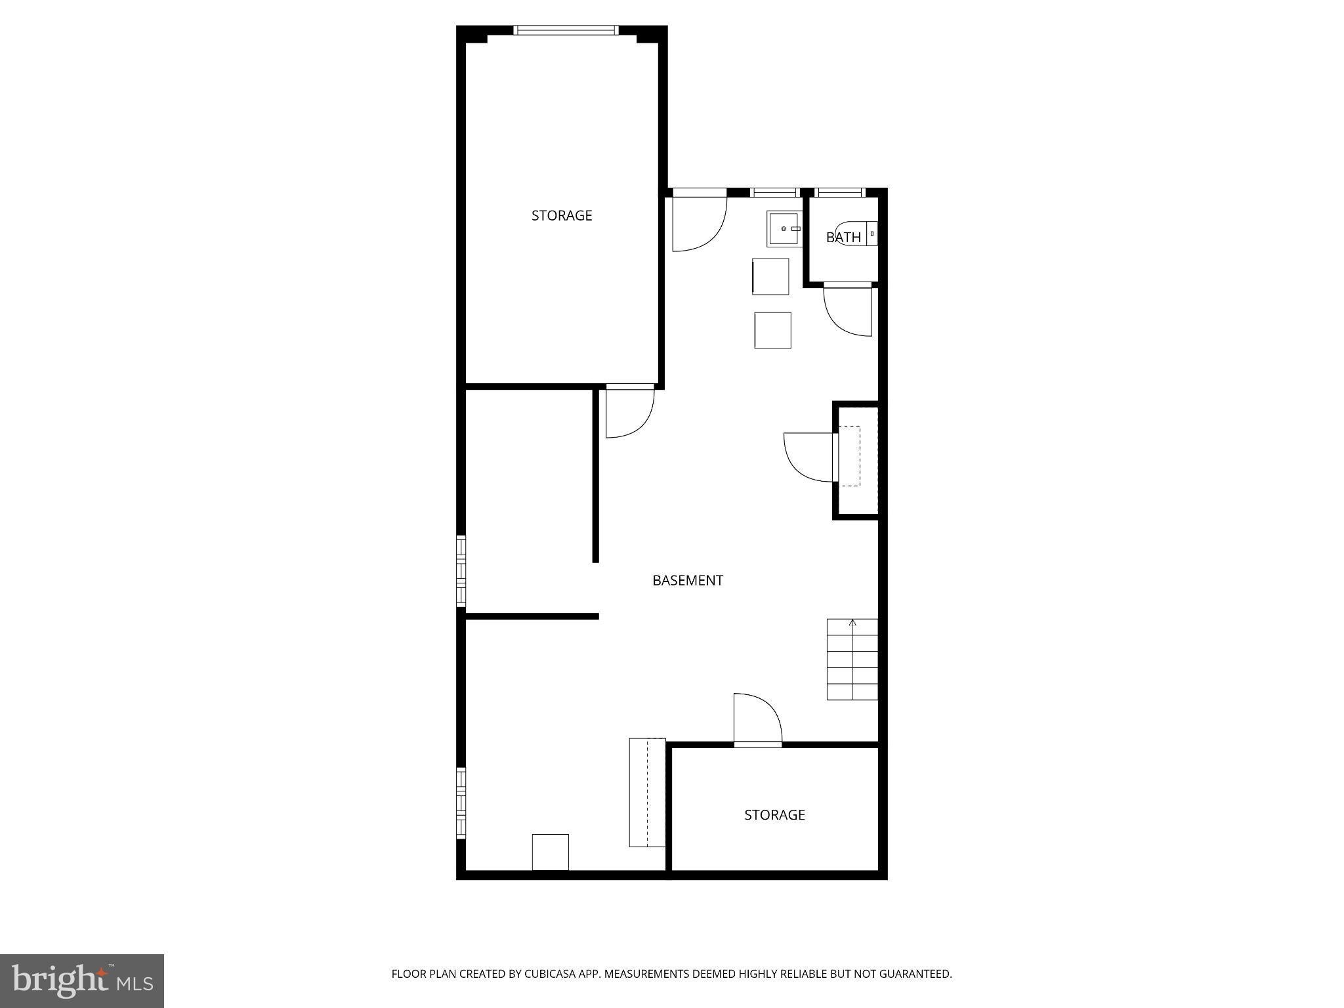
Welcome to 3933 Livingston St NW - an expansive, 4 level, 6 bedroom and 3 full bath semi-detached Victorian available for the first time in 45 years. This charming yellow house is filled with happy memories on a peaceful, leafy green street. The expanded first floor is an entertainer's dream with spacious living room, formal dining room, family room addition, and eat-in kitchen with direct access to the backyard for grilling and playtime. Gatherings often flow onto the generous classic front porch and front yard. The upgraded eat-in kitchen features hardwood floors, custom solid wood cabinetry, pantry closet, and ample storage. The second floor has 4 bedrooms and 2 full bathrooms with newer windows and pine hardwood floors. The jack and jill bathroom with shower stall can also be configured as a primary ensuite and the hall bath features a skylight and tub. The fully finished third floor boasts 2 generously sized bedrooms, full bath, an open study/office space, and storage/utility room. It could also be used as an incredible primary suite featuring a walk-in cedar closet, window seat, and closet built-ins. The full bath is spacious with high-end tile and the original clawfoot tub reglazed to perfection. With 6 bedrooms above grade, 3 full baths, plenty of closet space, and bonus spaces you’ll have ample room for home offices, family bedrooms, and guest rooms. The partially finished basement offers loads of potential with new lvp flooring, fresh paint, a quarter bathroom, and a spacious walkout exit. The former garage could be finished as a legal 7th bedroom. Add windows and you'll have egress without digging out. Located on one of the best blocks in Chevy Chase, DC, this house is halfway between Wisconsin and Connecticut Avenues - just two blocks to the shops, restaurants, and services of The Avenue including the Avalon movie theatre, Little Beast Art studio, and more. A less-than a half mile stroll to Friendship Heights Metro makes commuting a breeze and playtime is more accessible than ever when you’re just steps from the Chevy Chase Playground. Other pluses: a freshly painted exterior, architectural shingle roof, newer windows on the 2nd and 3rd floors, recently renovated hall bath, and a paver driveway/patio for off-street parking and/or grilling. With Dual zone CAC, tankless water heater, and an energy-efficient hvac and boiler, this is a low-maintenance place to call home. Write your next chapter in the Yellow House - a true “forever” home with plenty of space to grow as your life unfolds. Over the years you’ll enjoy many evening strolls after dinner and a movie, waving to friendly neighbors along the storybook blocks of Chevy Chase, DC.
Listing Information
Facts & Features
Location
Community Information
Architecture
Features & Amenities
Property Features
Square Footage
Tax & Financial Information
Schools
Janney Elementary School
Somerset Elementary
Deal Middle School
Chevy Chase Elementary
Jackson-Reed High School
Westbrook Elementary
Murch Elementary School
Lafayette Elementary School
School ratings are provided for informational purposes only and are subject to change. Attendance boundaries are for reference only — contact the school or district directly to verify enrollment eligibility.
Historical Data
Price History
| Date | Event | Price |
|---|---|---|
| 09/17/2026 | Listed for sale | $1,595,000 |
Listed by Maureen Andary · Compass · 3012981001
Listing information provided exclusively for consumers' personal, non-commercial use and may not be used for any purpose other than to identify prospective properties consumers may be interested in purchasing. Information deemed reliable but not guaranteed by the MLS. Copyright 2026, Bright. All rights reserved.
Last Updated: October 26, 2026 at 4:41 PM | Source: Bright | MLS#: DCDC2283964

Similar Homes For Sale In Washington

Start Your Real Estate Journey
Whether you have questions about this listing, want to schedule a showing, or just want to talk through your options, Jeromy Dunn-Portella is here to help. Reach out and expect a response within one business day.
How can I help?
Jeromy Dunn-Portella is here to help. Reach out and expect a response within one business day.
Thanks — Jeromy Dunn-Portella will be in touch shortly.
Make A Plan For Your Purchase
Know what you can afford before you start shopping — then run the numbers on any home you have in mind.
How much house can I afford?
- Principal & interest
- Property taxes
- Homeowner's insurance
- HOA dues
If your monthly savings are applied to the loan principal.
Enter your income, debts, and down payment to see how much home you may qualify for. Estimates only — not a lending decision.
Want to know more?
Jeromy Dunn-Portella is here to help. Reach out and expect a response within one business day.
✓ Thanks — Jeromy Dunn-Portella will be in touch shortly.