
7909 Tilbury St
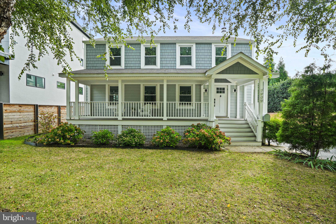
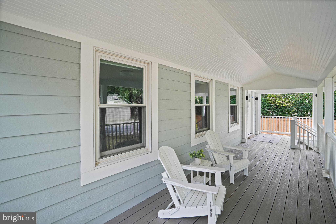
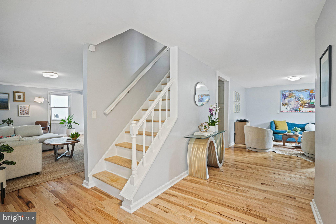
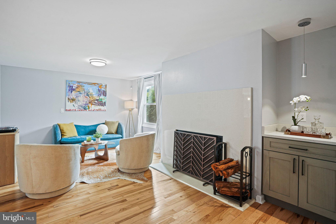
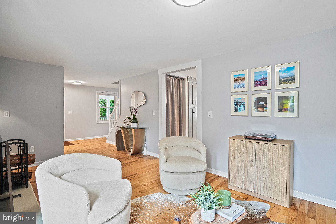
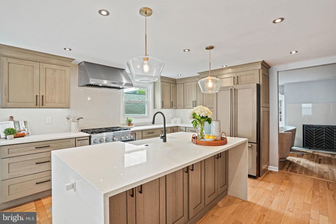
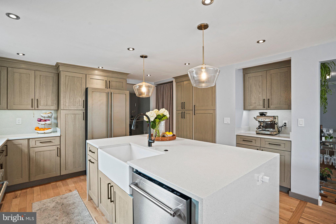
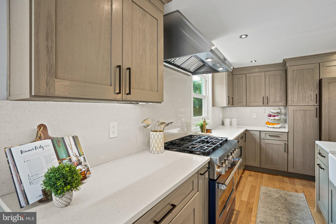
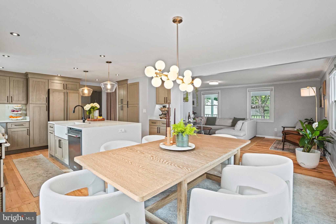
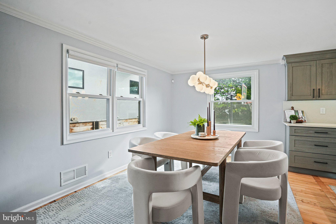
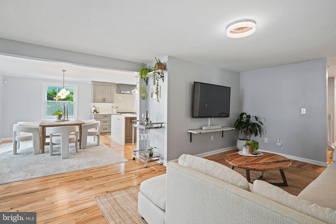
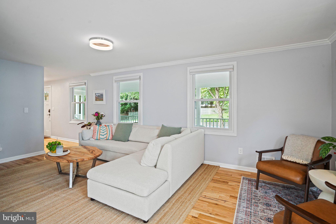
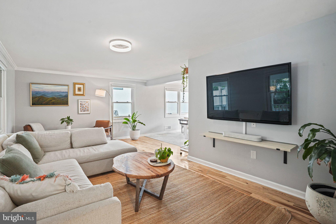
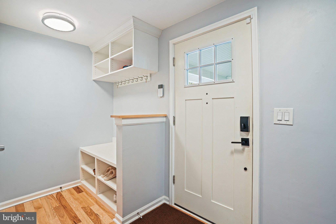
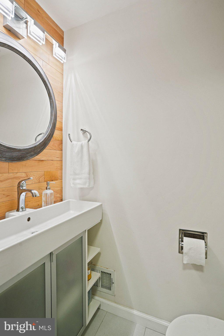
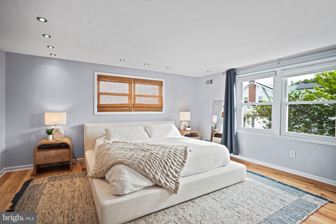
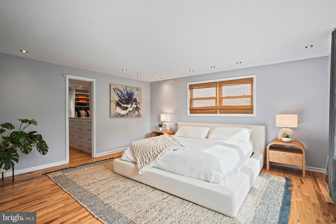
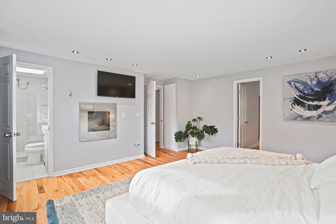
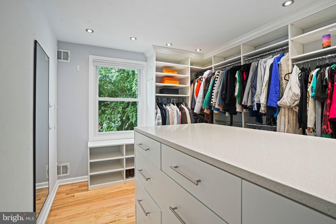
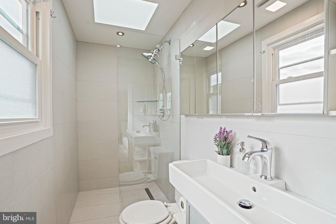
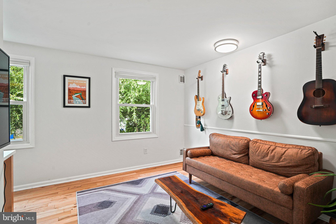
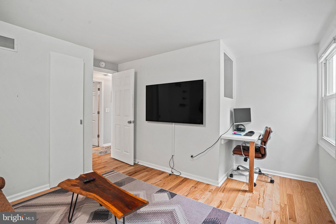
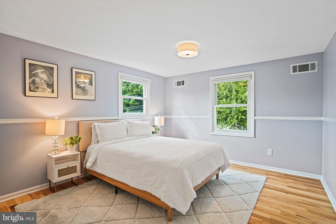
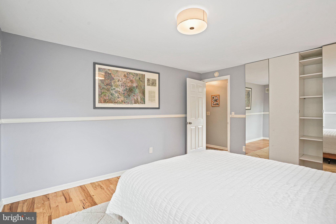
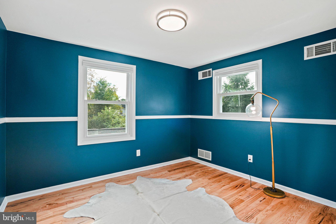
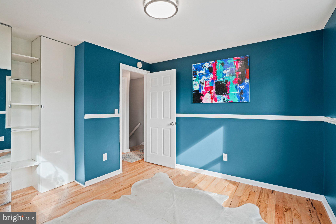
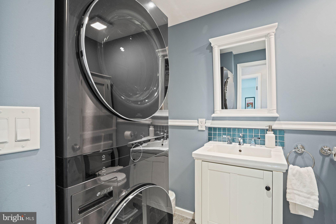
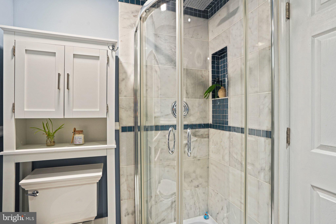
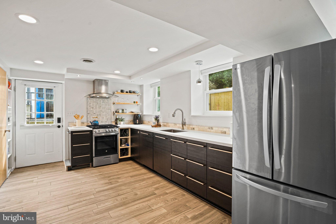
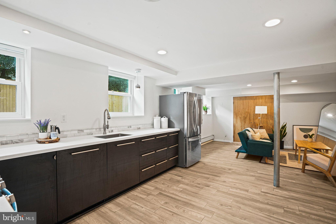
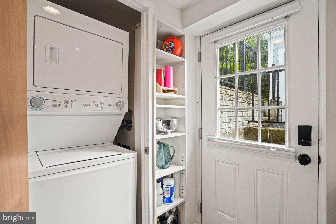
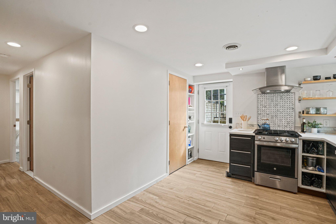
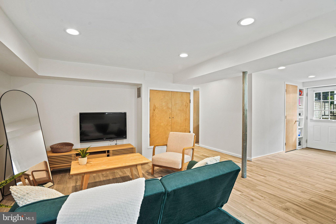
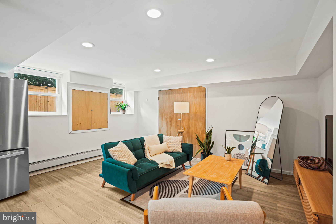
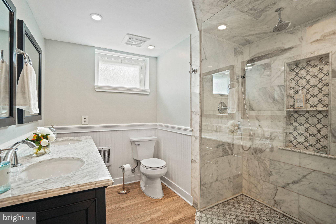
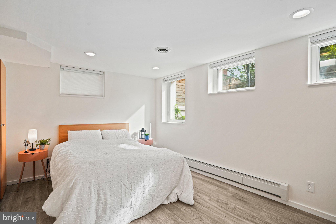
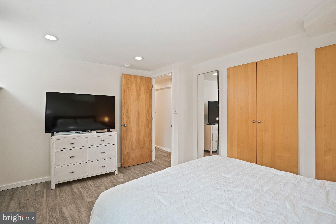
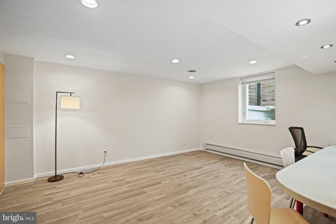
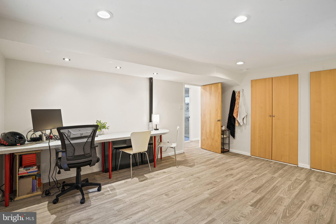
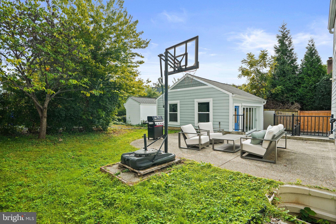
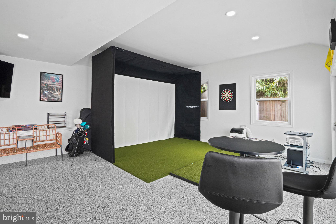
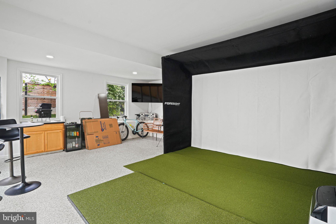
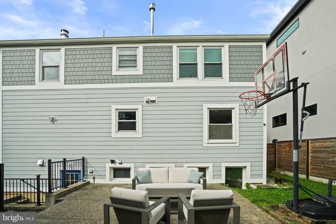
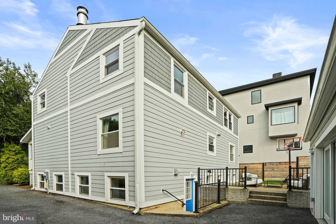
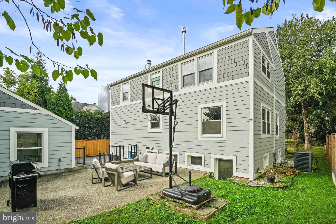
A Rare Bethesda Home with a Licensed ADU and Income Potential A rare opportunity to own a renovated detached home with a licensed accessory dwelling unit (ADU) in the heart of Bethesda. Just a short walk from downtown Bethesda, 7909 Tilbury Street offers something increasingly hard to find: a versatile property that can provide rental income, multigenerational living, guest accommodations, or additional space for your own needs. The main residence offers approximately 2,200 finished square feet across two levels, with 4 bedrooms and 2.5 baths. The renovated gourmet kitchen features quartz countertops, a large center island, and updated appliances, opening seamlessly to the dining area with views of the backyard. The main level also features a welcoming living room with fireplace and a spacious family room that connects to the dining area, creating a comfortable setting for both everyday living and entertaining. Upstairs, the generous primary suite includes a large walk-in closet and updated en-suite bath. Three additional bedrooms, a hall bath, and conveniently located laundry complete the upper level. The licensed lower-level ADU offers approximately 1000 finished square feet with its own private exterior entrance, two bedrooms, a full bath, kitchen, laundry, and living area. For buyers looking to offset their housing costs, the setup offers the opportunity to live in the main home while renting the ADU. It also provides an excellent option for extended family, guests, an au pair, or a private home office and living suite. Prefer one larger home? The lower level may offer the potential to be incorporated into the main residence through the addition of an interior staircase, creating even greater flexibility for a variety of living arrangements. Outside, enjoy a welcoming front porch, ample off-street parking, and a detached garage with electricity and water. Currently used as a recreation and sports space, the garage could easily become a home gym, studio, workshop, hobby space, or additional storage. And then there is the location. Walk to Bethesda's restaurants, shopping, entertainment, parks, Metro, and neighborhood amenities, with easy access to major commuter routes. A renovated detached home. A licensed ADU. A walkable Bethesda location. And the flexibility to create rental income or space for the people and priorities that matter most. The sellers loved calling 7909 Tilbury St and East Bethesda home, but as their needs have grown, they're making a move to a larger home right in the neighborhood.
Listing Information
Facts & Features
Location
Community Information
Architecture
Features & Amenities
Property Features
Square Footage
Tax & Financial Information
Schools
Bradley Hills Elementary
Bethesda-Chevy Chase High
Somerset Elementary
North Chevy Chase Elementary
Bethesda Elementary
Chevy Chase Elementary
Oneness Family School
Our Lady Of Lourdes School
School ratings are provided for informational purposes only and are subject to change. Attendance boundaries are for reference only — contact the school or district directly to verify enrollment eligibility.
Historical Data
Price History
| Date | Event | Price |
|---|---|---|
| 09/30/2026 | Listed for sale | $1,499,900 |
Listed by Laurie Perl · RE/MAX Allegiance · 7035221940
Listing information provided exclusively for consumers' personal, non-commercial use and may not be used for any purpose other than to identify prospective properties consumers may be interested in purchasing. Information deemed reliable but not guaranteed by the MLS. Copyright 2026, Bright. All rights reserved.
Last Updated: October 10, 2026 at 12:02 AM | Source: Bright | MLS#: MDMC2257510

Similar Homes For Sale In Bethesda
Start Your Real Estate Journey
Whether you have questions about this listing, want to schedule a showing, or just want to talk through your options, Jeromy Dunn-Portella is here to help. Reach out and expect a response within one business day.
How can I help?
Jeromy Dunn-Portella is here to help. Reach out and expect a response within one business day.
Thanks — Jeromy Dunn-Portella will be in touch shortly.
Make A Plan For Your Purchase
Know what you can afford before you start shopping — then run the numbers on any home you have in mind.
How much house can I afford?
- Principal & interest
- Property taxes
- Homeowner's insurance
- HOA dues
If your monthly savings are applied to the loan principal.
Enter your income, debts, and down payment to see how much home you may qualify for. Estimates only — not a lending decision.
Want to know more?
Jeromy Dunn-Portella is here to help. Reach out and expect a response within one business day.
✓ Thanks — Jeromy Dunn-Portella will be in touch shortly.