
3333 Tennyson St
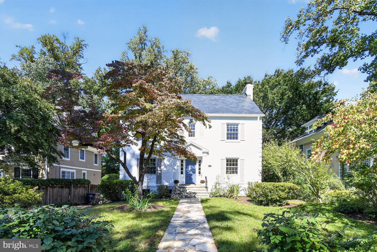
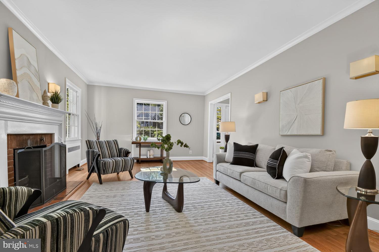
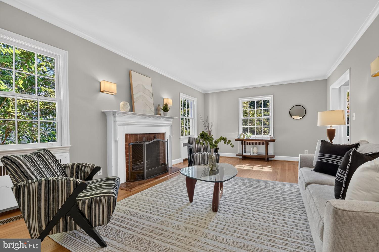
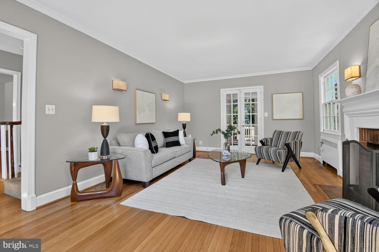
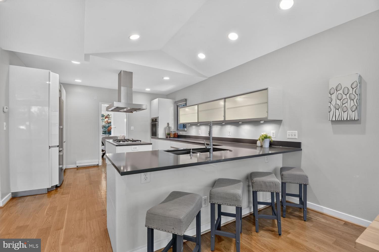
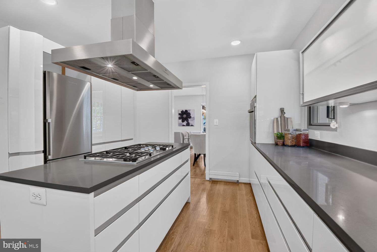
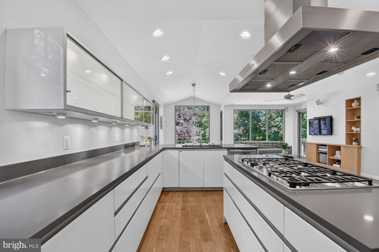
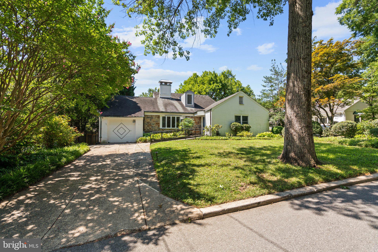
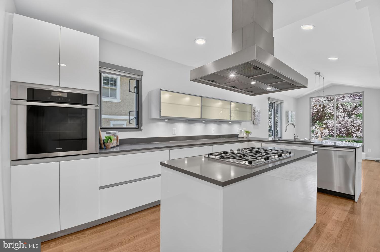
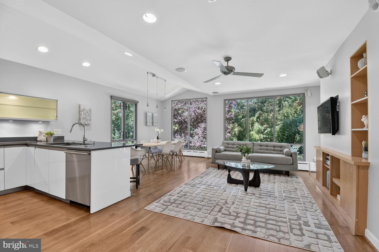
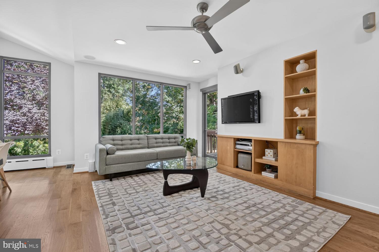
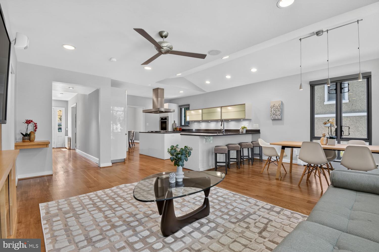
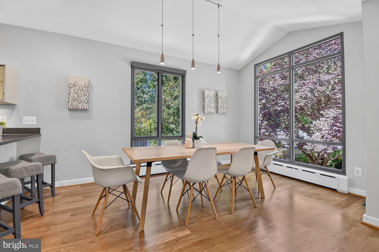
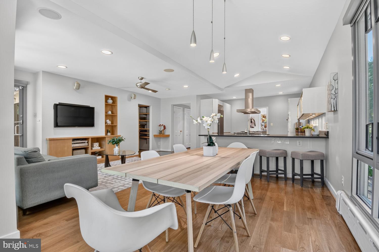
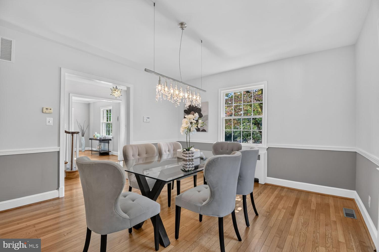
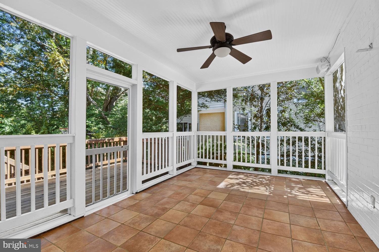
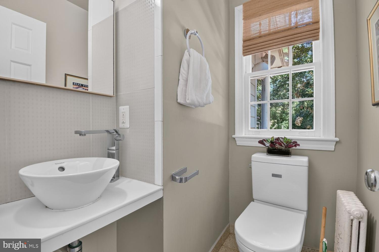
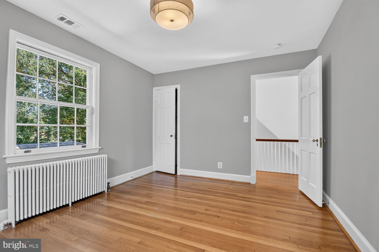
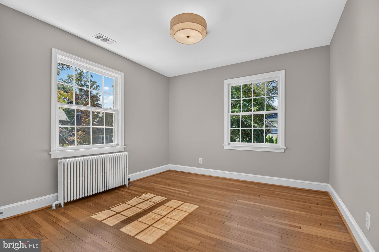
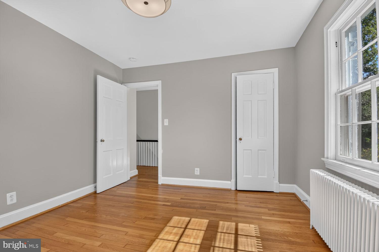
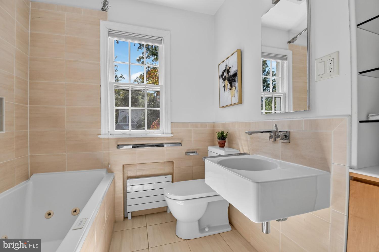
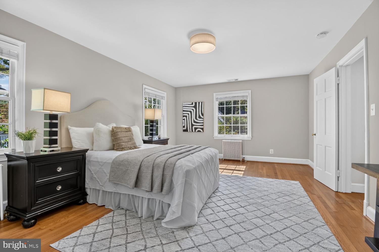
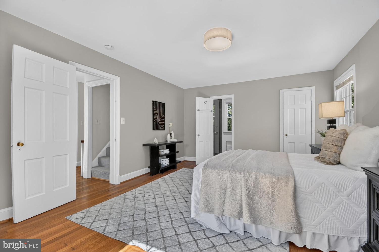
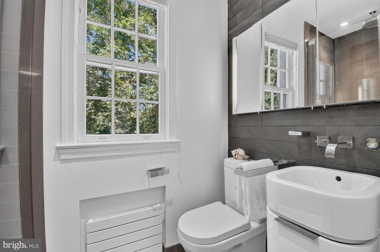
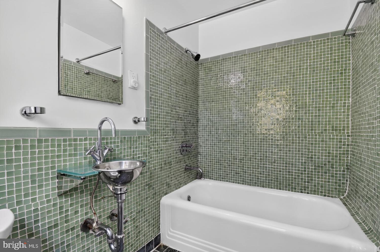
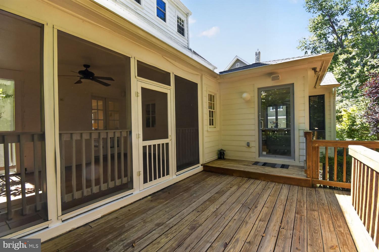
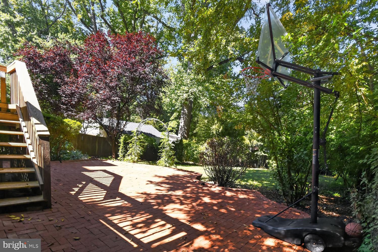
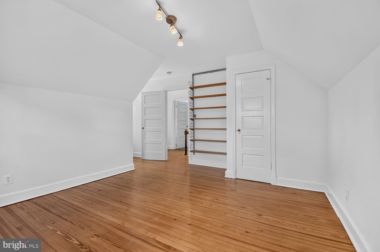
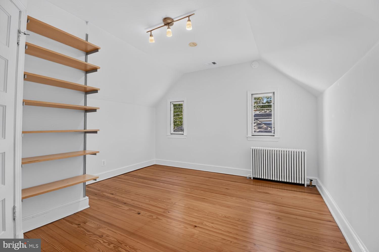
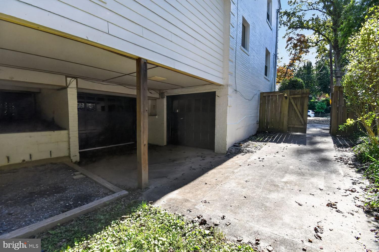
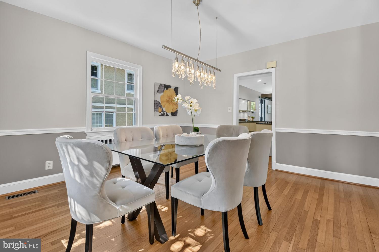
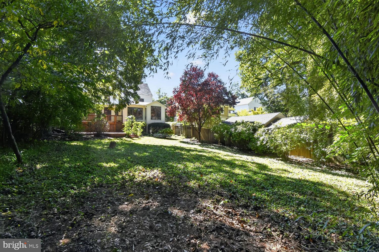
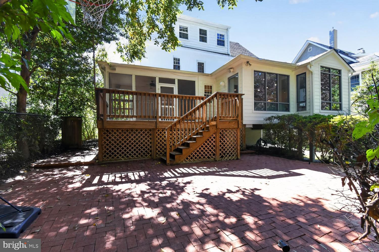
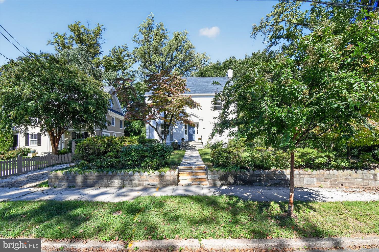
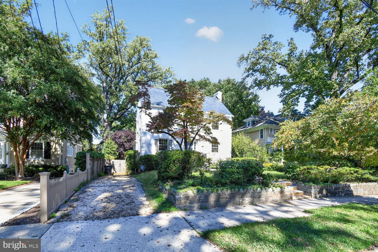
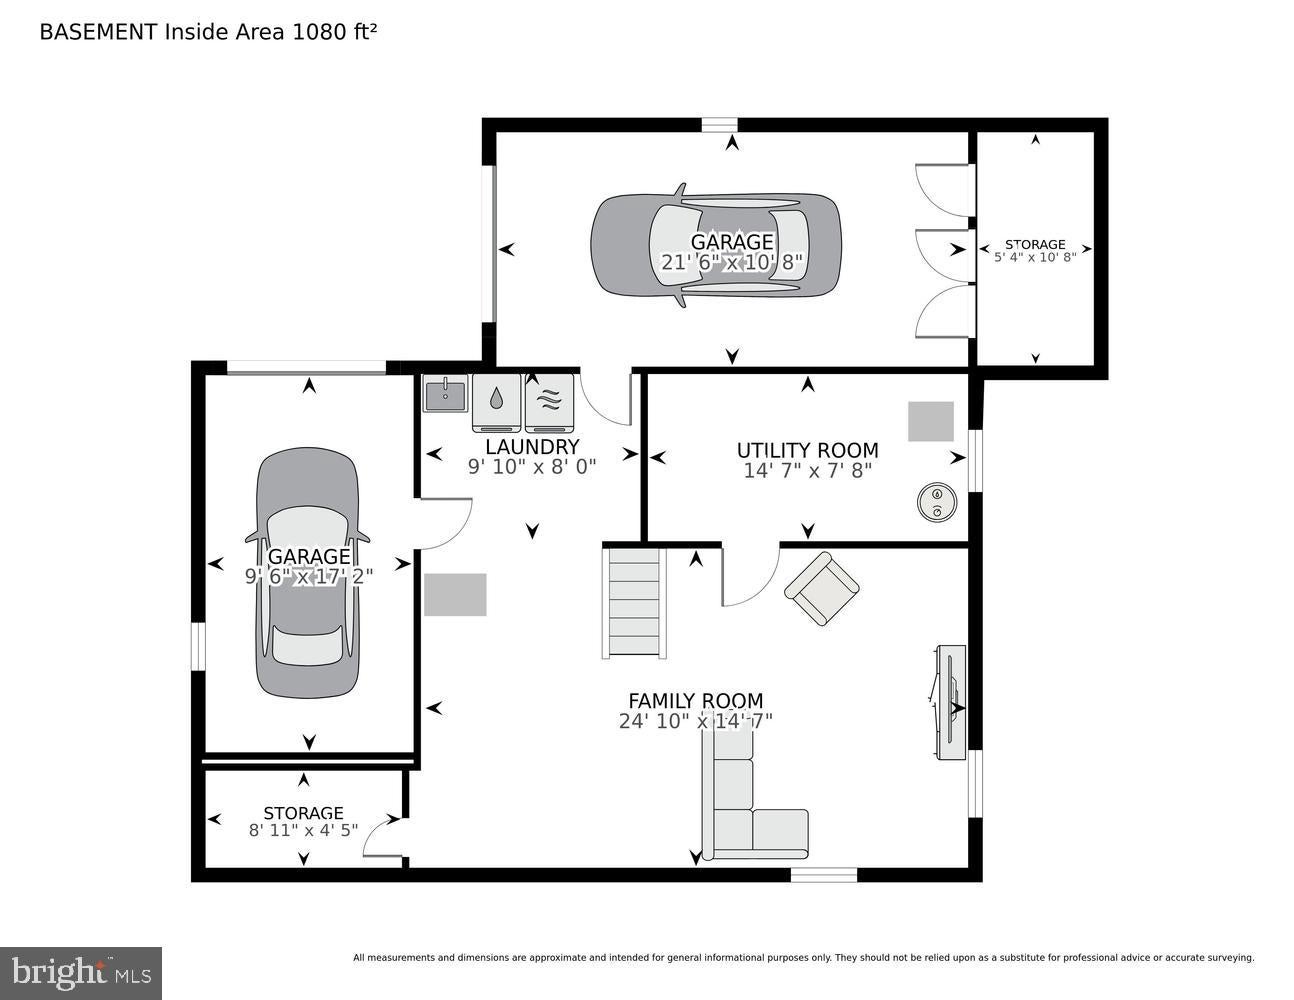
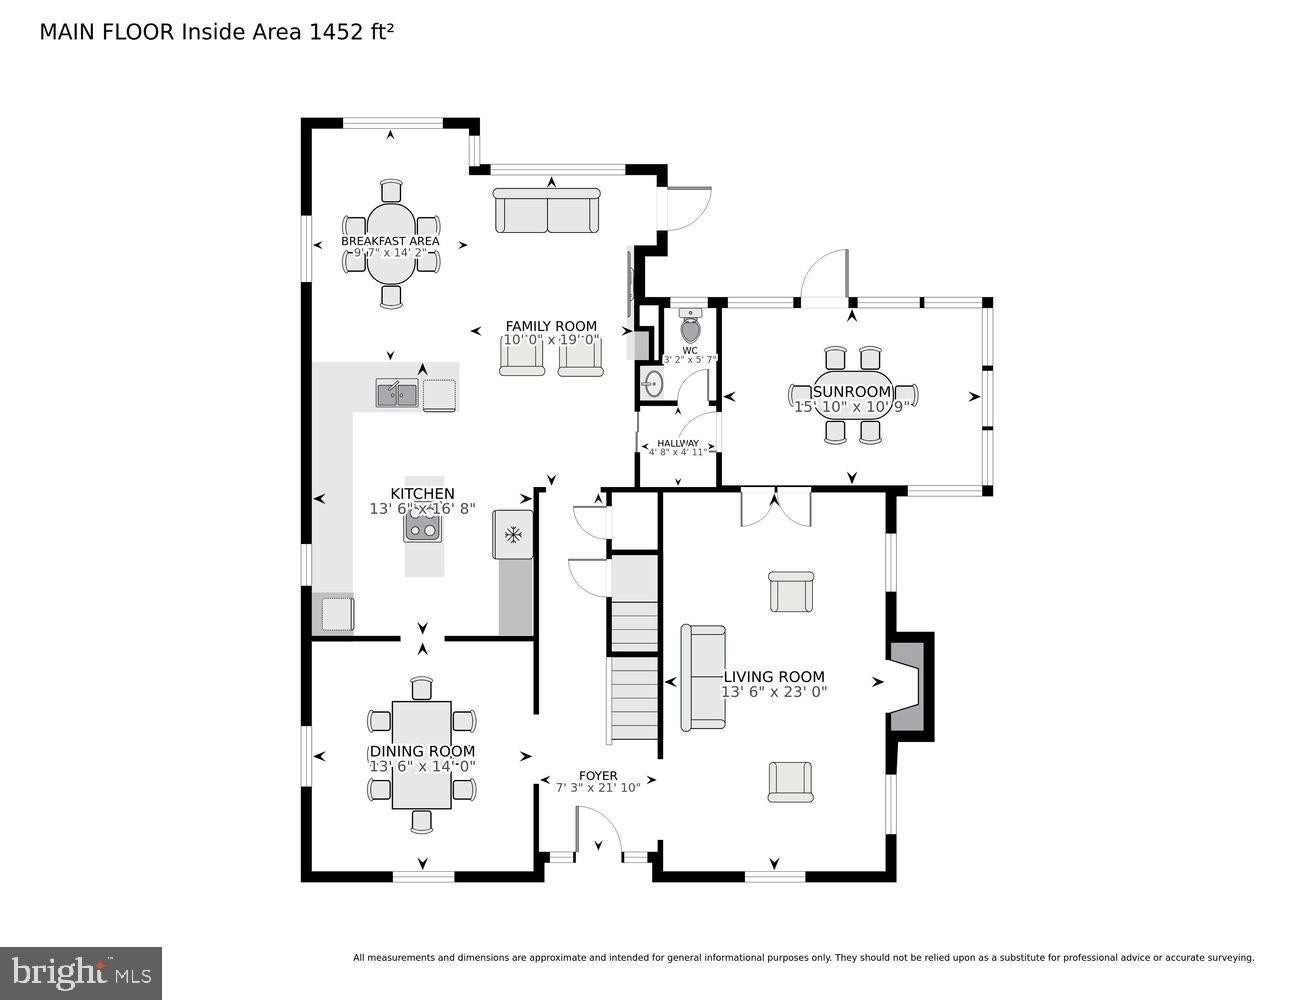
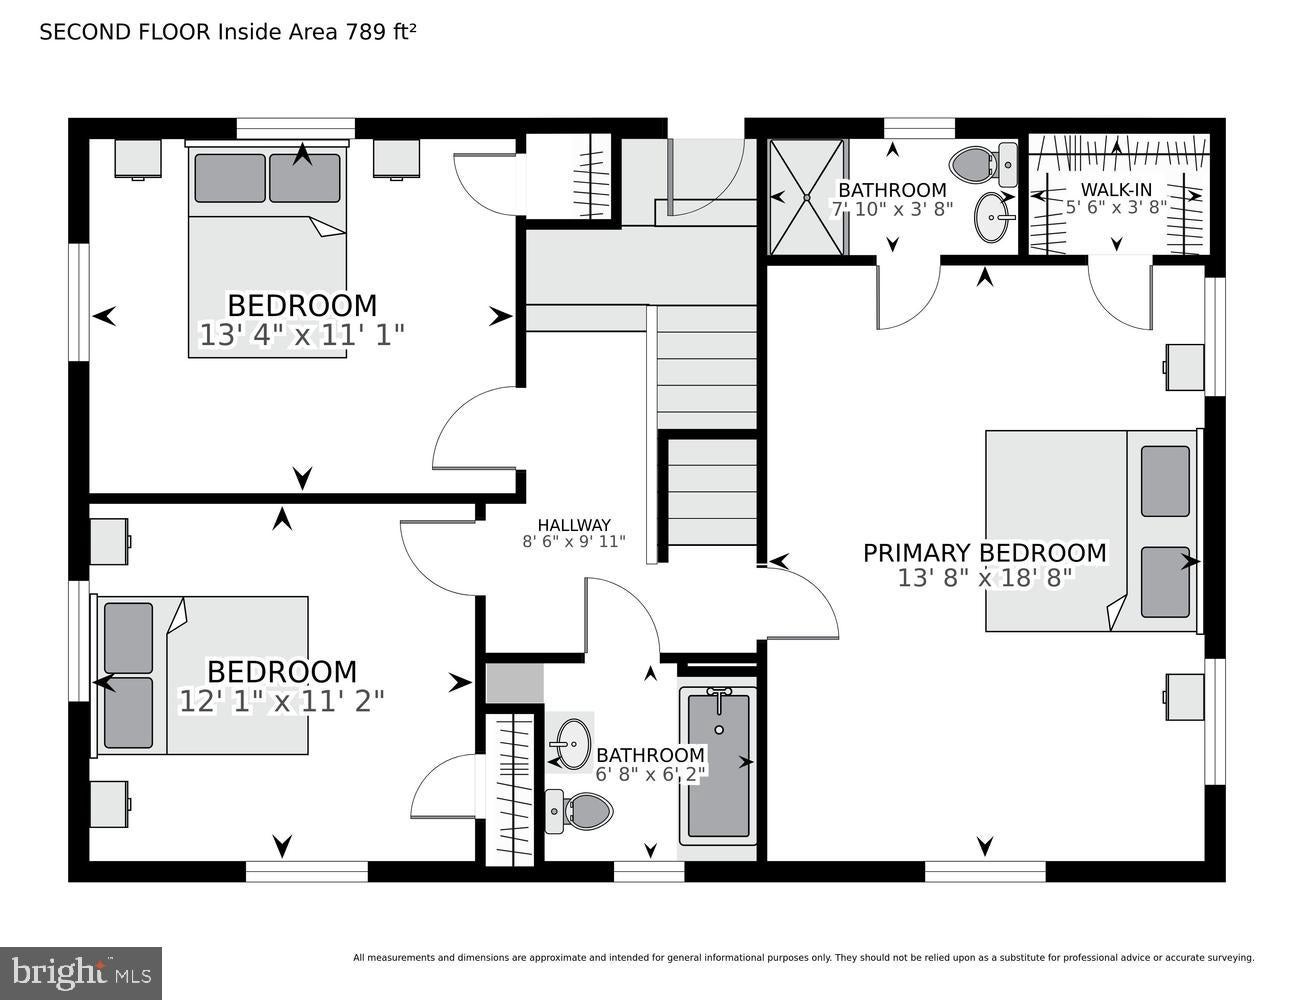
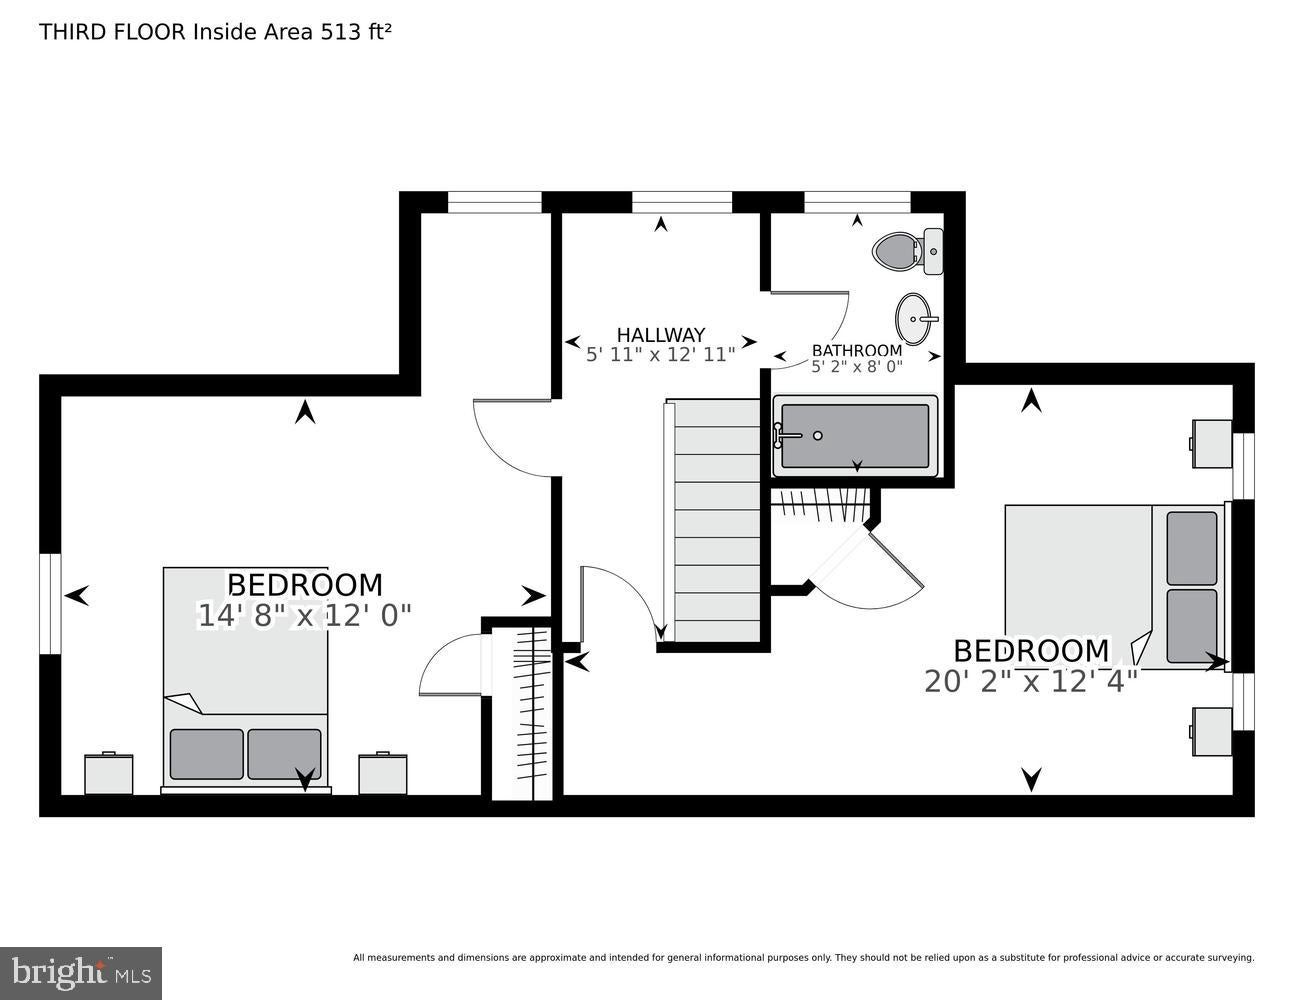
Just Listed... Don't Miss it! Open Sunday, Oct 18th, from 2 - 4 Large classic Colonial set on a level 1/4 acre lot in sought-after Chevy Chase DC. You will love the gracious entry hall and big formal rooms as well as the huge modern kitchen and family room, which overlook the sprawling rear yard. The main level also has a handy powder room plus a screen porch and deck. Upstairs features 3 bedrooms and 2 "euro style" baths, including and en-suite BR/BA in the primary, and there are 2 additional bedrooms and another bath on the 3rd level. The basement has plenty of room for storage, laundry and 2 garage spaces. Outside you will find lovely landscaping and a big rear yard offering many options for enjoyment, including room for a pool. The house is located close to Lafayette school and park as well as Broad Branch Market and is not far from the commercial strip on Connecticut Ave, just below Chevy Chase Circle.
Listing Information
Facts & Features
Location
Community Information
Architecture
Features & Amenities
Property Features
Square Footage
Tax & Financial Information
Schools
Somerset Elementary
Bethesda-Chevy Chase High
Deal Middle School
Rock Creek Forest Elementary
Chevy Chase Elementary
Jackson-Reed High School
Murch Elementary School
Lafayette Elementary School
School ratings are provided for informational purposes only and are subject to change. Attendance boundaries are for reference only — contact the school or district directly to verify enrollment eligibility.
Historical Data
Price History
| Date | Event | Price |
|---|---|---|
| 10/03/2026 | Listed for sale | $1,749,000 |
Listed by Keene Taylor Jr. · Compass · 3012981001
Listing information provided exclusively for consumers' personal, non-commercial use and may not be used for any purpose other than to identify prospective properties consumers may be interested in purchasing. Information deemed reliable but not guaranteed by the MLS. Copyright 2026, Bright. All rights reserved.
Last Updated: October 24, 2026 at 7:26 PM | Source: Bright | MLS#: DCDC2282864

Similar Homes For Sale In Washington
Start Your Real Estate Journey
Whether you have questions about this listing, want to schedule a showing, or just want to talk through your options, Jeromy Dunn-Portella is here to help. Reach out and expect a response within one business day.
How can I help?
Jeromy Dunn-Portella is here to help. Reach out and expect a response within one business day.
Thanks — Jeromy Dunn-Portella will be in touch shortly.
Make A Plan For Your Purchase
Know what you can afford before you start shopping — then run the numbers on any home you have in mind.
How much house can I afford?
- Principal & interest
- Property taxes
- Homeowner's insurance
- HOA dues
If your monthly savings are applied to the loan principal.
Enter your income, debts, and down payment to see how much home you may qualify for. Estimates only — not a lending decision.
Want to know more?
Jeromy Dunn-Portella is here to help. Reach out and expect a response within one business day.
✓ Thanks — Jeromy Dunn-Portella will be in touch shortly.