
4717 Blagden Terrace
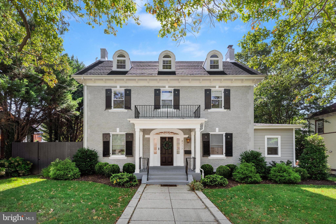
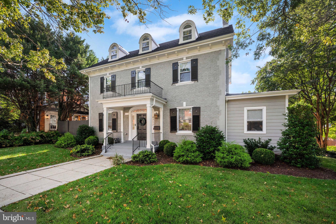
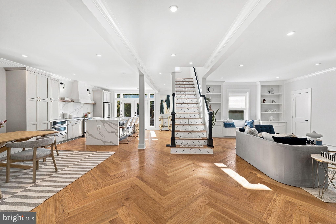
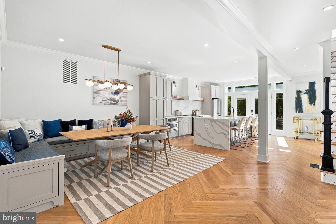
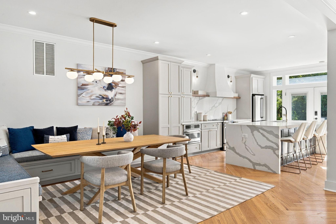
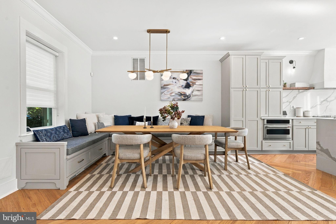
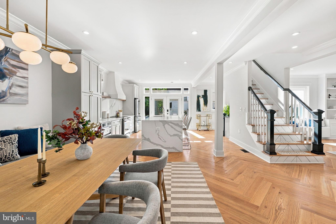
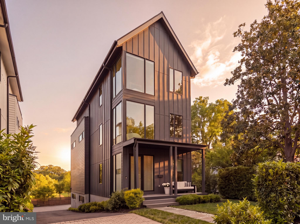
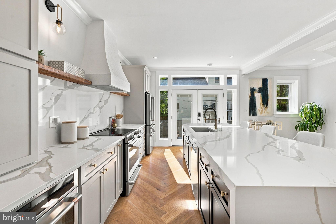
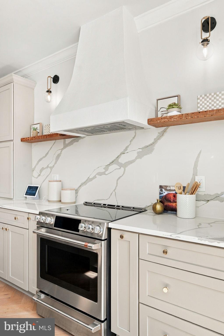
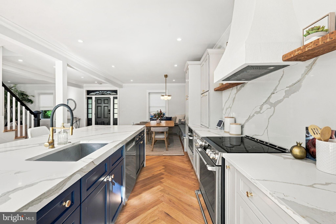
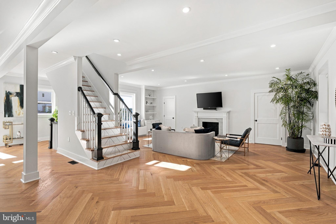
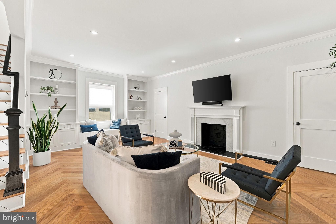
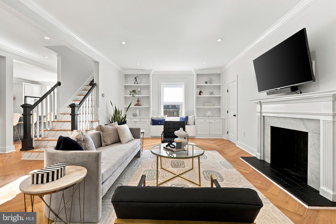
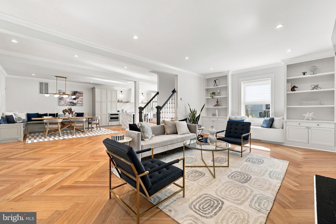
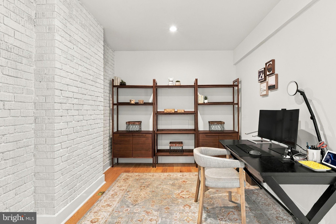
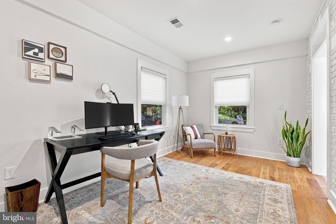
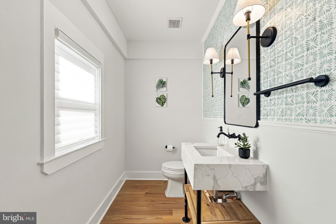
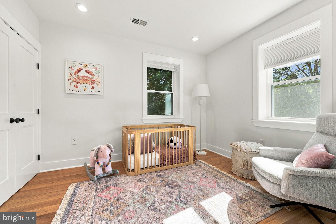
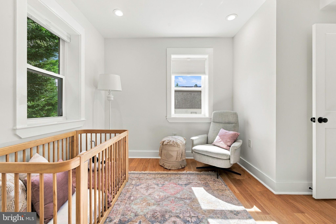
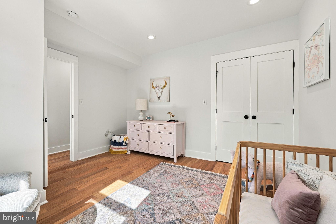
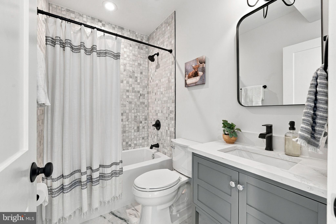
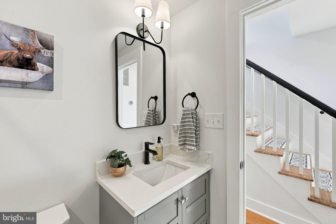
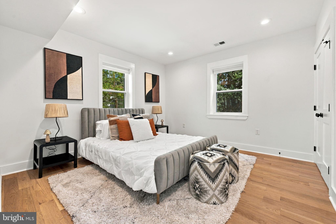
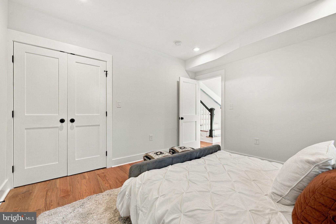
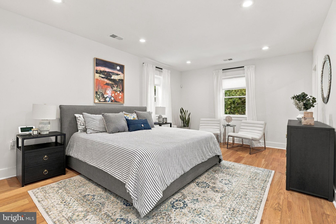
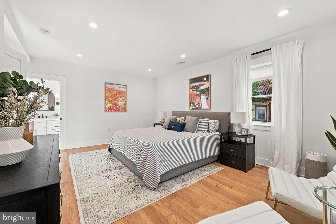
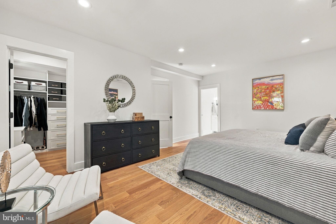
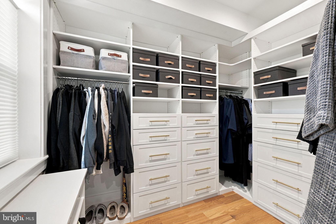
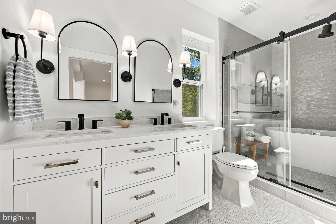
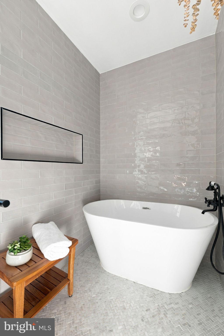
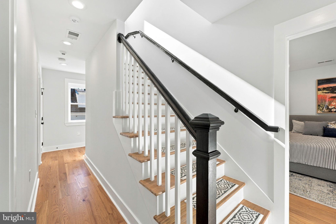
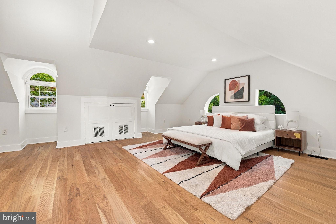
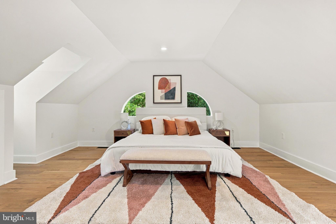
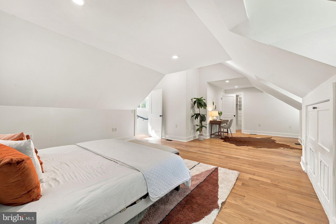
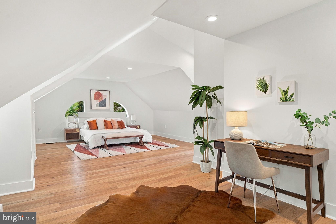
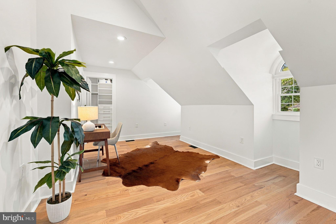
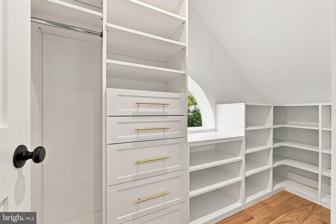
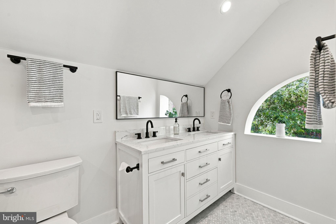
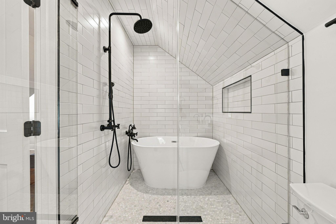
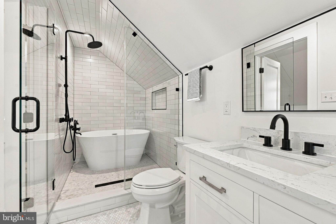
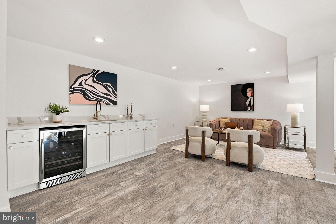
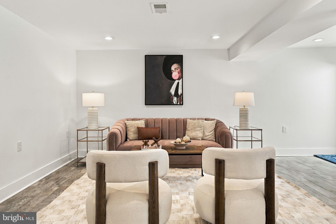
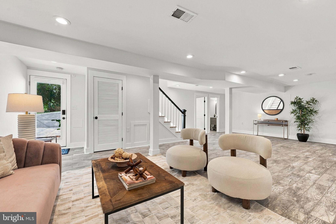
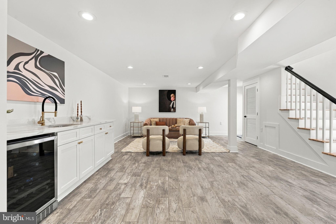
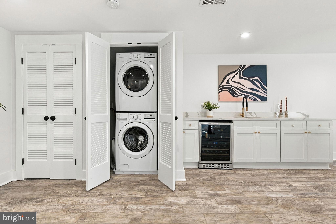
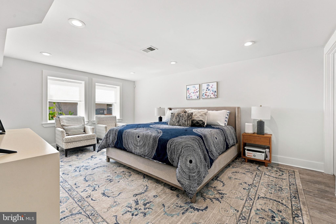
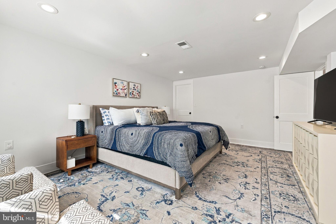
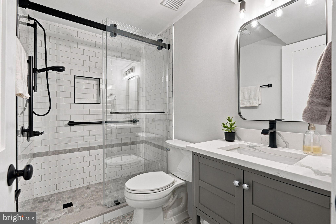
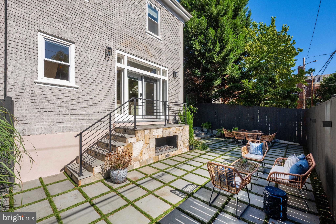
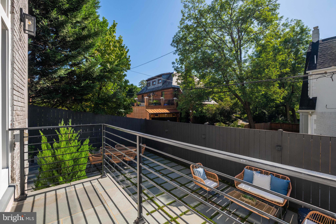
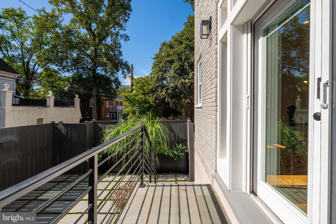
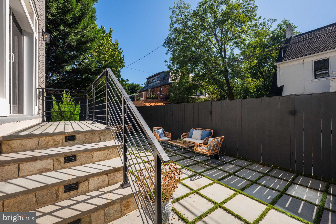
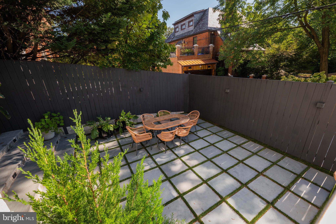
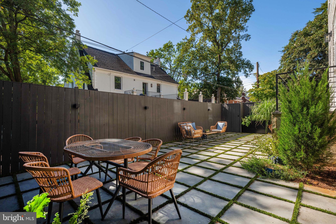
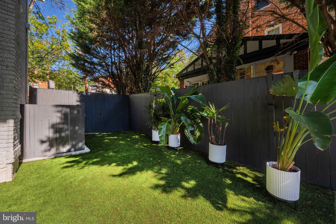
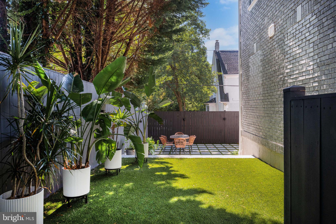
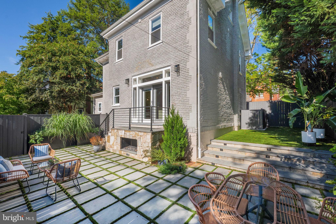
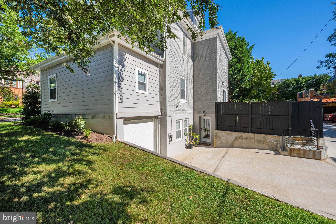
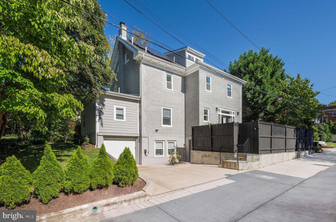
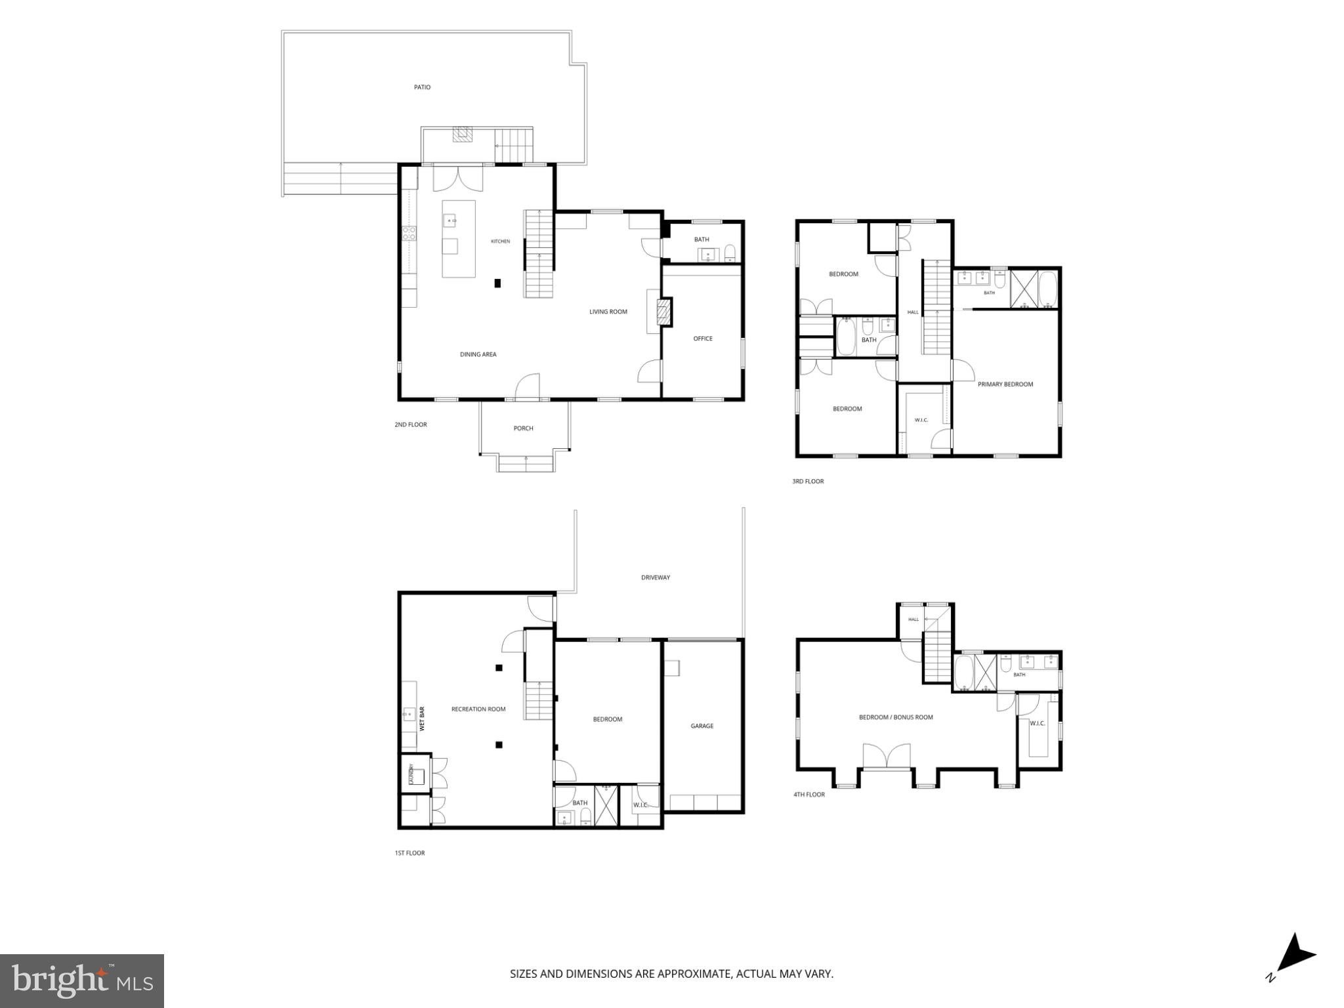
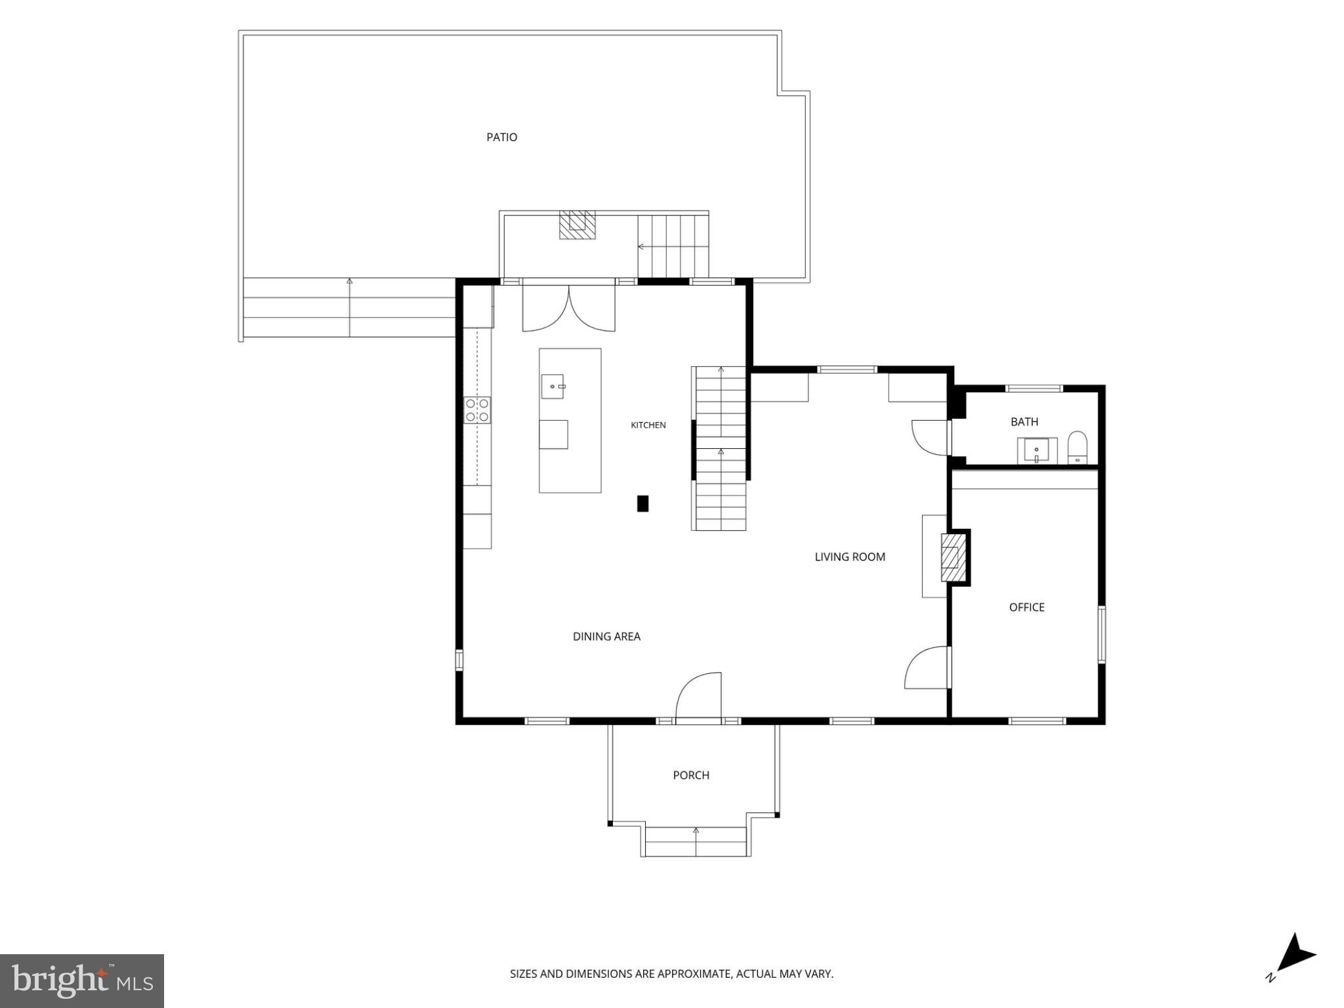
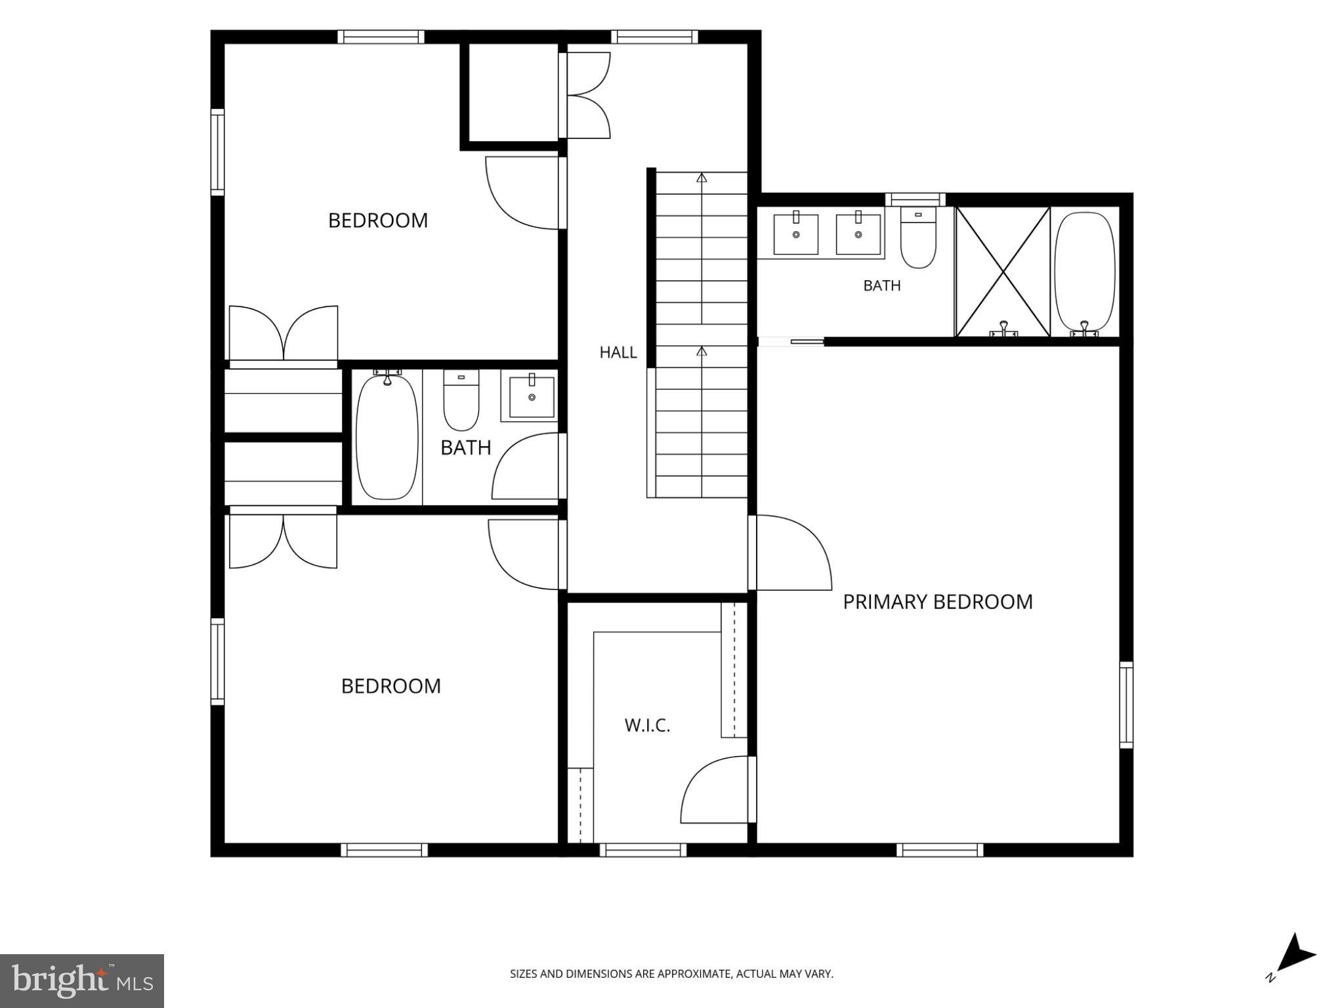
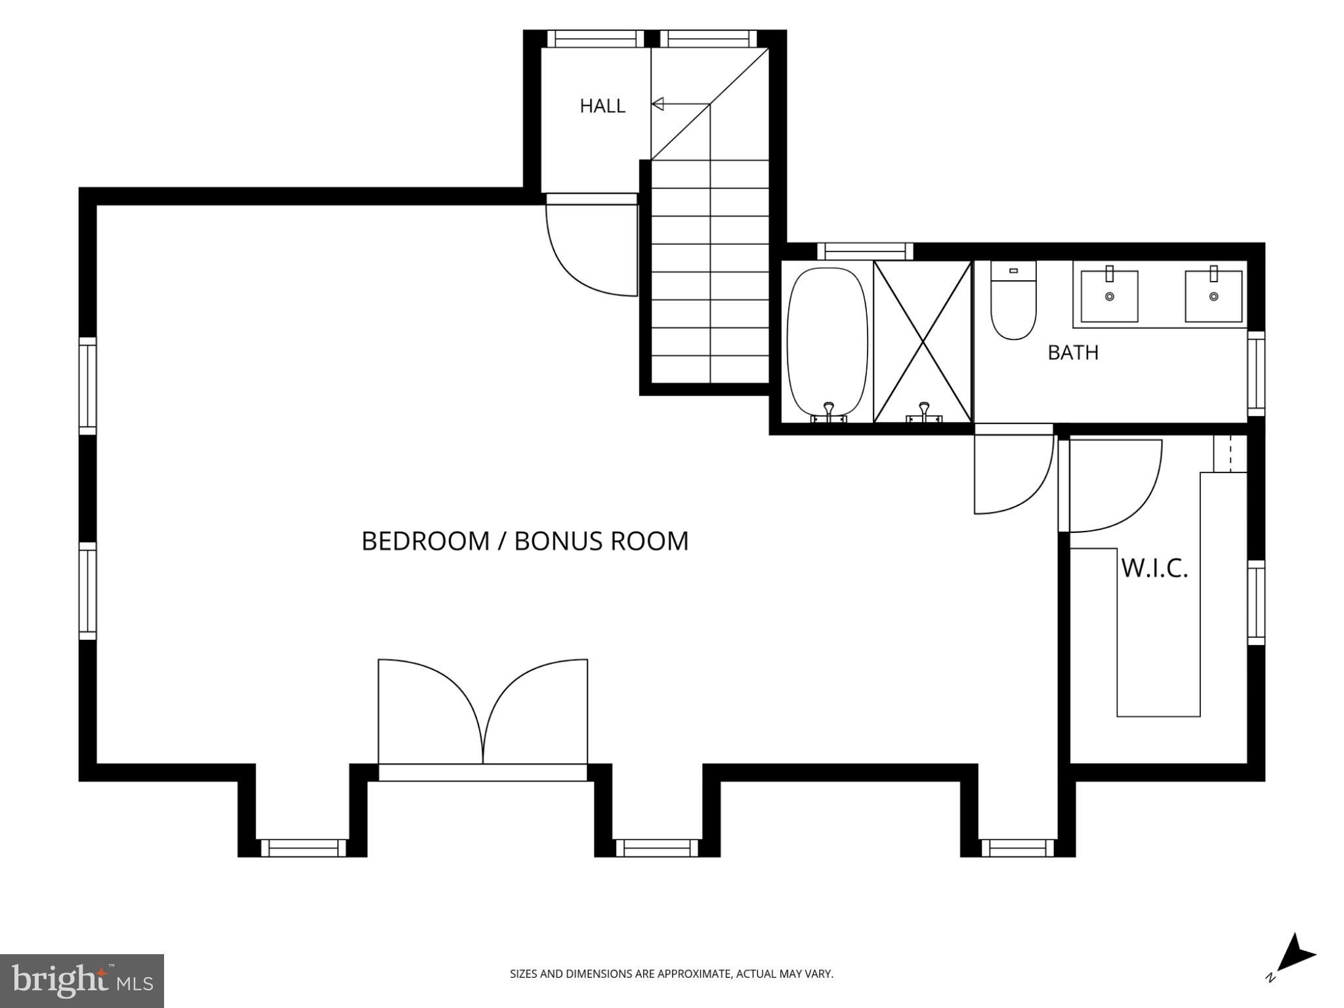
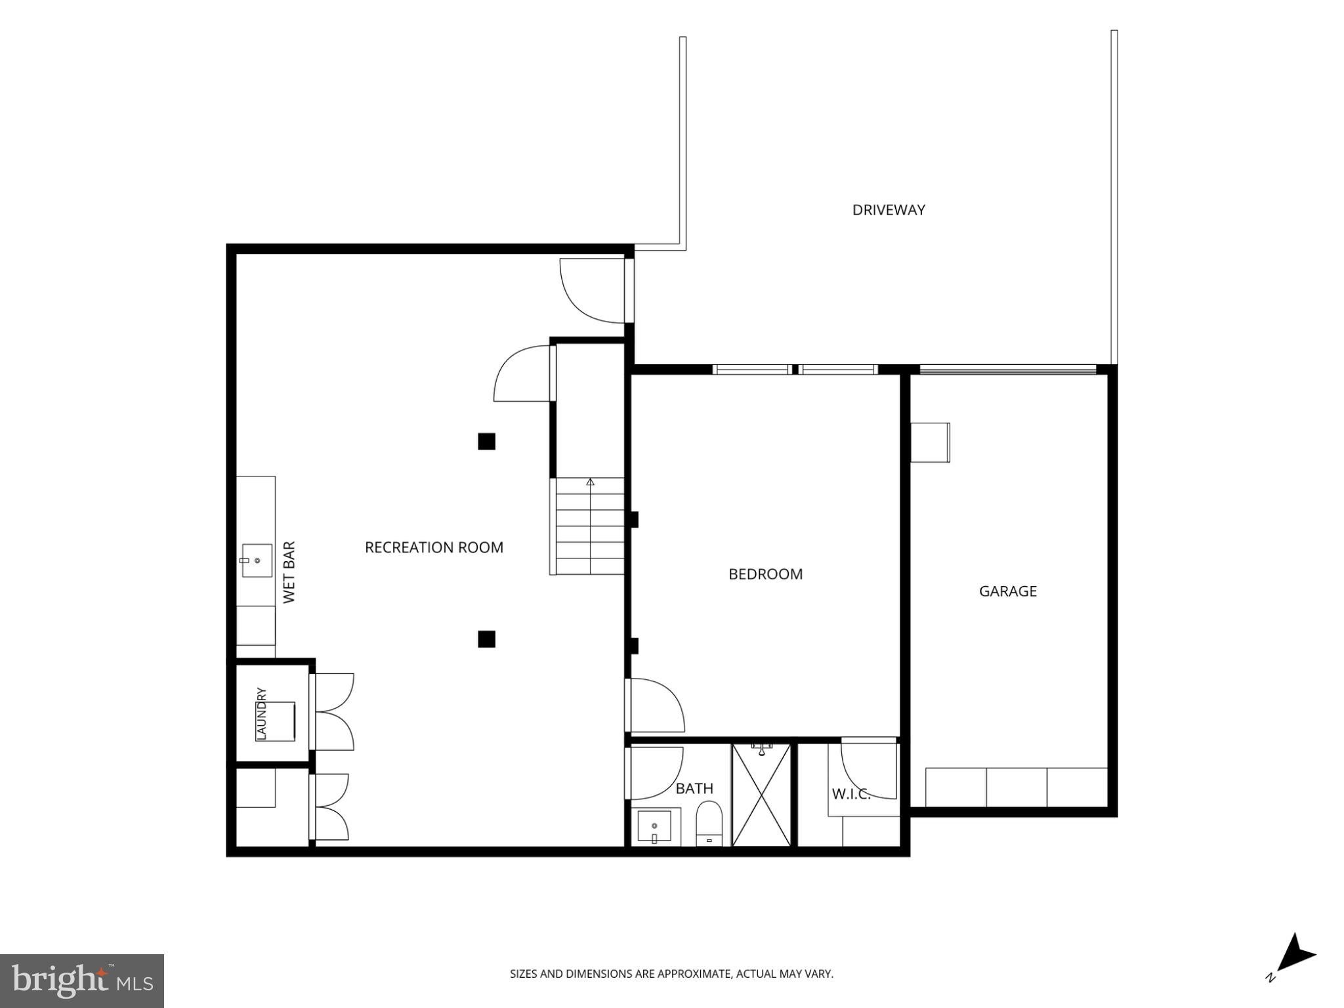
New Price! Don't miss the chance to make this exceptional property your own. Welcome to 4717 Blagden Terrace NW, a rare opportunity to own a fully reimagined residence in one of Washington’s most distinguished enclaves. Set along the edge of Rock Creek Park in the heart of Crestwood, this exceptional four-level, 5-bedroom, 4.5-bath home is a masterclass in luxury renovation, seamlessly blending timeless character with sophisticated modern appointments. Inside, every detail has been thoughtfully curated. The light-filled main level features an elegant open-concept living and dining area anchored by a custom banquette, herringbone wood floors, built-in bookshelves, and a wood-burning fireplace. The striking chef’s kitchen is designed for both entertaining and everyday living, with an expansive quartz island and countertops, soft-close cabinetry, and a full-height pantry. A suite of designer Café appliances includes a refrigerator, induction range, 5-in-1 speed oven, and Bosch dishwasher. French doors extend the living experience outdoors, opening to a composite deck, patio, and landscaped backyard oasis. A private office and powder room complete the main level. The second level offers three bedrooms, including a luxurious primary suite with a walk-in closet and spa-like ensuite bathroom featuring a double vanity, soaking tub, and shower. Two additional bedrooms and a full bathroom complete this level. The third floor offers versatile living space with high ceilings, ideal for a fourth bedroom, office, studio, or additional lounge area. This flexible retreat includes a walk-in closet and full bathroom with double vanity, soaking tub, and shower. The finished lower level provides exceptional additional living space, featuring a spacious bedroom with two large windows and walk-in closet, along with a full bathroom with step-in shower. A generous recreation room, laundry area, and wet bar complete the level. The walk-out floor opens directly to the rear of the home, with convenient access to the driveway and an attached one-car garage equipped with an EV charger. A secured parking pad provides additional parking. Outdoor living is equally inviting. A fenced patio finished with turnstone pavers and a gas fireplace creates an idyllic setting for quiet mornings, al fresco dining, or evening gatherings. Beyond, the rear yard extends to an upper-level turf area, offering a versatile space for recreation and play. Nestled within the highly sought-after and tranquil enclave of Crestwood, with Rock Creek Park as its natural backdrop, this home offers a rare sense of privacy and retreat while remaining conveniently close to Washington, DC’s cultural landmarks and urban life. A rare intersection of modern luxury, thoughtful design, and timeless Washington character. Welcome home.
Listing Information
Open Houses
-
Sunday, November 1FALL BACK - AND FALL IN LOVE WITH YOUR NEXT HOME. Open Sunday 1-3 PM. Explore this beautifully reimagined Crestwood residence featuring 5 BR, 4.5 BA spanning four levels of sophisticated living with a fenced in backyard complete with fireplace and green space and a setting near Rock Creek Park. Welcome Home.1:00 PM – 3:00 PM
Facts & Features
Location
Community Information
Architecture
Features & Amenities
Property Features
Square Footage
Tax & Financial Information
Schools
Roosevelt High School
John Lewis Elementary School
Dorothy I. Height Elementary School
Truesdell Elementary School
Bancroft Elementary School
Latin American Montessori Bilingual PCS
Powell Elementary School
Brightwood Elementary School
School ratings are provided for informational purposes only and are subject to change. Attendance boundaries are for reference only — contact the school or district directly to verify enrollment eligibility.
Historical Data
Price History
| Date | Event | Price |
|---|---|---|
| 09/16/2026 | Listed for sale | $2,295,000 |
Listed by Jennifer K Chung · Serhant · 5403797359
Listing information provided exclusively for consumers' personal, non-commercial use and may not be used for any purpose other than to identify prospective properties consumers may be interested in purchasing. Information deemed reliable but not guaranteed by the MLS. Copyright 2026, Bright. All rights reserved.
Last Updated: October 28, 2026 at 2:08 PM | Source: Bright | MLS#: DCDC2283186

Similar Homes For Sale In Washington
Start Your Real Estate Journey
Whether you have questions about this listing, want to schedule a showing, or just want to talk through your options, Jeromy Dunn-Portella is here to help. Reach out and expect a response within one business day.
How can I help?
Jeromy Dunn-Portella is here to help. Reach out and expect a response within one business day.
Thanks — Jeromy Dunn-Portella will be in touch shortly.
Make A Plan For Your Purchase
Know what you can afford before you start shopping — then run the numbers on any home you have in mind.
How much house can I afford?
- Principal & interest
- Property taxes
- Homeowner's insurance
- HOA dues
If your monthly savings are applied to the loan principal.
Enter your income, debts, and down payment to see how much home you may qualify for. Estimates only — not a lending decision.
Want to know more?
Jeromy Dunn-Portella is here to help. Reach out and expect a response within one business day.
✓ Thanks — Jeromy Dunn-Portella will be in touch shortly.