
1614 Decatur St
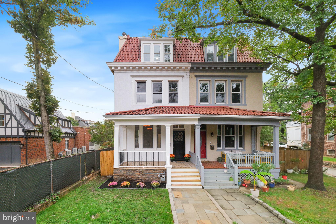
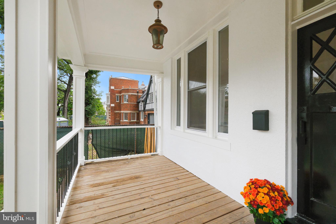
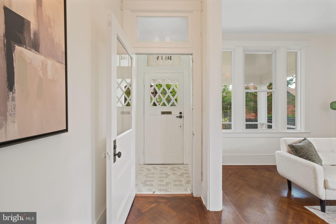
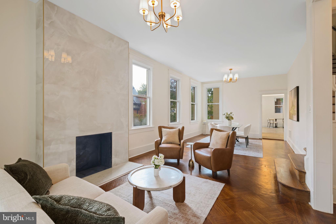
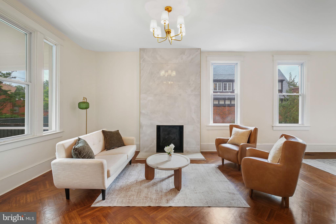
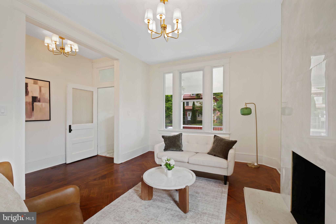
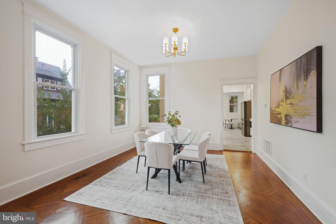
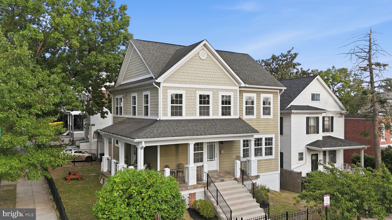
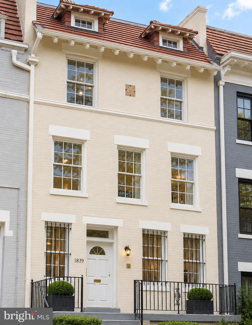
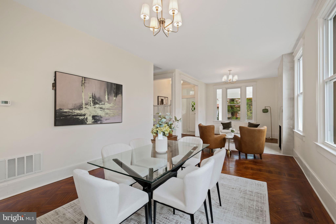
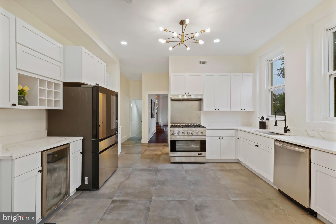
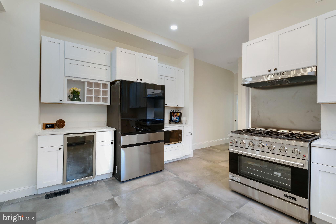
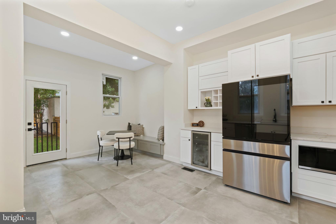
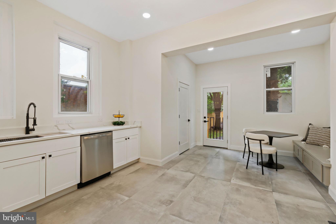
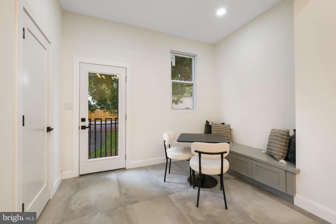
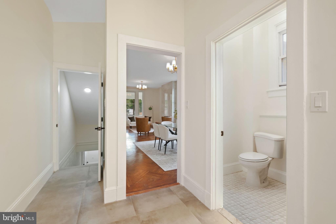
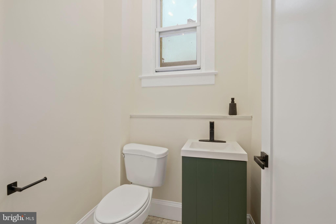
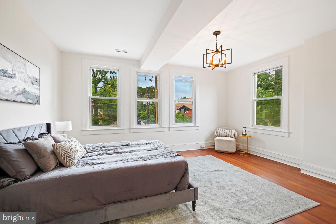
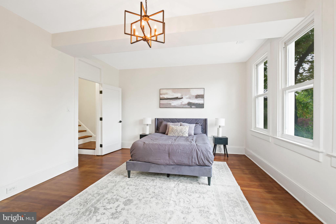
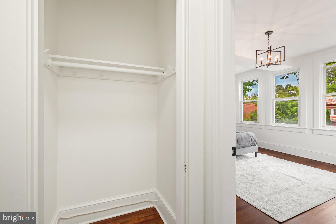
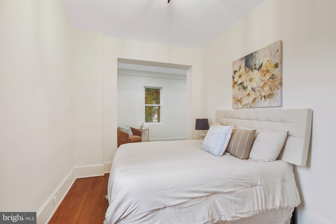
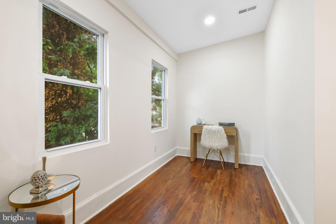
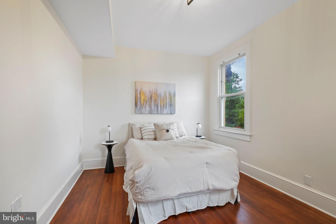
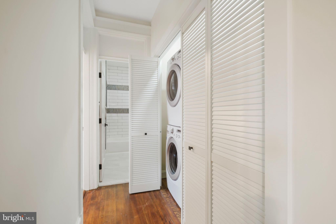
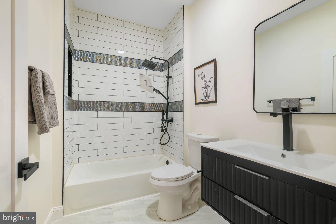
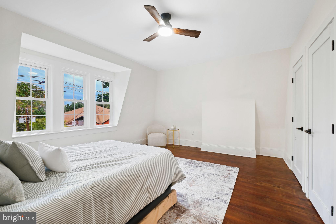
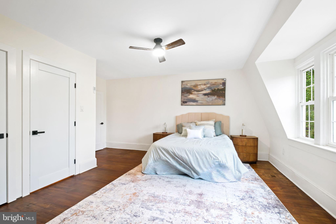
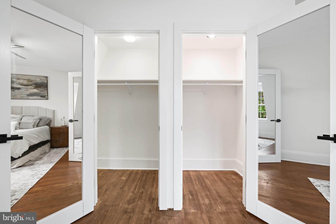
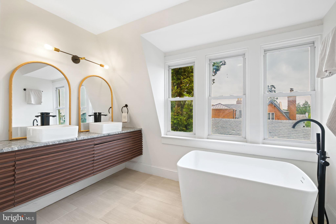
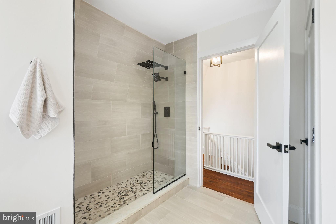
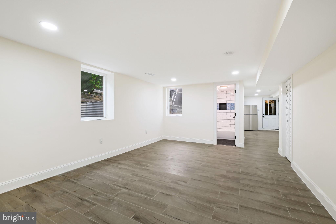
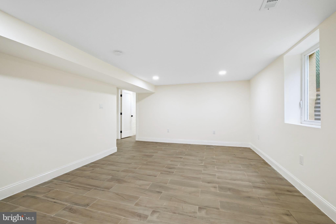
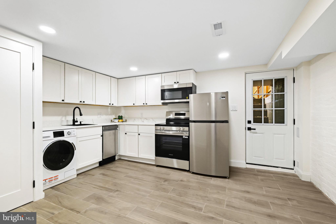
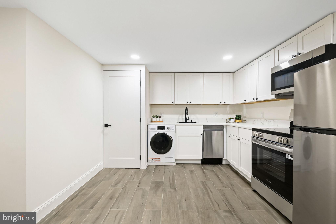
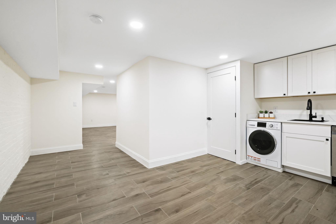
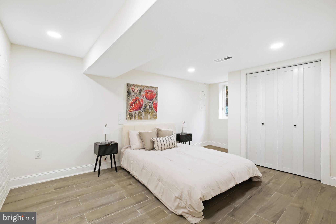
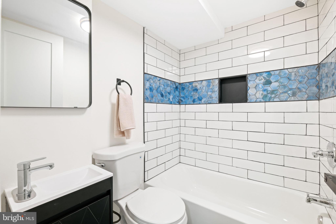
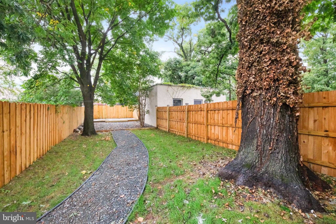
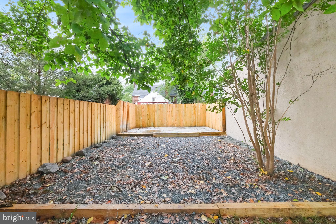
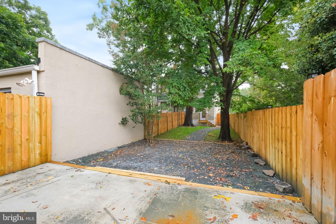
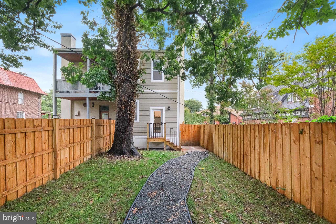
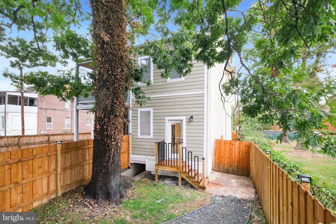
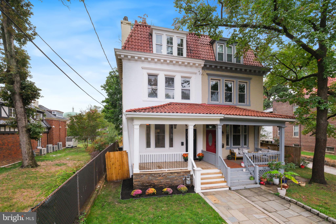
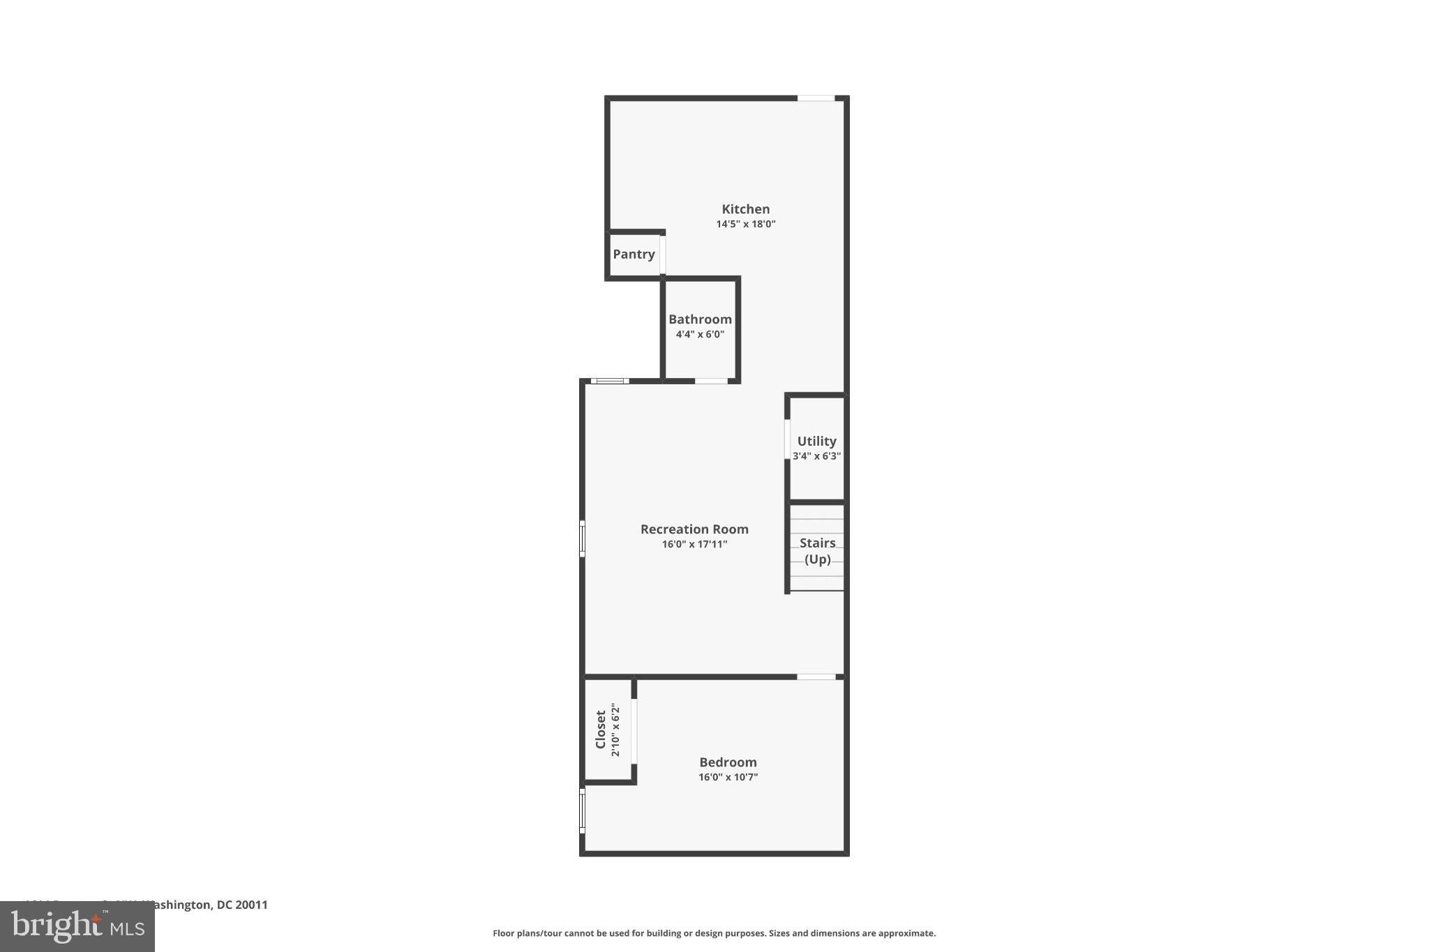
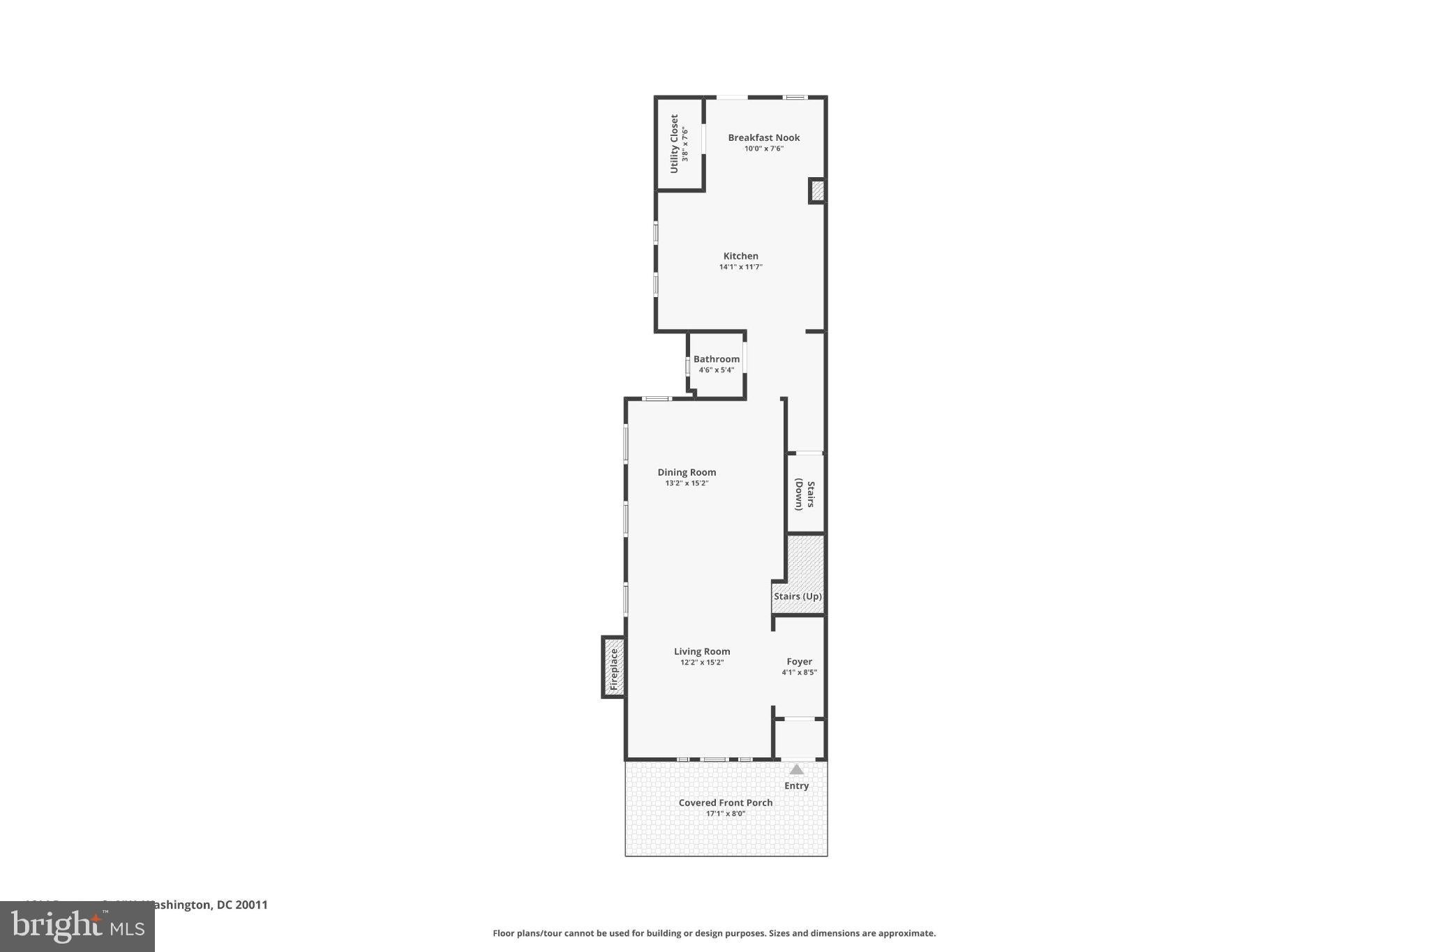
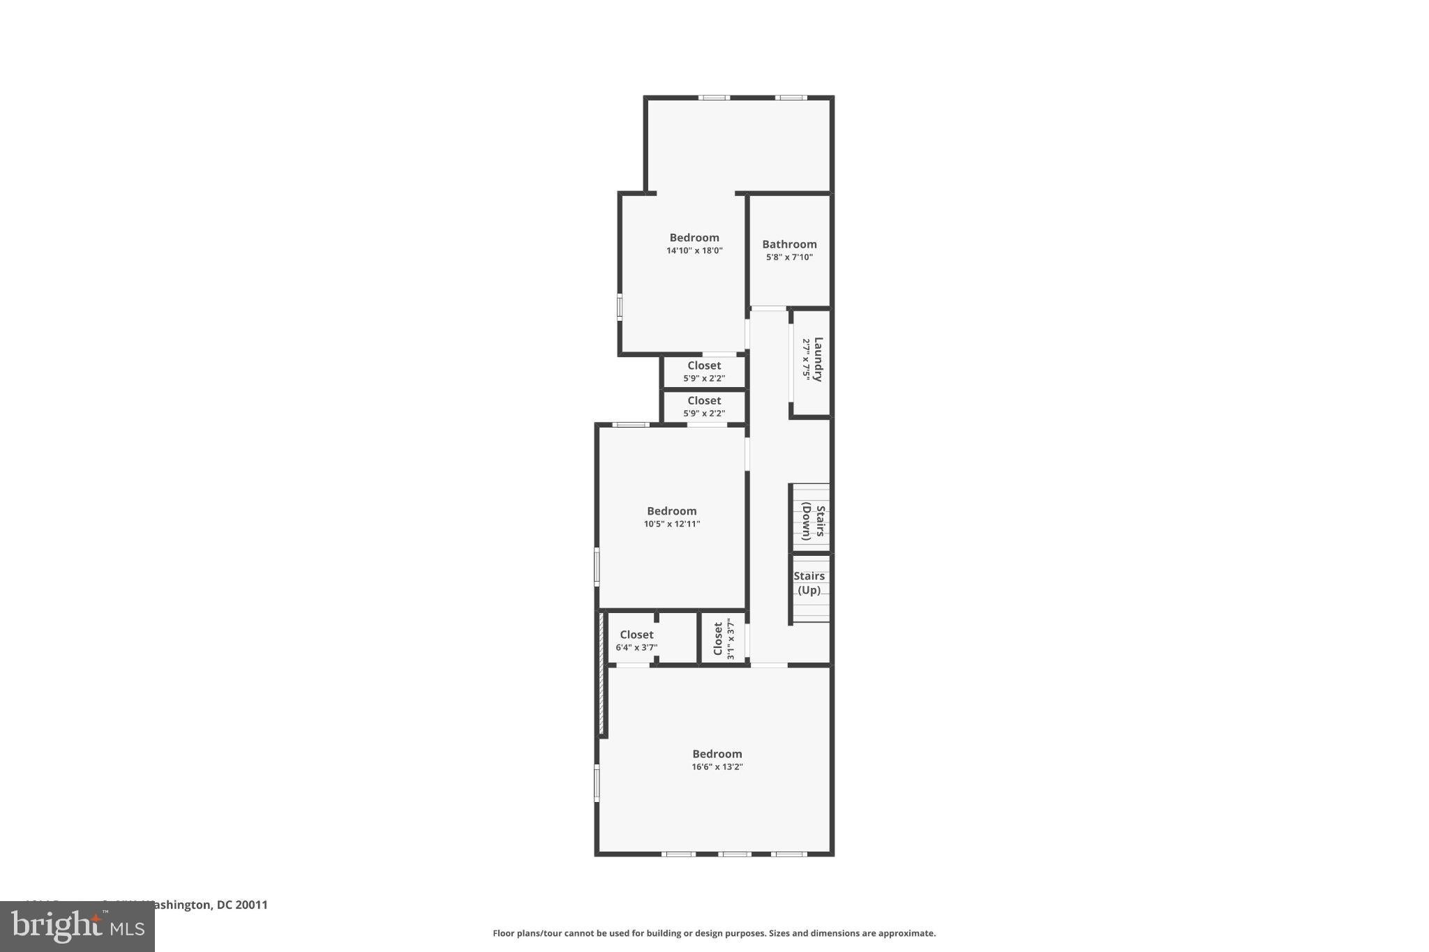
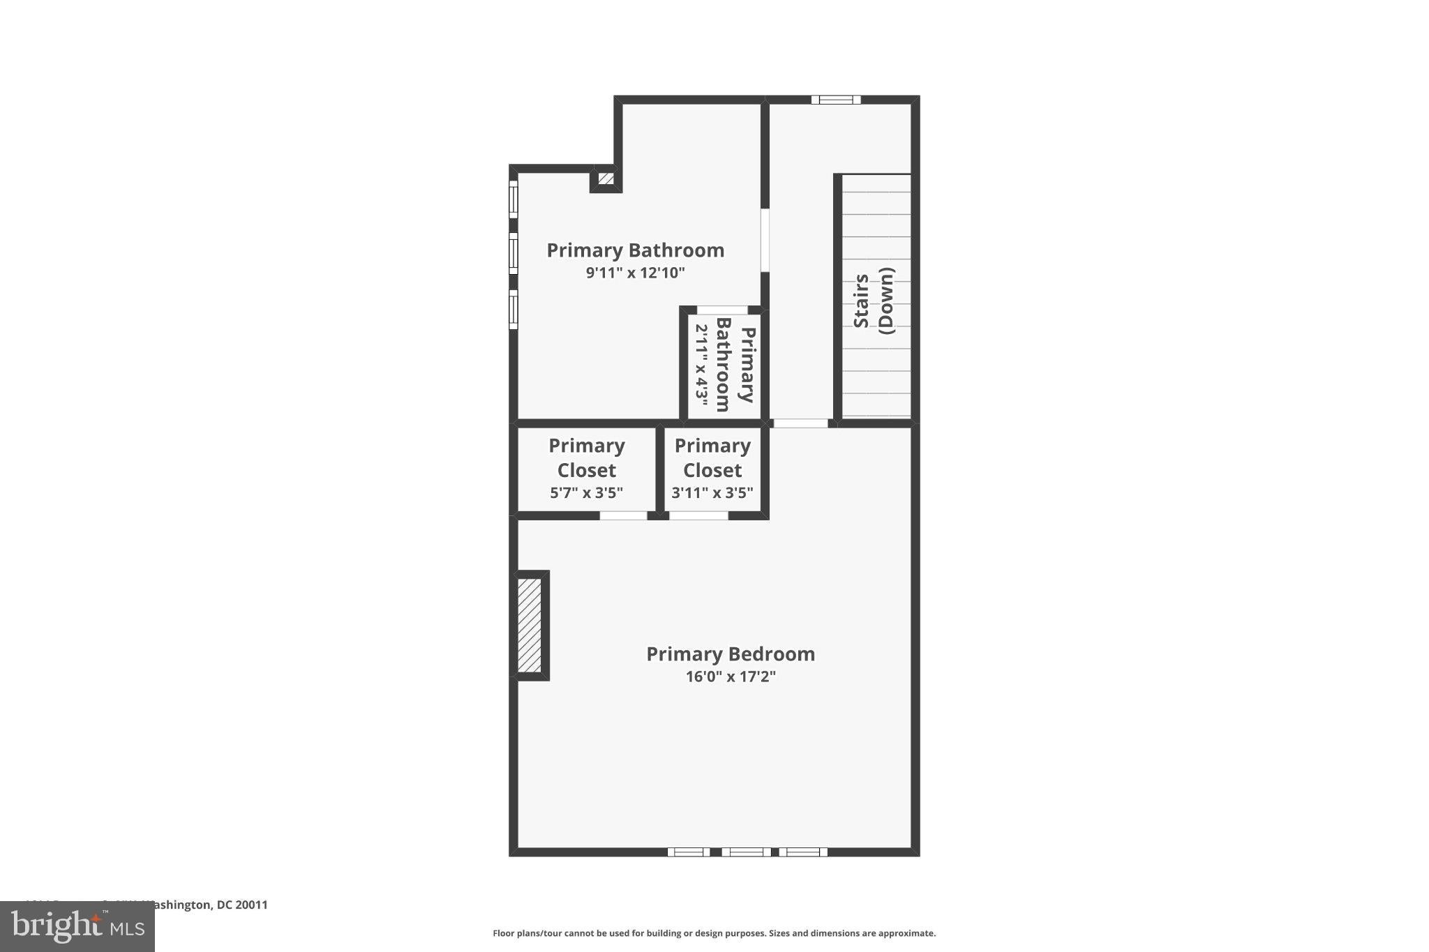
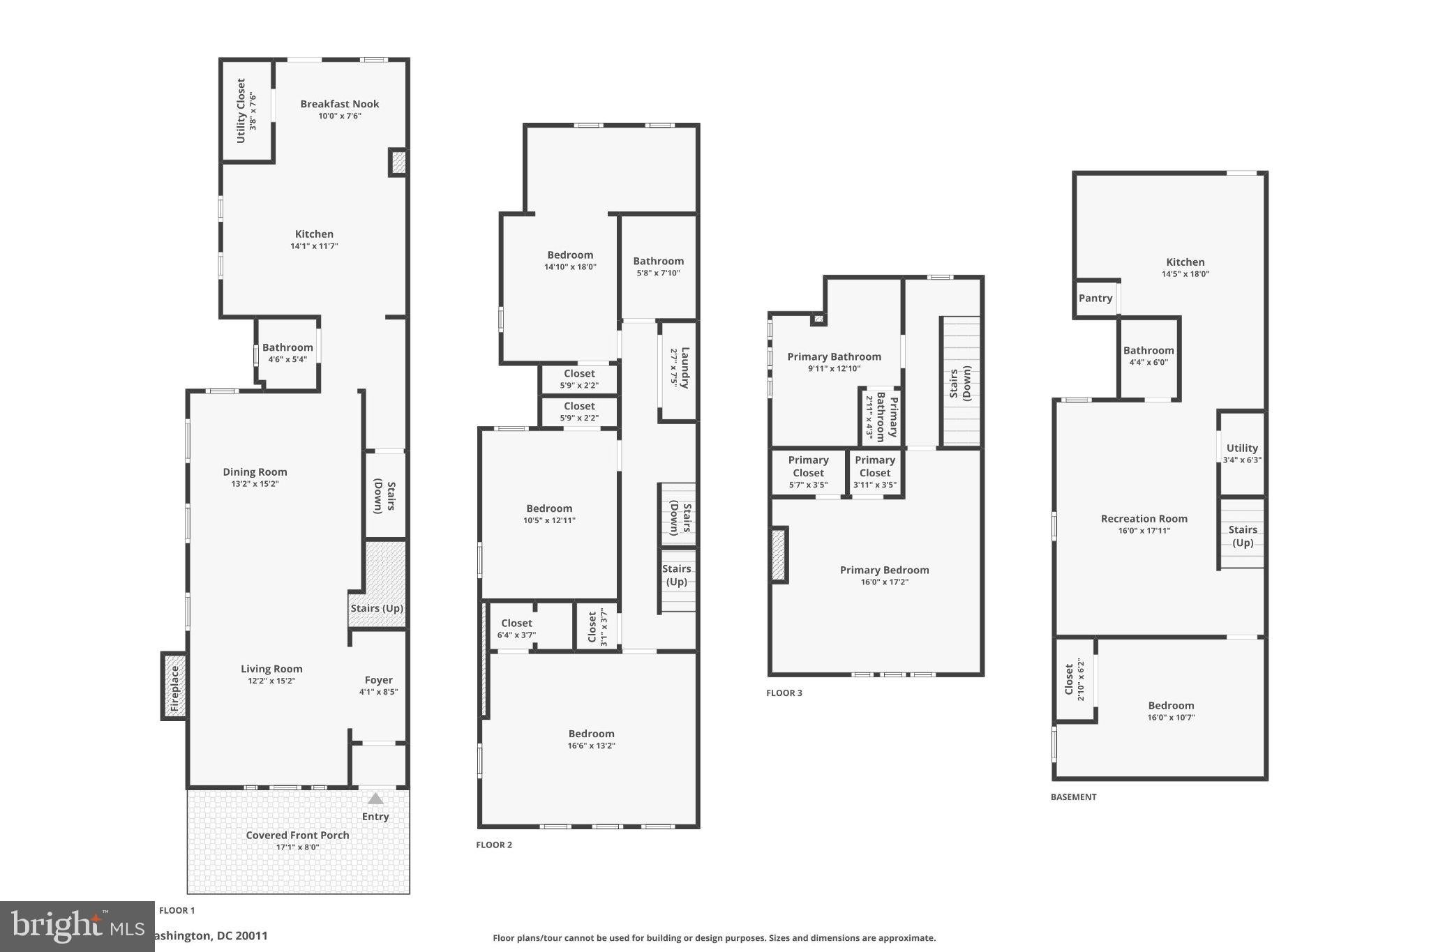
Welcome to this beautifully renovated four-level townhome, where timeless character meets sophisticated modern updates, plus a fully equipped lower-level apartment that offers exceptional flexibility. Filled with natural light, the main level is defined by soaring 12-foot ceilings, beautifully restored parquet floors, and a welcoming living room with a fireplace. A formal dining area flows into the chef’s kitchen, where sleek quartz countertops and premium appliances are complemented by a striking Samsung Bespoke refrigerator featuring integrated Family Hub technology and a full touchscreen display—an unexpected luxury detail that sets the space apart. Upstairs, the second level offers three spacious bedrooms, a full bathroom, and conveniently located laundry. Crowning the home, the entire fourth floor is dedicated to a private primary suite with its own full bath, creating a serene retreat with exceptional privacy. The fully finished lower level adds tremendous versatility, functioning as a separate rental apartment or guest suite with a bedroom, full bath, kitchen, and dedicated laundry facilities. Major structural updates provide total peace of mind, including a recently resurfaced roof. A private rear patio creates an inviting outdoor retreat, while street parking and the potential to add a garage offer additional convenience and flexibility. With neighborhood dining, the Metro, parks, shopping, and the National Zoo all within easy reach, this beautifully renovated home offers an uncommon combination of space, flexibility, and convenience in the heart of Crestwood.
Listing Information
Facts & Features
Location
Community Information
Architecture
Features & Amenities
Property Features
Square Footage
Tax & Financial Information
Schools
John Lewis Elementary School
Roosevelt High School
Dorothy I. Height Elementary School
Truesdell Elementary School
Bancroft Elementary School
Latin American Montessori Bilingual PCS
Friendship PCS - Online Academy
Powell Elementary School
School ratings are provided for informational purposes only and are subject to change. Attendance boundaries are for reference only — contact the school or district directly to verify enrollment eligibility.
Historical Data
Price History
| Date | Event | Price |
|---|---|---|
| 09/24/2026 | Listed for sale | $1,395,000 |
Listed by Nurit Coombe · The Agency DC · 2028881127
Listing information provided exclusively for consumers' personal, non-commercial use and may not be used for any purpose other than to identify prospective properties consumers may be interested in purchasing. Information deemed reliable but not guaranteed by the MLS. Copyright 2026, Bright. All rights reserved.
Last Updated: October 29, 2026 at 6:53 PM | Source: Bright | MLS#: DCDC2284698

Similar Homes For Sale In Washington
Start Your Real Estate Journey
Whether you have questions about this listing, want to schedule a showing, or just want to talk through your options, Jeromy Dunn-Portella is here to help. Reach out and expect a response within one business day.
How can I help?
Jeromy Dunn-Portella is here to help. Reach out and expect a response within one business day.
Thanks — Jeromy Dunn-Portella will be in touch shortly.
Make A Plan For Your Purchase
Know what you can afford before you start shopping — then run the numbers on any home you have in mind.
How much house can I afford?
- Principal & interest
- Property taxes
- Homeowner's insurance
- HOA dues
If your monthly savings are applied to the loan principal.
Enter your income, debts, and down payment to see how much home you may qualify for. Estimates only — not a lending decision.
Want to know more?
Jeromy Dunn-Portella is here to help. Reach out and expect a response within one business day.
✓ Thanks — Jeromy Dunn-Portella will be in touch shortly.