
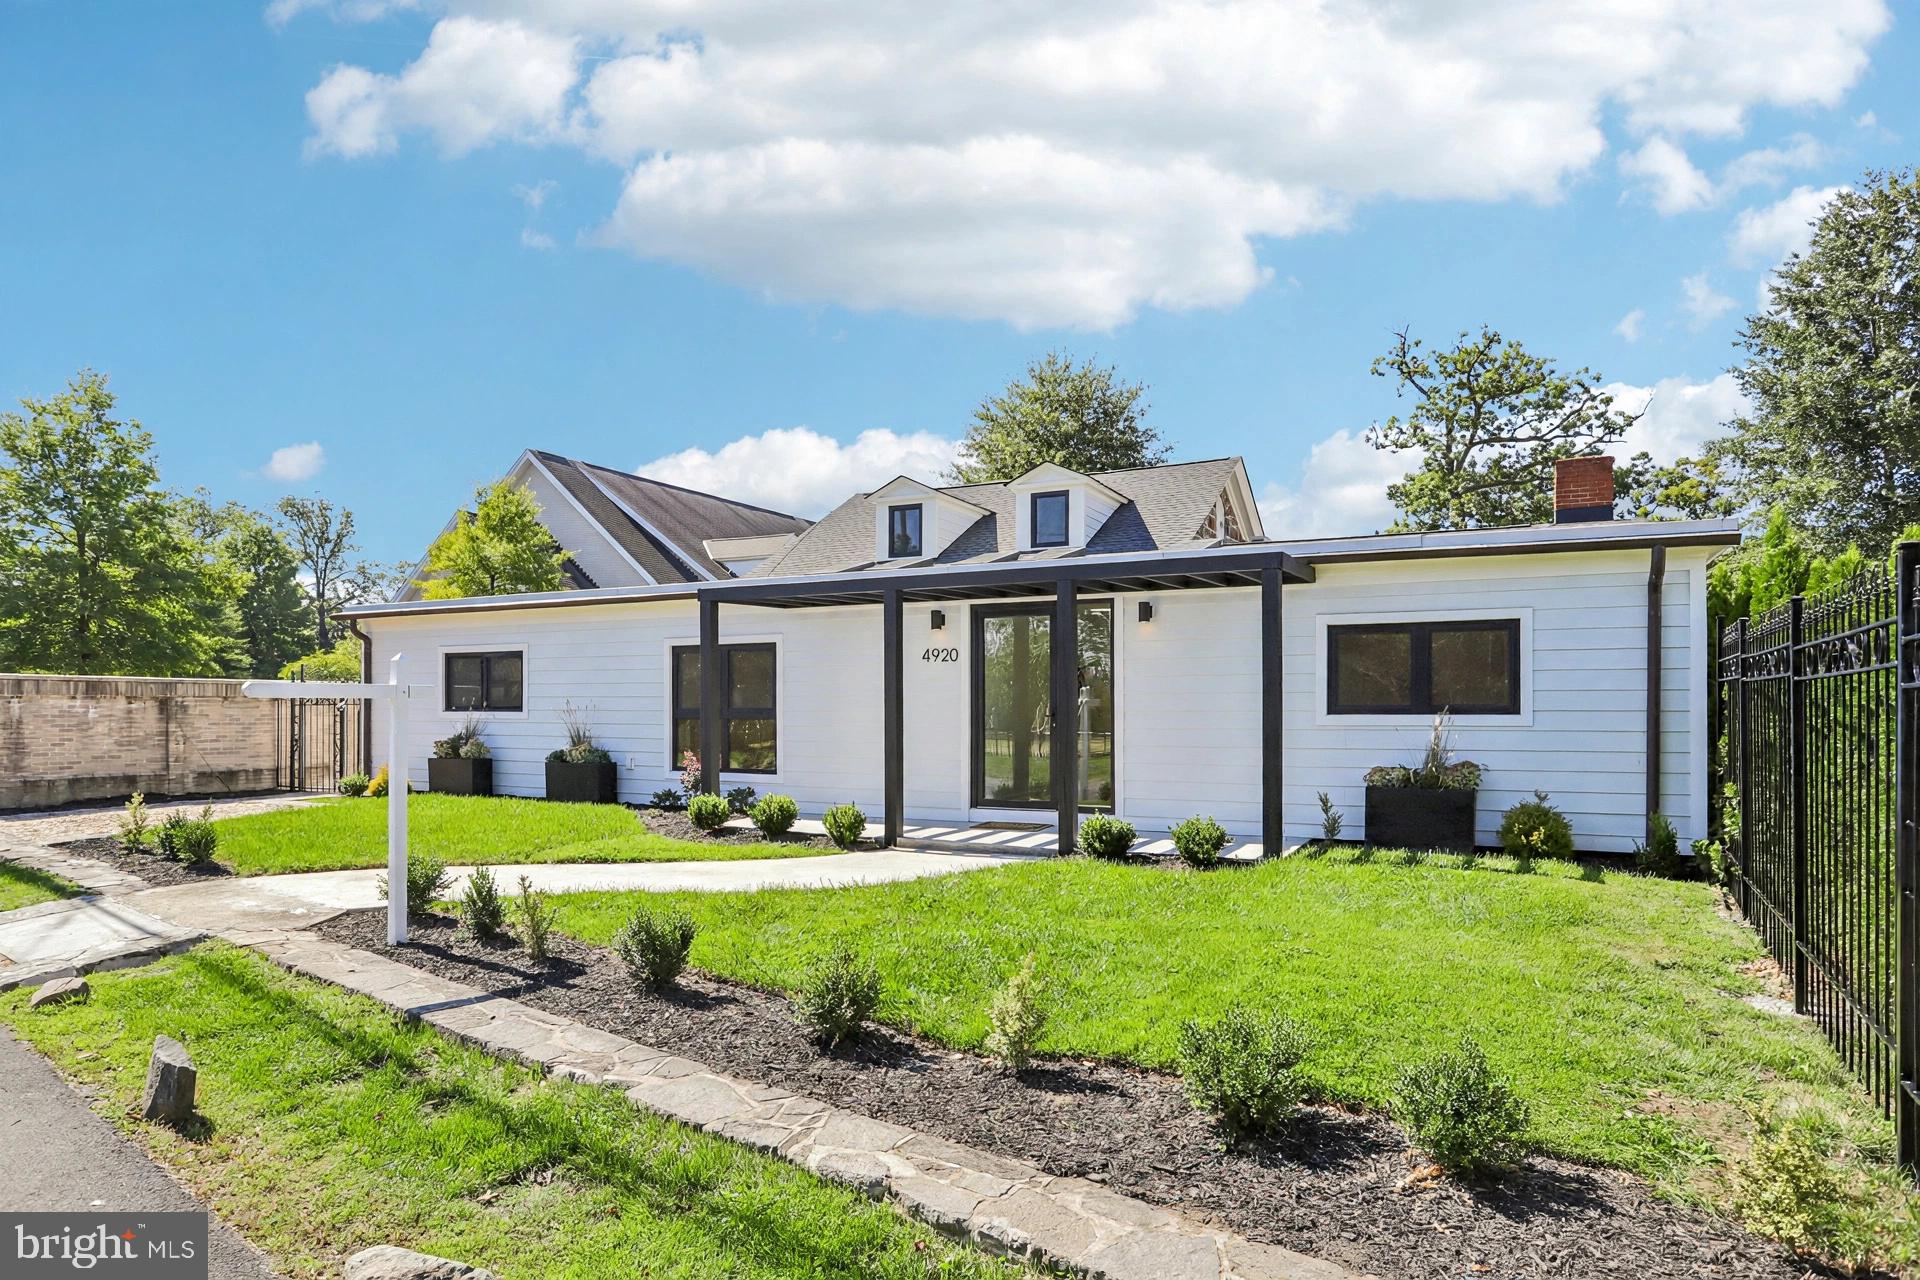
4920 Piney Branch Rd
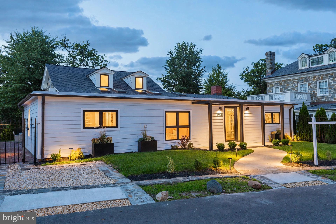
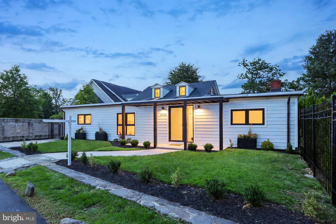
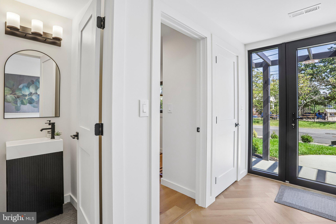
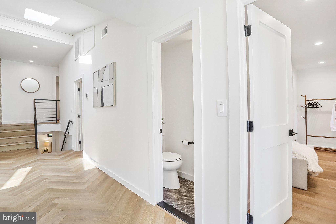
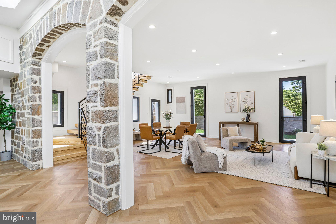
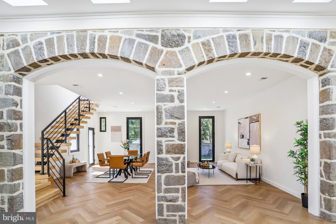
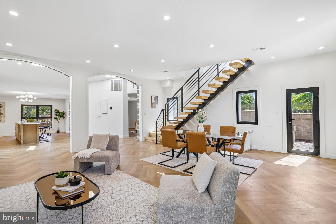
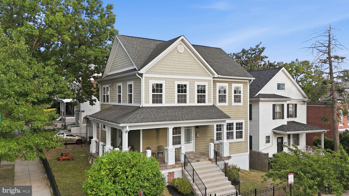
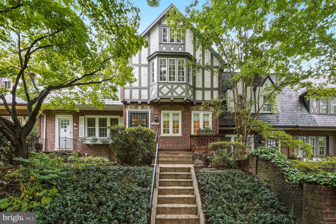
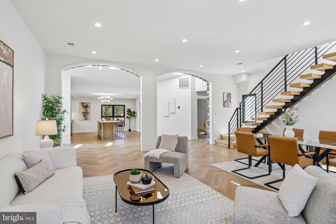
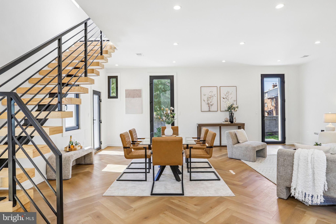
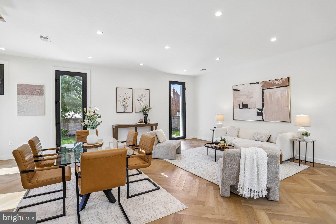
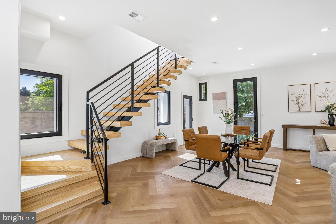
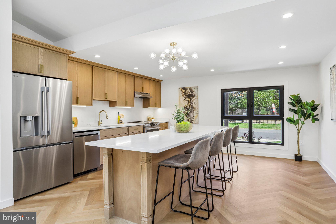
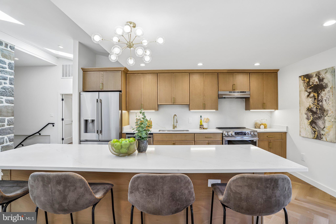
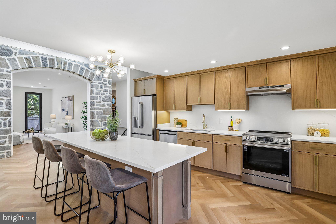
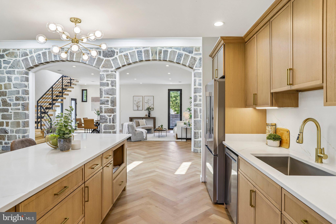
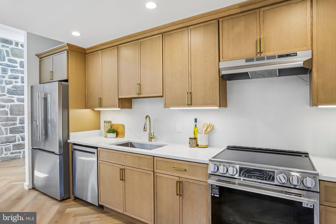
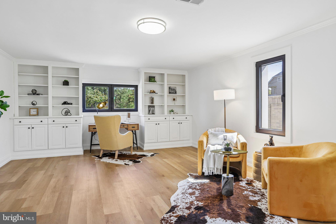
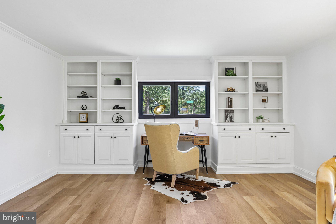
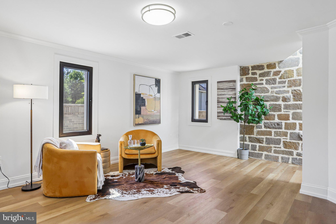
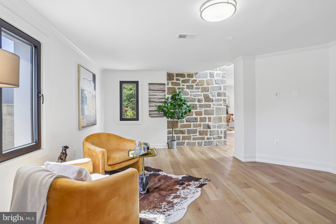
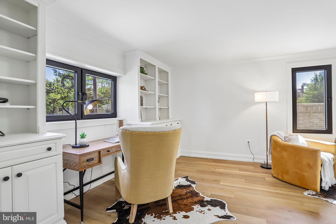
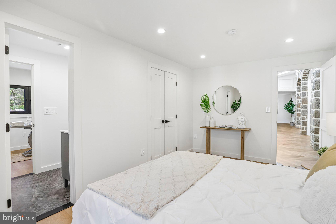
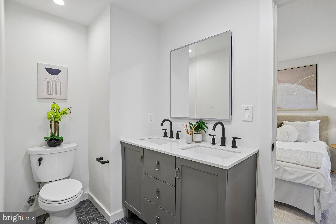
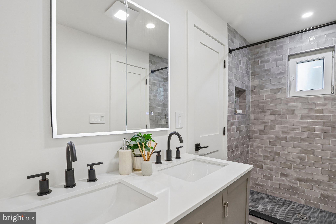
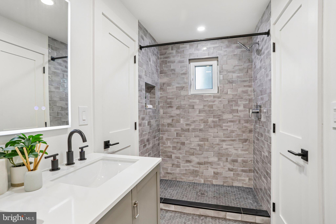
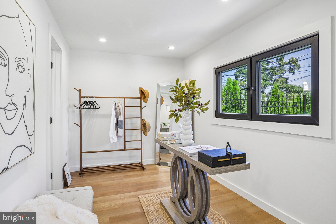
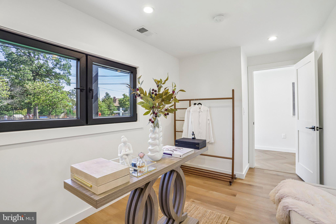
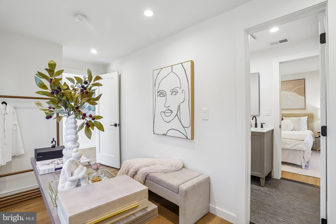
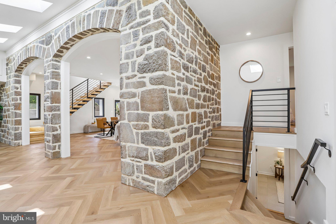
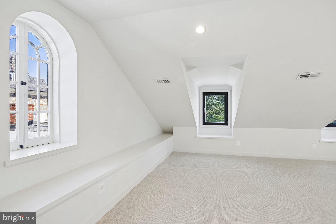
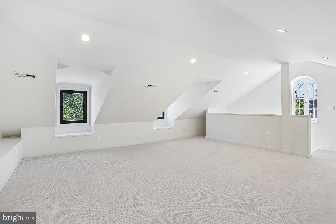
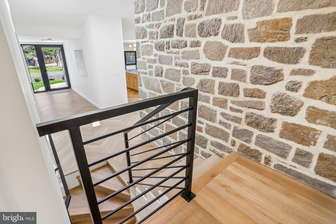
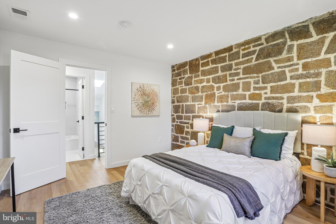
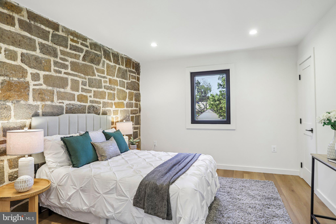
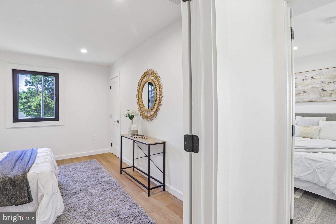
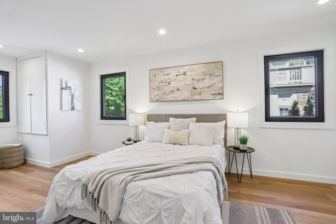
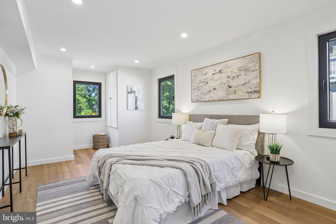
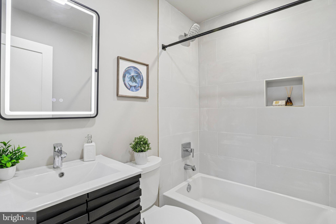
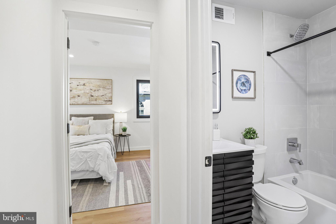
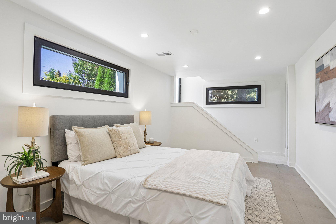
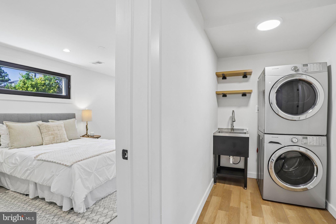
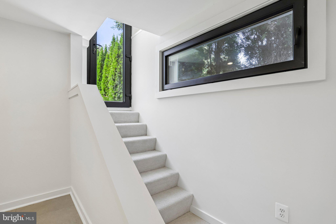
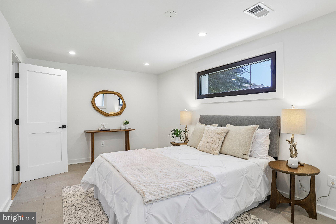
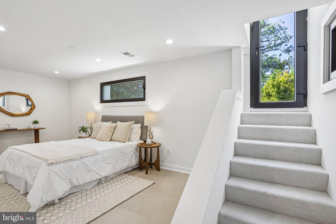
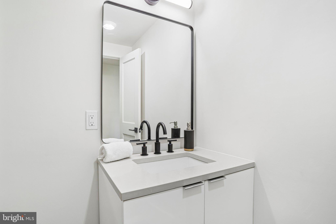
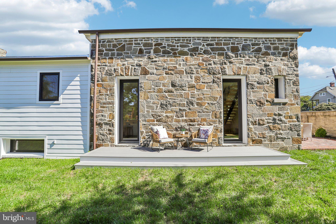
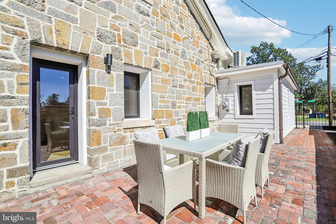
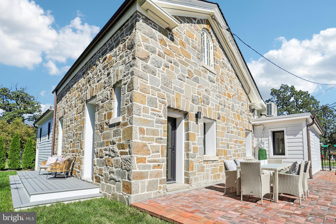
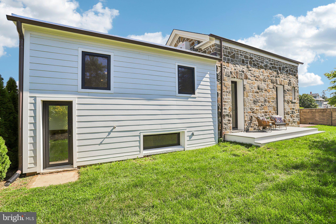
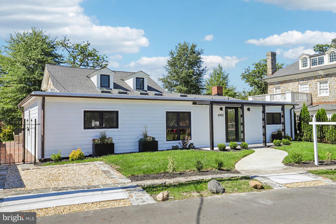
Welcome to an exceptional, fully renovated detached residence in the heart of 16th Street Heights, offering more than 3,000 square feet of beautifully finished living space, 5 bedrooms, 3.5 bathrooms, and a level of design and craftsmanship that stands apart. Completely reimagined from top to bottom, this home pairs the character and scale of a classic DC residence with sophisticated modern finishes and an open, highly functional floor plan offering a unique single-level style of city living. Step inside to a bright and beautifully curated interior defined by warm light oak colored flooring, custom millwork, designer lighting, and thoughtful architectural details throughout. At the heart of the home is a showstopping chef’s kitchen featuring custom natural-wood cabinetry, sleek stone countertops, premium stainless steel appliances, and an oversized center island providing generous prep space, storage, and seating. Striking herringbone flooring adds another layer of character and gives the space a distinctly custom feel. The kitchen flows seamlessly into the surrounding living and entertaining spaces, creating an ideal layout for both everyday living and hosting. Across four beautifully finished levels, five generously sized bedrooms and three-and-a-half bathrooms provide exceptional flexibility for guests, home offices, or additional living space. The renovation continues throughout with beautifully appointed bathrooms, modern fixtures, carefully selected materials, and a cohesive attention to detail rarely found in a renovation. The outdoor space is equally impressive. Multiple walkouts from the rear of the home create a seamless connection to the fully fenced backyard, where a flat, professionally landscaped lawn provides an incredible extension of the living space with plenty of room for entertaining, relaxing, pets, or play. A dedicated parking pad adds an increasingly valuable convenience for city living. With more than 3,000 square feet, five bedrooms, expansive outdoor space, off-street parking, and a comprehensive high-end renovation, this is a rare opportunity to enjoy the space and privacy of a detached home paired with elevated, design-forward living in one of Northwest DC’s most desirable residential neighborhoods. **Additional expansion renderings and documents available upon request**
Listing Information
Open Houses
-
Saturday, October 31Freshly Renovated!1:00 PM – 3:00 PM
Facts & Features
Location
Community Information
Architecture
Features & Amenities
Property Features
Square Footage
Tax & Financial Information
Schools
John Lewis Elementary School
Roosevelt High School
Dorothy I. Height Elementary School
Truesdell Elementary School
Latin American Montessori Bilingual PCS
Friendship PCS - Online Academy
Powell Elementary School
Brightwood Elementary School
School ratings are provided for informational purposes only and are subject to change. Attendance boundaries are for reference only — contact the school or district directly to verify enrollment eligibility.
Historical Data
Price History
| Date | Event | Price |
|---|---|---|
| 10/02/2026 | Listed for sale | $1,350,000 |
Listed by Samuel Chase Medvene · Samson Properties · 2029380228
Listing information provided exclusively for consumers' personal, non-commercial use and may not be used for any purpose other than to identify prospective properties consumers may be interested in purchasing. Information deemed reliable but not guaranteed by the MLS. Copyright 2026, Bright. All rights reserved.
Last Updated: October 28, 2026 at 1:53 PM | Source: Bright | MLS#: DCDC2285342

Similar Homes For Sale In Washington
Start Your Real Estate Journey
Whether you have questions about this listing, want to schedule a showing, or just want to talk through your options, Jeromy Dunn-Portella is here to help. Reach out and expect a response within one business day.
How can I help?
Jeromy Dunn-Portella is here to help. Reach out and expect a response within one business day.
Thanks — Jeromy Dunn-Portella will be in touch shortly.
Make A Plan For Your Purchase
Know what you can afford before you start shopping — then run the numbers on any home you have in mind.
How much house can I afford?
- Principal & interest
- Property taxes
- Homeowner's insurance
- HOA dues
If your monthly savings are applied to the loan principal.
Enter your income, debts, and down payment to see how much home you may qualify for. Estimates only — not a lending decision.
Want to know more?
Jeromy Dunn-Portella is here to help. Reach out and expect a response within one business day.
✓ Thanks — Jeromy Dunn-Portella will be in touch shortly.