
1513 Lesterfield Way
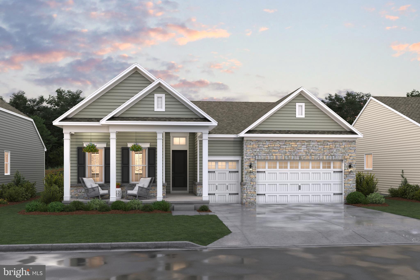
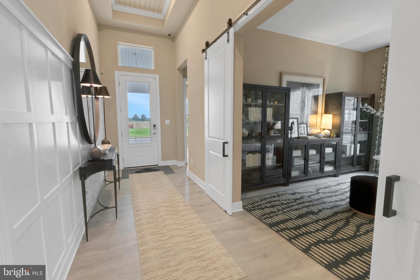
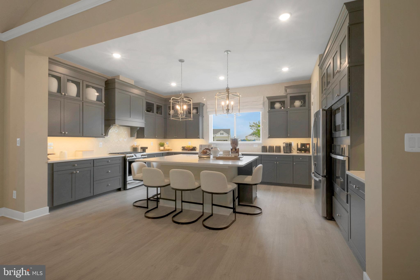
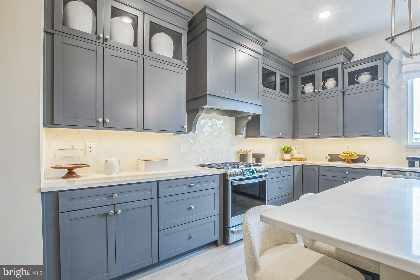
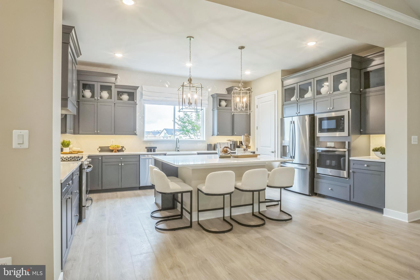
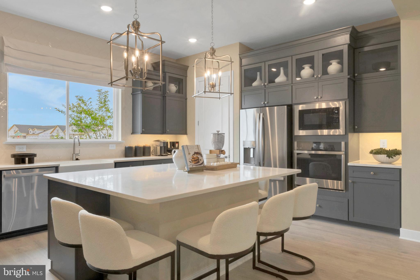
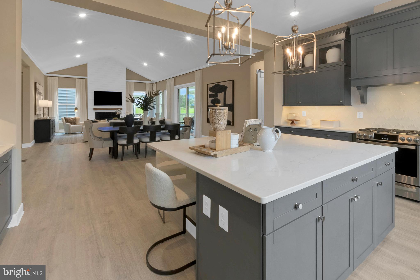
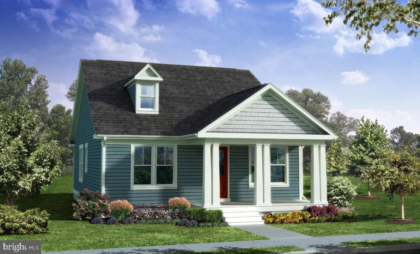
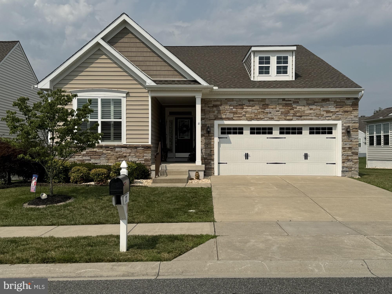
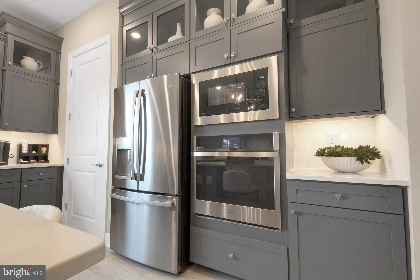
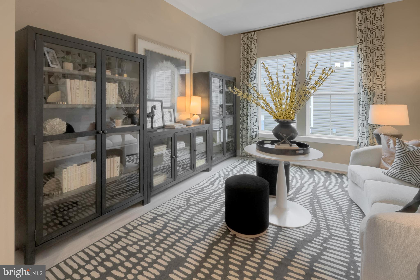
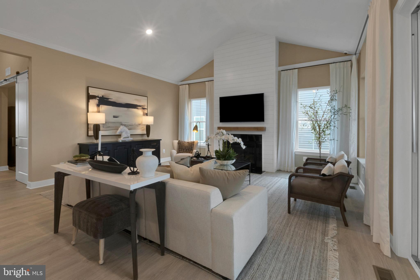
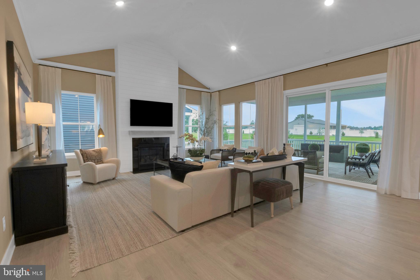
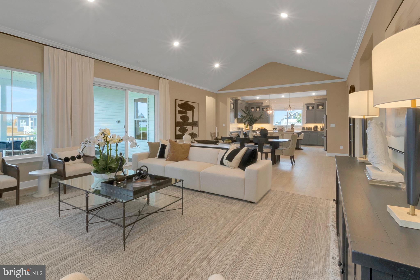
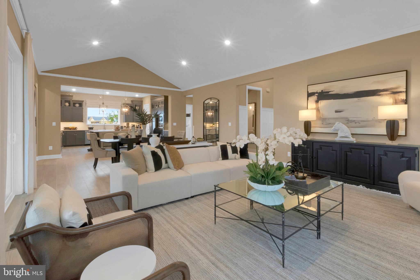
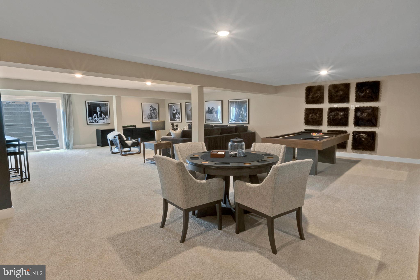
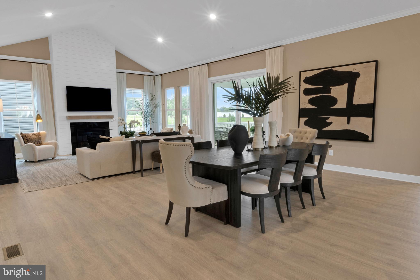
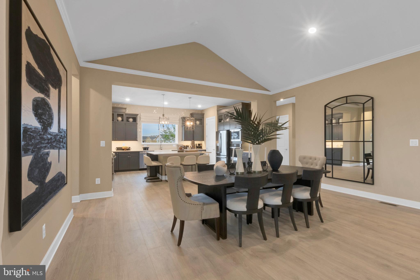
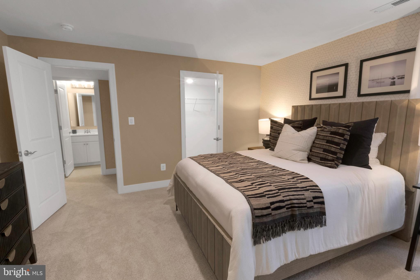
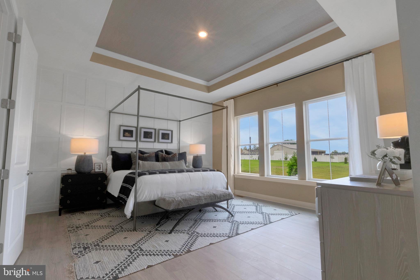
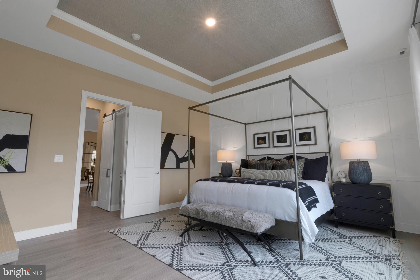
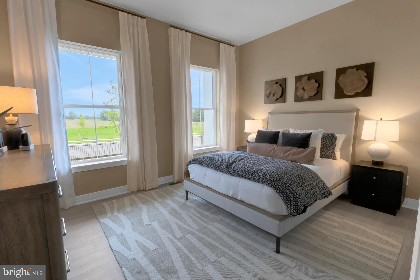
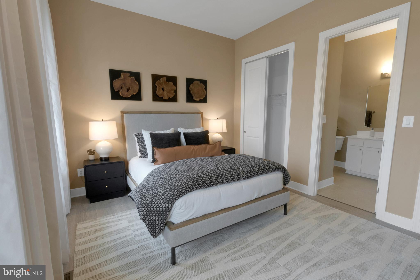
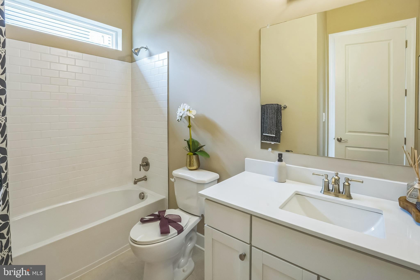
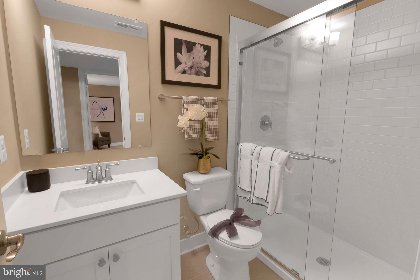
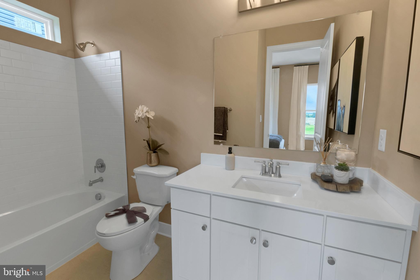
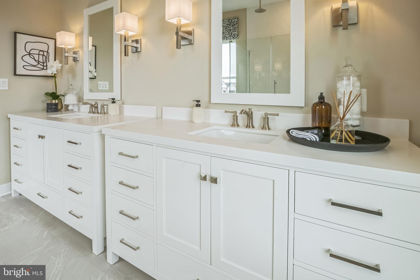
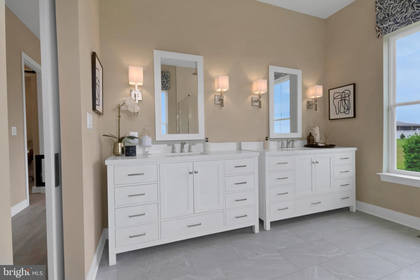
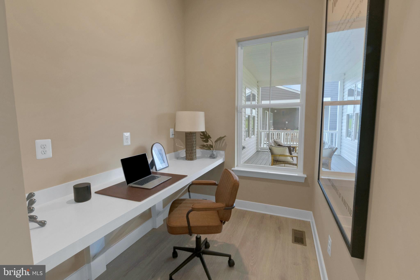
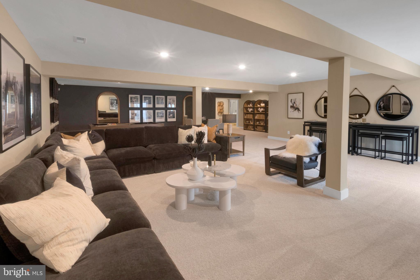
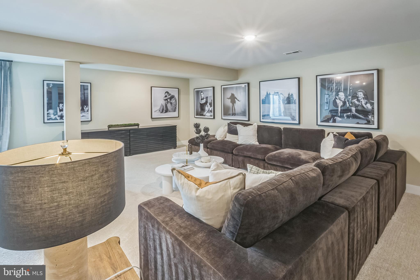
The Carver - with 4,000 finished sq. ft. - is a thoughtfully designed home that blends open living with private retreats. A welcoming foyer with a detailed ceiling treatment sets the tone as you enter. Just off the entry, a private home office with stylish barn doors offers the perfect space for telecommuting or quiet focus. The spacious great room and dining area come together beneath a vaulted ceiling, creating an open, airy feel ideal for both everyday living and entertaining. The striking kitchen features abundant counter space and a large pantry, making meal prep and storage effortless. Tucked away for privacy, the primary suite showcases an elegant ceiling treatment, a generous walk-in closet, and a luxurious primary bath with freestanding vanities and a large walk-in shower. The finished basement expands the living space with a recreation room, additional bedroom, and full bath—perfect for guests, hobbies, or multi-generational living. This listing is for a to be built home and photos are of a model home for display purposes only. Please see sales consultant for details.
Listing Information
Facts & Features
Location
Community Information
Architecture
Features & Amenities
Property Features
Square Footage
Tax & Financial Information
Schools
Southern Elementary School
Brick Mill Early Childhood Center
Cedar Lane Elementary School
Crystal Run Elementary School
St. Georges Technical High School
Lorewood Grove Elementary School
Cedar Lane Early Childhood Center
Wilbur (Kathleen H.) Elementary
School ratings are provided for informational purposes only and are subject to change. Attendance boundaries are for reference only — contact the school or district directly to verify enrollment eligibility.
Historical Data
Price History
| Date | Event | Price |
|---|---|---|
| 01/23/2026 | Listed for sale | $644,990 |
Listed by Barbara K Heilman · Delaware Homes Inc · 3023789510
Listing information provided exclusively for consumers' personal, non-commercial use and may not be used for any purpose other than to identify prospective properties consumers may be interested in purchasing. Information deemed reliable but not guaranteed by the MLS. Copyright 2026, Bright. All rights reserved.
Last Updated: October 14, 2026 at 7:14 PM | Source: Bright | MLS#: DENC2096234

Similar Homes For Sale In Middletown
Start Your Real Estate Journey
Whether you have questions about this listing, want to schedule a showing, or just want to talk through your options, Jeromy Dunn-Portella is here to help. Reach out and expect a response within one business day.
How can I help?
Jeromy Dunn-Portella is here to help. Reach out and expect a response within one business day.
Thanks — Jeromy Dunn-Portella will be in touch shortly.
Make A Plan For Your Purchase
Know what you can afford before you start shopping — then run the numbers on any home you have in mind.
How much house can I afford?
- Principal & interest
- Property taxes
- Homeowner's insurance
- HOA dues
If your monthly savings are applied to the loan principal.
Enter your income, debts, and down payment to see how much home you may qualify for. Estimates only — not a lending decision.
Want to know more?
Jeromy Dunn-Portella is here to help. Reach out and expect a response within one business day.
✓ Thanks — Jeromy Dunn-Portella will be in touch shortly.