
120 Shannon Blvd
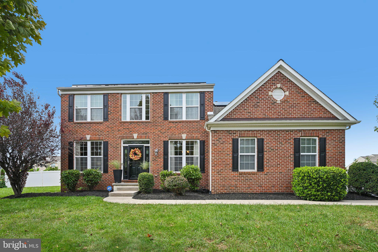
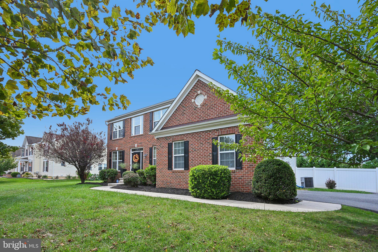
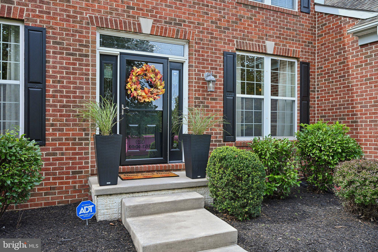
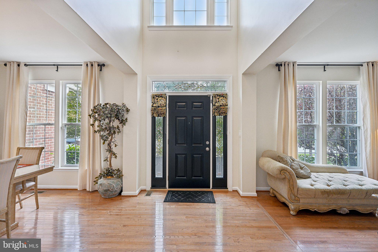
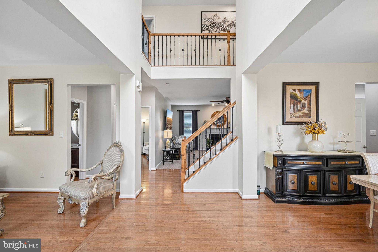
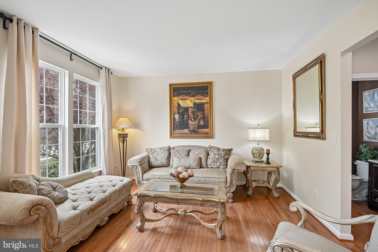
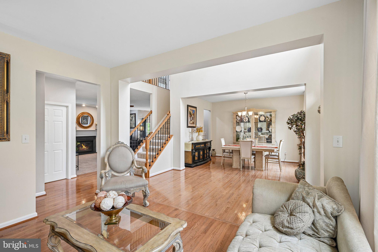
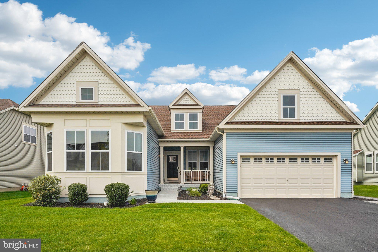
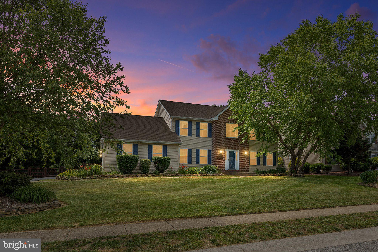
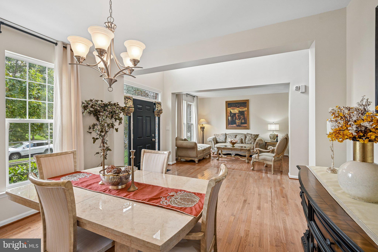
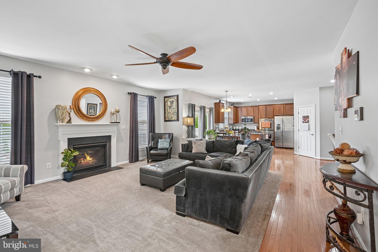
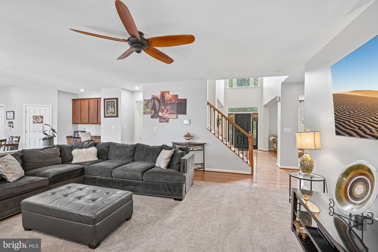
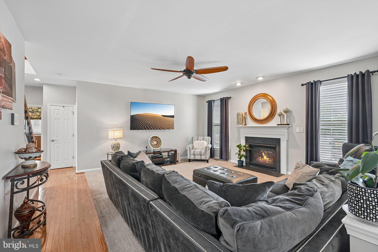
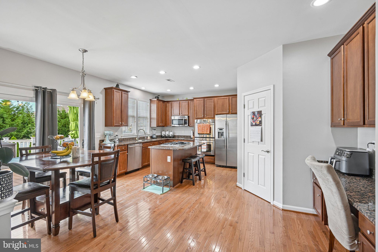
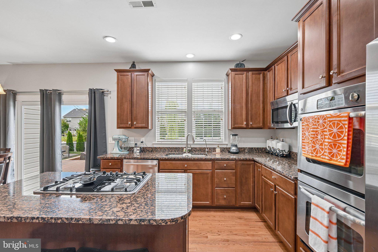
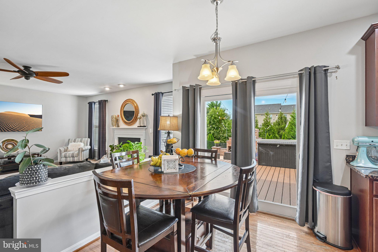
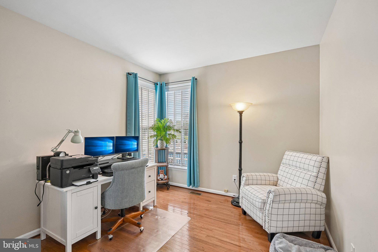
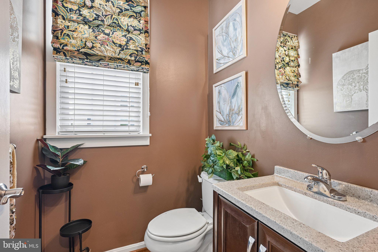
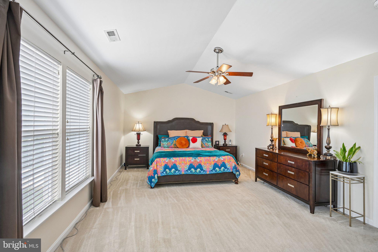
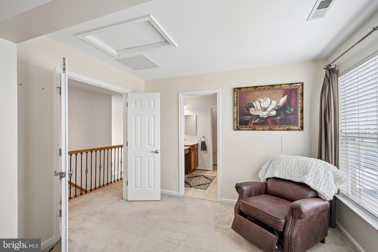
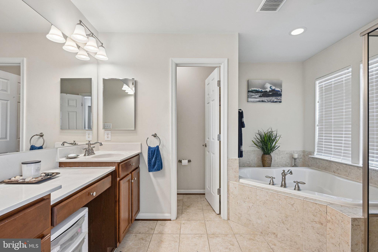
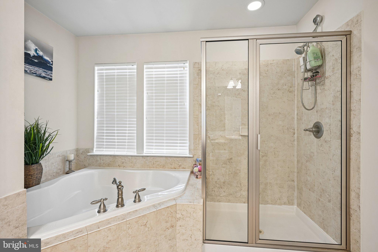
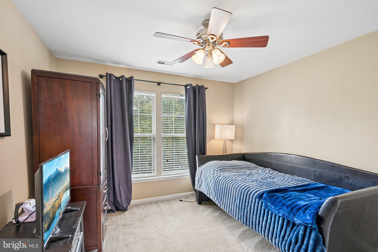
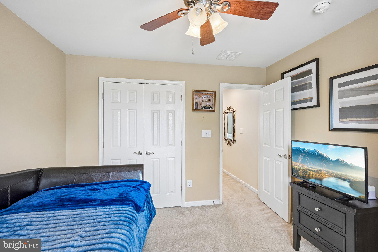
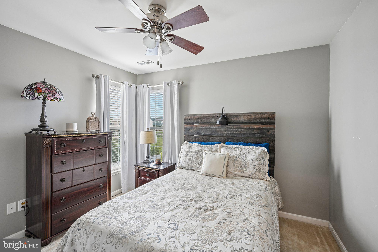
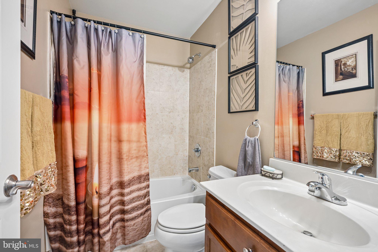
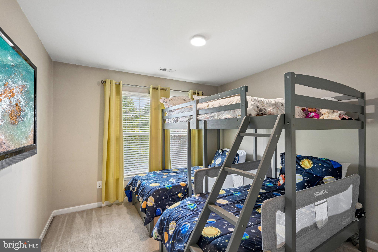
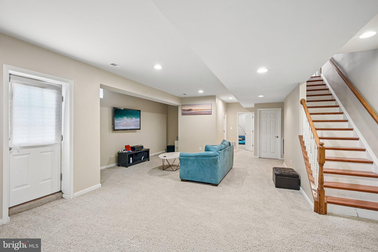
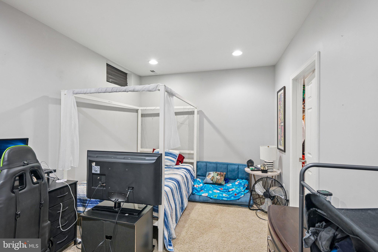
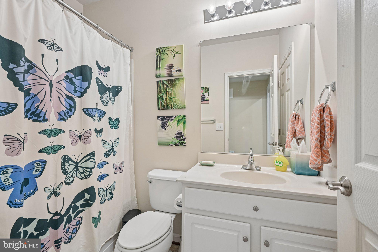
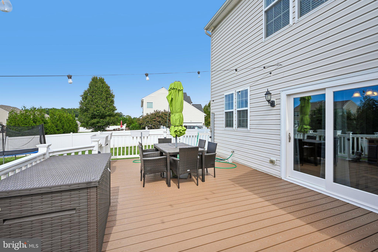
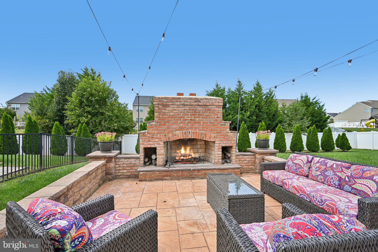
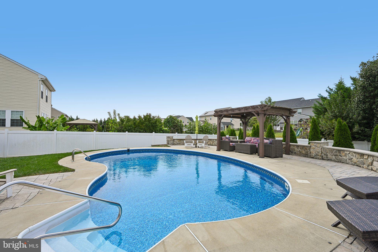
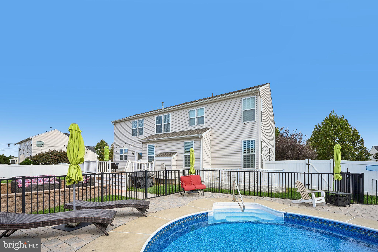
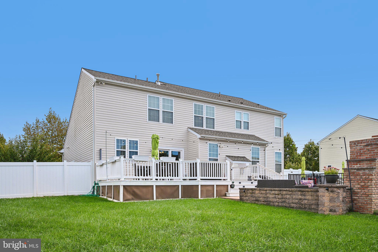
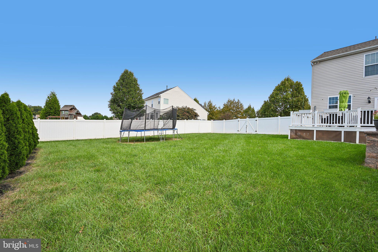
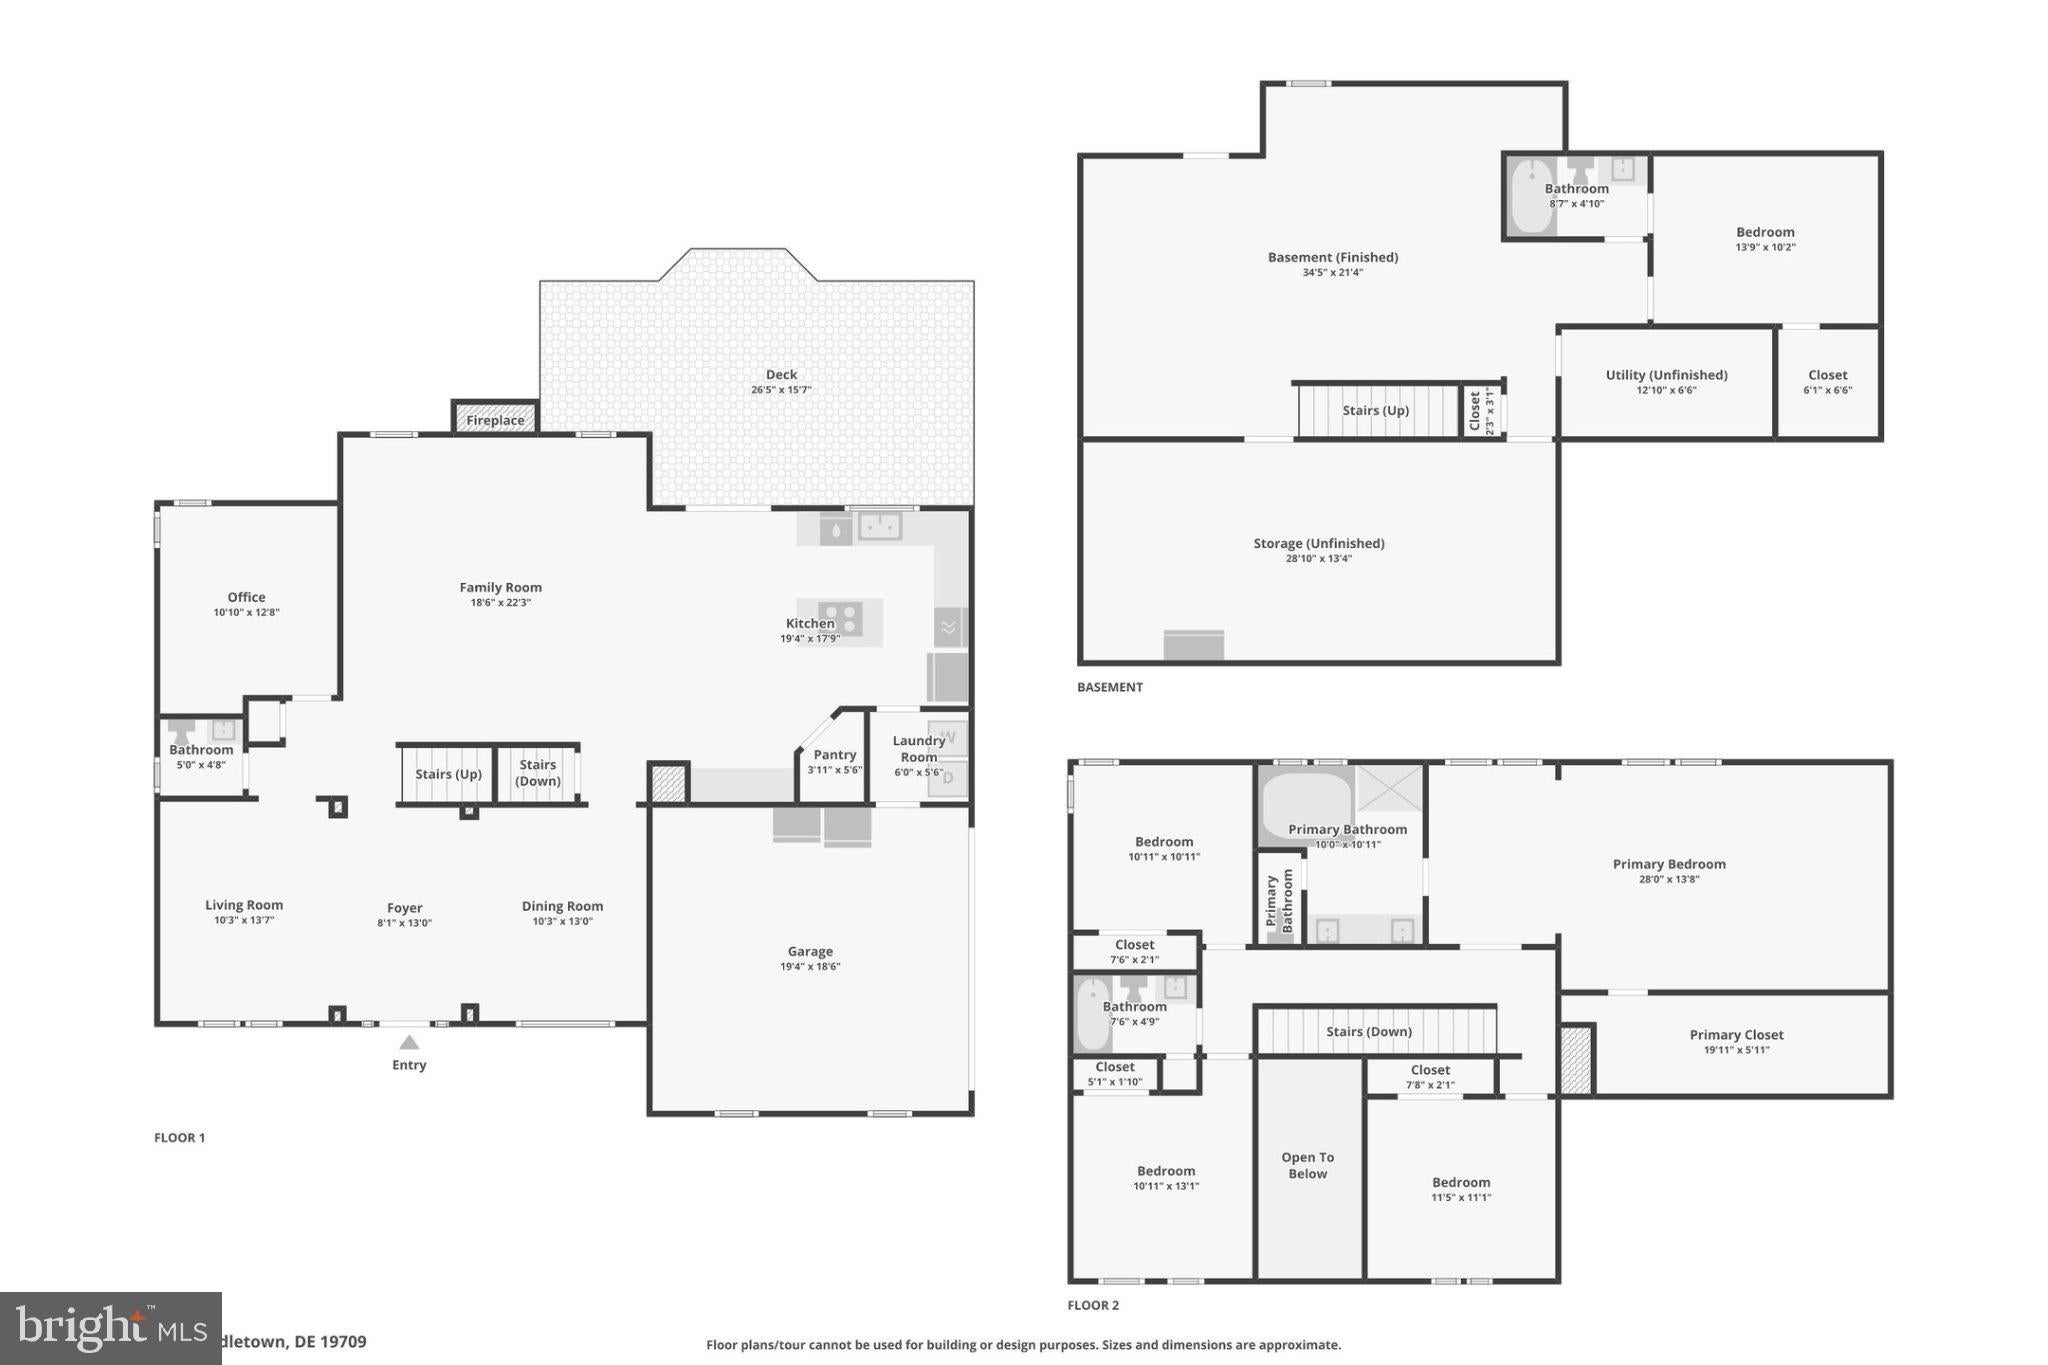
Welcome to this spacious home in The Grande at Shannon Cove, featuring an ideal layout, extensive upgrades, and exceptional indoor and outdoor living spaces. Enter to discover a two-story foyer flanked by formal living and dining rooms, leading into a large family room with a fireplace and a sunny eat-in kitchen with a center island and stainless steel appliances. A dining area off the kitchen opens via newly replaced sliding glass doors to a large updated deck overlooking the in ground saltwater pool and patio with outdoor fireplace. A dedicated home office and convenient half bath complete the main floor. Upstairs, the expansive Primary Suite boasts vaulted ceilings, a walk-in closet, and an ensuite bath, as well as an in-wall safe. Three additional bedrooms and a full bathroom in the hall complete the upper level. The finished basement offers versatile living space, a fifth bedroom, and a full bathroom. Outside, your private backyard retreat features a personal in-ground pool enhanced with a retaining wall, pavers, and a pergola, alongside a patio with a wood-burning fireplace and 22 newly planted evergreen trees for added privacy. Energy-efficient and modern upgrades throughout include solar panels, smart lighting, updated recessed lighting, a RainSoft water filtration system with reverse osmosis, an ADT wireless security system, an expanded driveway, a recently replaced roof (2020), and a new front door with sidelights, transom, and storm door—offering unmatched comfort, convenience, and space. Mortgage savings may be available for buyers of this listing.
Listing Information
Facts & Features
Location
Community Information
Architecture
Features & Amenities
Property Features
Square Footage
Tax & Financial Information
Schools
Cantwells Bridge Middle School
Brick Mill Early Childhood Center
Cedar Lane Elementary School
Appoquinimink PreSchool Center
Crystal Run Elementary School
Silver Lake Elementary School
Redding (Louis L.) Middle School
St. Georges Technical High School
School ratings are provided for informational purposes only and are subject to change. Attendance boundaries are for reference only — contact the school or district directly to verify enrollment eligibility.
Historical Data
Price History
| Date | Event | Price |
|---|---|---|
| 10/03/2026 | Listed for sale | $695,000 |
Listed by Sherri Lynn Hill · Redfin Corporation · 4849620034
Listing information provided exclusively for consumers' personal, non-commercial use and may not be used for any purpose other than to identify prospective properties consumers may be interested in purchasing. Information deemed reliable but not guaranteed by the MLS. Copyright 2026, Bright. All rights reserved.
Last Updated: October 20, 2026 at 4:20 PM | Source: Bright | MLS#: DENC2112064

Similar Homes For Sale In Middletown
Start Your Real Estate Journey
Whether you have questions about this listing, want to schedule a showing, or just want to talk through your options, Jeromy Dunn-Portella is here to help. Reach out and expect a response within one business day.
How can I help?
Jeromy Dunn-Portella is here to help. Reach out and expect a response within one business day.
Thanks — Jeromy Dunn-Portella will be in touch shortly.
Make A Plan For Your Purchase
Know what you can afford before you start shopping — then run the numbers on any home you have in mind.
How much house can I afford?
- Principal & interest
- Property taxes
- Homeowner's insurance
- HOA dues
If your monthly savings are applied to the loan principal.
Enter your income, debts, and down payment to see how much home you may qualify for. Estimates only — not a lending decision.
Want to know more?
Jeromy Dunn-Portella is here to help. Reach out and expect a response within one business day.
✓ Thanks — Jeromy Dunn-Portella will be in touch shortly.