
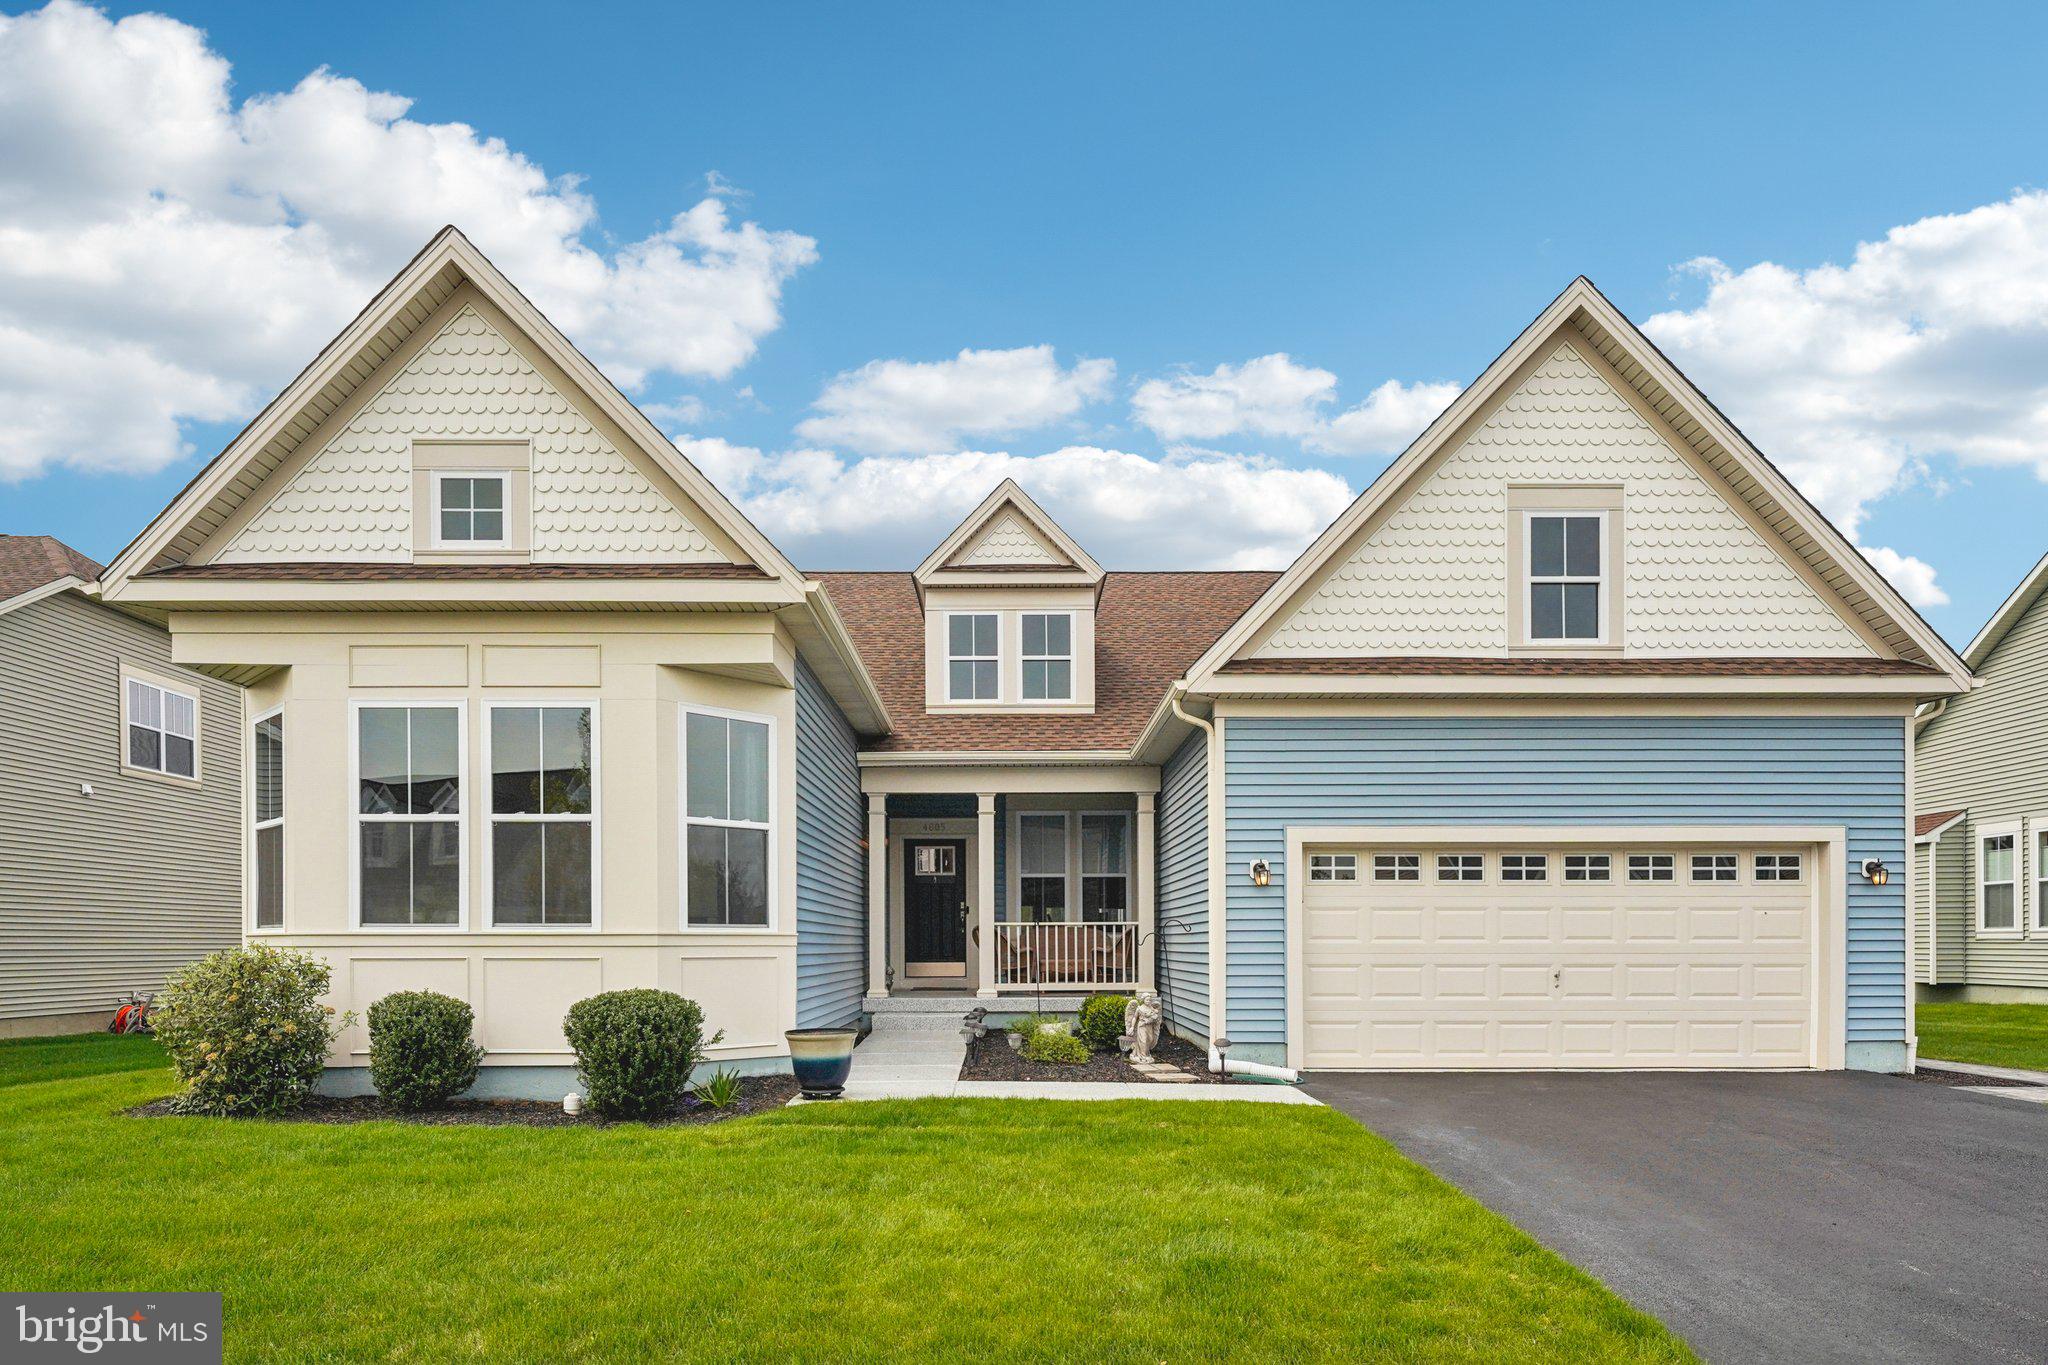
4605 Bogart Ln
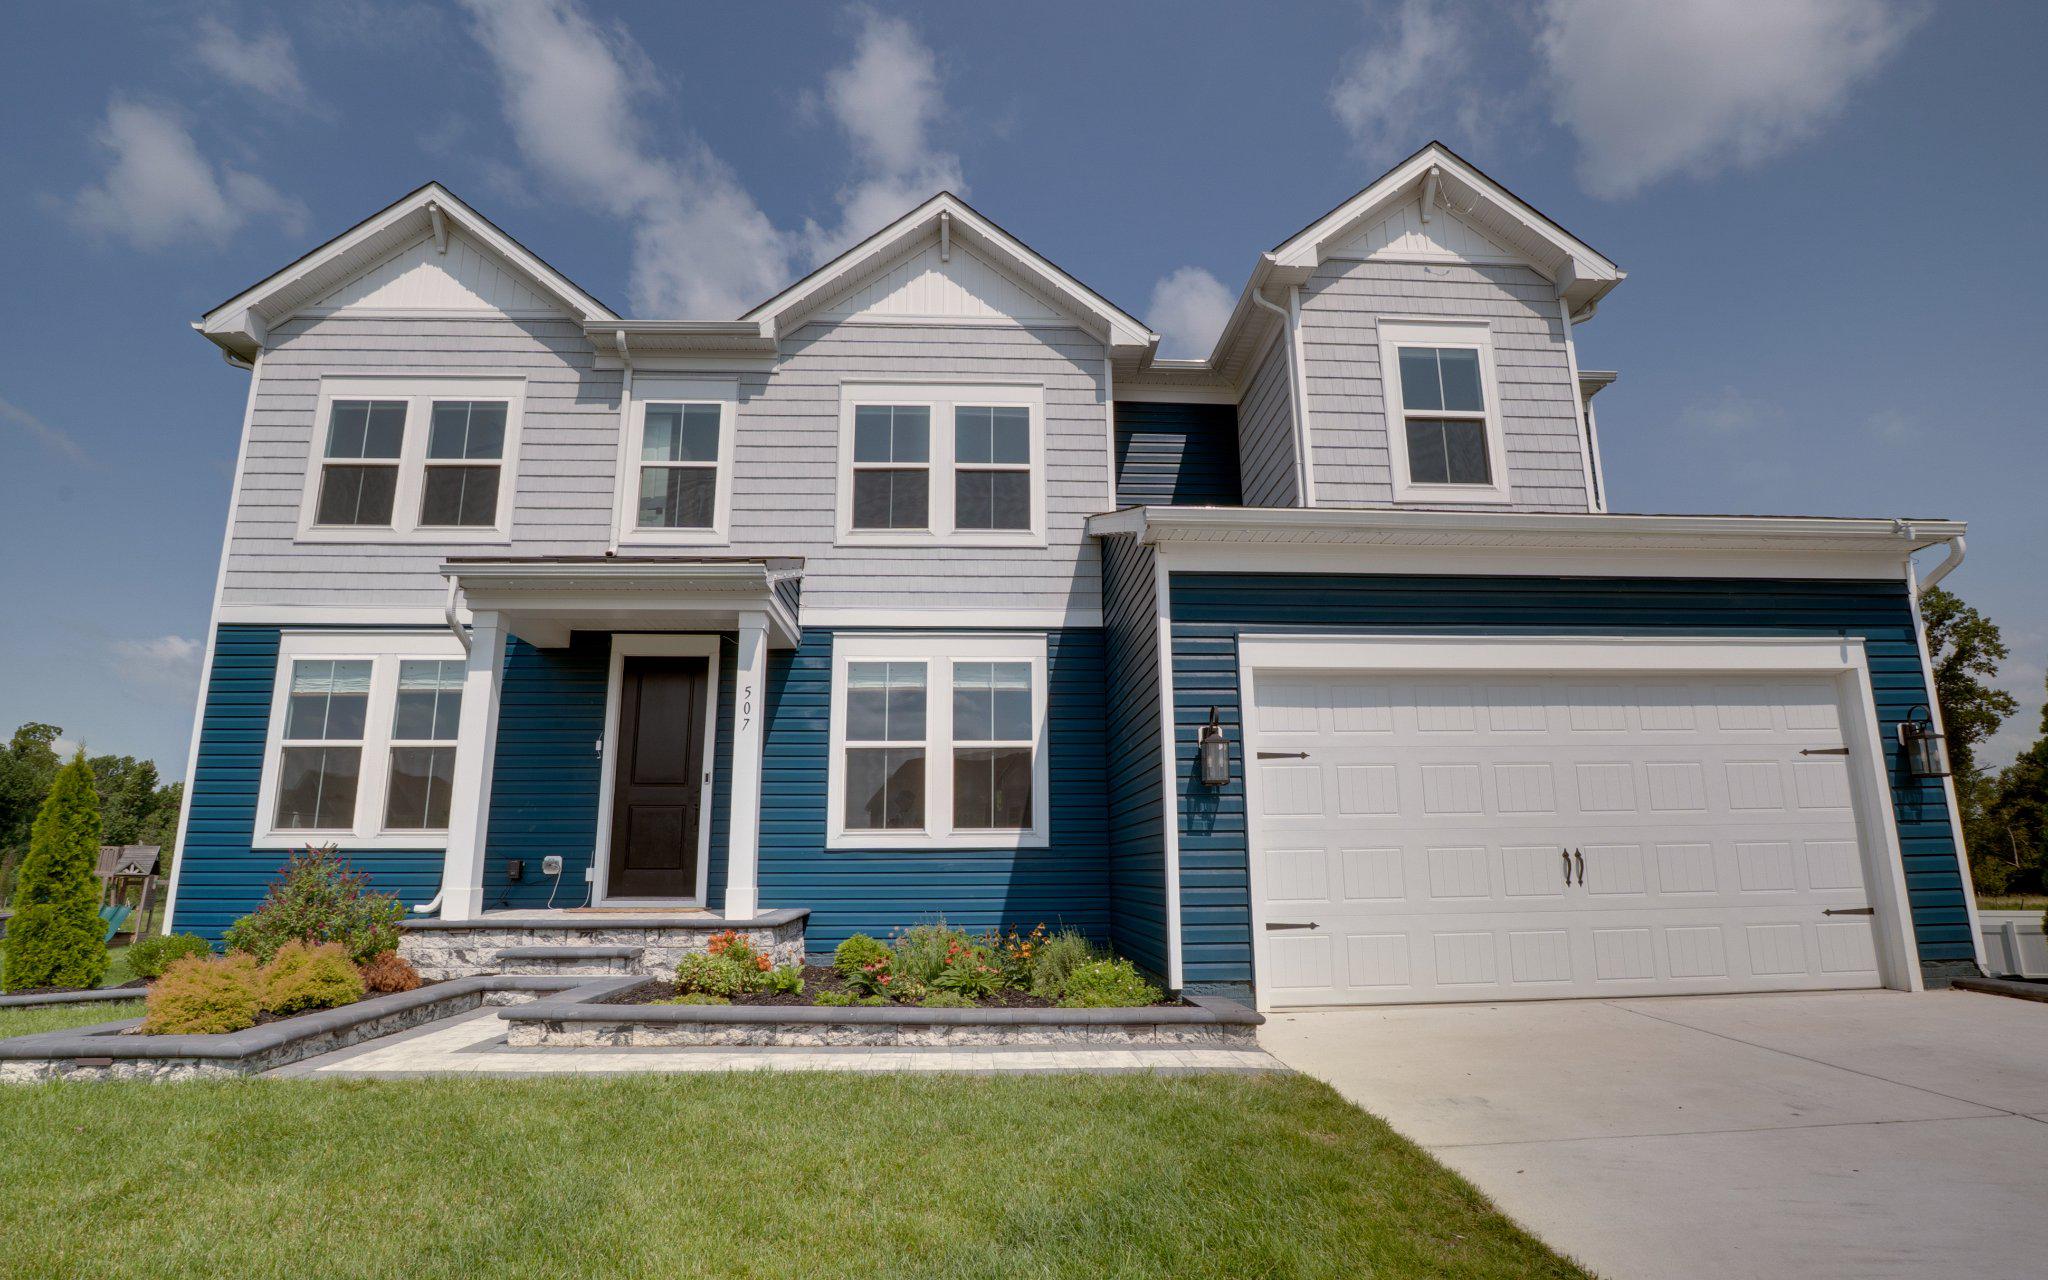
Priced Reduced! Fantastic 55+ with all the bells and whistles! Why wait for new construction when this move-in ready 5-bed, 4-bath home in Bayberry South has every upgrade already done for you? High vaulted ceilings and expansive windows flood the open main level with light. The upgraded gourmet kitchen features double wall ovens, a gas cooktop, a large center island, slide-out cabinet shelves, and under-cabinet lighting. Main-level living is a breeze with a primary ensuite, two additional bedrooms, a full bath, and a fully equipped laundry room with washer, dryer, tub, and cabinets. Upstairs features a private bedroom, full bath, and a large sitting area. The finished basement offers a massive rec space, 5th bedroom, and full bath. Outstanding low-maintenance outdoor living includes an epoxy resin finish on the front porch, walkway, and entry, plus a composite deck with a retractable awning and a paver patio. Packed with high-end extras: a backup generator, Smart thermostats & doorbell, CAT6 wiring, mounted TV brackets, ceiling fans, and custom window treatments. Enjoy full 55+ HOA amenities, clubhouse, pool, and tennis courts! Mortgage savings may be available for buyers of this listing.
Listing Information
Facts & Features
Location
Community Information
Architecture
Features & Amenities
Property Features
Square Footage
Tax & Financial Information
Schools
Cantwells Bridge Middle School
Brick Mill Early Childhood Center
Cedar Lane Elementary School
Appoquinimink PreSchool Center
Crystal Run Elementary School
Silver Lake Elementary School
Redding (Louis L.) Middle School
St. Georges Technical High School
School ratings are provided for informational purposes only and are subject to change. Attendance boundaries are for reference only — contact the school or district directly to verify enrollment eligibility.
Historical Data
Price History
| Date | Event | Price |
|---|---|---|
| 04/14/2026 | Listed for sale | $757,500 |
Listed by William F Sladek · Redfin Corporation · 4849620034
Listing information provided exclusively for consumers' personal, non-commercial use and may not be used for any purpose other than to identify prospective properties consumers may be interested in purchasing. Information deemed reliable but not guaranteed by the MLS. Copyright 2026, Bright. All rights reserved.
Last Updated: October 24, 2026 at 11:08 PM | Source: Bright | MLS#: DENC2100476

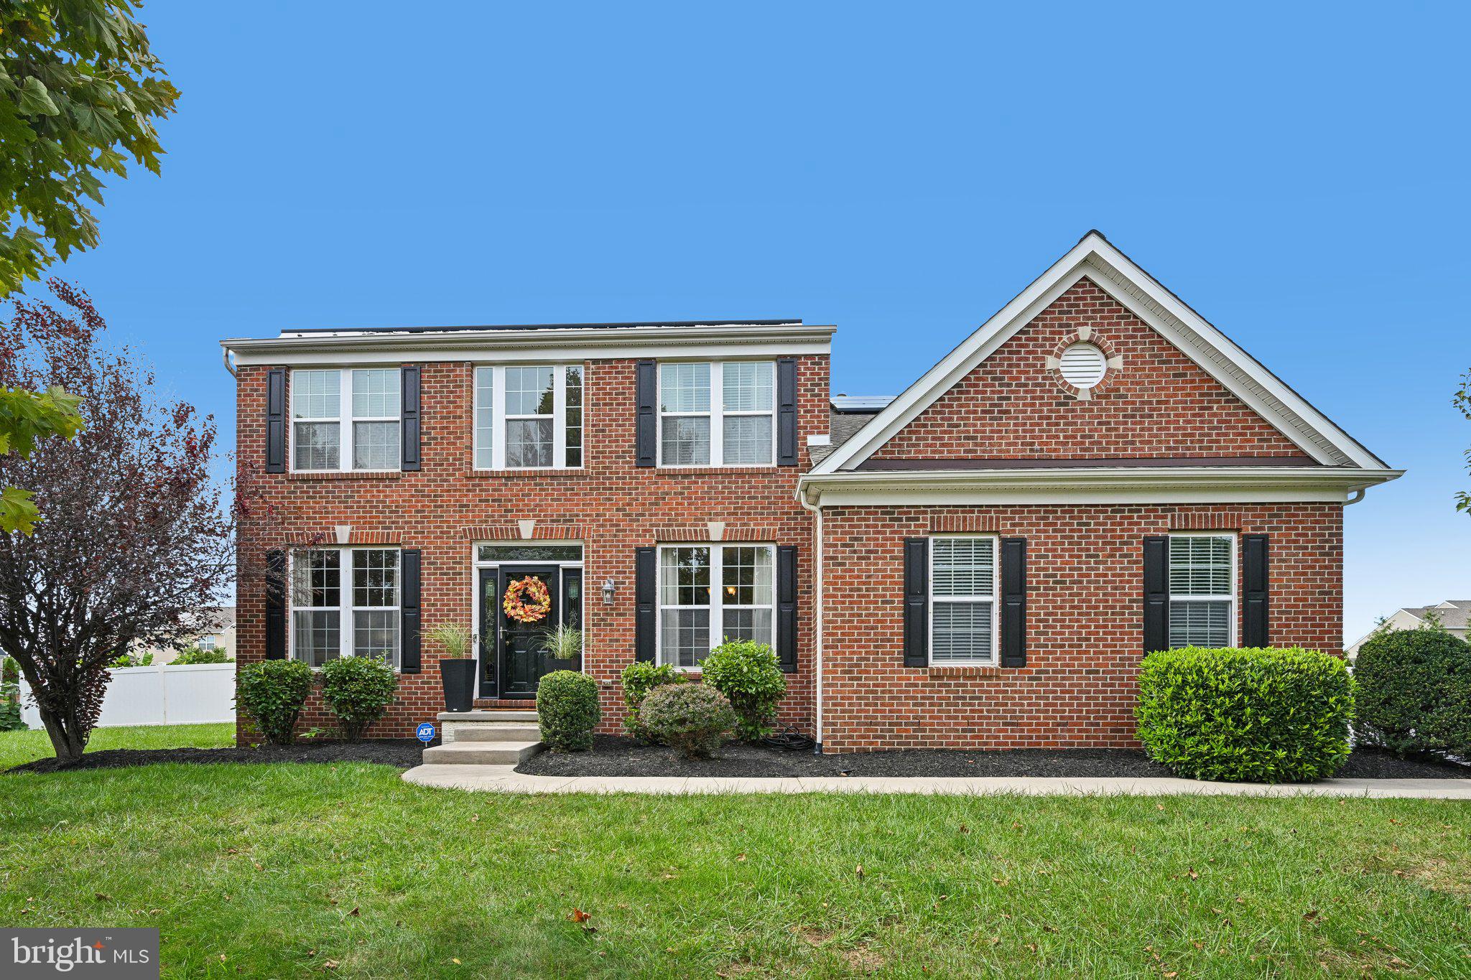
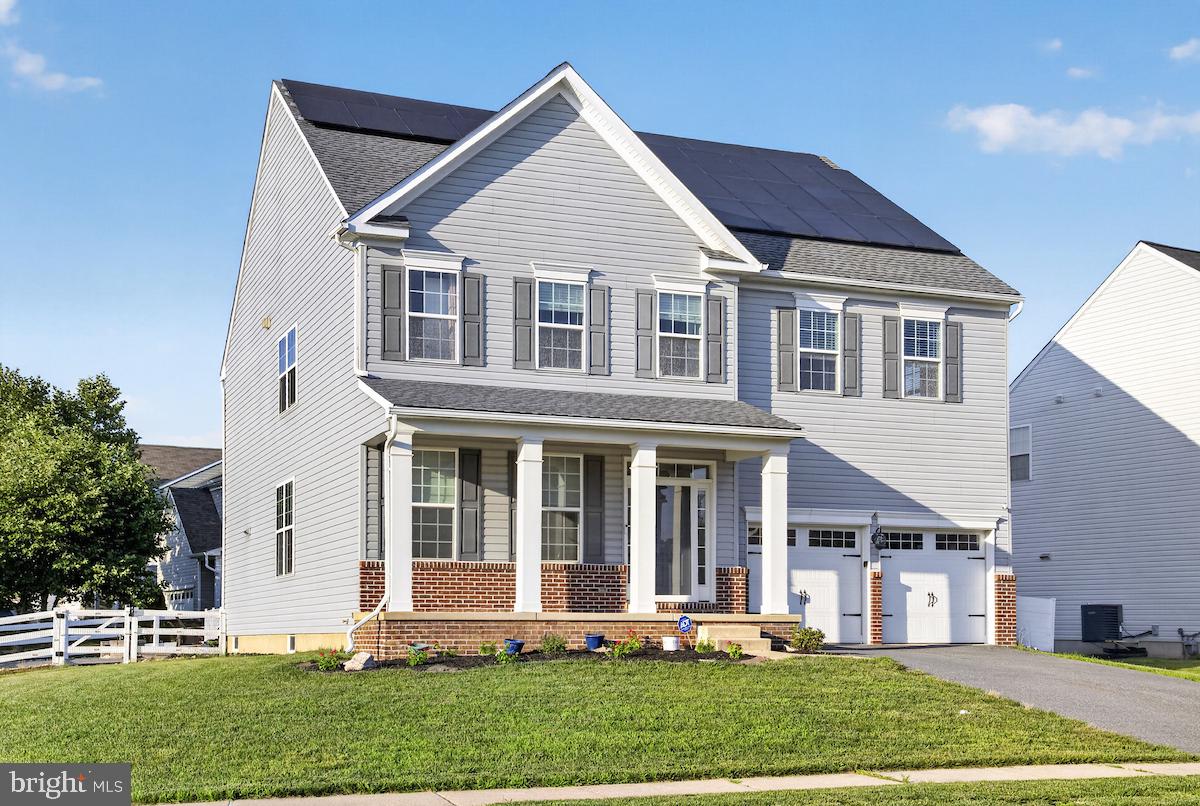
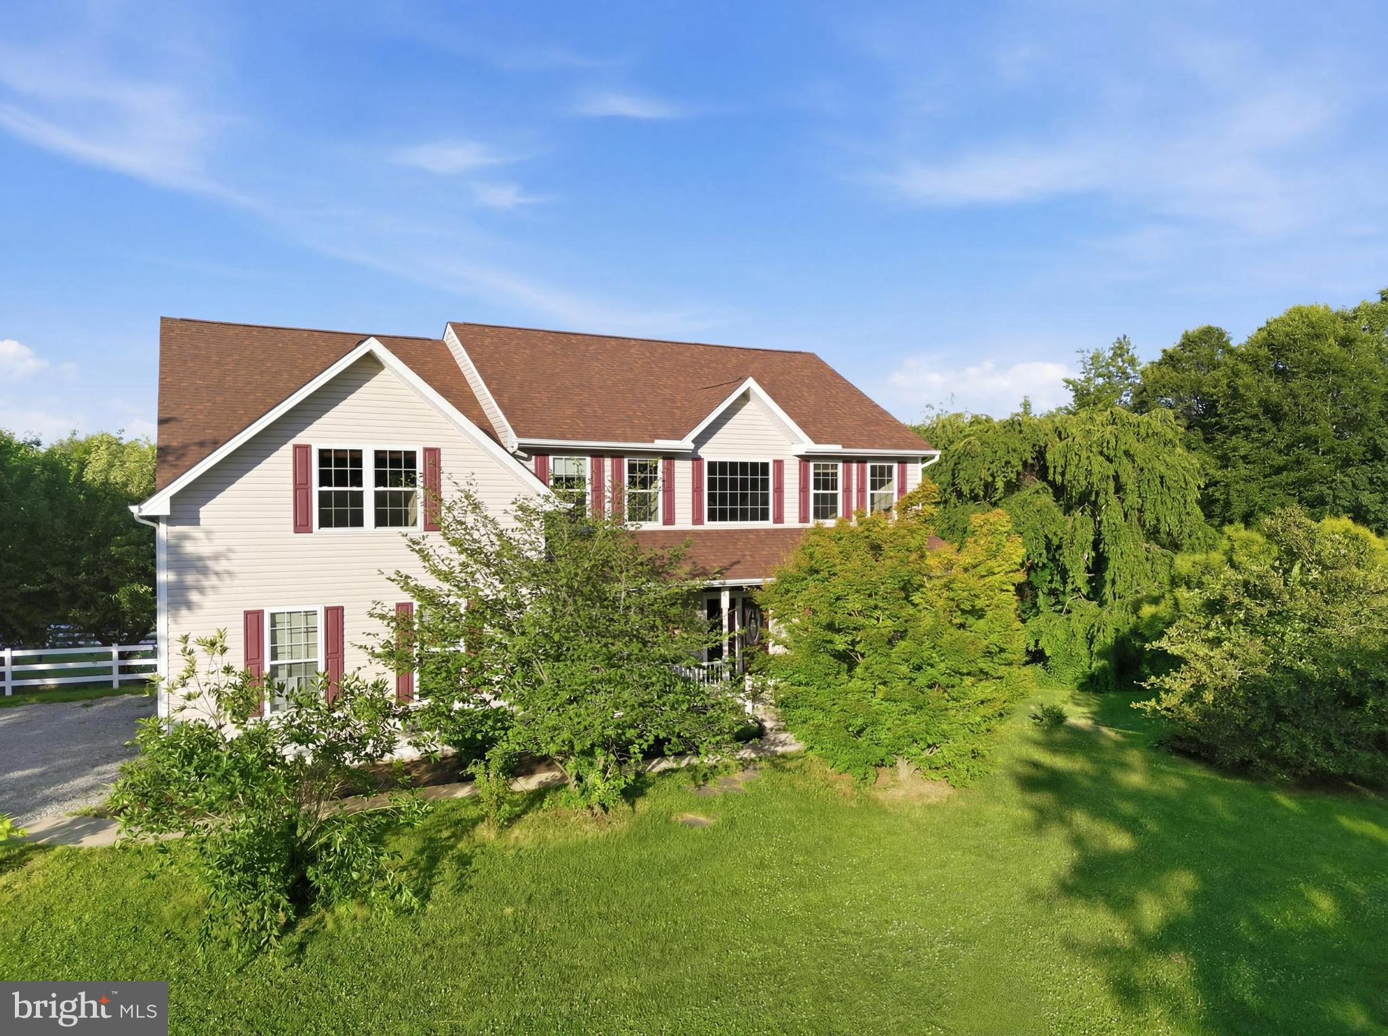
Similar Homes For Sale In Middletown
Start Your Real Estate Journey
Whether you have questions about this listing, want to schedule a showing, or just want to talk through your options, Jeromy Dunn-Portella is here to help. Reach out and expect a response within one business day.
How can I help?
Jeromy Dunn-Portella is here to help. Reach out and expect a response within one business day.
Thanks — Jeromy Dunn-Portella will be in touch shortly.
Make A Plan For Your Purchase
Know what you can afford before you start shopping — then run the numbers on any home you have in mind.
How much house can I afford?
- Principal & interest
- Property taxes
- Homeowner's insurance
- HOA dues
If your monthly savings are applied to the loan principal.
Enter your income, debts, and down payment to see how much home you may qualify for. Estimates only — not a lending decision.
Want to know more?
Jeromy Dunn-Portella is here to help. Reach out and expect a response within one business day.
✓ Thanks — Jeromy Dunn-Portella will be in touch shortly.