
201 Parker Dr
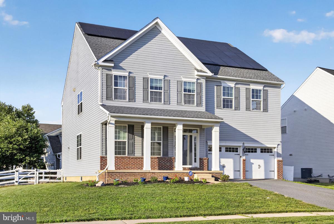
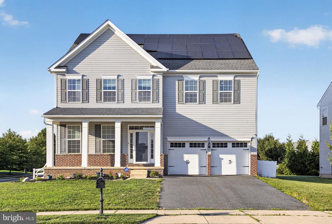
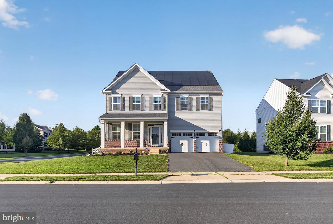
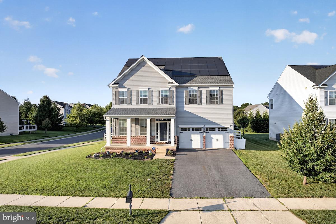
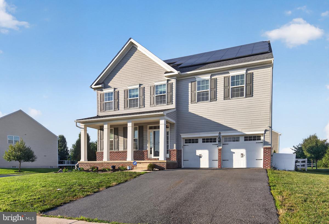
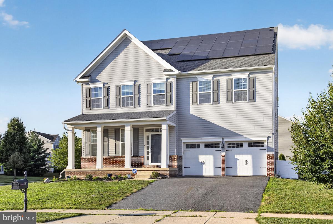
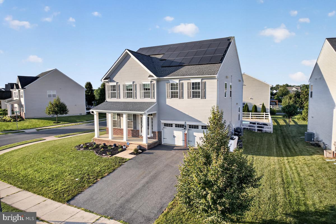
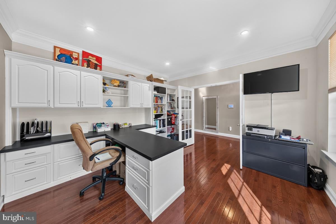
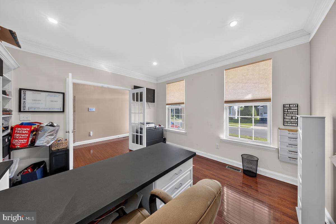
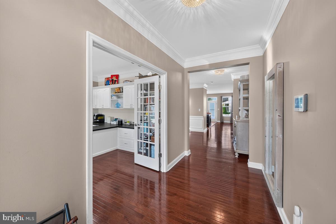
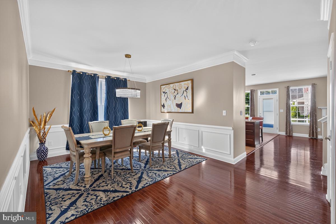
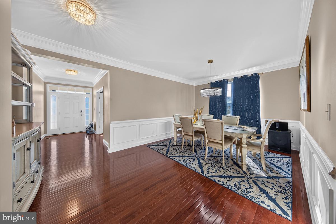
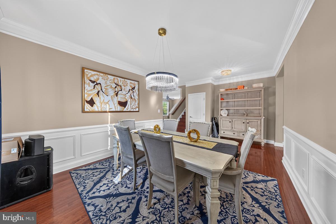
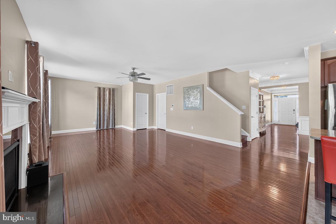
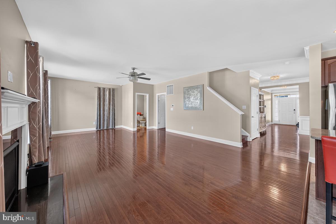
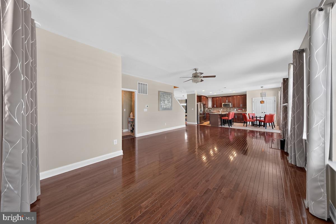
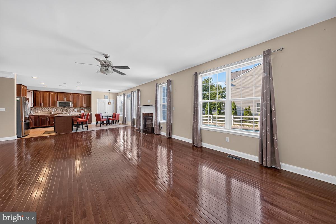
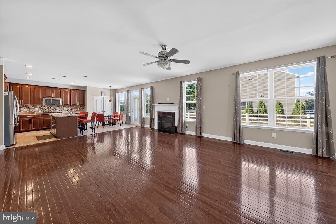
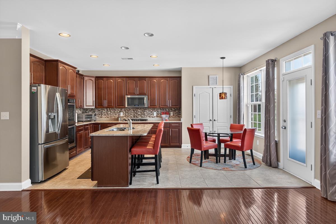
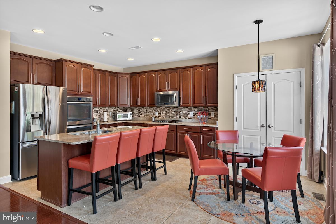
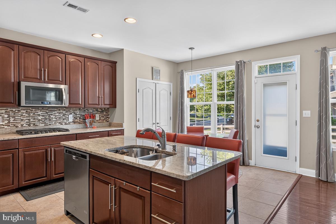
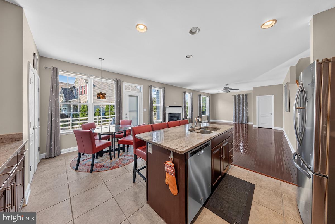
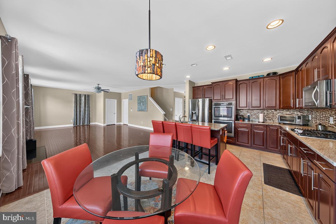
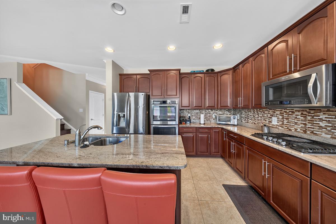
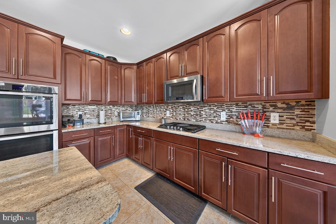
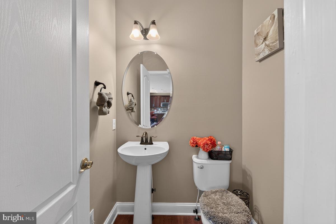
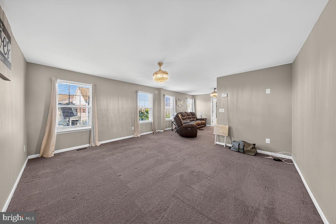
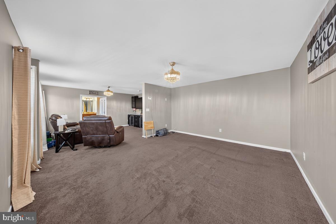
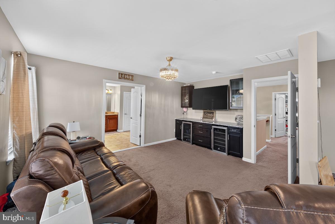
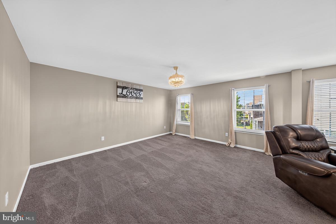
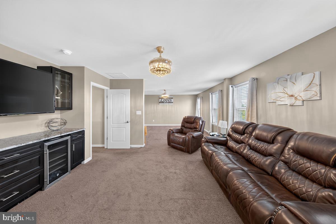
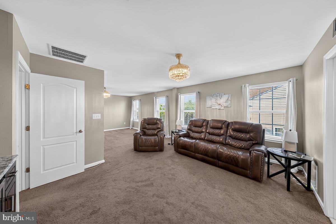
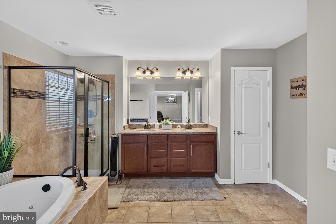
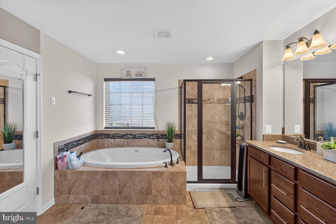
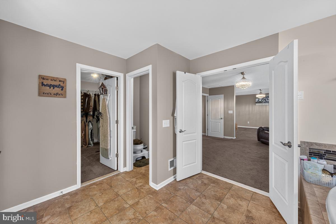
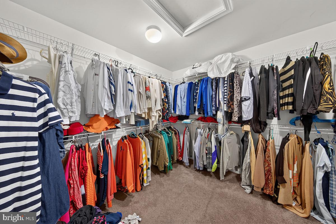
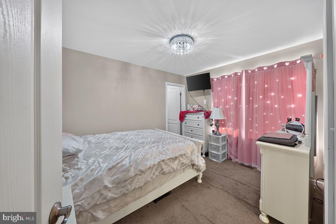
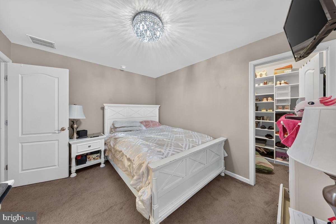
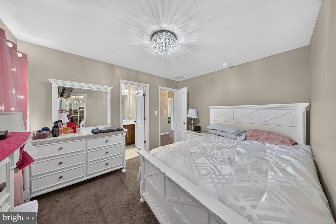
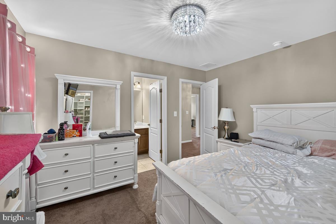
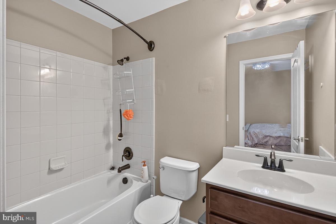
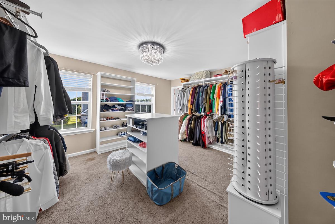
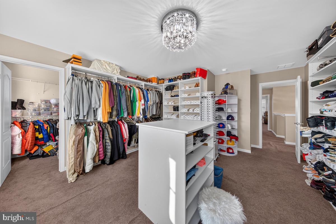
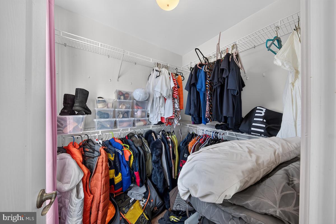
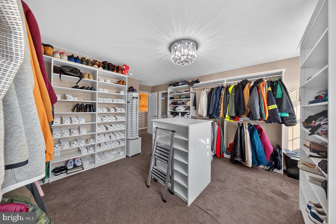
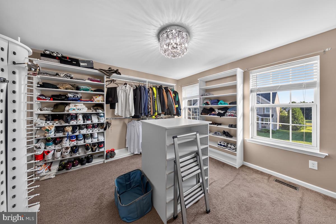
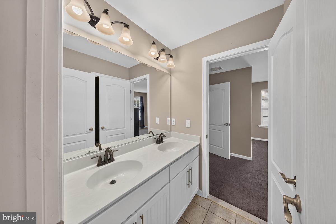
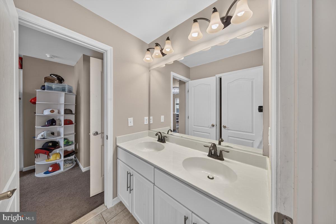
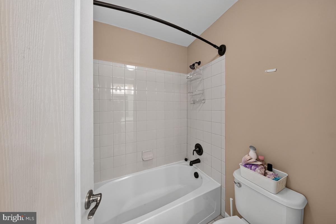
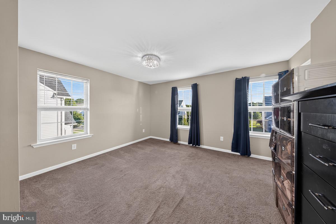
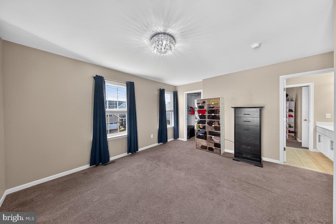
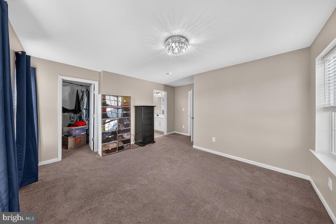
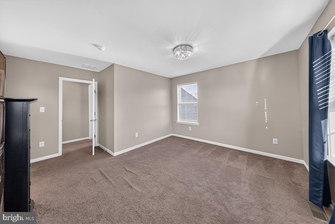
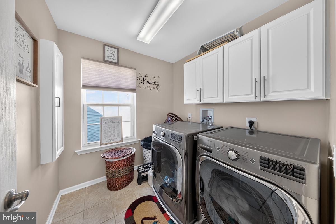
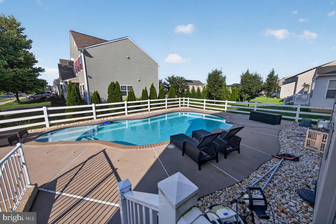
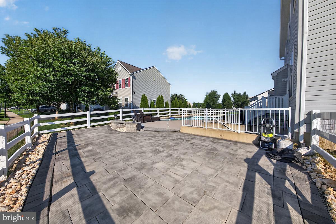
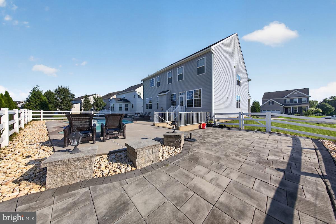
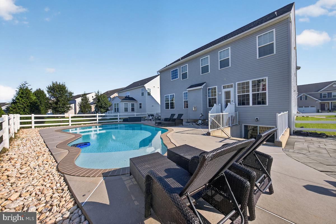
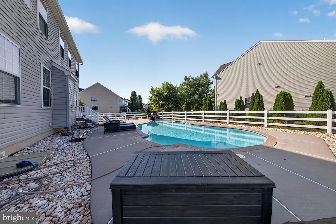
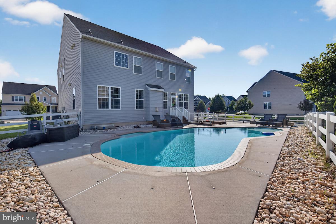
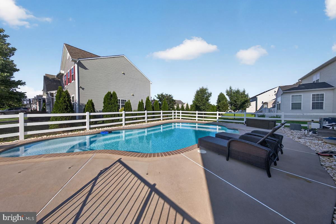
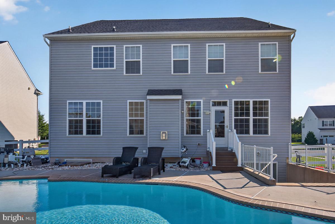
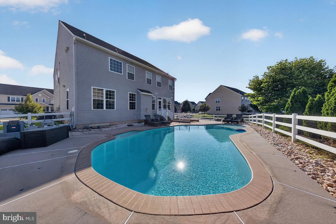
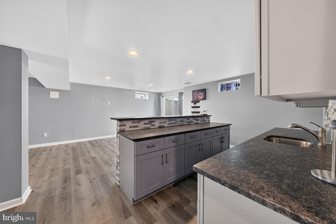
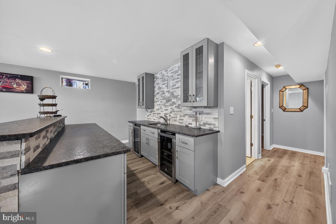
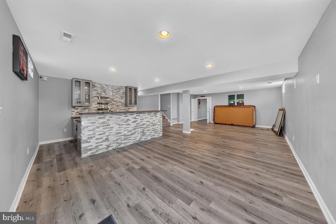
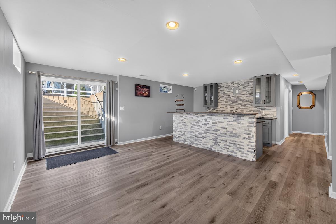
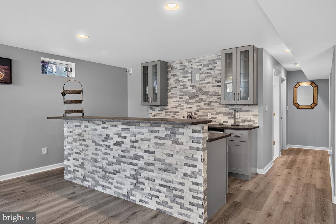
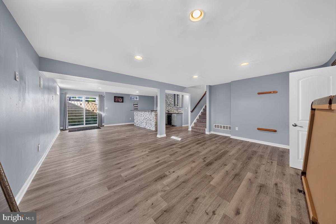
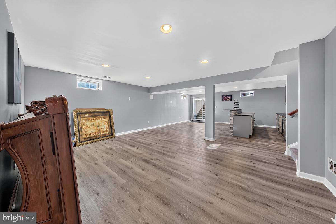
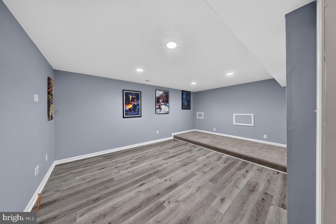
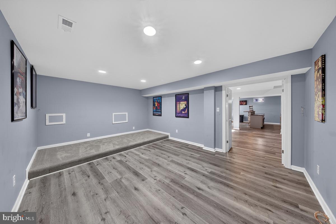
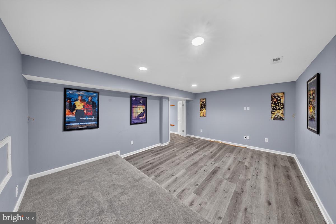
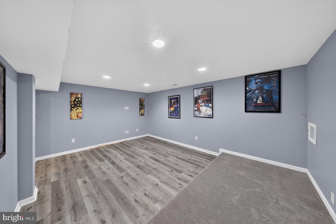
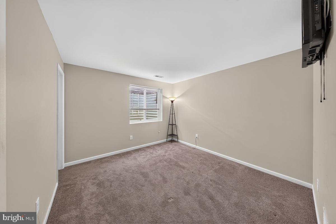
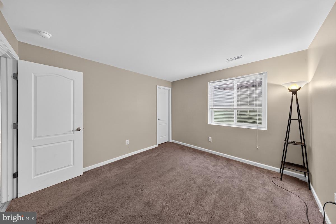
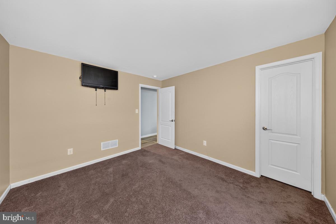
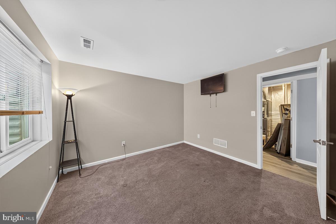
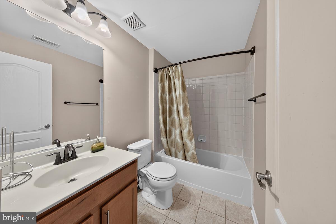
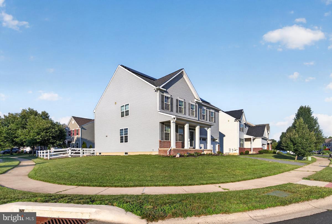
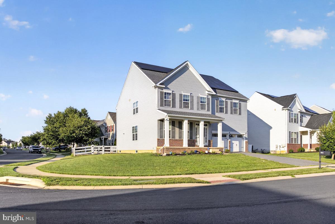
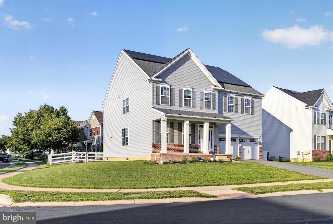
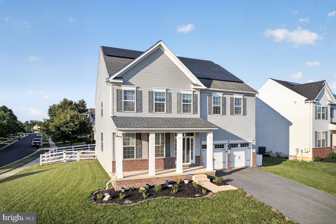
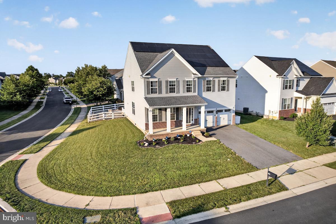
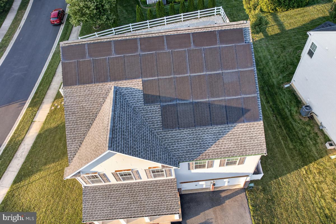
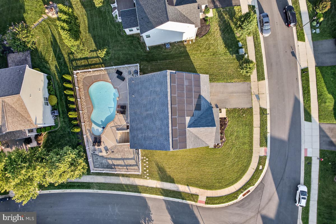
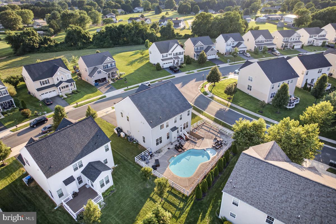
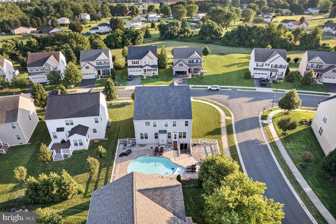
Welcome to 201 Parker Drive, an exceptional residence nestled in the highly sought-after Crossland at the Canal community, where elegant design, luxurious amenities, and energy-efficient living come together in one remarkable home. Offering five bedrooms, four full bathrooms, and one half bath, this beautifully appointed property welcomes you with a bright two-story foyer and hardwood flooring throughout the main level. A private office with custom built-in shelving provides the perfect work-from-home space, while the formal living and dining rooms seamlessly transition into the spacious family room with a cozy fireplace. The gourmet kitchen is thoughtfully designed for both everyday living and entertaining, featuring granite countertops, abundant cabinetry, and a large center island that serves as the heart of the home.The finished walk-out lower level is an entertainer's dream, featuring a wired home theater, an expansive recreation area, a custom wet bar complete with dual wine coolers, an additional bedroom, and a full bathroom, creating the ideal space for hosting guests or multi-generational living. Upstairs, the luxurious primary suite offers a private sitting room highlighted by a custom dry bar with dual wine coolers, creating the perfect retreat for relaxing at the end of the day. One of the secondary bedrooms has been professionally transformed by Closet by Design into an impressive boutique-style walk-in dressing room and can easily be converted back into a full bedroom if desired. Even the laundry room has been thoughtfully upgraded with a built-in wall-mounted ironing board for added convenience.Step outside to your own private backyard oasis featuring a heated saltwater in-ground swimming pool with lighting, perfect for enjoying warm summer days and unforgettable evenings with family and friends. This exceptional home is loaded with premium upgrades, including a new roof installed in 2025, a Generac whole-house generator, an electric vehicle charging station, and transferable solar panels that provide outstanding energy efficiency and long-term savings. Combining luxury finishes, thoughtful customizations, and major system improvements, this home delivers both comfort and peace of mind for years to come. Located within the desirable Crossland at the Canal community and convenient to shopping, dining, parks, and major commuter routes, 201 Parker Drive presents a rare opportunity to own a truly turnkey home that offers the perfect balance of luxury, functionality, and modern efficiency. This is more than a home—it's a lifestyle.
Listing Information
Facts & Features
Location
Community Information
Architecture
Features & Amenities
Property Features
Square Footage
Tax & Financial Information
Schools
Southern Elementary School
Cedar Lane Elementary School
St. Georges Technical High School
Loss (Olive B.) Elementary School
Lorewood Grove Elementary School
Cedar Lane Early Childhood Center
Wilbur (Kathleen H.) Elementary
Bedford (Gunning) Middle School
School ratings are provided for informational purposes only and are subject to change. Attendance boundaries are for reference only — contact the school or district directly to verify enrollment eligibility.
Historical Data
Price History
| Date | Event | Price |
|---|---|---|
| 07/14/2026 | Listed for sale | $775,000 |
Listed by Michael A. Kelczewski · Century 21 Emerald · 3027981000
Listing information provided exclusively for consumers' personal, non-commercial use and may not be used for any purpose other than to identify prospective properties consumers may be interested in purchasing. Information deemed reliable but not guaranteed by the MLS. Copyright 2026, Bright. All rights reserved.
Last Updated: July 21, 2026 at 12:25 AM | Source: Bright | MLS#: DENC2107056

Similar Homes For Sale In Middletown
Start Your Real Estate Journey
Whether you have questions about this listing, want to schedule a showing, or just want to talk through your options, Jeromy Dunn-Portella is here to help. Reach out and expect a response within one business day.
How can I help?
Jeromy Dunn-Portella is here to help. Reach out and expect a response within one business day.
Thanks — Jeromy Dunn-Portella will be in touch shortly.
Make A Plan For Your Purchase
Know what you can afford before you start shopping — then run the numbers on any home you have in mind.
How much house can I afford?
- Principal & interest
- Property taxes
- Homeowner's insurance
- HOA dues
If your monthly savings are applied to the loan principal.
Enter your income, debts, and down payment to see how much home you may qualify for. Estimates only — not a lending decision.
Want to know more?
Jeromy Dunn-Portella is here to help. Reach out and expect a response within one business day.
✓ Thanks — Jeromy Dunn-Portella will be in touch shortly.