
205 Edgewood Dr
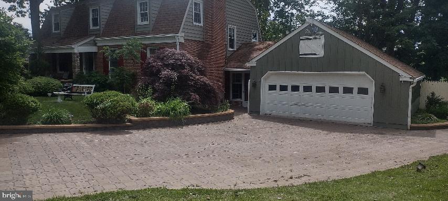
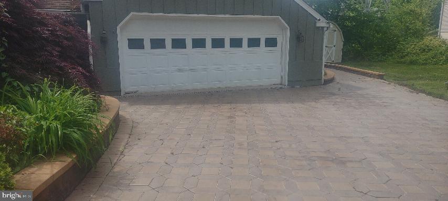
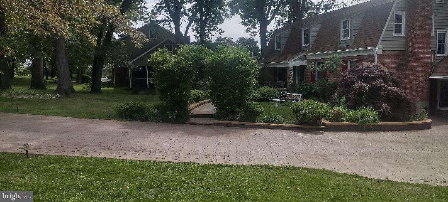
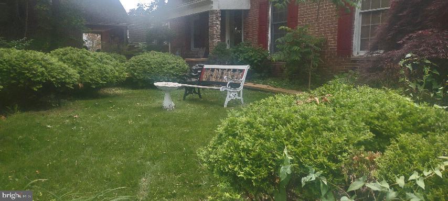
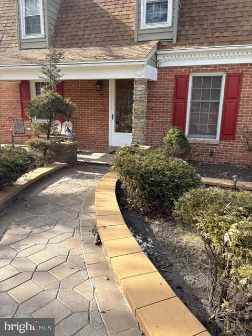
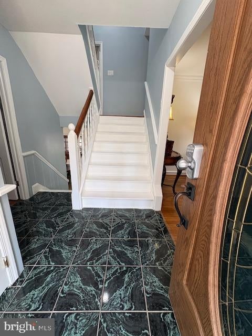
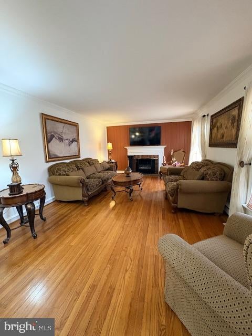
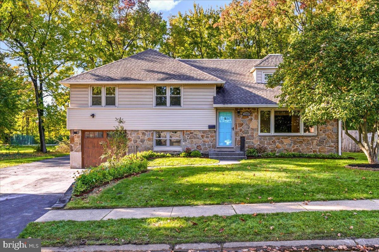
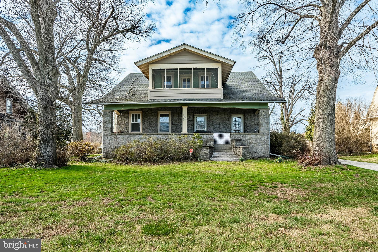
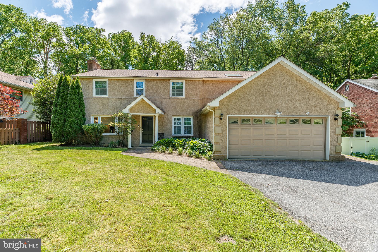
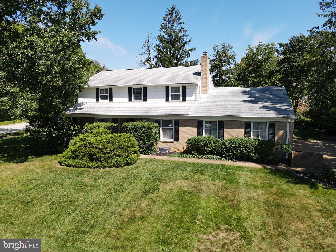
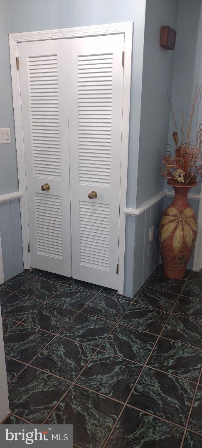
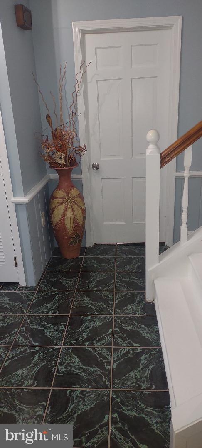
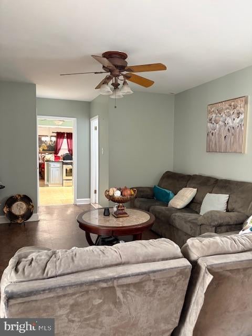
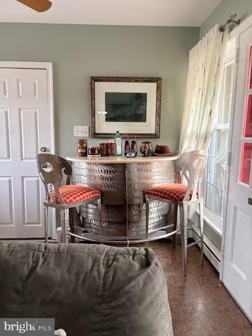
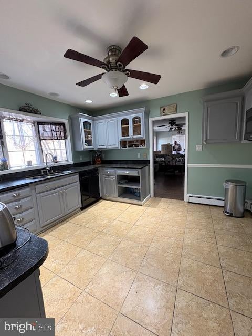
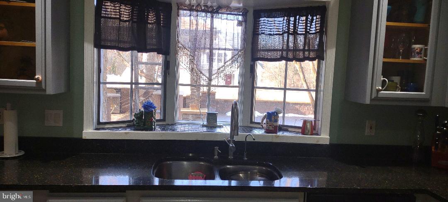
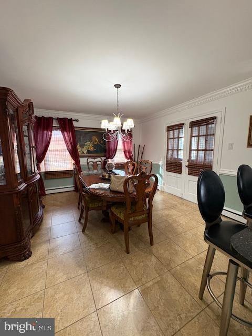
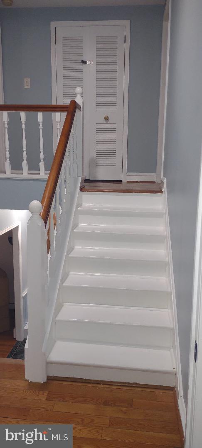
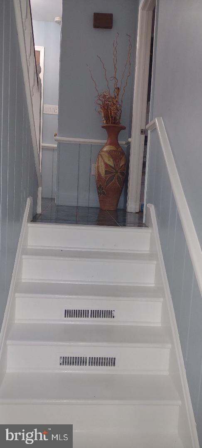
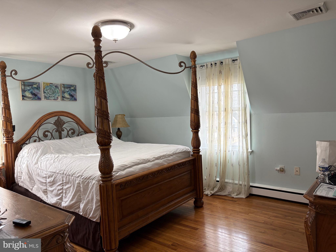
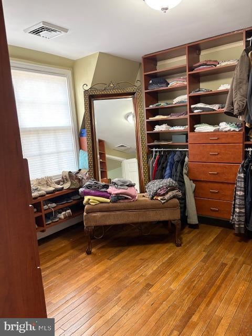
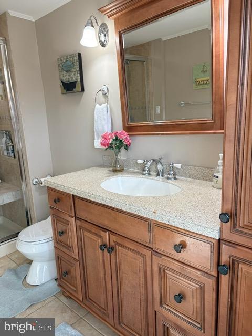
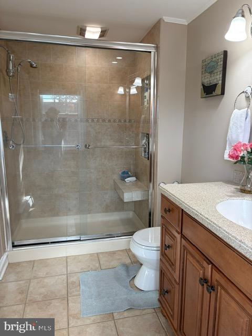
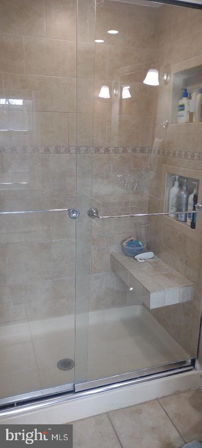
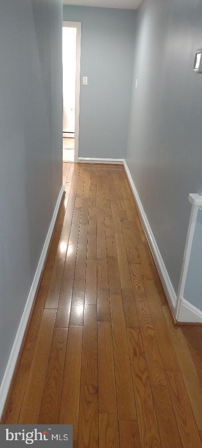
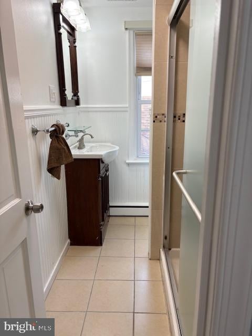
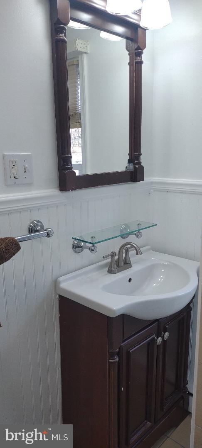
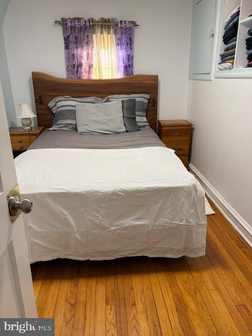
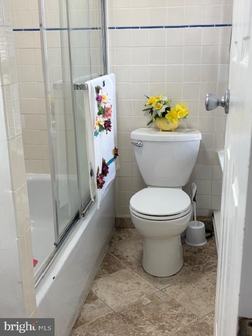
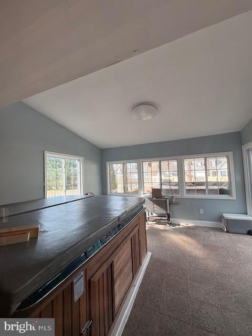
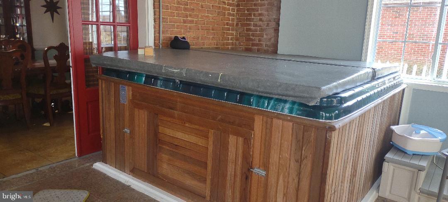
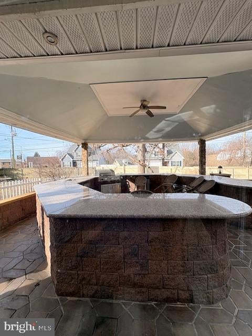
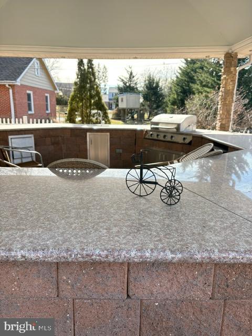
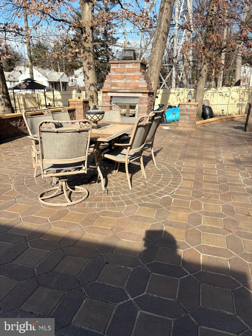
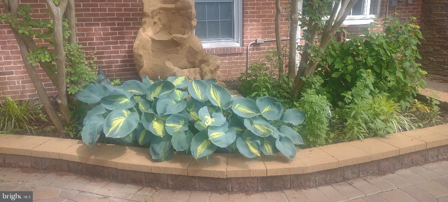
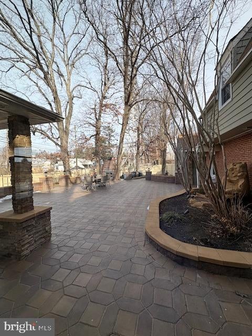
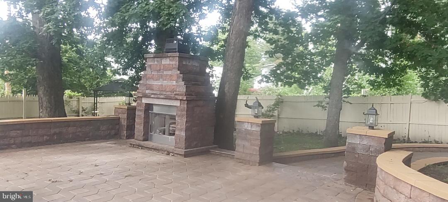
Location,...Location...Location ! This Home Is Nestled In The Brandywine North Wilmington Area And Provides Tranquility & Privacy, Yet Is Close To All Major Highways, Restaurants & Shopping. Boasting 5 Bedrooms, 3 Full Baths & 1 Power Room. Special Features Include Beautiful Hardwood Floors & Ceramic Tile Throughout, Master Bedroom Custom Closet And Private Bath, Recessed Lighting, Crown Molding, Wide Stairways, Whole House Extractor, Attached Sunroom Complete With Jacuzzi Hot Tub. Then Enter Into Your Own Private Oasis With The Spacious Custom Designed & Built Backyard , Including Grounds Completely Custom Paved , A Brick & Stone Gazebo With Built In Gas Grill, Refrigerator, Water Fountain Structures, Beautiful Lighting Throughout, Along With A Wood Burning Stove. You Can Vacation Every Day In Your Own Backyard. This Home Is Truly Unique...Just Waiting For Its New Owner Please Tour !
Listing Information
Facts & Features
Location
Community Information
Architecture
Features & Amenities
Property Features
Square Footage
Tax & Financial Information
Schools
Mount Pleasant Elementary School
Carrcroft Elementary School
Howard High School of Technology
Edison (Thomas A.) Charter School
Shortlidge (Evan G.) Academy
Moyer (Maurice J.) Academy
Harlan (David W. ) Elementary School
Stubbs Early Education Center
School ratings are provided for informational purposes only and are subject to change. Attendance boundaries are for reference only — contact the school or district directly to verify enrollment eligibility.
Historical Data
Price History
| Date | Event | Price |
|---|---|---|
| 01/29/2026 | Listed for sale | $570,000 |
Listed by Celestine L Matthews · Long & Foster Real Estate, Inc. · 3023515000
Listing information provided exclusively for consumers' personal, non-commercial use and may not be used for any purpose other than to identify prospective properties consumers may be interested in purchasing. Information deemed reliable but not guaranteed by the MLS. Copyright 2026, Bright. All rights reserved.
Last Updated: August 6, 2026 at 8:23 PM | Source: Bright | MLS#: DENC2096300

Start Your Real Estate Journey
Whether you have questions about this listing, want to schedule a showing, or just want to talk through your options, Jeromy Dunn-Portella is here to help. Reach out and expect a response within one business day.
How can I help?
Jeromy Dunn-Portella is here to help. Reach out and expect a response within one business day.
Thanks — Jeromy Dunn-Portella will be in touch shortly.
Make A Plan For Your Purchase
Know what you can afford before you start shopping — then run the numbers on any home you have in mind.
How much house can I afford?
- Principal & interest
- Property taxes
- Homeowner's insurance
- HOA dues
If your monthly savings are applied to the loan principal.
Enter your income, debts, and down payment to see how much home you may qualify for. Estimates only — not a lending decision.
Want to know more?
Jeromy Dunn-Portella is here to help. Reach out and expect a response within one business day.
✓ Thanks — Jeromy Dunn-Portella will be in touch shortly.