
1689 Choptank Rd
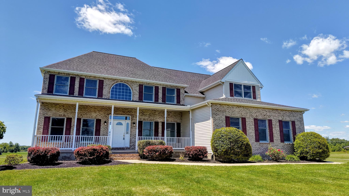
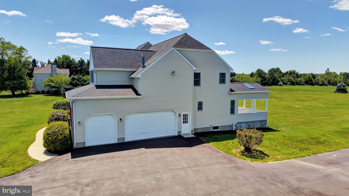
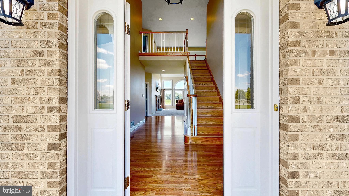
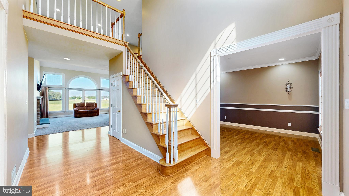
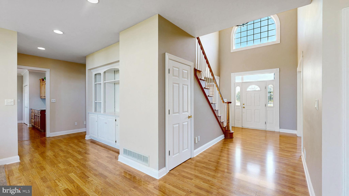
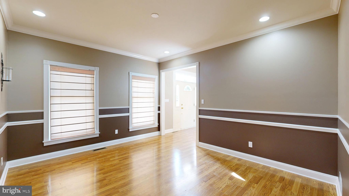
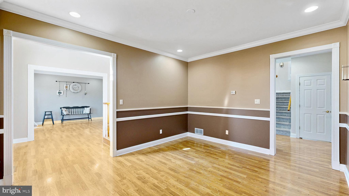
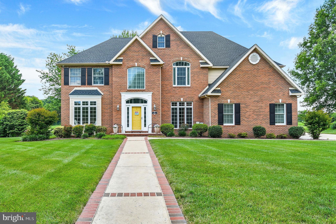
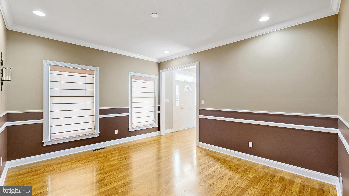
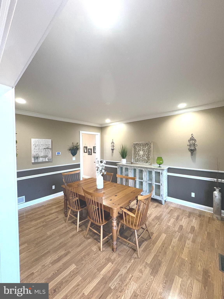
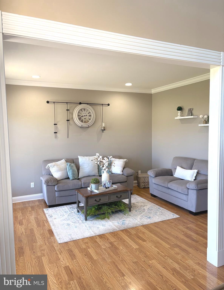
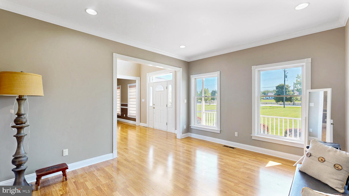
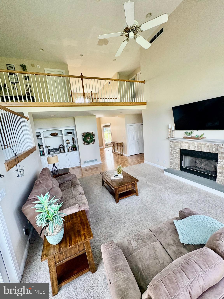
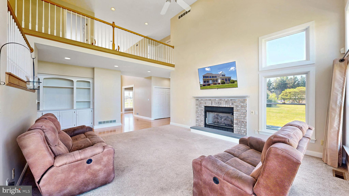
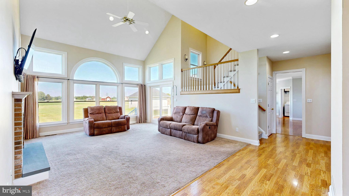
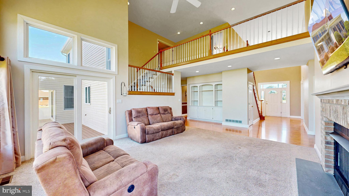
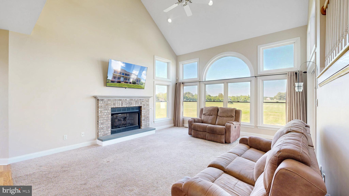
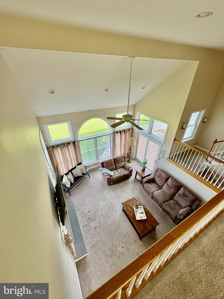
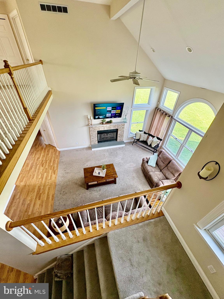
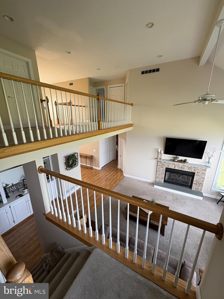
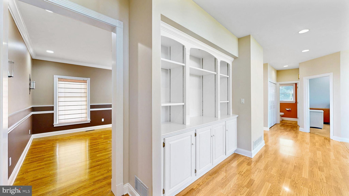
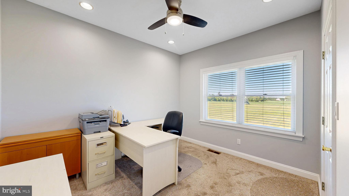
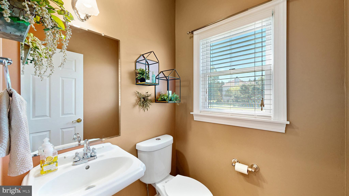
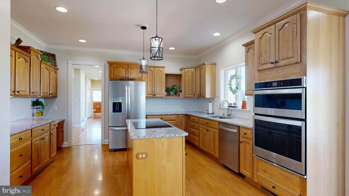
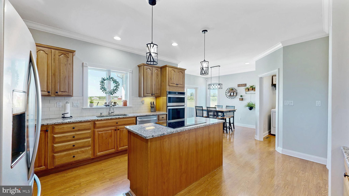
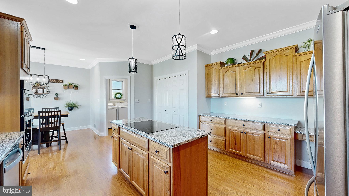
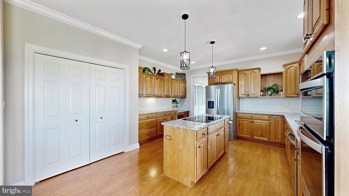
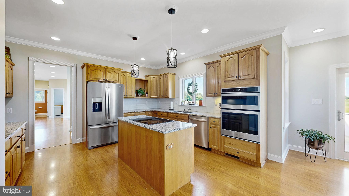
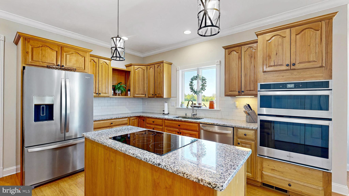
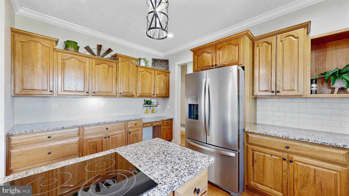
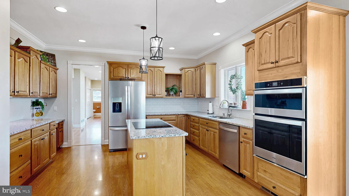
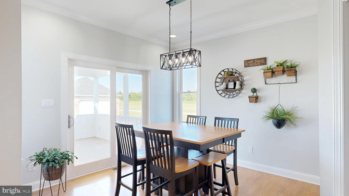
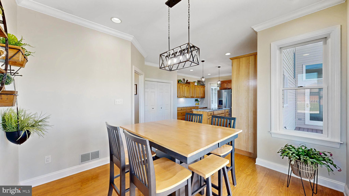
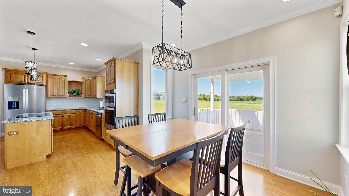
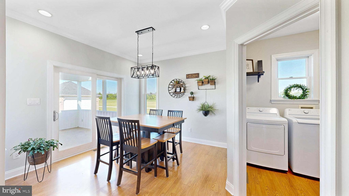
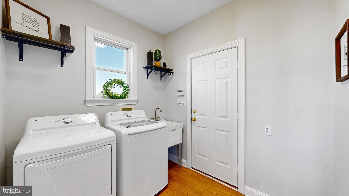
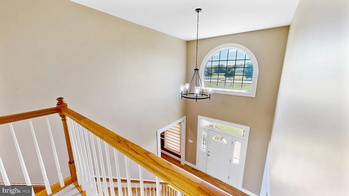
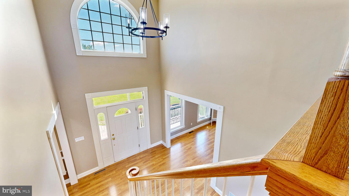
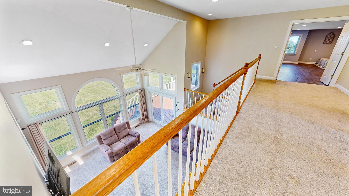
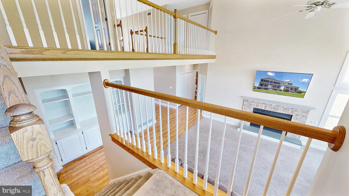
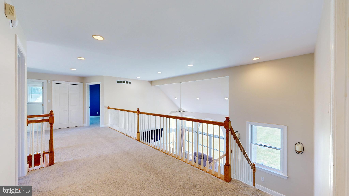
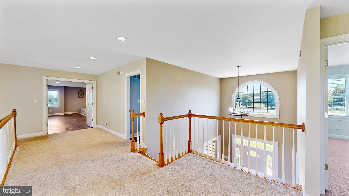
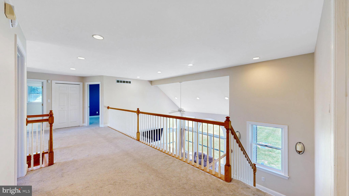
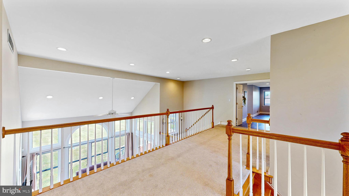
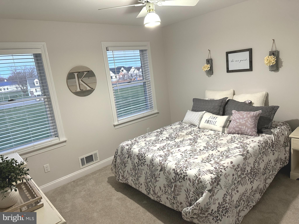
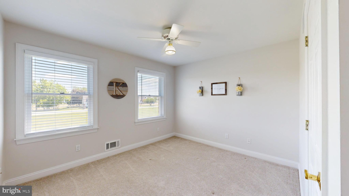
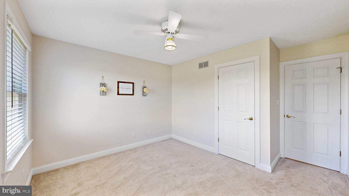
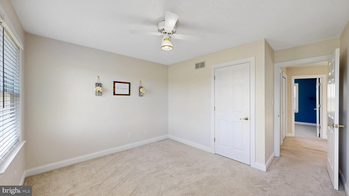
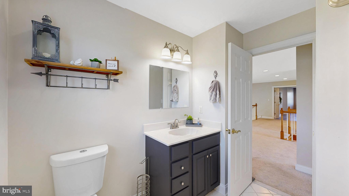
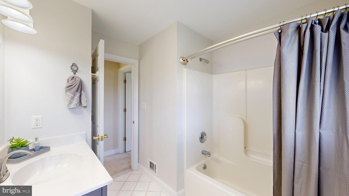
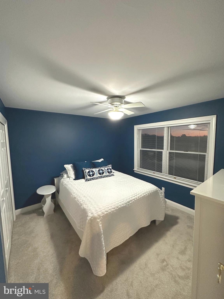
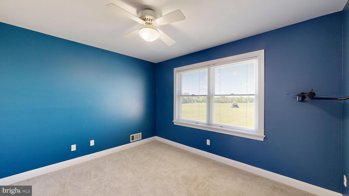
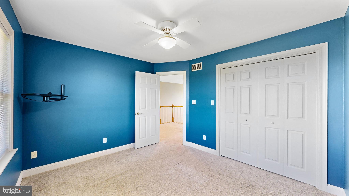
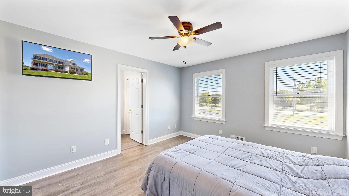
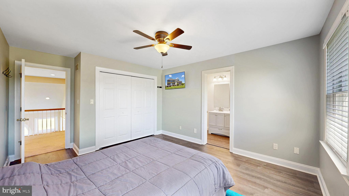
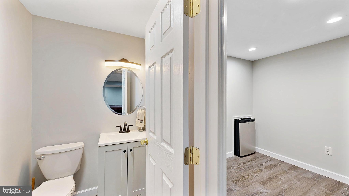
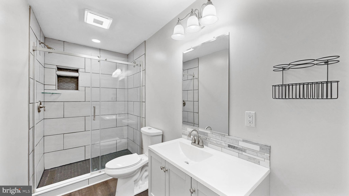
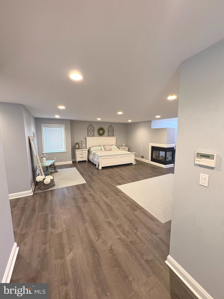
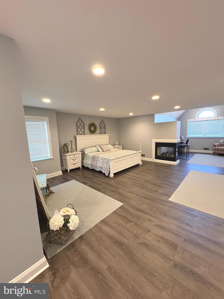
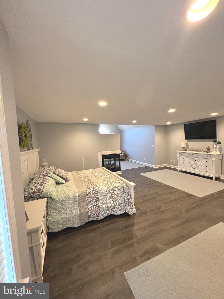
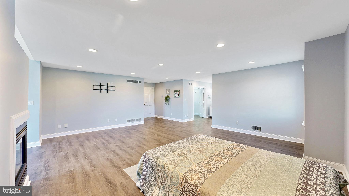
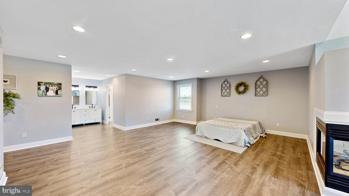
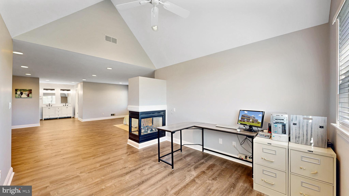
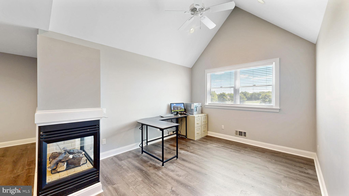
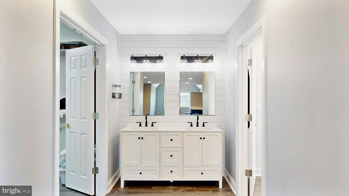
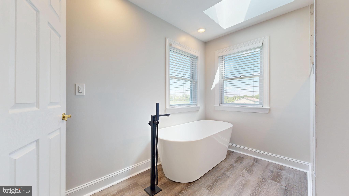
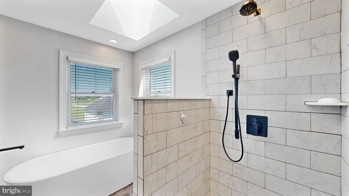
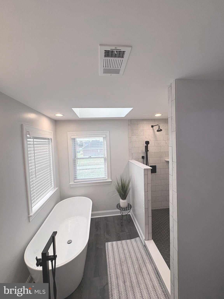
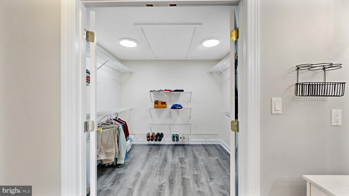
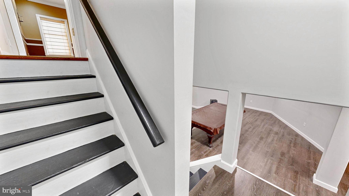
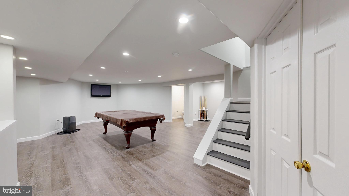
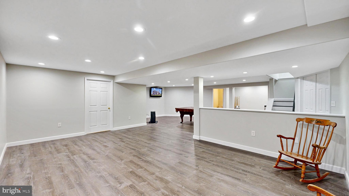
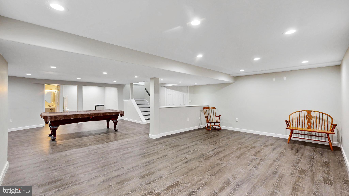
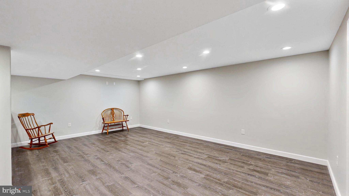
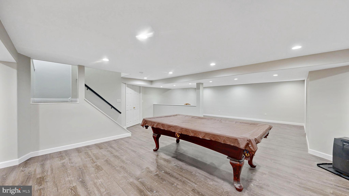
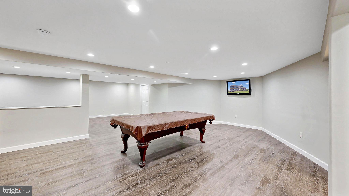
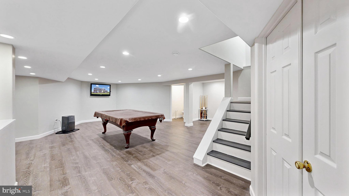
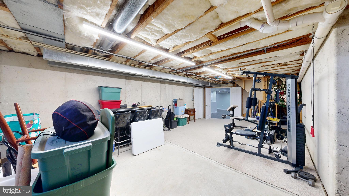
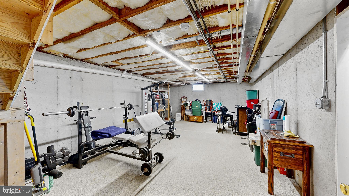
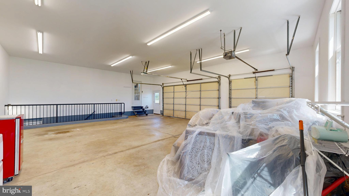
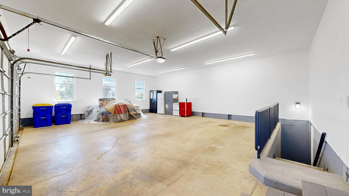
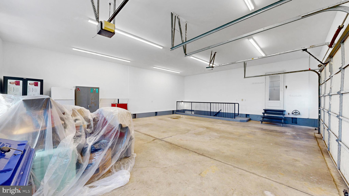
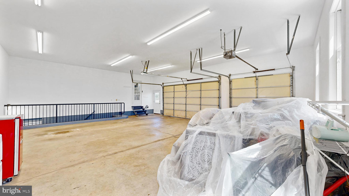
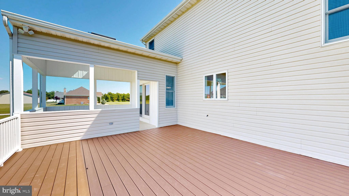
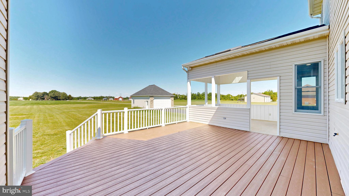
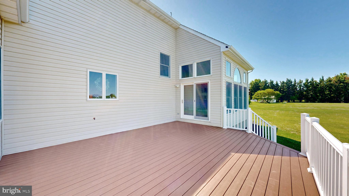
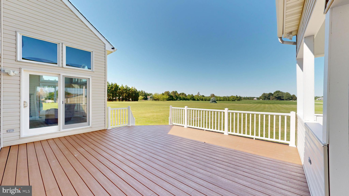
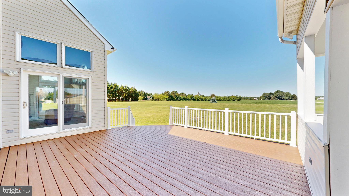
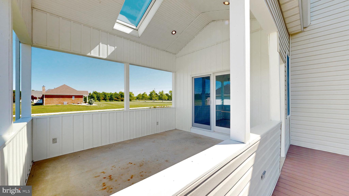
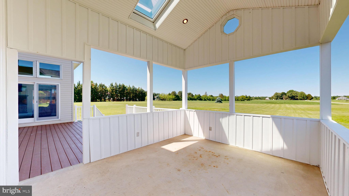
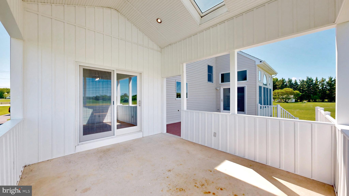
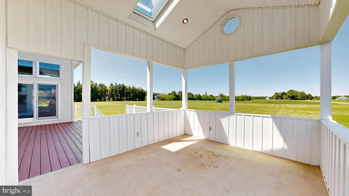
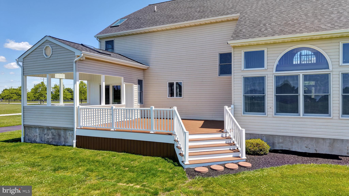
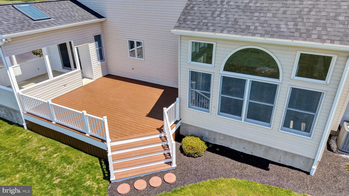
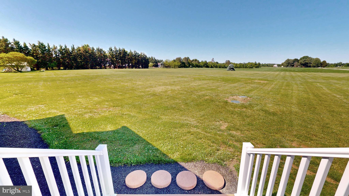
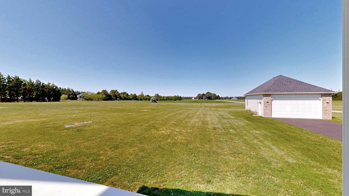
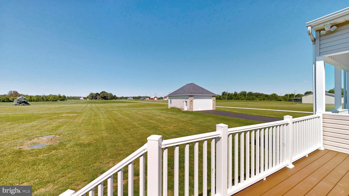
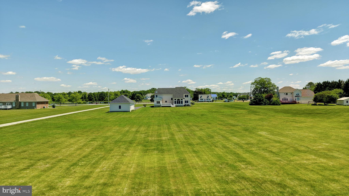
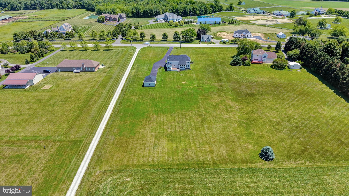
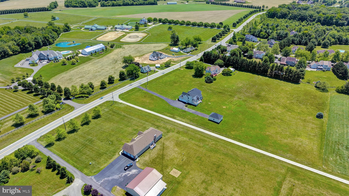
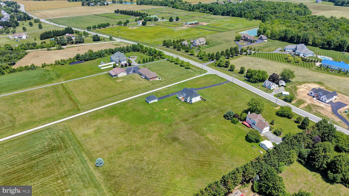
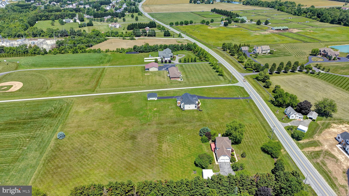
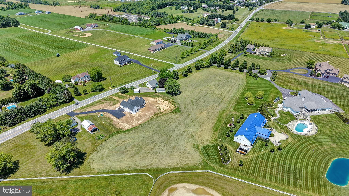
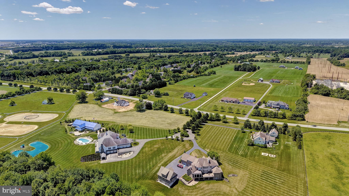
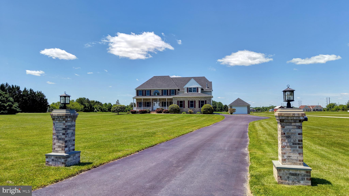
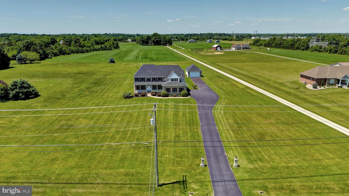
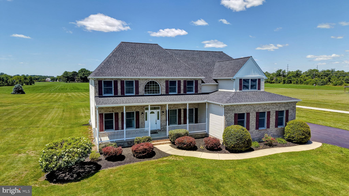
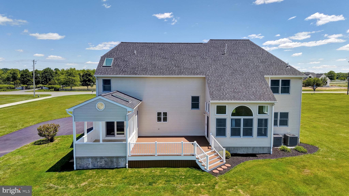
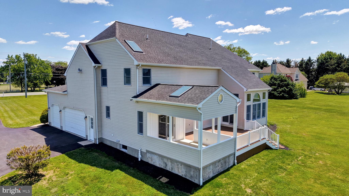
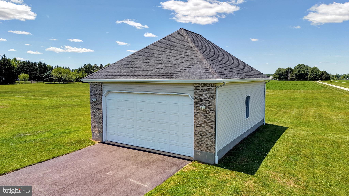
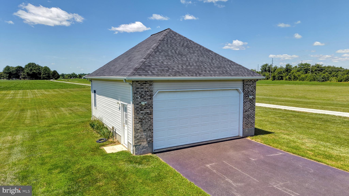
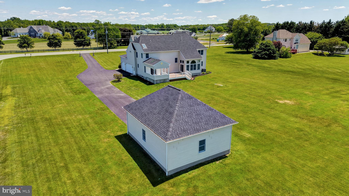
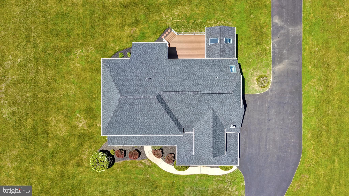
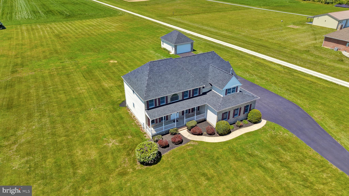
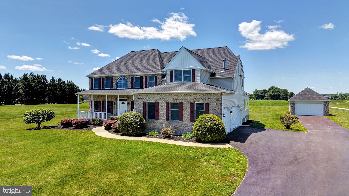
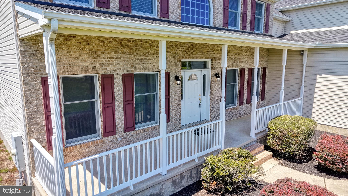
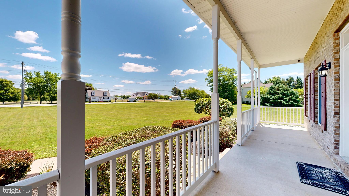
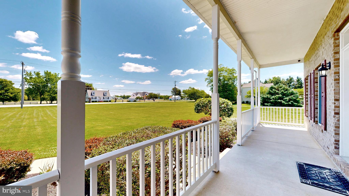
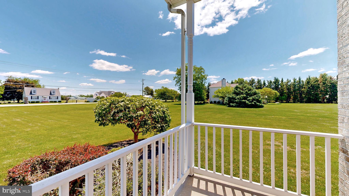
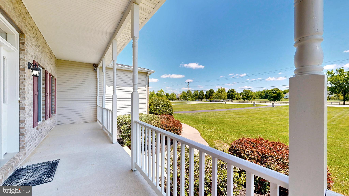
Back to active no fault of the seller. Motivated Seller. This stunning Colonial home is located in Westside Hunt and offers a perfect blend of comfort and elegance. No HOA and with 5 spacious bedrooms and 3 full bathrooms, plus 2 half baths, this residence is designed for both relaxation and entertaining. The heart of the home features a delightful eat-in kitchen, complete with a stylish island and stainless steel appliances, making meal prep a joy. The adjoining dining area and butler's pantry enhance the flow for gatherings, while the cozy living spaces are warmed by two inviting gas fireplaces, perfect for chilly evenings. Step outside to discover a generous 2.85-acre lot, offering ample space for outdoor activities and potential landscaping dreams. The property includes both attached and detached garages, providing plenty of room for vehicles and hobbies. The partially finished basement, with walkout stairs, adds versatility for recreation or storage. Interior highlights include luxury vinyl plank and laminate flooring, complemented by plush carpeting in the bedrooms. Ceiling fans throughout ensure a comfortable atmosphere year-round. The master suite features a luxurious walk-in shower, creating a serene retreat. This home is not just a place to live; it’s a sanctuary where memories are made. Experience the warmth and charm that awaits in this exceptional property. Don’t miss the opportunity to make it your own! Owner is a licensed Realtor
Listing Information
Facts & Features
Location
Community Information
Architecture
Features & Amenities
Property Features
Square Footage
Tax & Financial Information
Schools
Appoquinimink High School
Brick Mill Early Childhood Center
Cedar Lane Elementary School
Appoquinimink PreSchool Center
Crystal Run Elementary School
Silver Lake Elementary School
Redding (Louis L.) Middle School
Meredith (Everett) Middle School
School ratings are provided for informational purposes only and are subject to change. Attendance boundaries are for reference only — contact the school or district directly to verify enrollment eligibility.
Historical Data
Price History
| Date | Event | Price |
|---|---|---|
| 05/28/2026 | Listed for sale | $825,000 |
Listed by Victor A Koveleski · Long & Foster Real Estate, Inc. · 3023515000
Listing information provided exclusively for consumers' personal, non-commercial use and may not be used for any purpose other than to identify prospective properties consumers may be interested in purchasing. Information deemed reliable but not guaranteed by the MLS. Copyright 2026, Bright. All rights reserved.
Last Updated: October 10, 2026 at 12:26 PM | Source: Bright | MLS#: DENC2104000

Similar Homes For Sale In Middletown
Start Your Real Estate Journey
Whether you have questions about this listing, want to schedule a showing, or just want to talk through your options, Jeromy Dunn-Portella is here to help. Reach out and expect a response within one business day.
How can I help?
Jeromy Dunn-Portella is here to help. Reach out and expect a response within one business day.
Thanks — Jeromy Dunn-Portella will be in touch shortly.
Make A Plan For Your Purchase
Know what you can afford before you start shopping — then run the numbers on any home you have in mind.
How much house can I afford?
- Principal & interest
- Property taxes
- Homeowner's insurance
- HOA dues
If your monthly savings are applied to the loan principal.
Enter your income, debts, and down payment to see how much home you may qualify for. Estimates only — not a lending decision.
Want to know more?
Jeromy Dunn-Portella is here to help. Reach out and expect a response within one business day.
✓ Thanks — Jeromy Dunn-Portella will be in touch shortly.