
412 Maplewood Dr
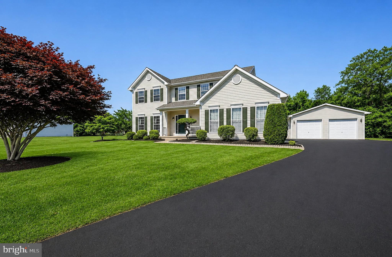
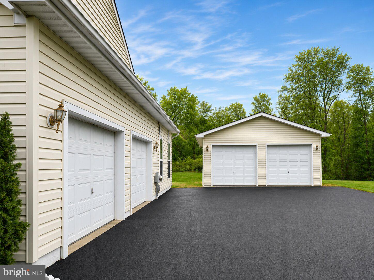
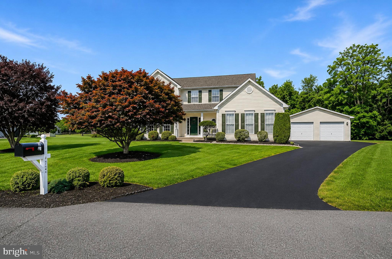
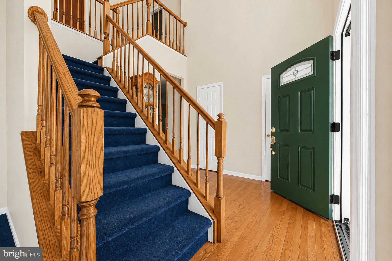
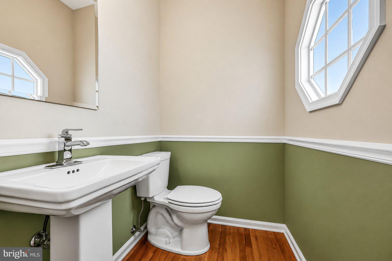
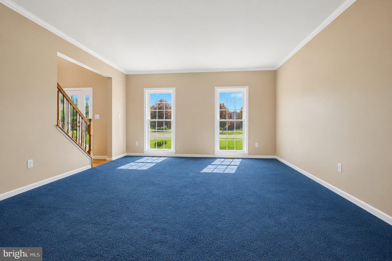
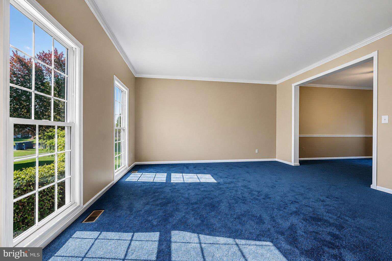
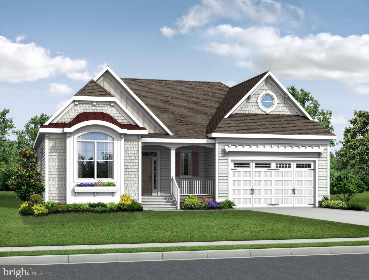
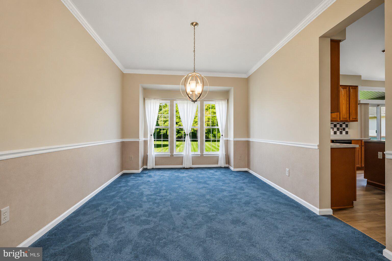
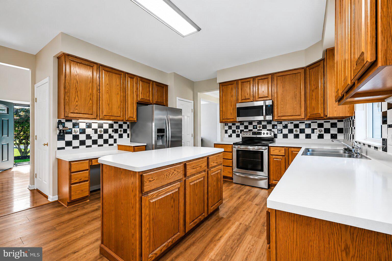
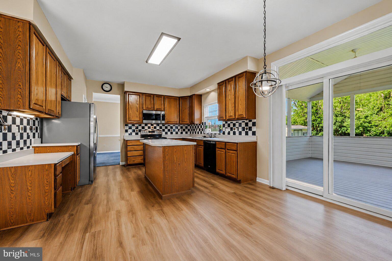
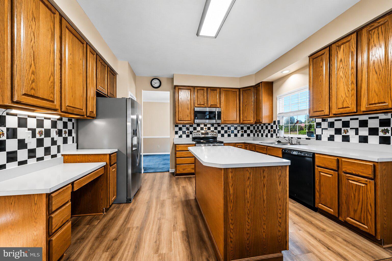
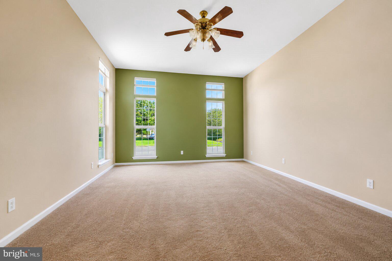
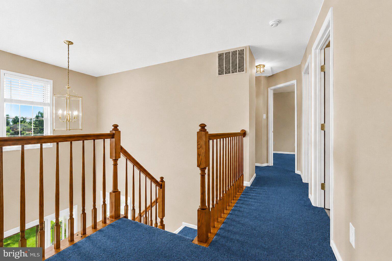
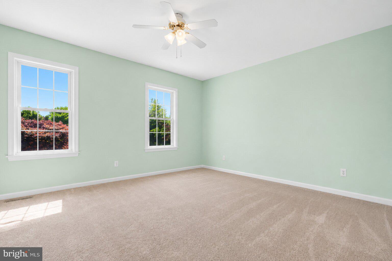
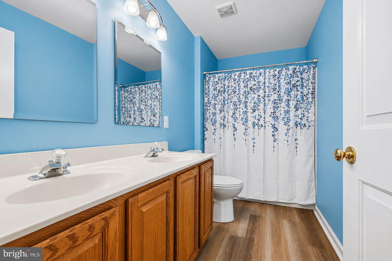
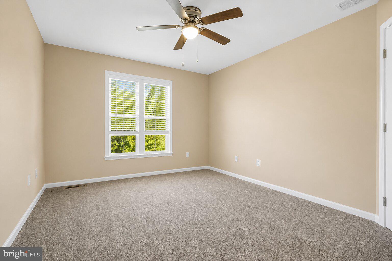
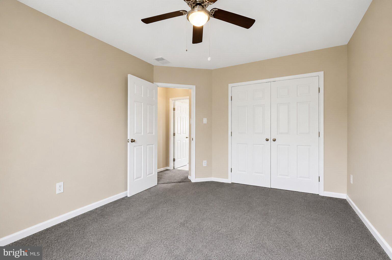
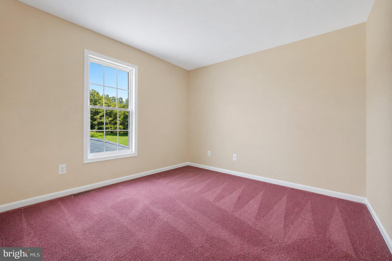
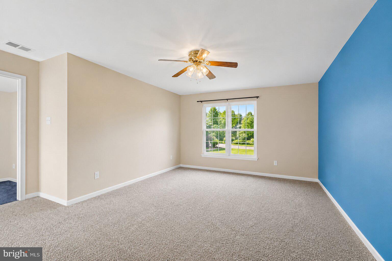
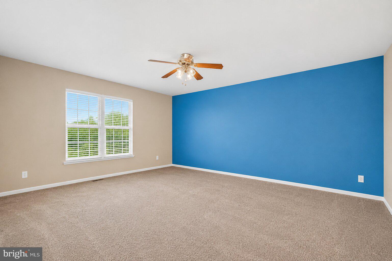
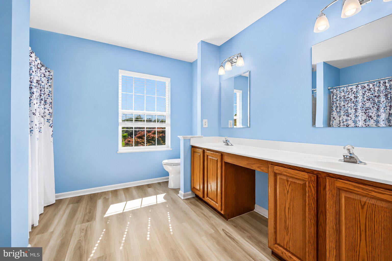
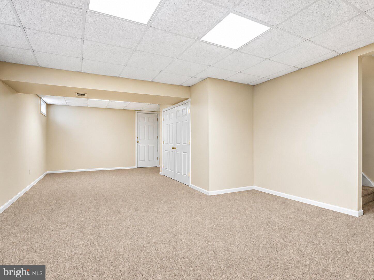
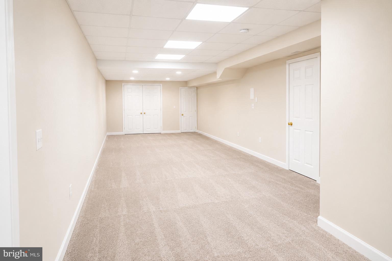
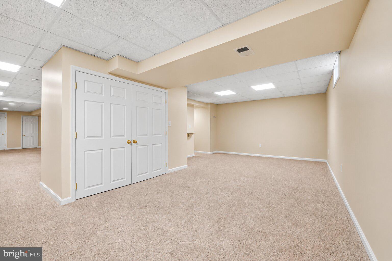
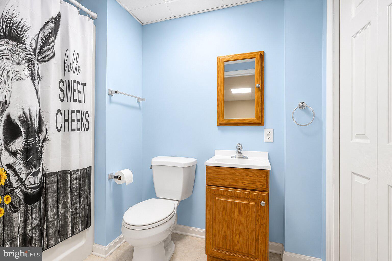
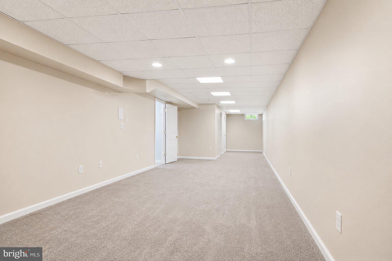
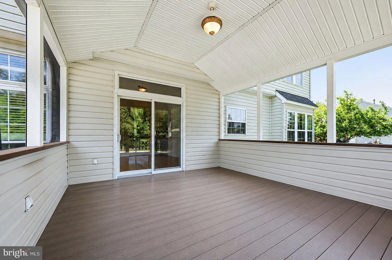
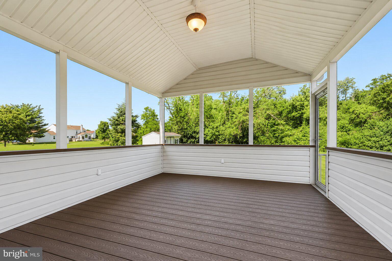
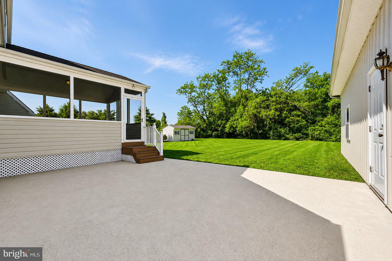
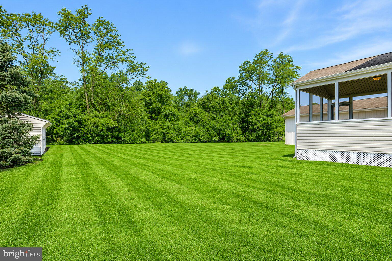
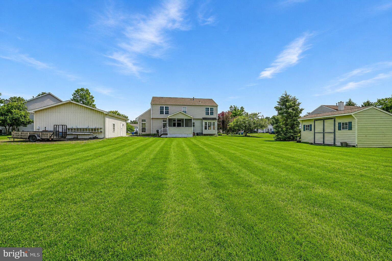
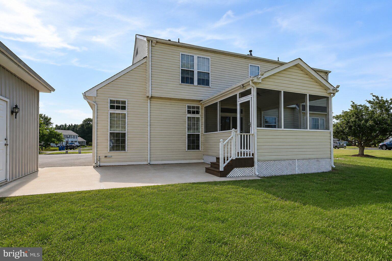
**SELLER OFFERING SELLER CREDIT FOR NEW CARPET** Welcome to Lea Eara Farms, one of Middletown’s most sought-after communities within the Appoquinimink School District. Set on a private half-acre lot backing to mature woods, this impressive 4-bedroom, 3.1-bath home offers 3,675 square feet of living space, a finished basement, exceptional garage space, and a setting that is difficult to replicate. A long driveway, manicured landscaping, attached two-car garage, and separate climate-controlled detached garage make an immediate impression. Inside, a soaring two-story foyer, hardwood floors, and an abundance of natural light introduce a spacious and inviting floor plan. The main level offers both formal and everyday living spaces, including a living room and dining room accented by extensive custom trim work. The kitchen sits at the center of the home and overlooks the wooded backyard while opening to the casual dining area and family room. Just beyond, the screened-in porch provides the perfect place to enjoy the privacy of the property, whether you're starting the morning with coffee or entertaining on a summer evening. Upstairs are four generously sized bedrooms, highlighted by an expansive primary suite with a walk-in closet and private bath featuring dual vanities and two showers. Three additional bedrooms provide plenty of flexibility for family, guests, or dedicated home office space. Downstairs, the finished basement adds nearly 1,200 square feet of additional living space and includes a full bathroom. With room for a home theater, gym, game room, guest area, or multiple uses, this level significantly expands the versatility of the home. Outside, the detached climate-controlled garage sets this property apart. Complete with both heating and air conditioning, it offers an incredible space for a car collection, workshop, hobbies, additional storage, or seasonal boat storage—all while maintaining the convenience of the home's separate attached two-car garage. Notable improvements include an interior HVAC system installed in 2021, a 2015 roof with a transferable lifetime warranty, custom trim work, hardwood flooring in the foyer, and updated kitchen flooring. With 3,675 square feet of living space, nearly 1,200 additional finished square feet in the basement, a private wooded half-acre lot, multiple garages, and a prime Middletown location, this Lea Eara Farms property offers a combination of space, privacy, and functionality rarely found in one home.
Listing Information
Facts & Features
Location
Community Information
Architecture
Features & Amenities
Property Features
Square Footage
Tax & Financial Information
Schools
Keene (William B.) Elementary School
Cedar Lane Elementary School
Wilbur (Kathleen H.) Elementary
Loss (Olive B.) Elementary School
Lorewood Grove Elementary School
St. Georges Technical High School
Cedar Lane Early Childhood Center
Hodgson (Paul M.) Vocational Technical High School
School ratings are provided for informational purposes only and are subject to change. Attendance boundaries are for reference only — contact the school or district directly to verify enrollment eligibility.
Historical Data
Price History
| Date | Event | Price |
|---|---|---|
| 06/01/2026 | Listed for sale | $660,000 |
Listed by Liam O'Neill · Compass · 3022029855
Listing information provided exclusively for consumers' personal, non-commercial use and may not be used for any purpose other than to identify prospective properties consumers may be interested in purchasing. Information deemed reliable but not guaranteed by the MLS. Copyright 2026, Bright. All rights reserved.
Last Updated: October 21, 2026 at 3:23 PM | Source: Bright | MLS#: DENC2104242

Similar Homes For Sale In Middletown
Start Your Real Estate Journey
Whether you have questions about this listing, want to schedule a showing, or just want to talk through your options, Jeromy Dunn-Portella is here to help. Reach out and expect a response within one business day.
How can I help?
Jeromy Dunn-Portella is here to help. Reach out and expect a response within one business day.
Thanks — Jeromy Dunn-Portella will be in touch shortly.
Make A Plan For Your Purchase
Know what you can afford before you start shopping — then run the numbers on any home you have in mind.
How much house can I afford?
- Principal & interest
- Property taxes
- Homeowner's insurance
- HOA dues
If your monthly savings are applied to the loan principal.
Enter your income, debts, and down payment to see how much home you may qualify for. Estimates only — not a lending decision.
Want to know more?
Jeromy Dunn-Portella is here to help. Reach out and expect a response within one business day.
✓ Thanks — Jeromy Dunn-Portella will be in touch shortly.