
10 Steffie Dr
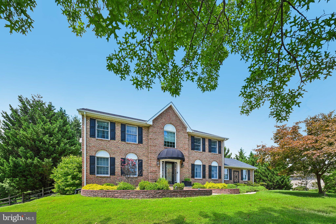
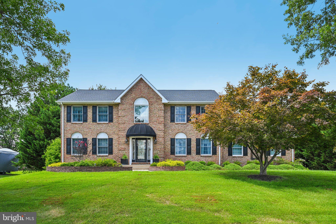
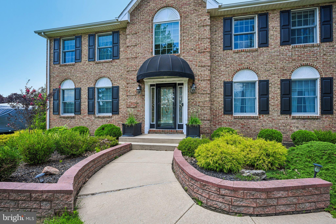
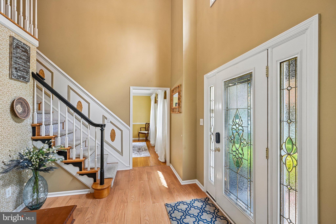
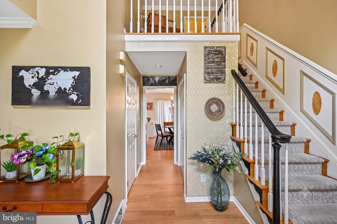
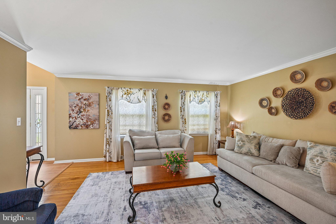
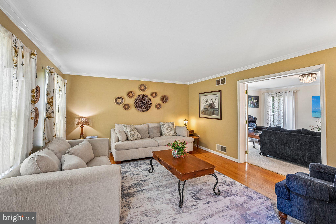
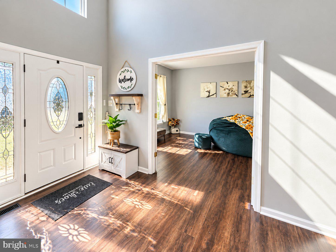
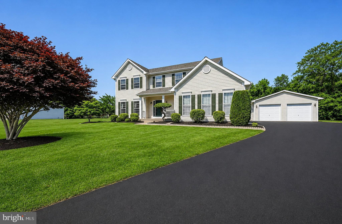
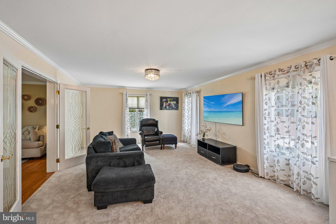
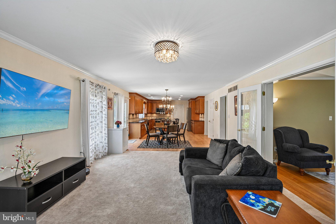
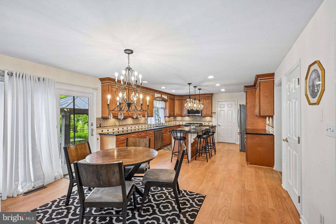
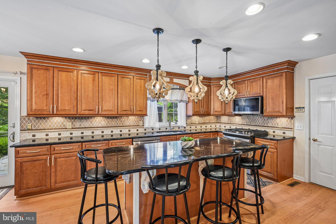
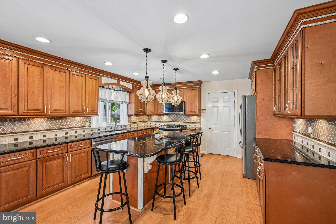
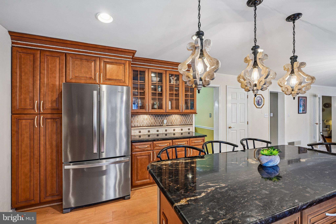
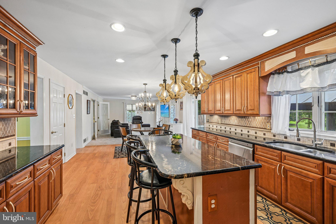
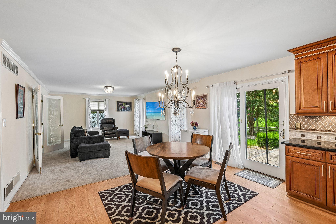
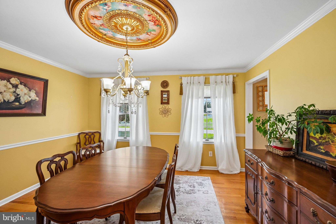
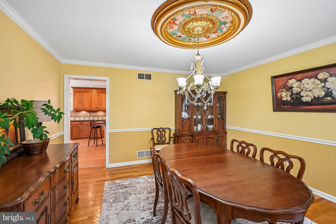
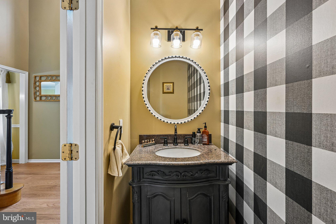
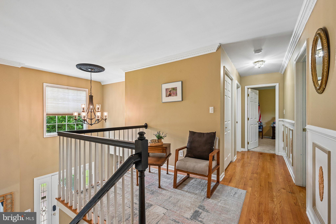
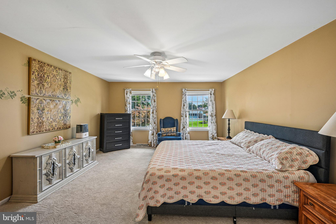
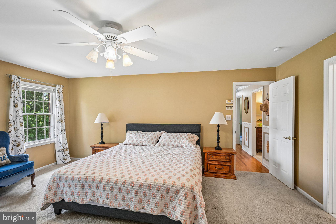
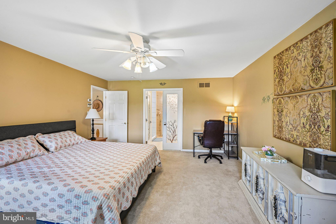
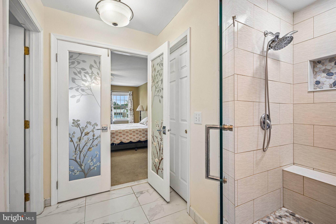
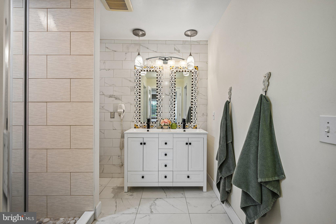
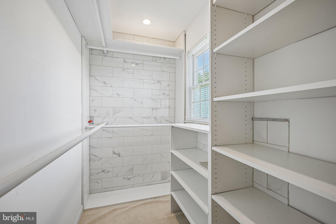
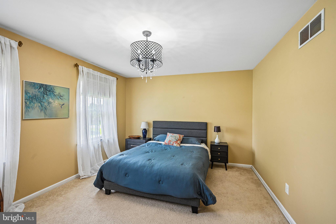
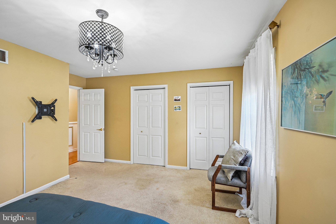
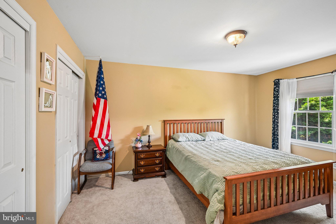
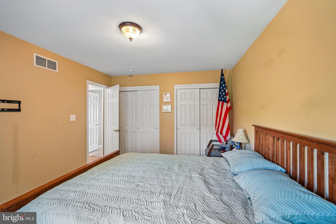
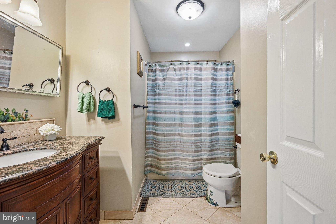
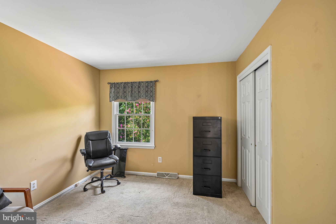
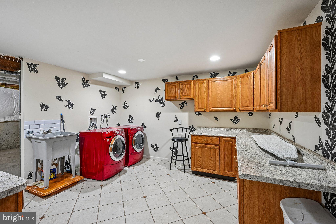
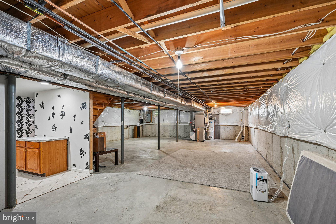
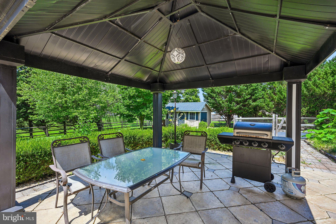
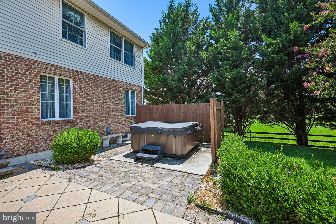
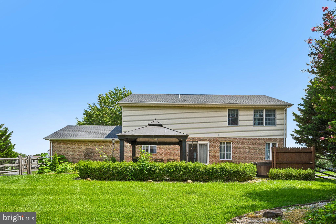
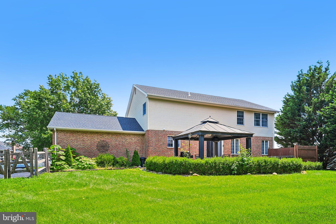
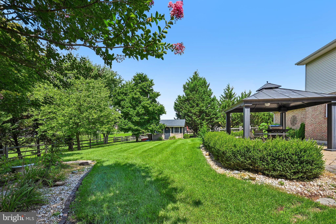
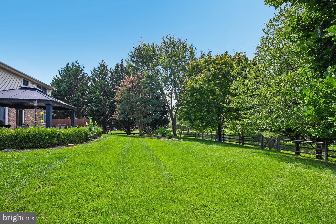
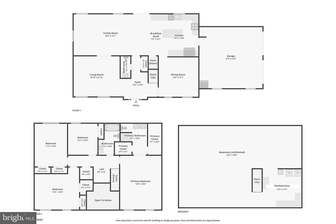
Fantastic Price Improvement! Welcome to this impressive brick-front, four-bedroom home situated on a picturesque 0.57-acre lot adorned with mature trees, beautiful landscaping, and post-and-rail fencing. Designed for exceptional outdoor entertaining, the lush outdoor oasis features a custom EP Henry paver patio, a charming gazebo, and a handy shed, all just minutes from Lums Pond State Park and local bike trails. Boasting solid, good-quality construction throughout, the main level invites you in through a dramatic two-story foyer leading to an elegant formal living room, a formal dining room, and a convenient half bath. At the heart of the home is a gorgeous updated eat-in kitchen that seamlessly flows into the cozy family room. Upstairs, a small loft area overlooks the foyer, leading to three spacious guest bedrooms, a full hallway bath, and an extra-large Primary Suite complete with a walk-in closet and a soothing spa-like ensuite bathroom. The partially finished basement provides fantastic bonus space with a large laundry area, plus abundant storage space. The attached two-car garage completes this exceptional move-in-ready property. Mortgage savings may be available for buyers of this listing.
Listing Information
Facts & Features
Location
Community Information
Architecture
Features & Amenities
Property Features
Square Footage
Tax & Financial Information
Schools
Keene (William B.) Elementary School
Southern Elementary School
Marshall (Thurgood) Elementary School
Wilbur (Kathleen H.) Elementary
Glasgow High School
Loss (Olive B.) Elementary School
Lorewood Grove Elementary School
St. Georges Technical High School
School ratings are provided for informational purposes only and are subject to change. Attendance boundaries are for reference only — contact the school or district directly to verify enrollment eligibility.
Historical Data
Price History
| Date | Event | Price |
|---|---|---|
| 08/07/2026 | Listed for sale | $615,000 |
Listed by William F Sladek · Redfin Corporation · 4849620034
Listing information provided exclusively for consumers' personal, non-commercial use and may not be used for any purpose other than to identify prospective properties consumers may be interested in purchasing. Information deemed reliable but not guaranteed by the MLS. Copyright 2026, Bright. All rights reserved.
Last Updated: October 9, 2026 at 12:02 PM | Source: Bright | MLS#: DENC2108784

Similar Homes For Sale In Bear
Start Your Real Estate Journey
Whether you have questions about this listing, want to schedule a showing, or just want to talk through your options, Jeromy Dunn-Portella is here to help. Reach out and expect a response within one business day.
How can I help?
Jeromy Dunn-Portella is here to help. Reach out and expect a response within one business day.
Thanks — Jeromy Dunn-Portella will be in touch shortly.
Make A Plan For Your Purchase
Know what you can afford before you start shopping — then run the numbers on any home you have in mind.
How much house can I afford?
- Principal & interest
- Property taxes
- Homeowner's insurance
- HOA dues
If your monthly savings are applied to the loan principal.
Enter your income, debts, and down payment to see how much home you may qualify for. Estimates only — not a lending decision.
Want to know more?
Jeromy Dunn-Portella is here to help. Reach out and expect a response within one business day.
✓ Thanks — Jeromy Dunn-Portella will be in touch shortly.