
114 Cameron Dr
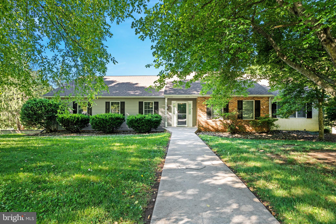
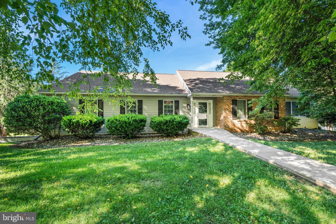
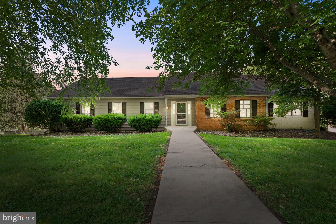
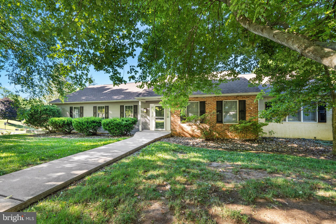
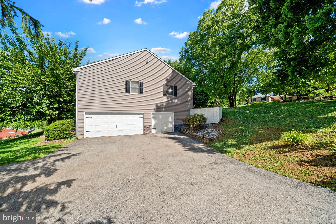
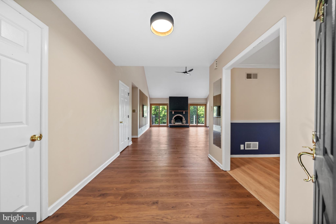
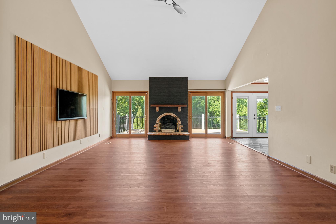
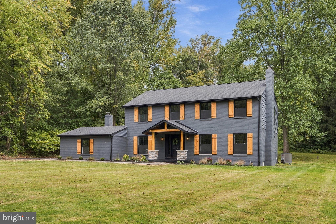
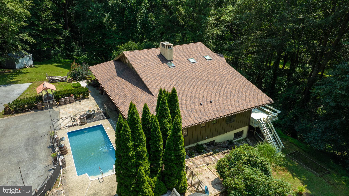
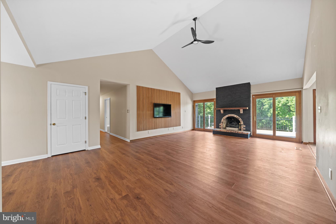
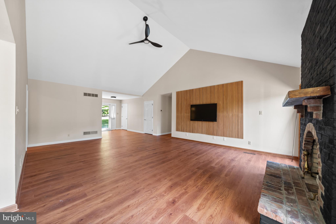
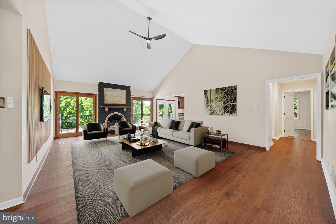
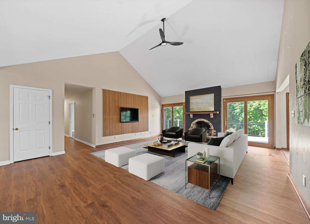
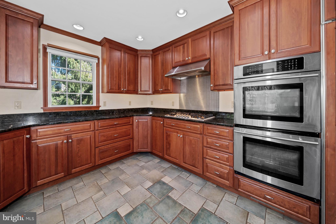
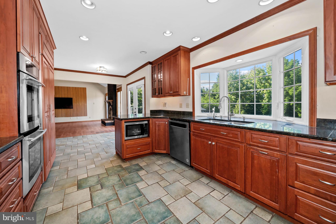
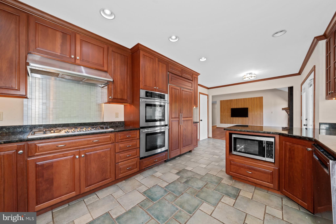
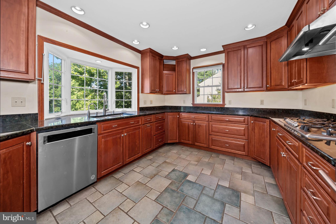
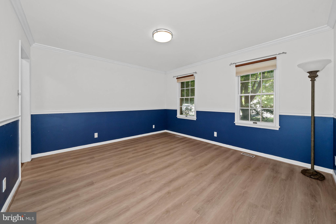
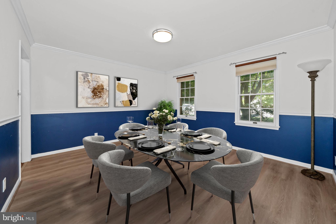
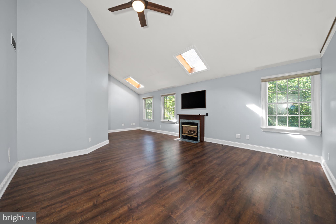
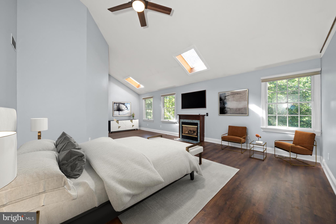
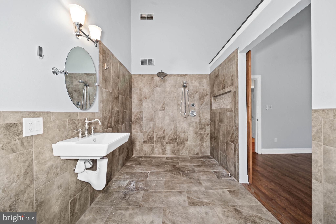
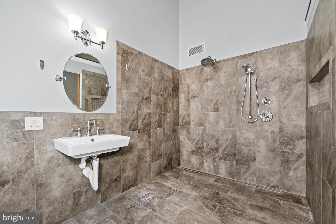
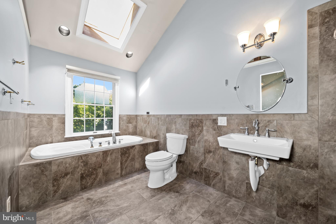
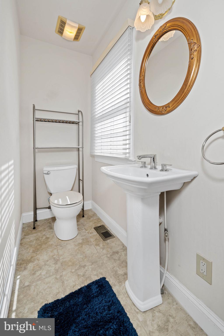
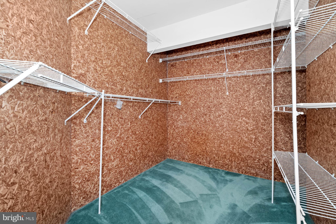
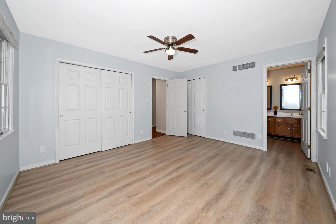
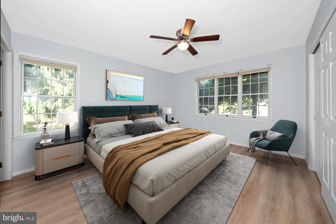
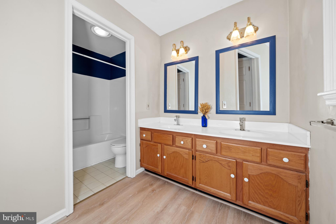
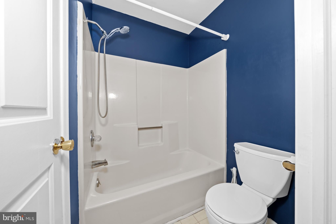
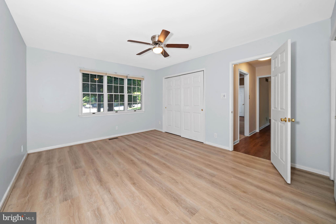
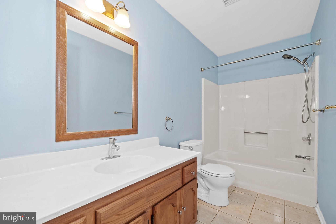
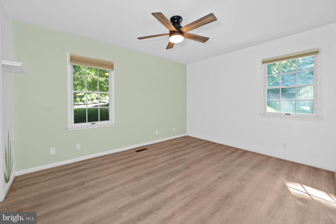
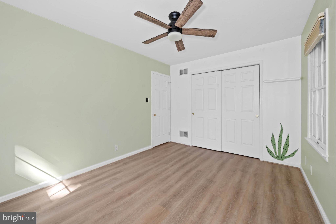
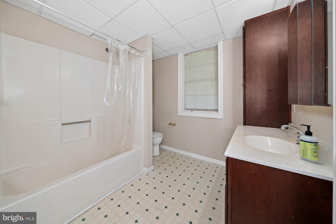
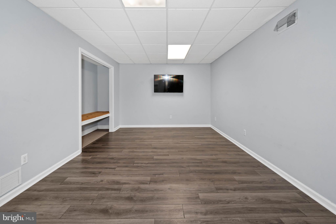
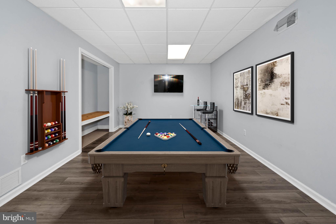
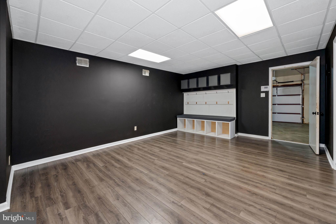
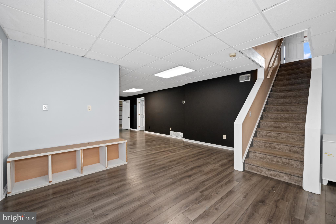
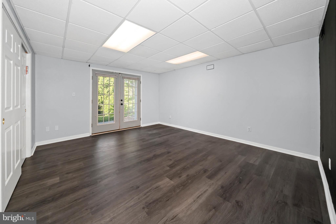
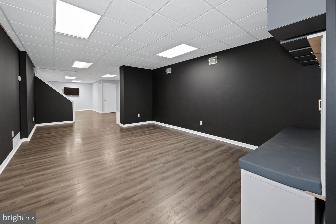
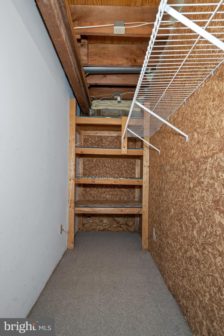
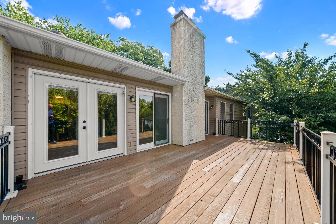
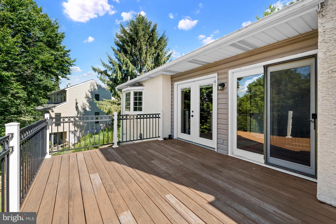
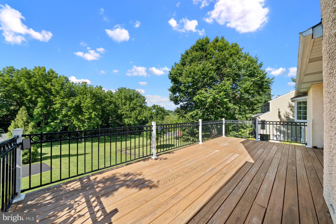
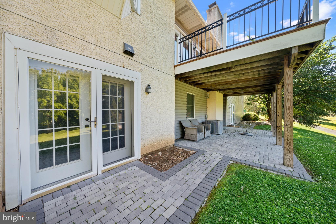
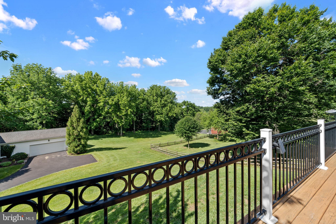
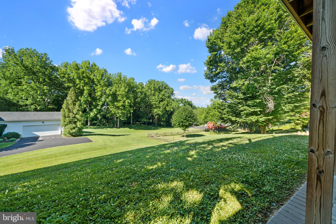
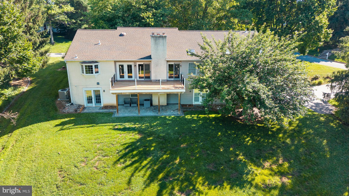
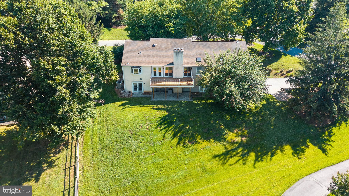
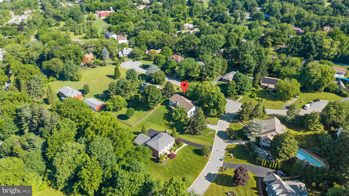
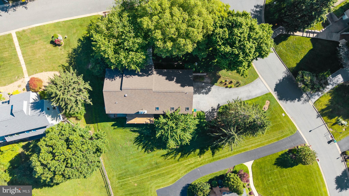
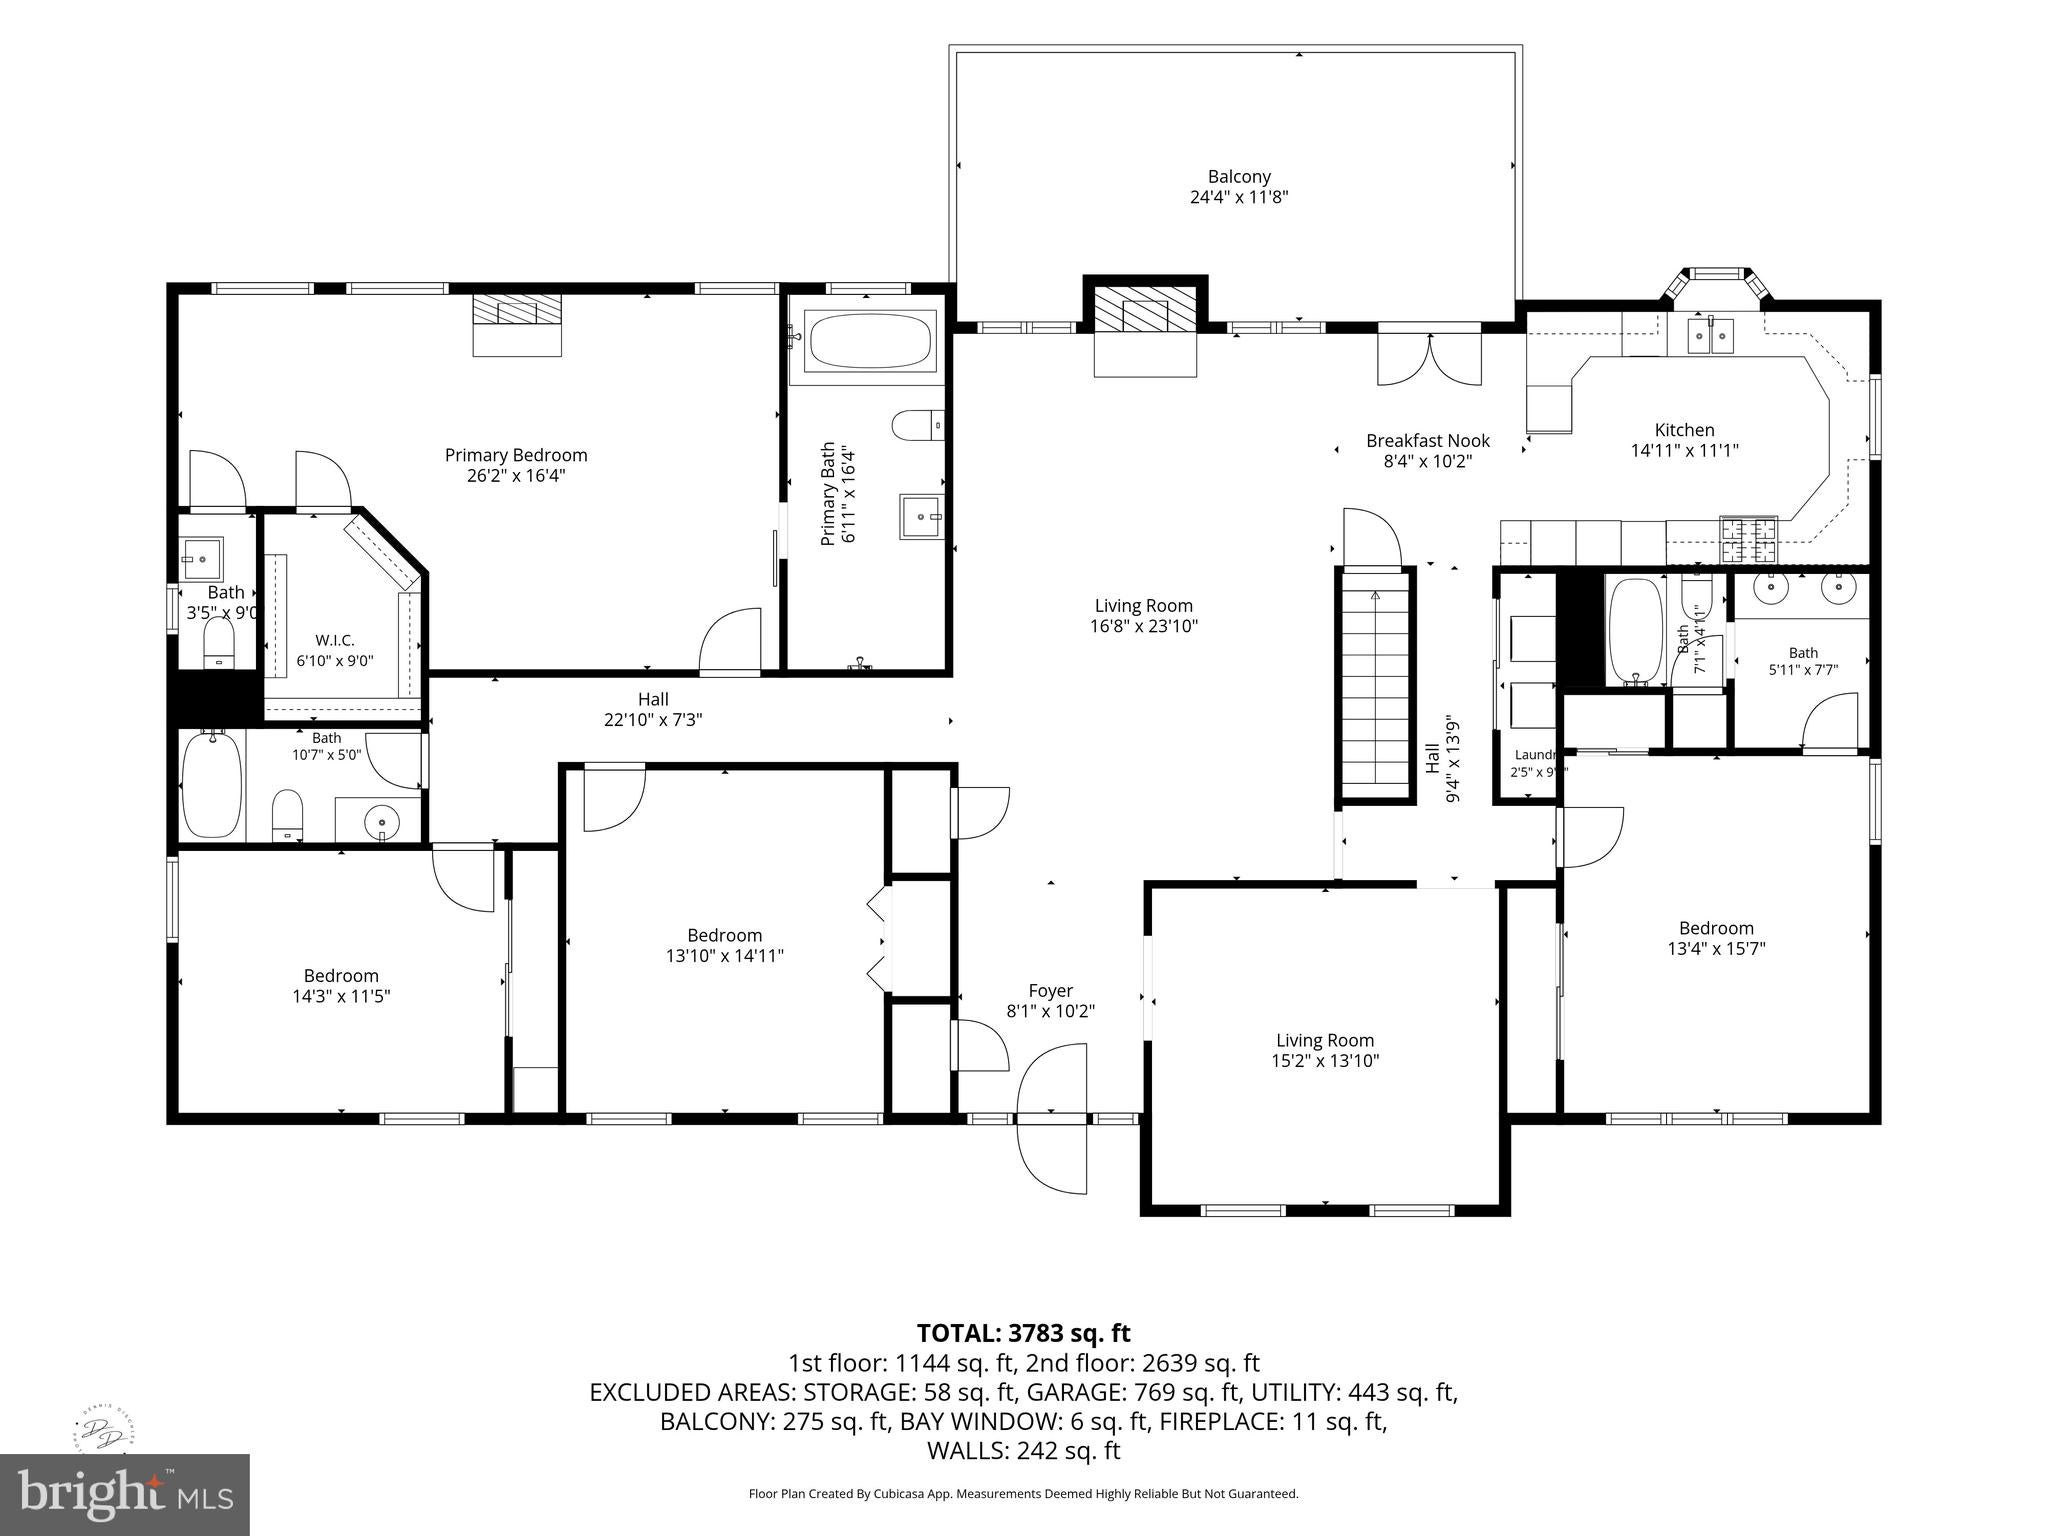
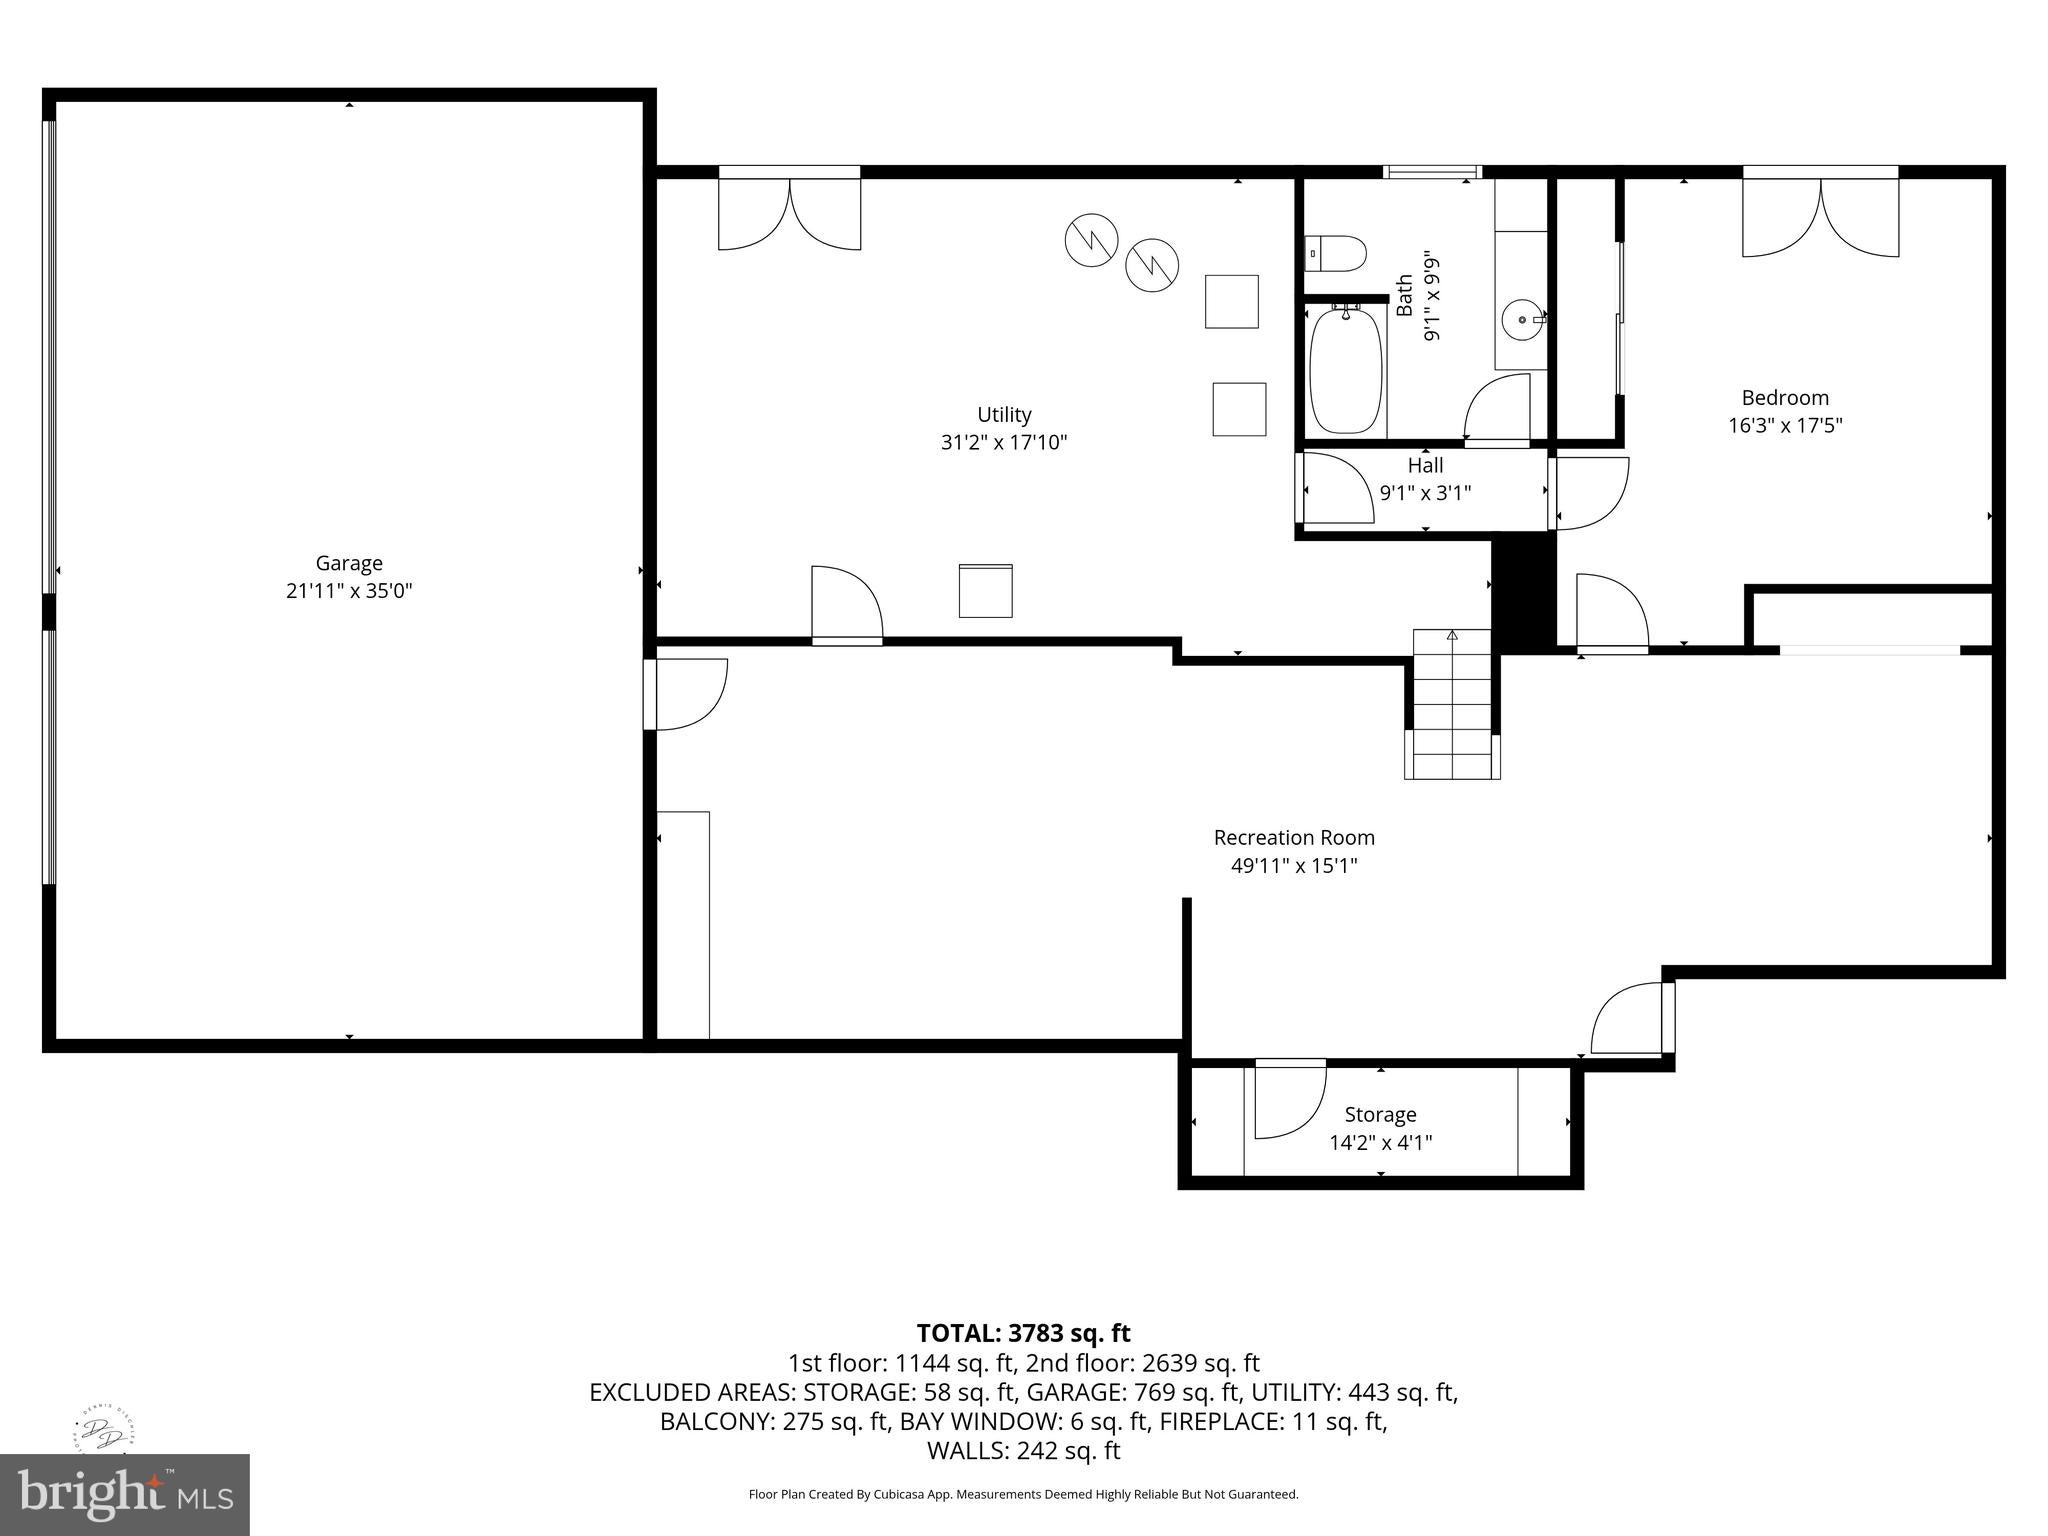
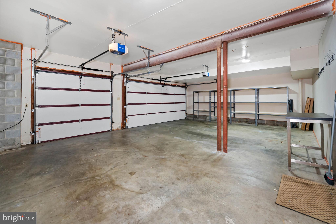
Exceptional ranch home situated on a beautifully landscaped half-acre lot, offering spacious living areas and an impressive oversized three car garage. The inviting living room features soaring cathedral ceilings and a gas fireplace, creating the perfect gathering space for family and friends. There is access to the large deck from the living room. The separate dining room features chair rail molding. The gourmet eat-in kitchen with breakfast nook is designed for both everyday living and entertaining. Boasting 42- inch cabinetry, granite countertops, a Sub-Zero refrigerator, Jenn-Aire double wall ovens and warming drawer, KitchenAid dishwasher, and a commercial-grade gas range, this kitchen is a chef's dream! The primary suite offers cathedral ceilings, gas fireplace, skylights, walk-in cedar closet, luxurious en-suite bath complete with a walk-in shower, soaking tub and additional half bathroom. The second bedroom also features an en-suite. Two additional bathroom share the well appointed hall bathroom. The finished lower level expands the living space with a large rec-room, outside access to the brick patio and a fifth bedroom ideal for guests or an office space. Combining quality craftsmanship, high-end finishes, and a desirable one-level floor plan with versatile lower-level living space, this exceptional home offers comfort, elegance and functionality in a beautiful setting.
Listing Information
Facts & Features
Location
Community Information
Architecture
Features & Amenities
Property Features
Square Footage
Tax & Financial Information
Schools
Linden Hill Elementary School
duPont (H.B.) Middle School
Kennett High School
Brandywine Springs School
North Star Elementary School
William F. Cooke Junior Elementary
McKean (Thomas) High School
Kennett Middle School
School ratings are provided for informational purposes only and are subject to change. Attendance boundaries are for reference only — contact the school or district directly to verify enrollment eligibility.
Historical Data
Price History
| Date | Event | Price |
|---|---|---|
| 06/19/2026 | Listed for sale | $739,900 |
Listed by Stephen J Crifasi · Patterson-Schwartz - Greenville · 3024294500
Listing information provided exclusively for consumers' personal, non-commercial use and may not be used for any purpose other than to identify prospective properties consumers may be interested in purchasing. Information deemed reliable but not guaranteed by the MLS. Copyright 2026, Bright. All rights reserved.
Last Updated: September 14, 2026 at 3:26 PM | Source: Bright | MLS#: DENC2105574

Similar Homes For Sale In Hockessin
Start Your Real Estate Journey
Whether you have questions about this listing, want to schedule a showing, or just want to talk through your options, Jeromy Dunn-Portella is here to help. Reach out and expect a response within one business day.
How can I help?
Jeromy Dunn-Portella is here to help. Reach out and expect a response within one business day.
Thanks — Jeromy Dunn-Portella will be in touch shortly.
Make A Plan For Your Purchase
Know what you can afford before you start shopping — then run the numbers on any home you have in mind.
How much house can I afford?
- Principal & interest
- Property taxes
- Homeowner's insurance
- HOA dues
If your monthly savings are applied to the loan principal.
Enter your income, debts, and down payment to see how much home you may qualify for. Estimates only — not a lending decision.
Want to know more?
Jeromy Dunn-Portella is here to help. Reach out and expect a response within one business day.
✓ Thanks — Jeromy Dunn-Portella will be in touch shortly.