
166 Springfield Cir
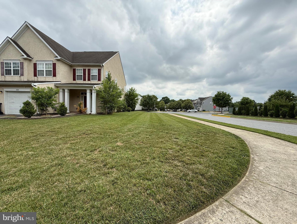
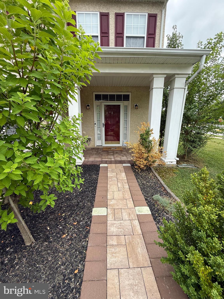
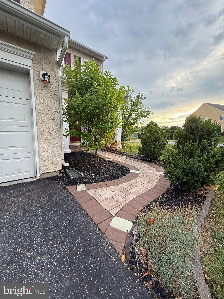
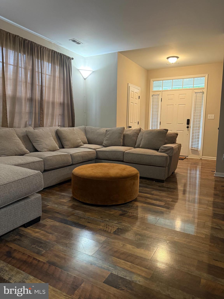
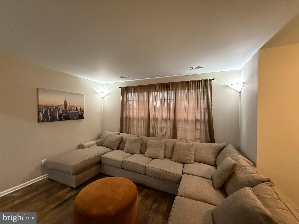
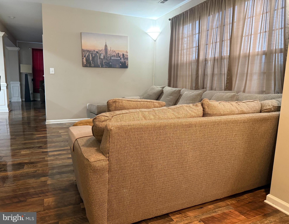
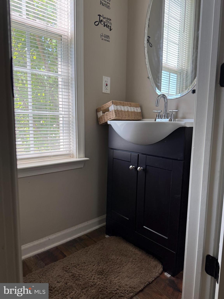
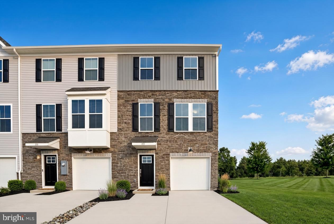
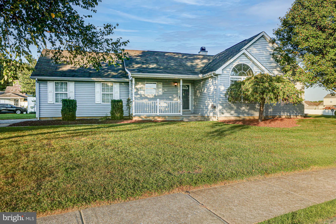
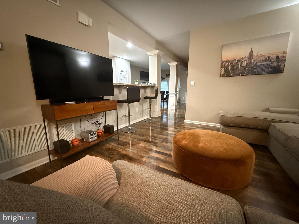
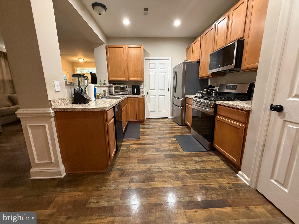
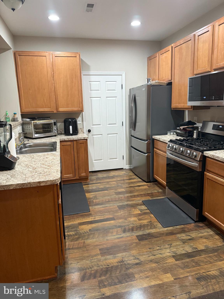
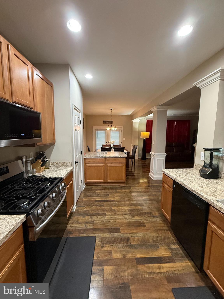
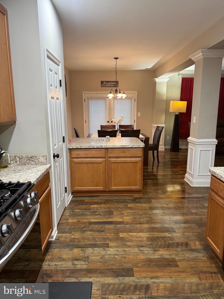
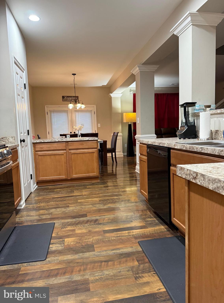
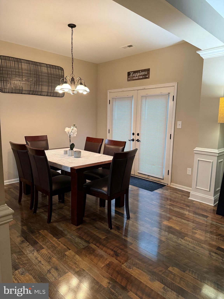
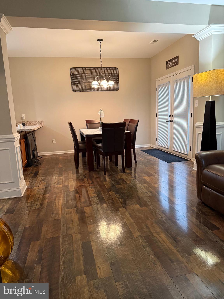
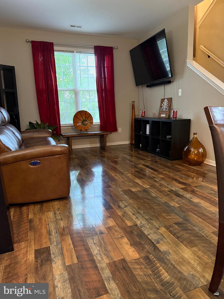
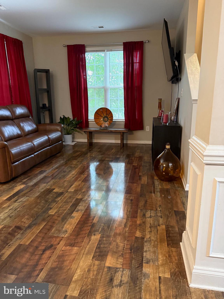
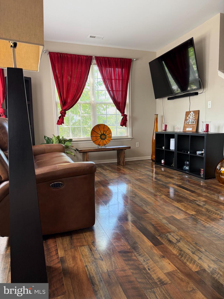
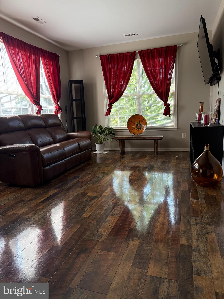
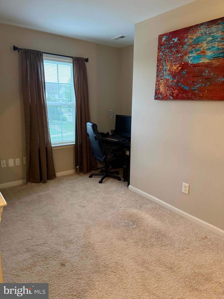
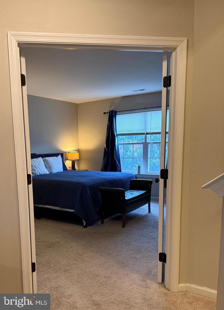
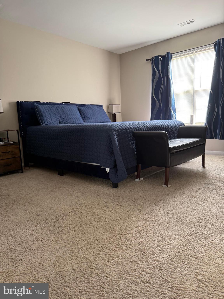
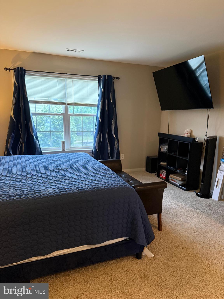
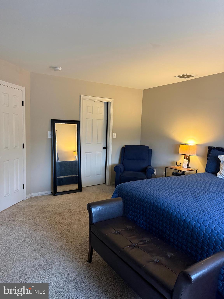
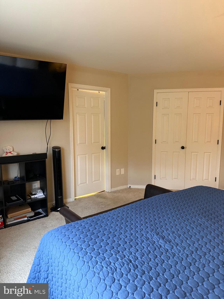
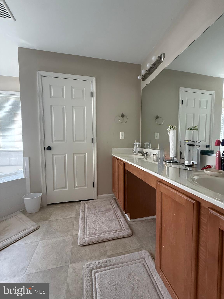
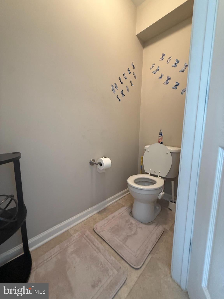
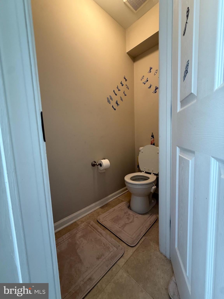
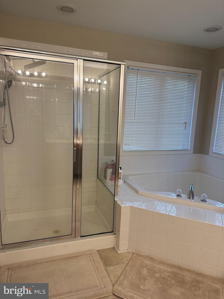
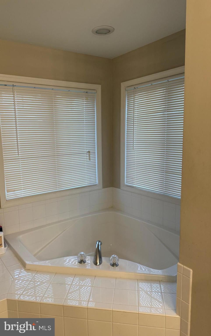
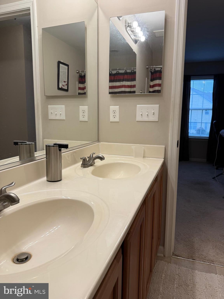
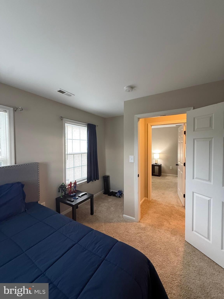
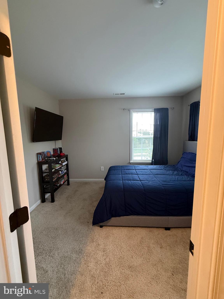
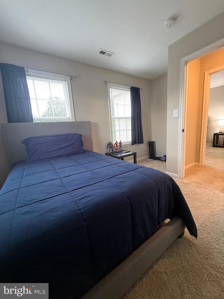
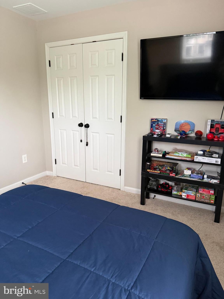
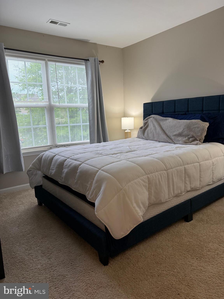
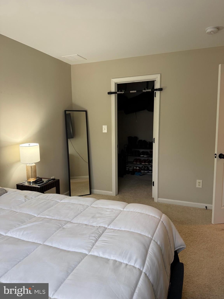
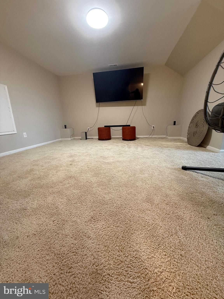
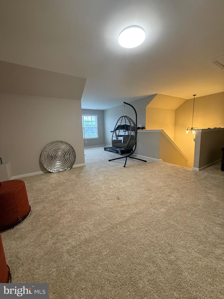
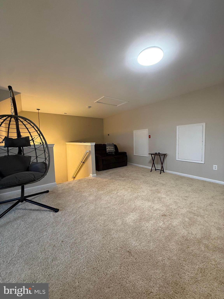
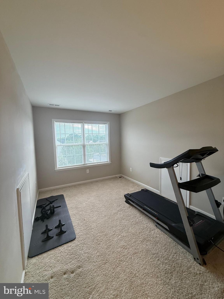
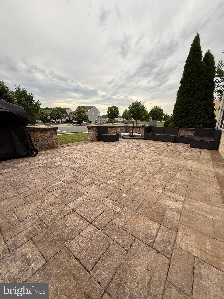
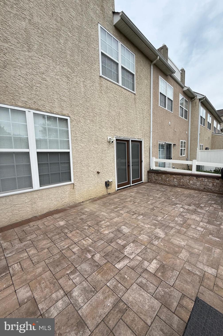
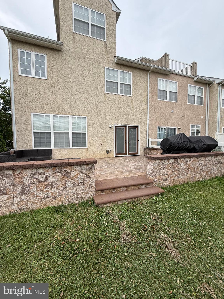
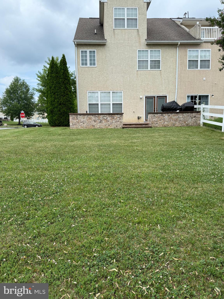
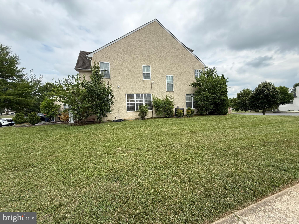
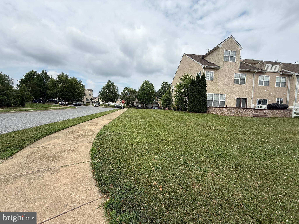
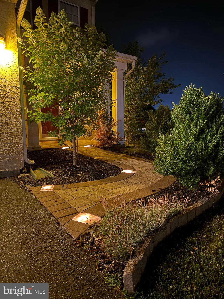
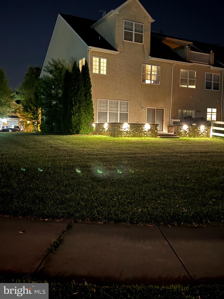
As you walk up the paved walkway to the covered porch, you’ll immediately notice how this spacious 3 bedroom 2 & half bath end‑unit townhome has been well maintained and cared for over the years. With over 2,600 sq. ft. of living space, this home offers the room and flexibility that growing households appreciate. Inside, the open floor plan features 9 ft ceilings and luxury vinyl flooring throughout the main level, creating a comfortable flow for everyday living. The layout includes a living room, dining room, and family room—giving you multiple spaces to spread out, relax, or gather. The kitchen sits at the center of the home and offers ample cabinetry, newer appliances; stove, dishwasher, microwave, and refrigerator where all purchased within the last 6 months, and plenty of counter space, making meal prep and family time easy. Upstairs, you’ll find three spacious bedrooms and a loft area that works well as a home office, study space, or play area, game roof, or man cave. Enter the master bedroom through the French doors, which includes, a walk‑in closet, an en‑suite bath with a four‑piece layout, double sinks, private watering closet, stand up shower and soaking tub—perfect for unwinding at the end of the day. The additional bedrooms are generously sized, with one featuring its own walk‑in closet. The third level adds even more usable space, ideal for a media room, guest bedroom, or a dedicated hangout spot. There is a dual zone system, and the HVAC system was updated 3 years ago. The roof was just replaced in July 2026 and comes with a 50 -yr transferrable warranty. Outside, the backyard offers a stone‑paved patio that’s great for relaxing after work, weekend cookouts, or letting kids and pets enjoy the outdoors. The yard is spacious yet easy to maintain. A garage provides secure parking and extra storage for bikes, tools, or seasonal items. Located in Middletown, offering easy access to major highways, shopping, dining, and everyday conveniences, in one of the area’s most desirable communities. This home blends practicality with comfort, offering the space and features that make everyday life easier.
Listing Information
Facts & Features
Location
Community Information
Architecture
Features & Amenities
Property Features
Square Footage
Tax & Financial Information
Schools
Cantwells Bridge Middle School
Brick Mill Early Childhood Center
Cedar Lane Elementary School
Appoquinimink PreSchool Center
Crystal Run Elementary School
Silver Lake Elementary School
Redding (Louis L.) Middle School
Meredith (Everett) Middle School
School ratings are provided for informational purposes only and are subject to change. Attendance boundaries are for reference only — contact the school or district directly to verify enrollment eligibility.
Historical Data
Price History
| Date | Event | Price |
|---|---|---|
| 07/02/2026 | Listed for sale | $385,000 |
Listed by Temetris Britt · KW Empower · 2156273500
Listing information provided exclusively for consumers' personal, non-commercial use and may not be used for any purpose other than to identify prospective properties consumers may be interested in purchasing. Information deemed reliable but not guaranteed by the MLS. Copyright 2026, Bright. All rights reserved.
Last Updated: October 3, 2026 at 4:28 AM | Source: Bright | MLS#: DENC2106098

Similar Homes For Sale In Middletown
Start Your Real Estate Journey
Whether you have questions about this listing, want to schedule a showing, or just want to talk through your options, Jeromy Dunn-Portella is here to help. Reach out and expect a response within one business day.
How can I help?
Jeromy Dunn-Portella is here to help. Reach out and expect a response within one business day.
Thanks — Jeromy Dunn-Portella will be in touch shortly.
Make A Plan For Your Purchase
Know what you can afford before you start shopping — then run the numbers on any home you have in mind.
How much house can I afford?
- Principal & interest
- Property taxes
- Homeowner's insurance
- HOA dues
If your monthly savings are applied to the loan principal.
Enter your income, debts, and down payment to see how much home you may qualify for. Estimates only — not a lending decision.
Want to know more?
Jeromy Dunn-Portella is here to help. Reach out and expect a response within one business day.
✓ Thanks — Jeromy Dunn-Portella will be in touch shortly.