
128 Willamette Dr
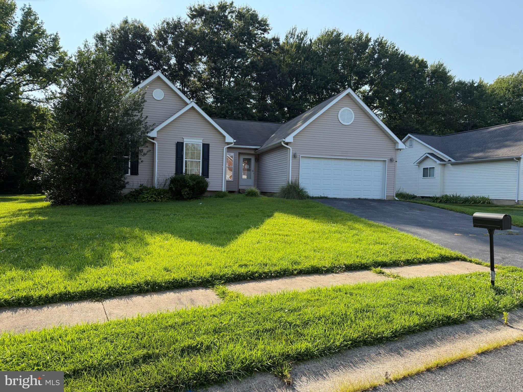
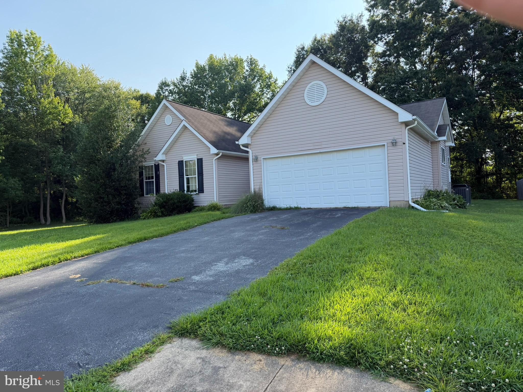
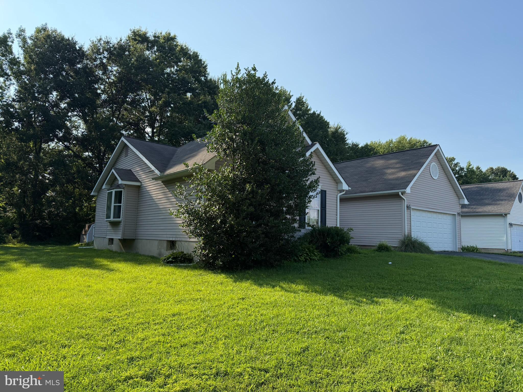
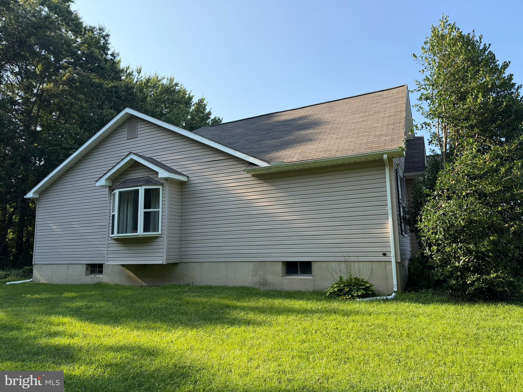
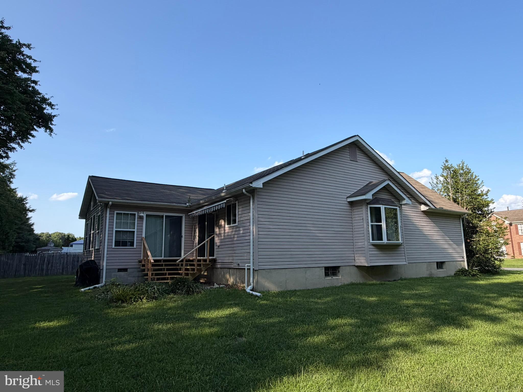
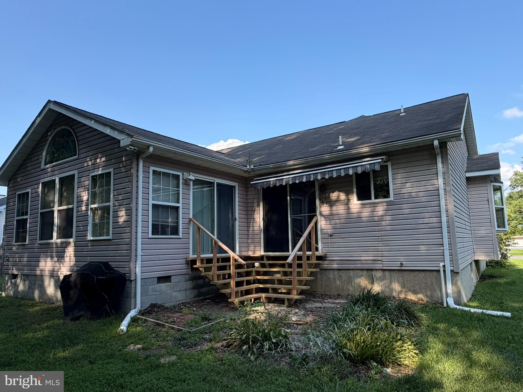
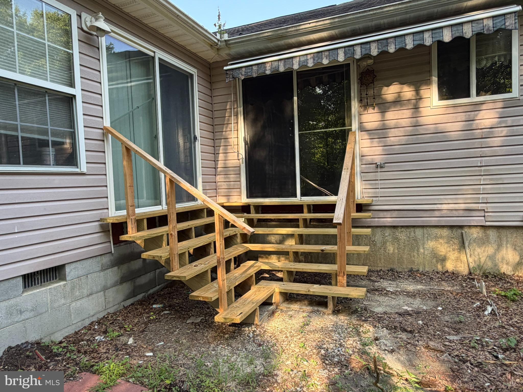
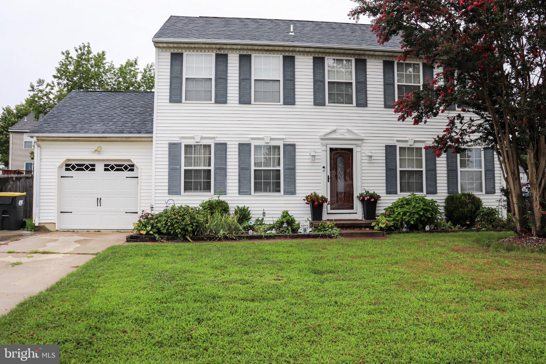
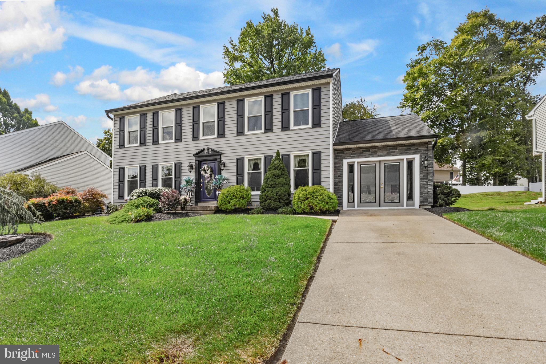
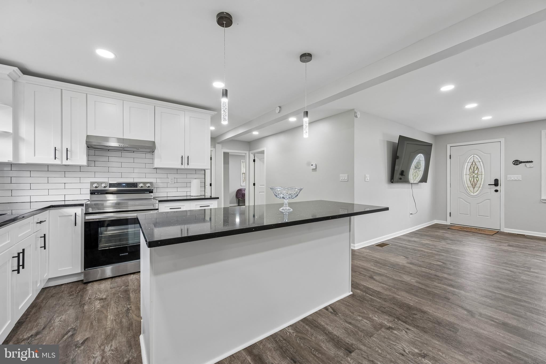
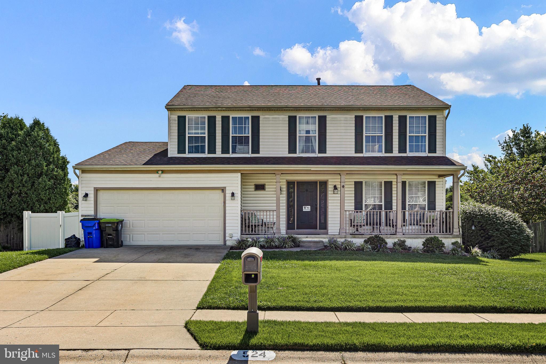
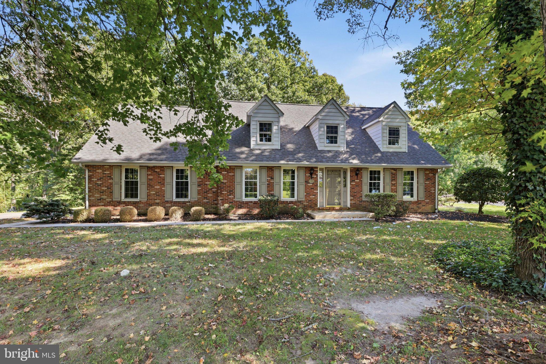
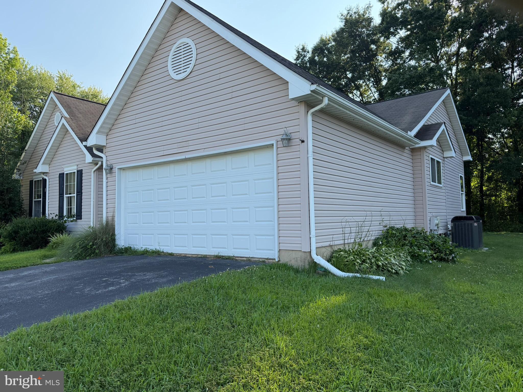
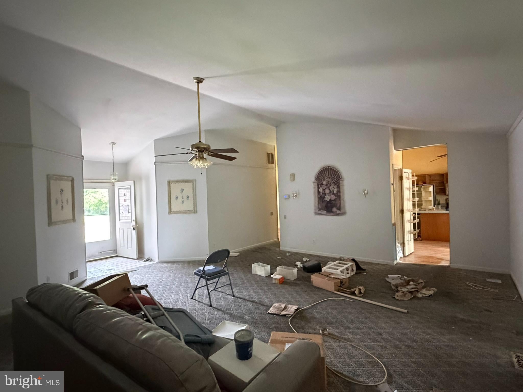
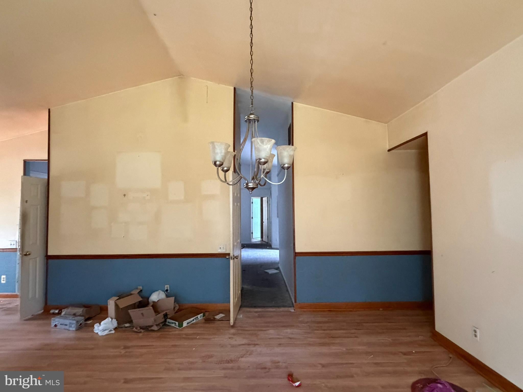
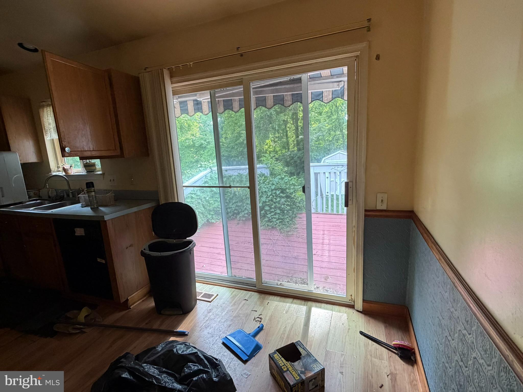
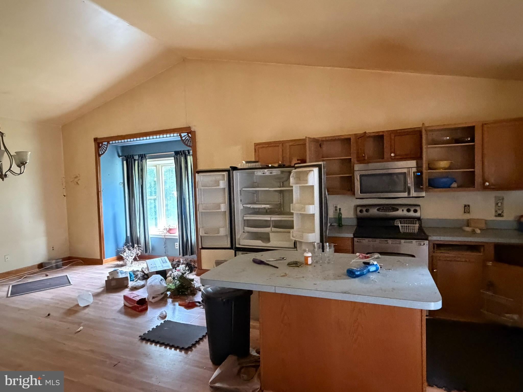
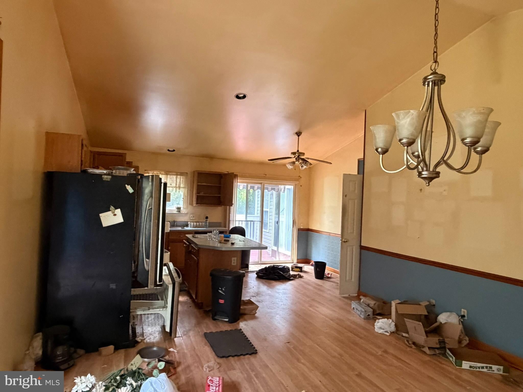
Opportunity awaits in the established community of Chandeleur Woods! This spacious 4-bedroom, 2.5-bath home offers over 2,300 square feet of living space on a generous 0.24-acre lot, providing the perfect canvas for buyers ready to add their own updates and personal style. Inside, you'll find a functional floor plan with generously sized rooms, a primary suite with private bath, an attached two-car garage, and an unfinished basement offering abundant storage or future expansion potential. Built in 1995, the home has solid bones and is ready for cosmetic improvements that can significantly enhance its value. Conveniently located near major commuting routes, shopping, dining, parks, and everyday amenities, this property presents an excellent opportunity for owner-occupants looking to build equity or investors seeking their next project. With comparable homes in the neighborhood supporting substantially higher values after renovation, this is a chance to create something special. Property is being sold As-Is. Bring your vision and unlock the potential!
Listing Information
Facts & Features
Location
Community Information
Architecture
Features & Amenities
Property Features
Square Footage
Tax & Financial Information
Schools
Southern Elementary School
Keene (William B.) Elementary School
Marshall (Thurgood) Elementary School
Loss (Olive B.) Elementary School
Wilbur (Kathleen H.) Elementary
Brader (Henry M.) Elementary School
Lorewood Grove Elementary School
Hodgson (Paul M.) Vocational Technical High School
School ratings are provided for informational purposes only and are subject to change. Attendance boundaries are for reference only — contact the school or district directly to verify enrollment eligibility.
Historical Data
Price History
| Date | Event | Price |
|---|---|---|
| 07/27/2026 | Listed for sale | $413,250 |
Listed by Stephanie S Lehane · RE/MAX Eagle Realty · 3026591320
Listing information provided exclusively for consumers' personal, non-commercial use and may not be used for any purpose other than to identify prospective properties consumers may be interested in purchasing. Information deemed reliable but not guaranteed by the MLS. Copyright 2026, Bright. All rights reserved.
Last Updated: September 16, 2026 at 5:47 PM | Source: Bright | MLS#: DENC2107510

Start Your Real Estate Journey
Whether you have questions about this listing, want to schedule a showing, or just want to talk through your options, Jeromy Dunn-Portella is here to help. Reach out and expect a response within one business day.
How can I help?
Jeromy Dunn-Portella is here to help. Reach out and expect a response within one business day.
Thanks — Jeromy Dunn-Portella will be in touch shortly.
Make A Plan For Your Purchase
Know what you can afford before you start shopping — then run the numbers on any home you have in mind.
How much house can I afford?
- Principal & interest
- Property taxes
- Homeowner's insurance
- HOA dues
If your monthly savings are applied to the loan principal.
Enter your income, debts, and down payment to see how much home you may qualify for. Estimates only — not a lending decision.
Want to know more?
Jeromy Dunn-Portella is here to help. Reach out and expect a response within one business day.
✓ Thanks — Jeromy Dunn-Portella will be in touch shortly.