
14 Stonebridge Dr
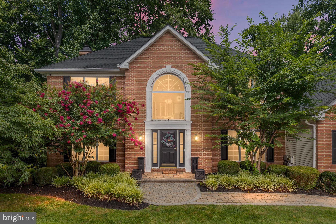
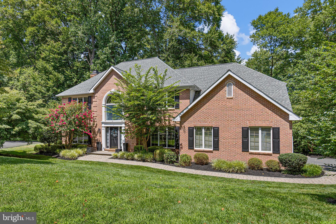
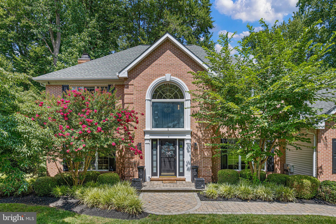
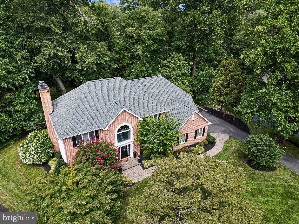
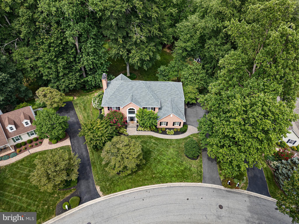
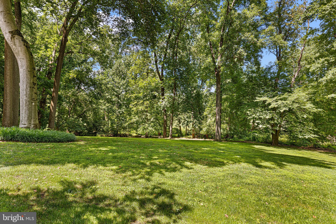
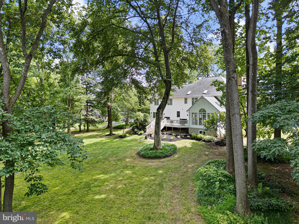
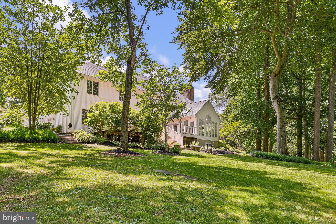
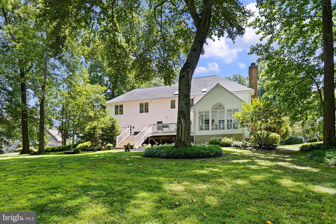
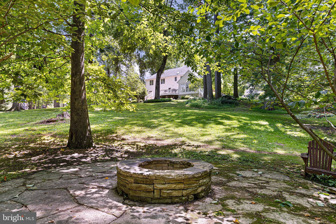
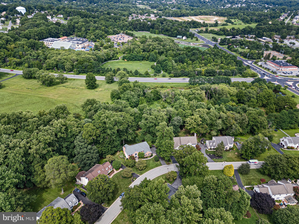
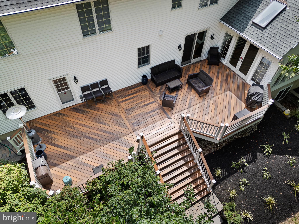
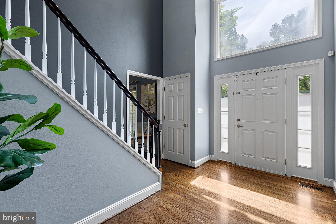
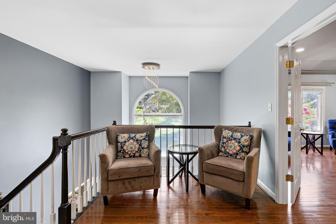
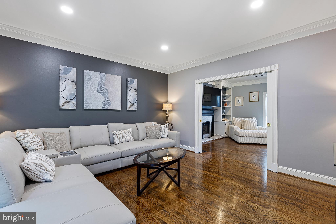
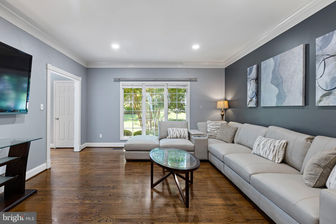
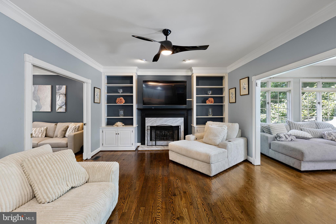
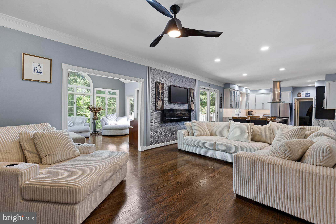
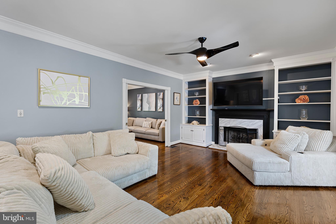
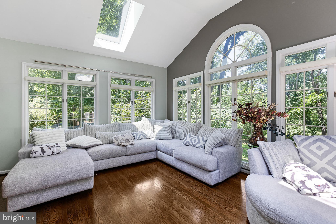
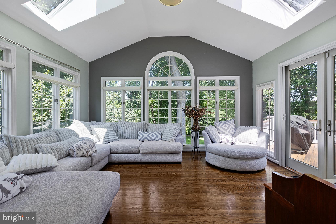
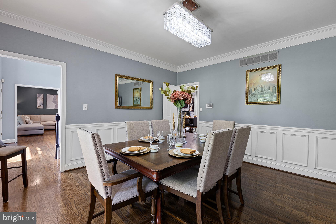
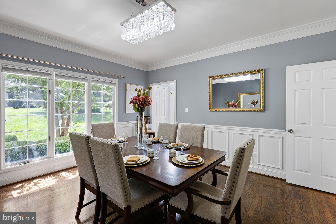
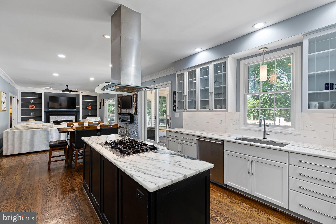
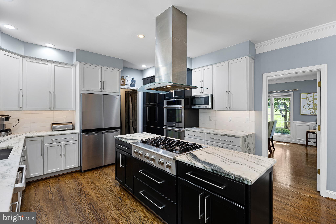
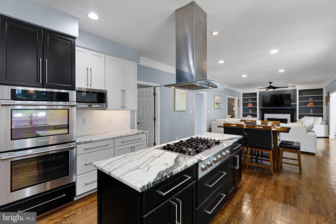
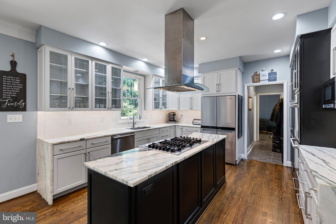
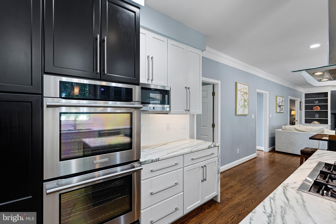
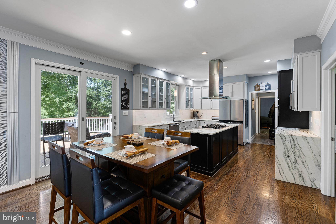
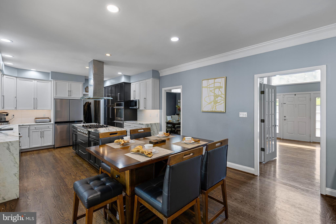
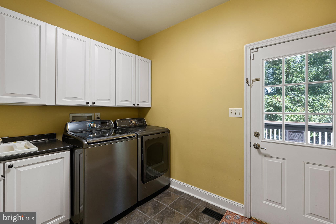
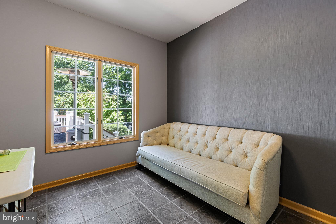
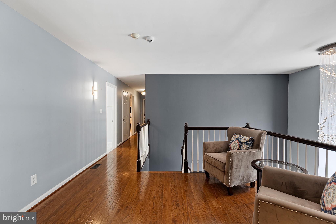
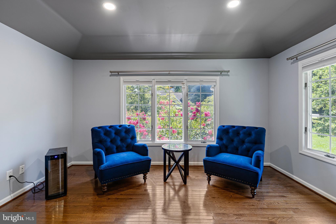
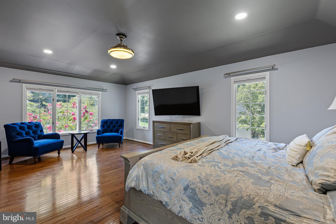
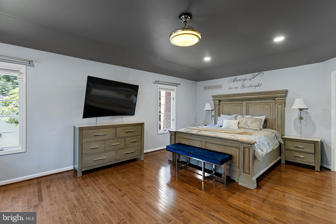
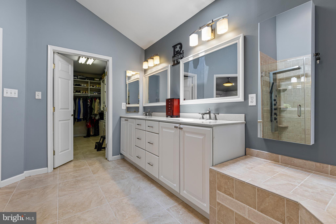
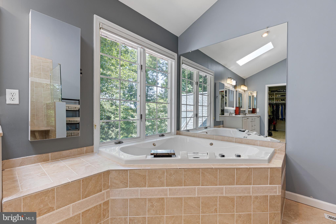
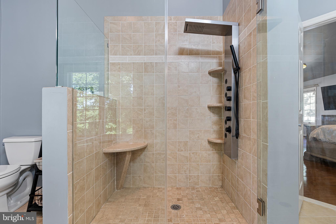
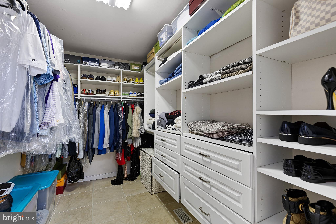
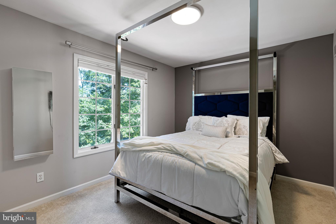
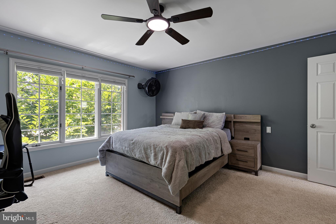
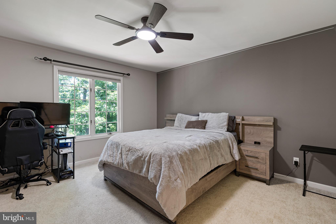
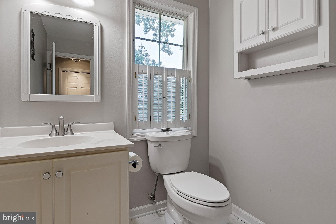
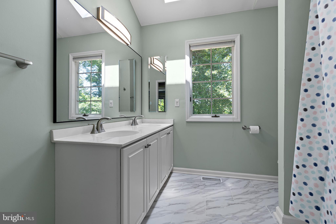
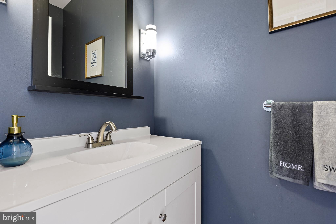
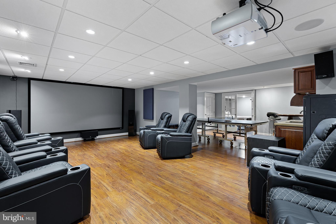
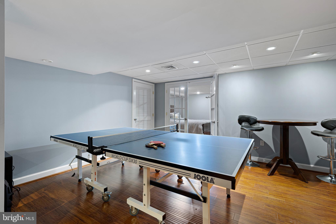
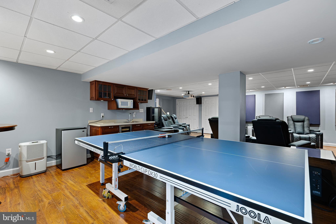
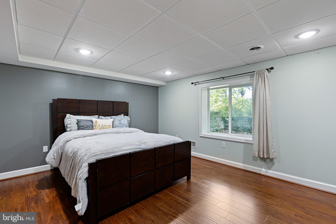
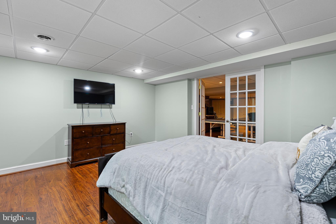
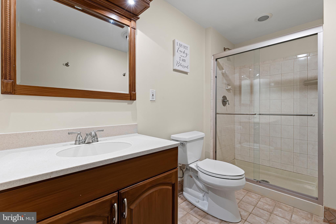
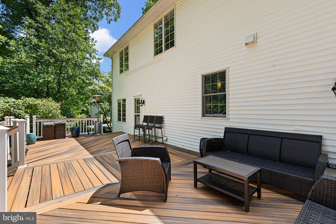
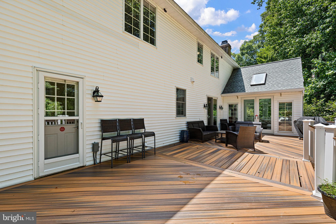
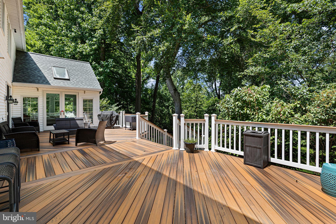
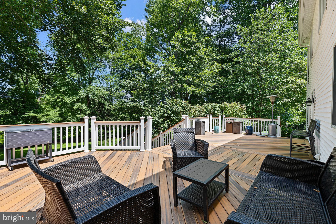
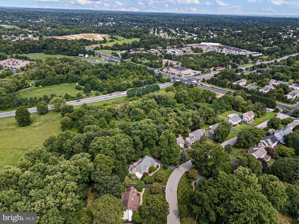
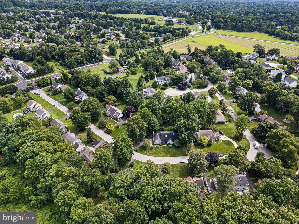
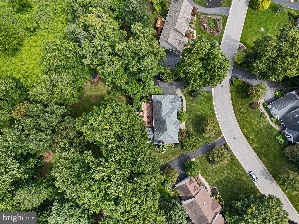
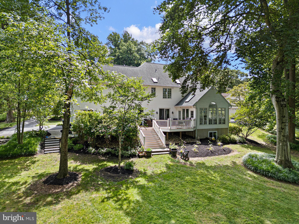
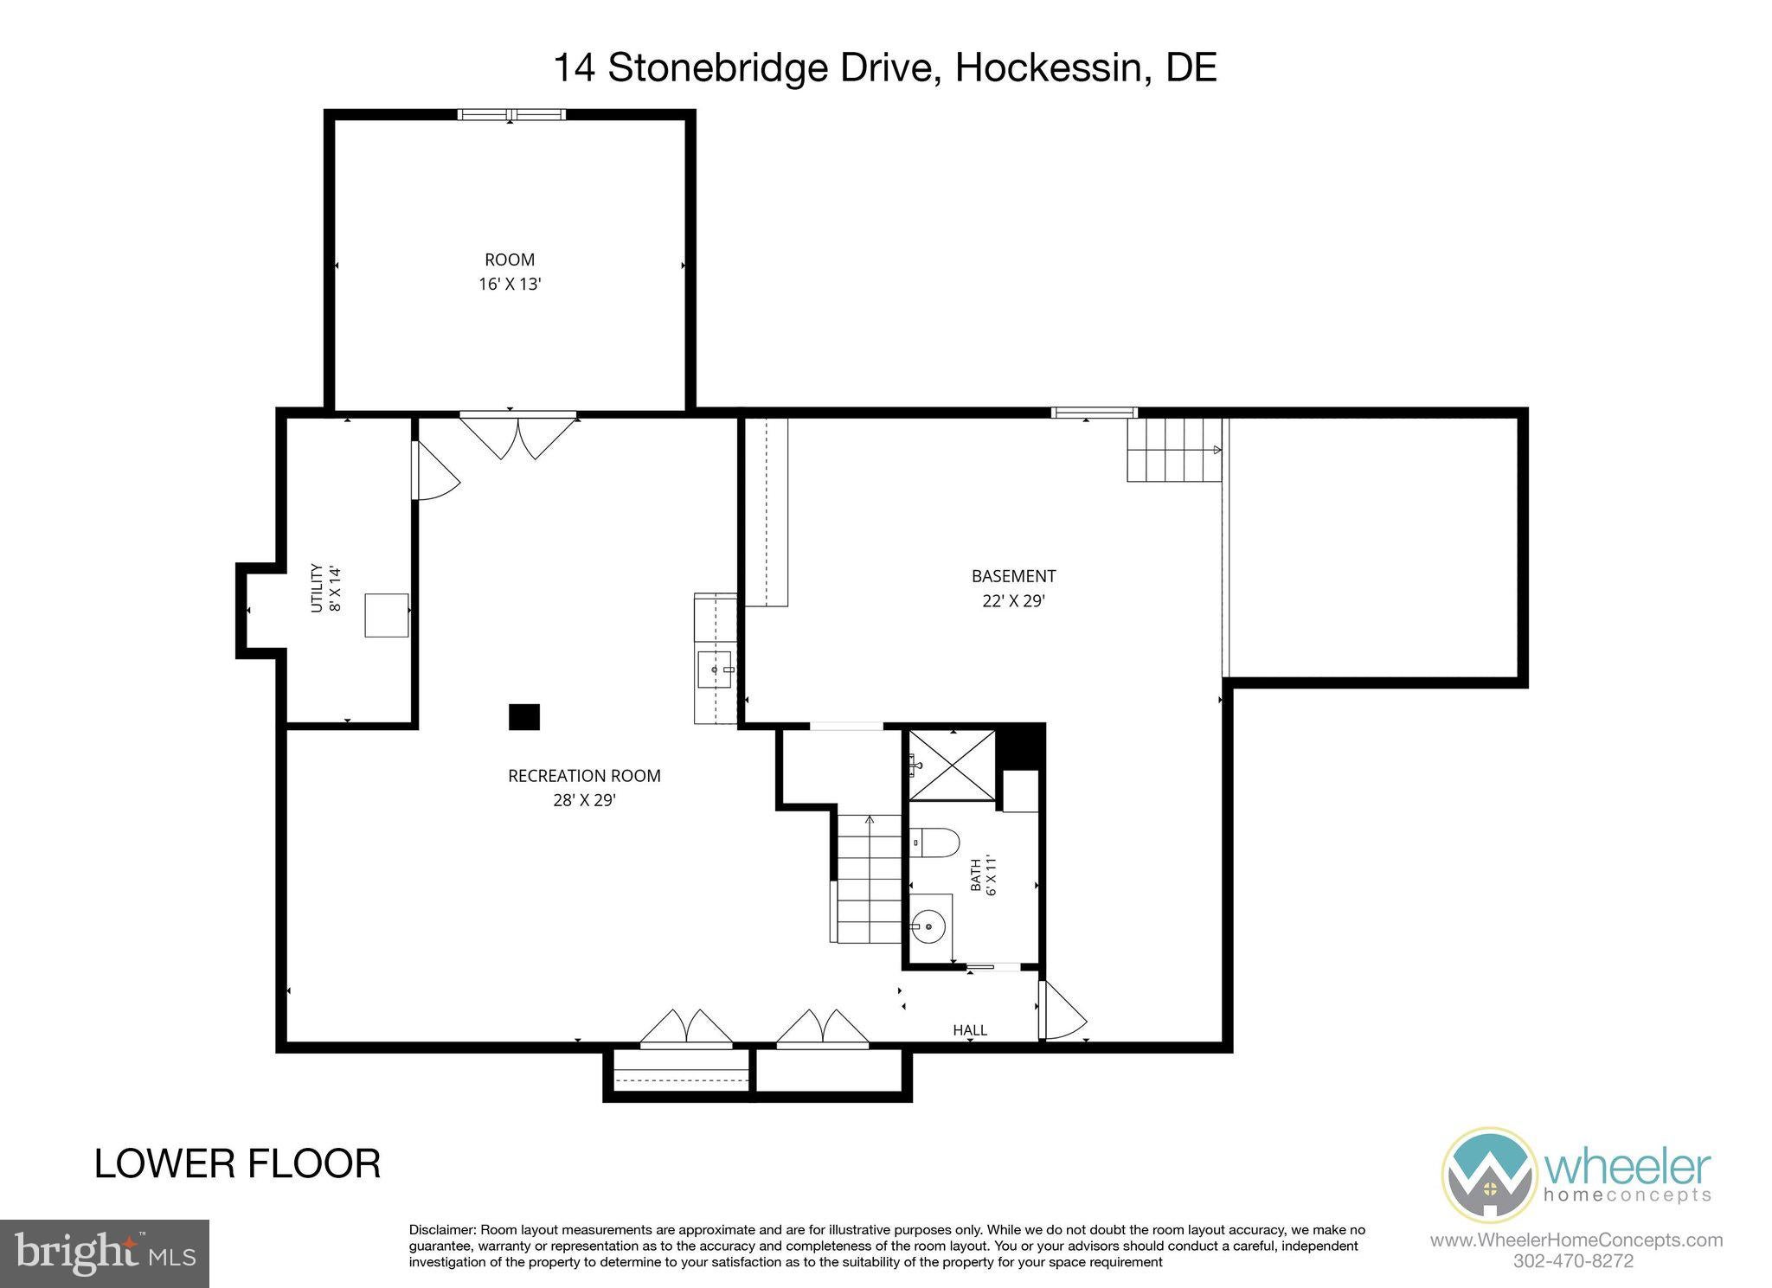
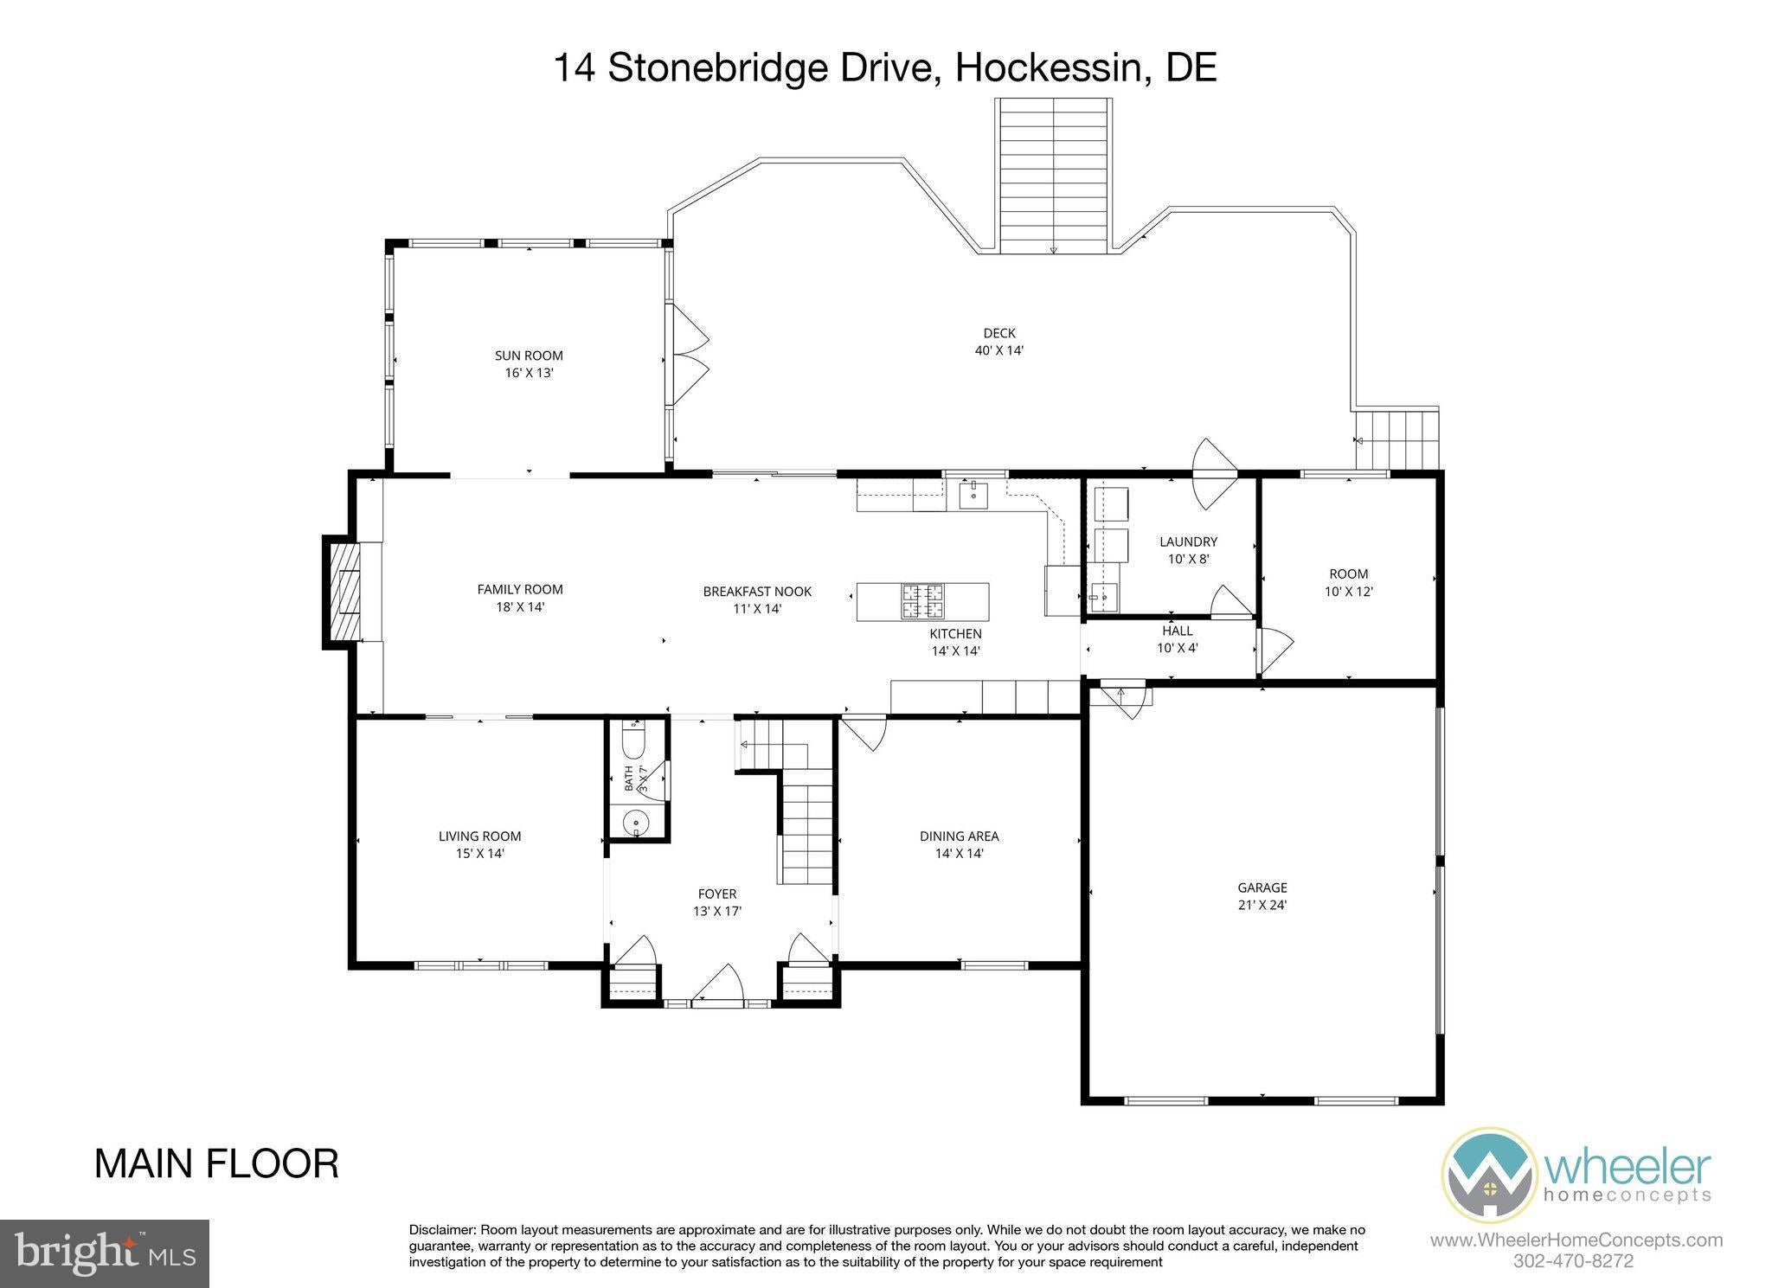
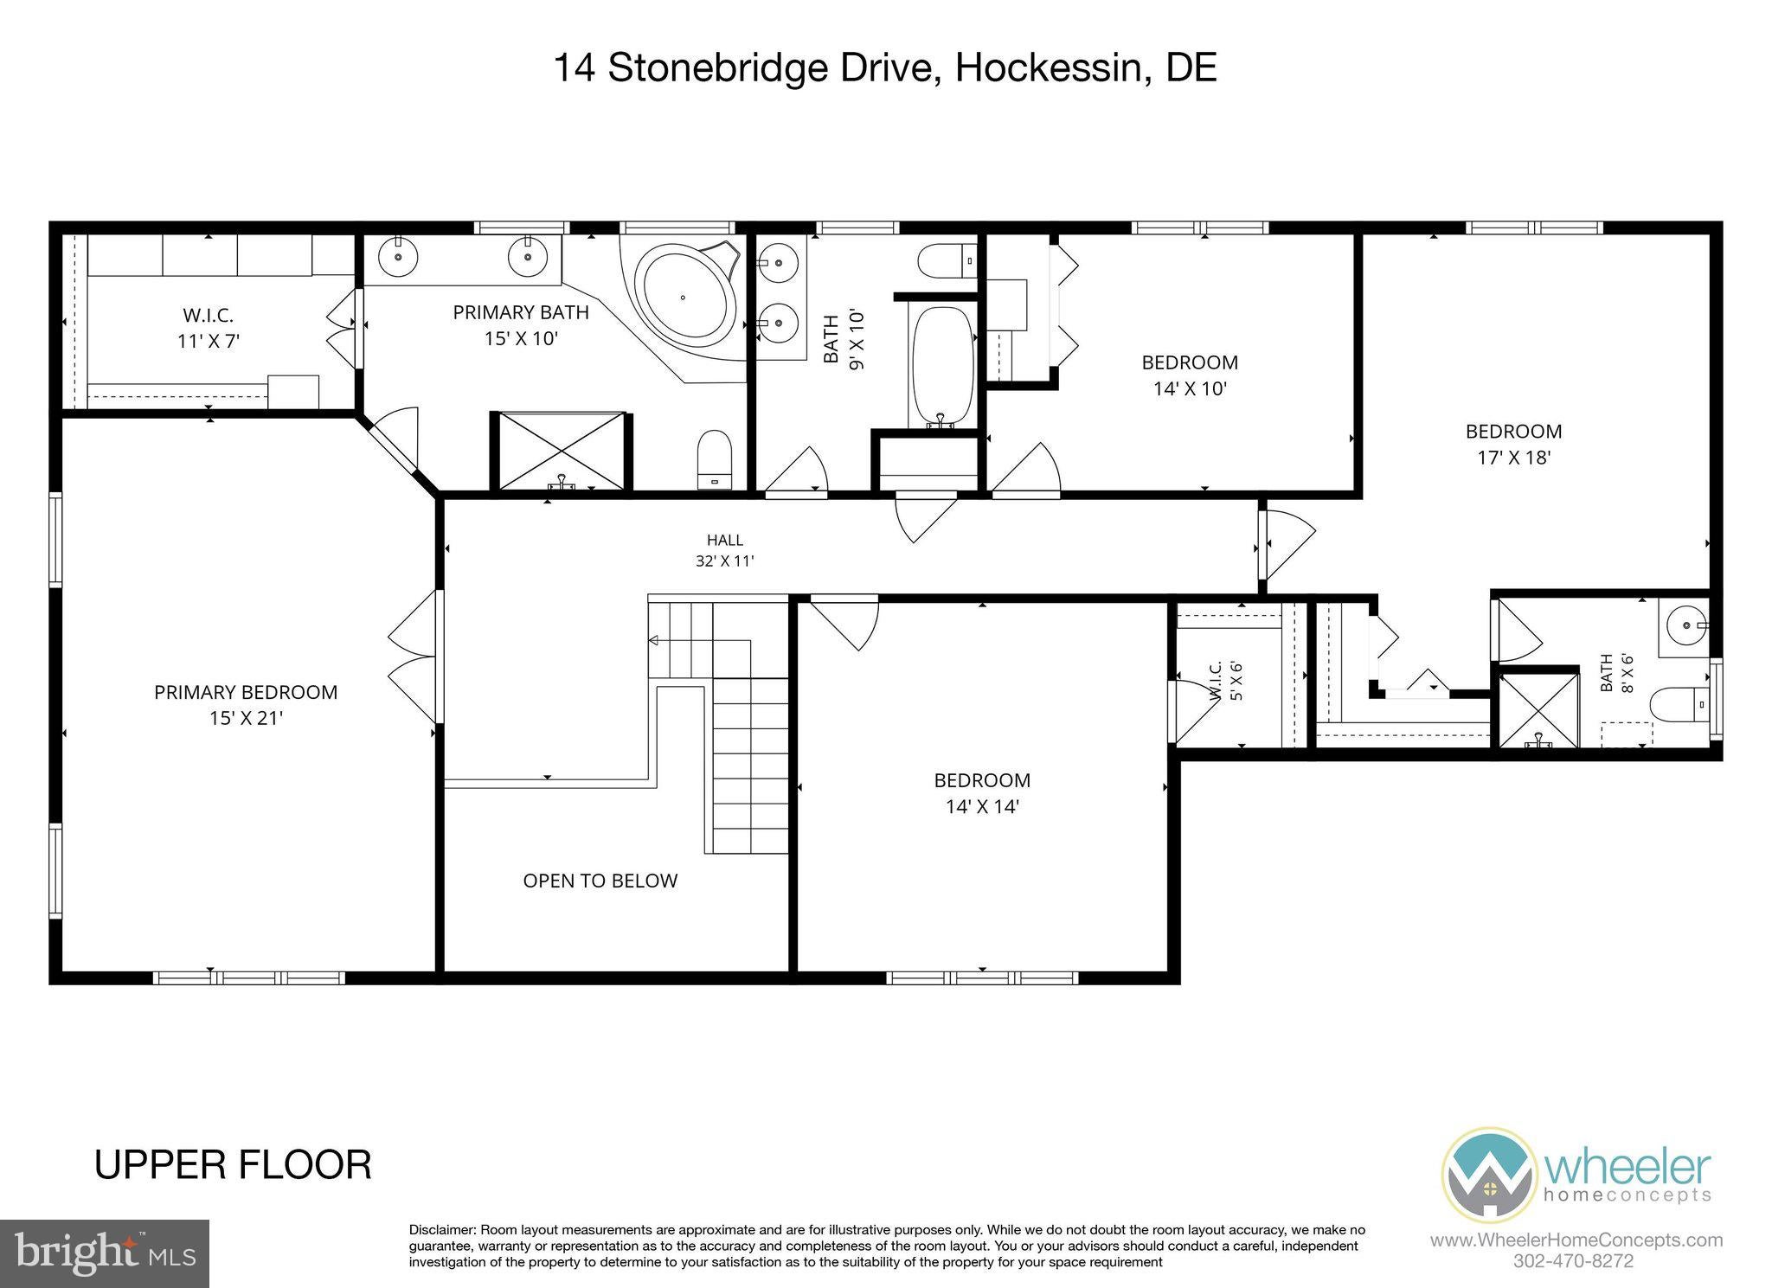
Heart of Hockessin home is hallmark of luxury! Tucked off Rt. 7 in secluded community, where countryside quiet is idyllic and life’s conveniences are around the corner, is this 4BRs/4½ bath brick front home nestled on premier lot with finished LL, sun-drenched sunroom and sweeping primary suite. Step into 2-story foyer with landing overlook, Palladian window, Williamsburg blue hue paint and rich hardwood floors. LR to left is expansive and intentionally designed as livable, approachable space! New neutral dove gray paint is beautifully offset by charcoal gray accent wall, and triple window on front wall confirms large size of room. Details make all the difference as dentil molding trims doorways and multi-piece crown molding borders ceiling. Contemporary, clean lines meet classic elegance in every way! Barely-there pocket doors grant access to sprawling back of home, where seamless space provides generous living area. Great room speaks volumes of beauty! Build-ins sit on either side of gas FP, and sleek ceiling fan identifies abundant gathering space. Stunning accent “wave wall” connects great room to kitchen and provides dramatic focal point for back of home. Glass sliders offer natural light for dining area and access to back deck. Pristine white cabinets with upper glass fronts contrast perfectly with bank of midnight black floor-to-ceiling extra cabinetry/storage, while charcoal whisps are threaded through white Quartz countertops and highlight elongated white subway tile backsplash. 1st-class SS appliances of Electrolux double oven/6-burner stove, Whirlpool sub-zero refrigerator and SS DW edge perimeter of kitchen as spacious island offers casual seating. Off kitchen is tile mudroom/laundry room with cabinets and access to deck, entrance to 2-car garage and private tiled-floor office/exercise room. Tucked off great room is gem of home! This vaulted ceiling sunroom is sun-drenched thanks to myriads of 3 walls of windows/transom windows, Palladian window, 2 skylights and oversized French doors. Space to curl up with a good book or curl up for an afternoon nap! DR to front of home is deemed for entertaining with wainscoting, crown molding and private door to kitchen, while hall has 1st floor PR and glass pane door to well-designed, incredible LL that offers something for everyone with substantial multi-sectional spaces! Enjoy an authentic 8-seat theatre room with big screen/low lighting! Adjacent is game room with wet bar, built-in beverage refrigerator, and cabinets along with room for high-top table/ping pong table. Beyond are French doors that lead into separate, private room with egress. From game days to movie nights, enjoy this space round the clock. Off theatre room are pocket doors that grant access to convenient, full bath with shower as well as storage area with cabinets/floor-to-ceiling wood shelving. Hardwood steps from foyer lead up to spacious 2nd level landing of pair of chairs/side table with overlook to foyer. Vaulted ceiling and skylight adorn full bath off landing, and down hall are 3 sizable secondary BRs with mix of walk-in closets and build-ins along with private ensuite guest BR. Dual-door primary suite promises to echo luxurious theme that has been throughout home thus far. Plush retreat area sits before triple window, while walk-in closet boasts skylight. Vaulted ceiling continues to deliver vertical interest in primary bath where all-around amenities are present with dual-sink vanity, corner jacuzzi and seamless glass tile shower/corner bench. Back of home features elevated deck with dual width steps that lead to sequestered and spacious backyard dotted with mature tree that offer sun-dappled spaces and tranquil air. Home is walkable to HAC/Lantana Square, mins. away from pubs to pasta, fun ambiance to fine dining, down the road from Woodside Creamery and Carousel/White Clay Creek Park and 15 mins. to Kennett Square, Newark and edge of Wilmington. Sophisticated, savvy home on Stonebridge Dr.!
Listing Information
Facts & Features
Location
Community Information
Architecture
Features & Amenities
Property Features
Square Footage
Tax & Financial Information
Schools
Linden Hill Elementary School
duPont (H.B.) Middle School
Brandywine Springs School
North Star Elementary School
William F. Cooke Junior Elementary
McKean (Thomas) High School
Heritage Elementary School
Kennett Middle School
School ratings are provided for informational purposes only and are subject to change. Attendance boundaries are for reference only — contact the school or district directly to verify enrollment eligibility.
Historical Data
Price History
| Date | Event | Price |
|---|---|---|
| 07/29/2026 | Listed for sale | $949,000 |
Listed by Steven P Anzulewicz · Keller Williams Realty Wilmington · 3022991100
Listing information provided exclusively for consumers' personal, non-commercial use and may not be used for any purpose other than to identify prospective properties consumers may be interested in purchasing. Information deemed reliable but not guaranteed by the MLS. Copyright 2026, Bright. All rights reserved.
Last Updated: October 6, 2026 at 6:38 PM | Source: Bright | MLS#: DENC2107670

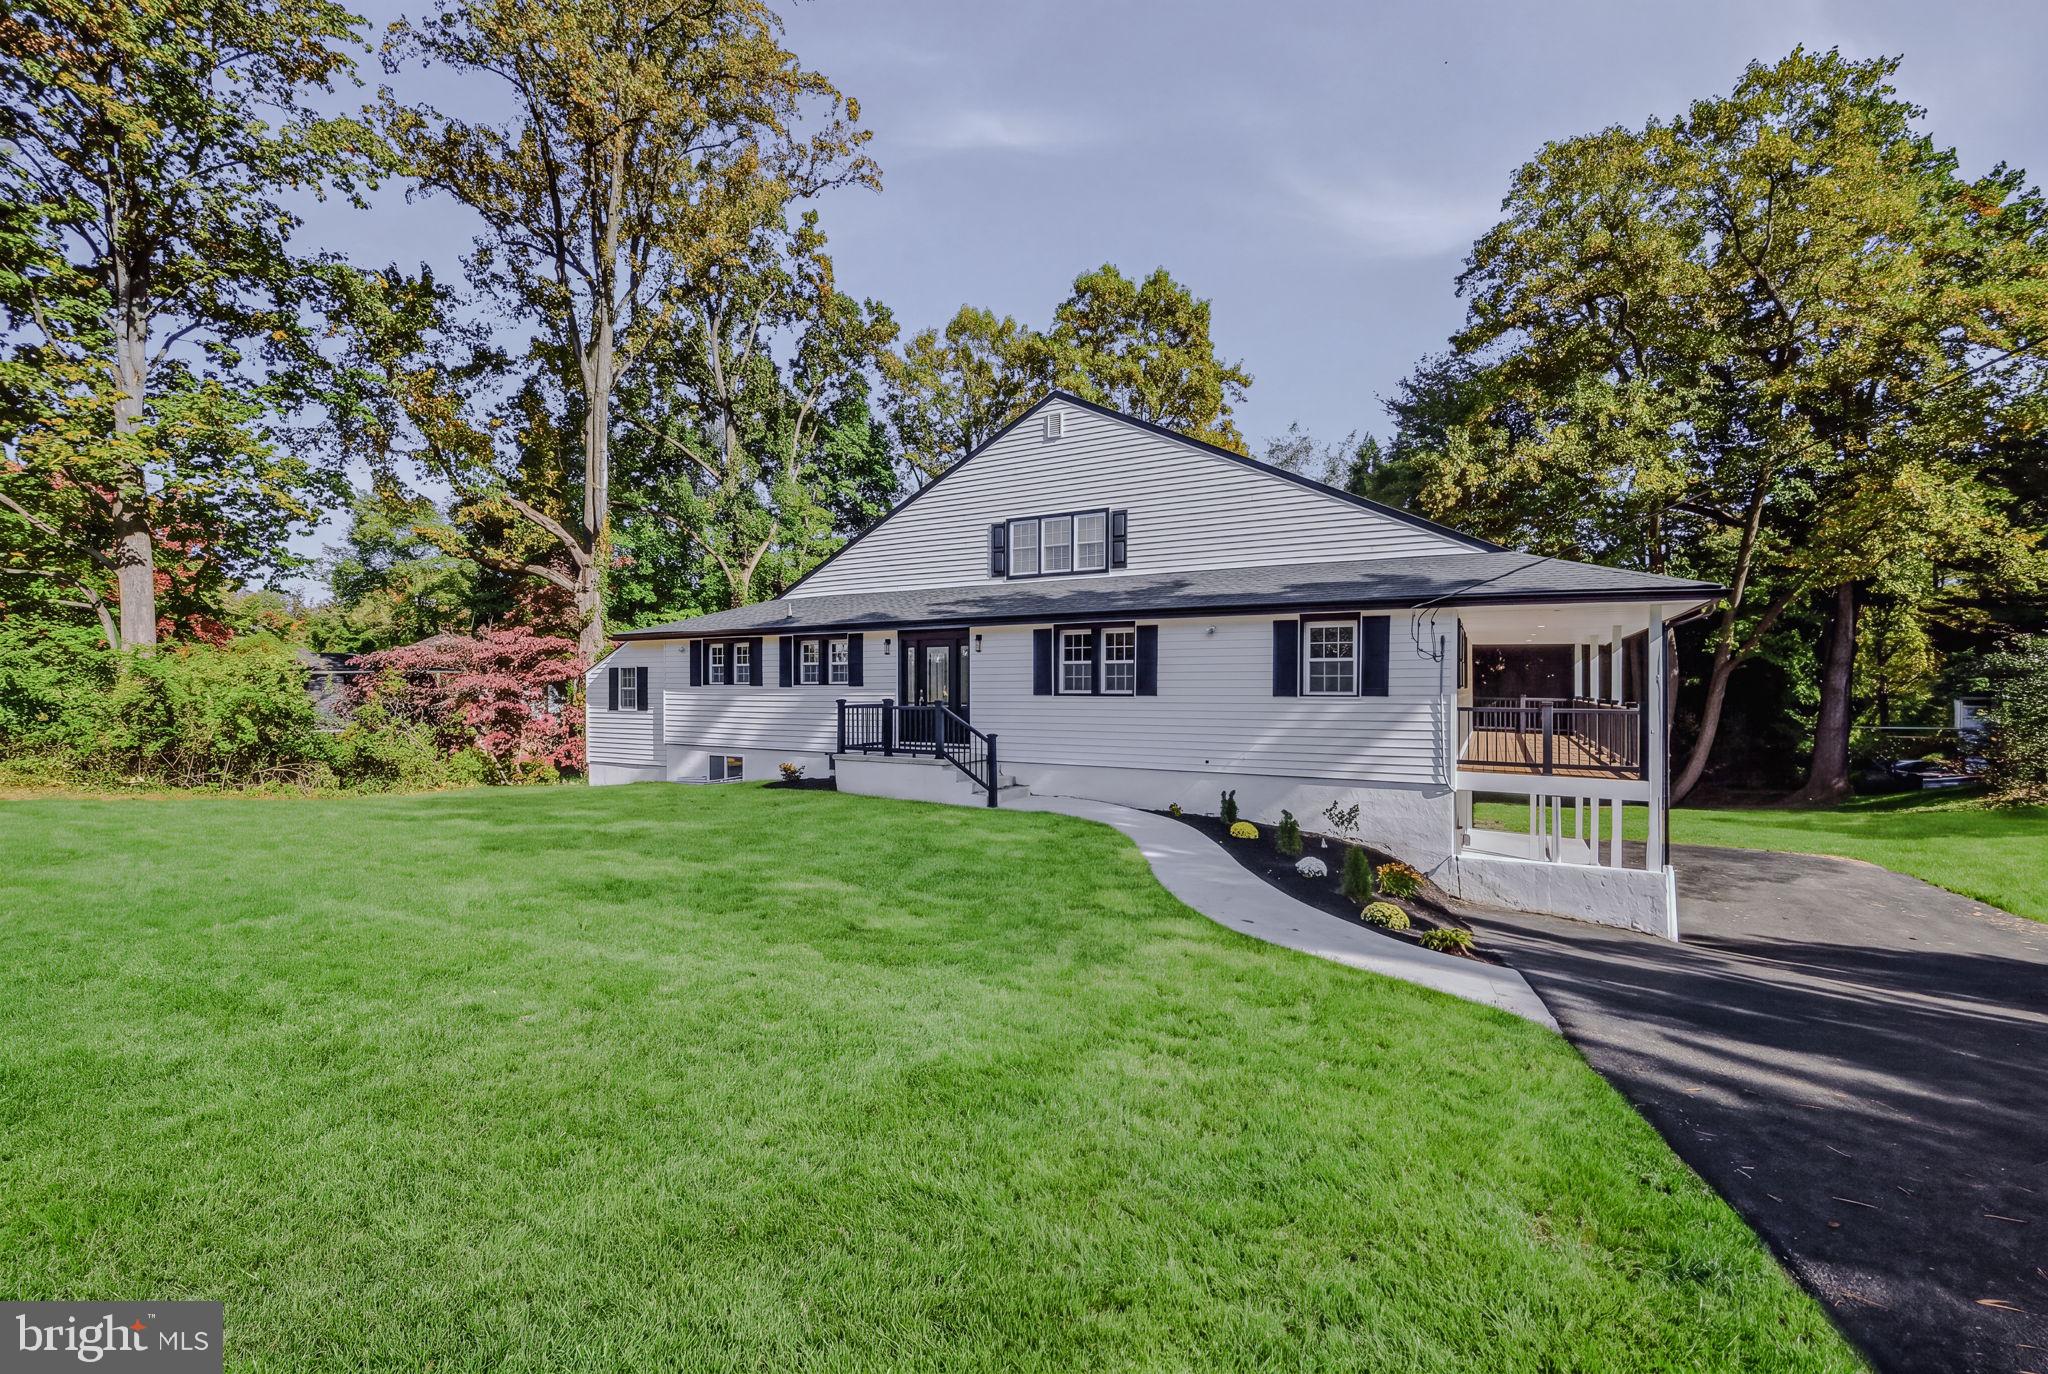
Similar Homes For Sale In Hockessin
Start Your Real Estate Journey
Whether you have questions about this listing, want to schedule a showing, or just want to talk through your options, Jeromy Dunn-Portella is here to help. Reach out and expect a response within one business day.
How can I help?
Jeromy Dunn-Portella is here to help. Reach out and expect a response within one business day.
Thanks — Jeromy Dunn-Portella will be in touch shortly.
Make A Plan For Your Purchase
Know what you can afford before you start shopping — then run the numbers on any home you have in mind.
How much house can I afford?
- Principal & interest
- Property taxes
- Homeowner's insurance
- HOA dues
If your monthly savings are applied to the loan principal.
Enter your income, debts, and down payment to see how much home you may qualify for. Estimates only — not a lending decision.
Want to know more?
Jeromy Dunn-Portella is here to help. Reach out and expect a response within one business day.
✓ Thanks — Jeromy Dunn-Portella will be in touch shortly.