
639 Ridgeview Rd
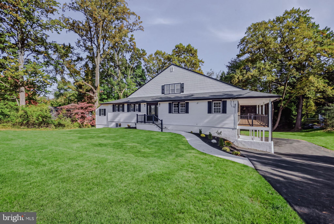
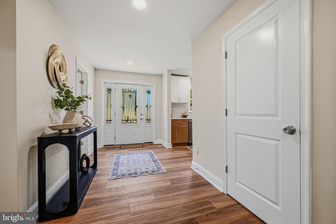
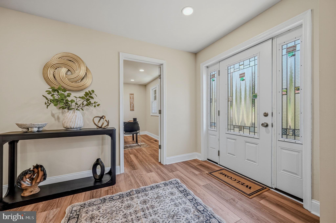
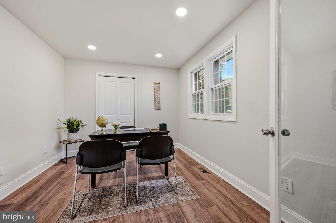
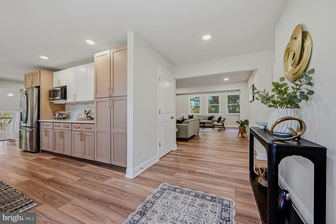
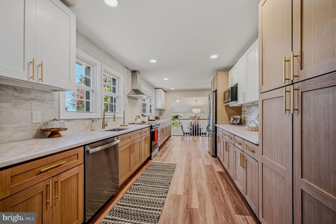
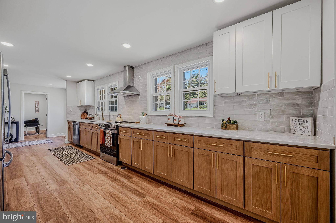
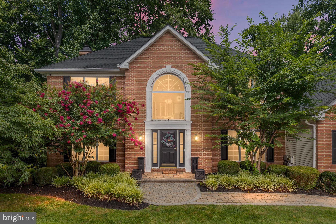
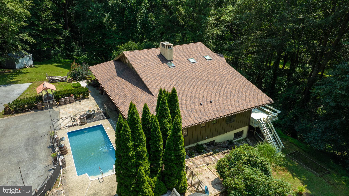
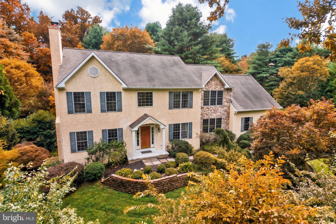
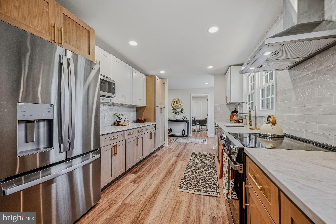
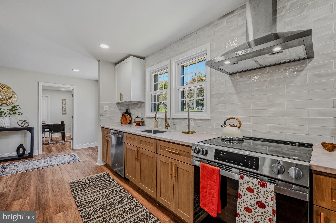
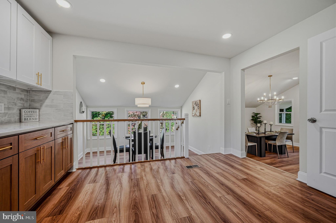
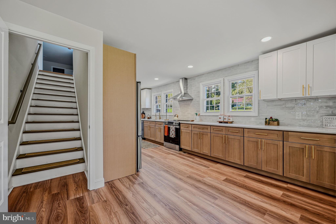
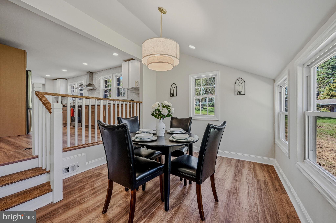
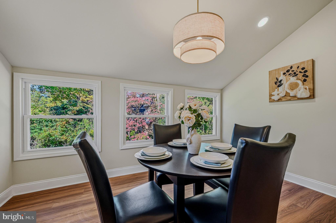
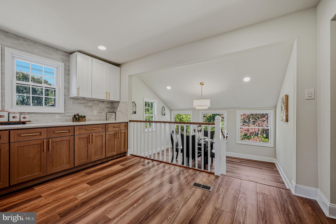
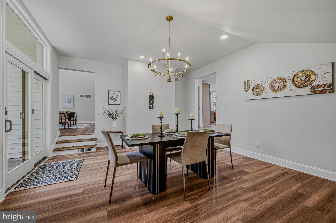
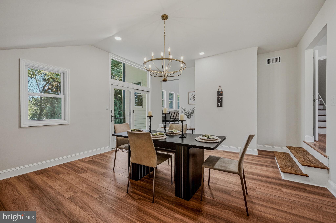
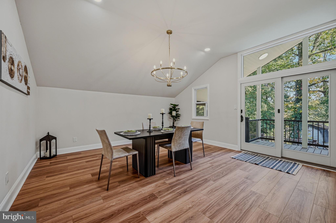
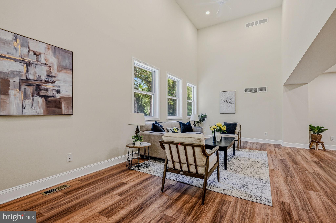
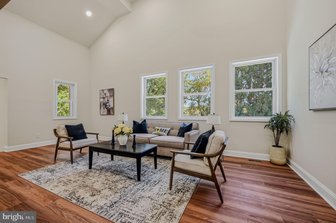
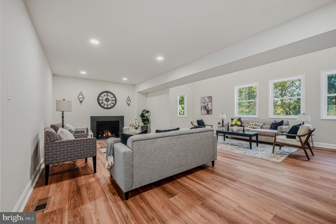
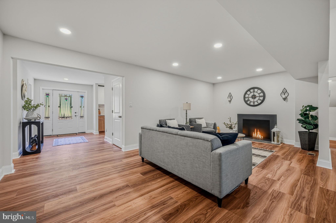
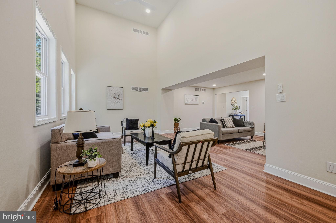
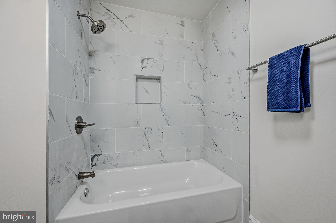
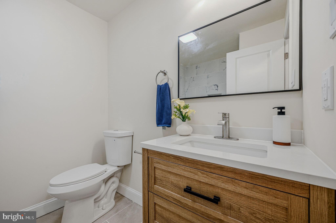
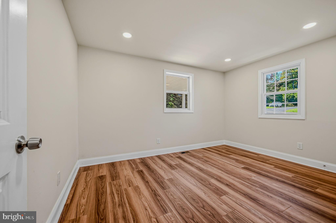
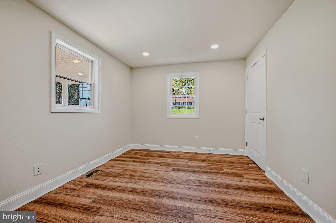
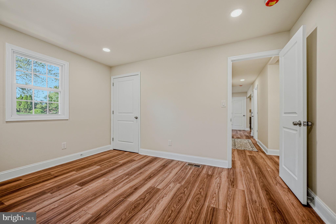
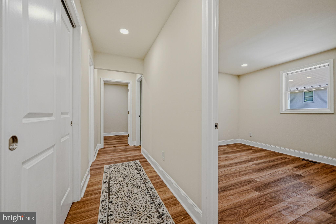
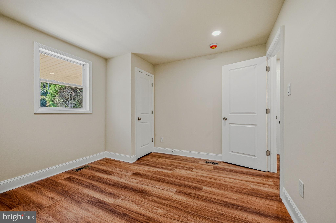
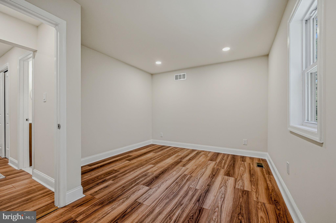
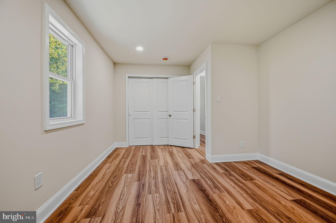
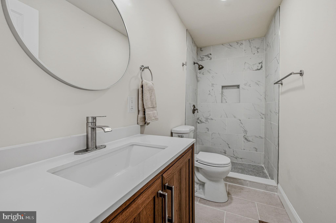
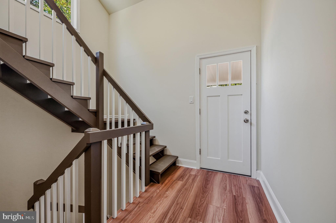
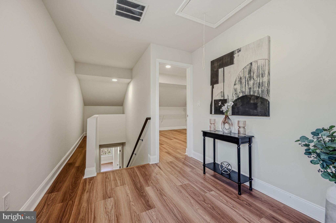
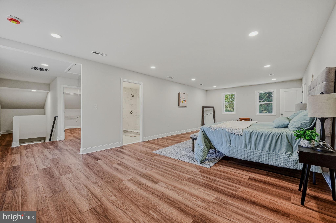
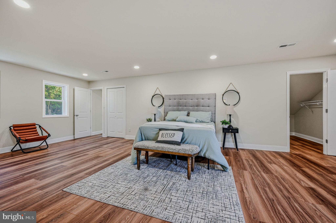
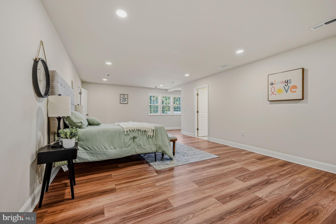
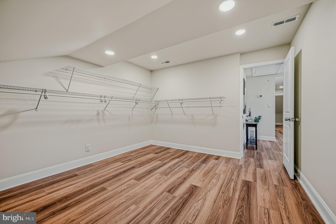
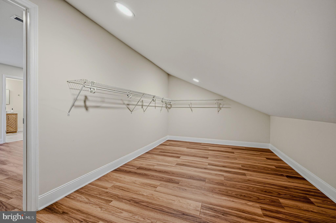
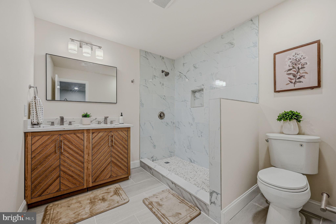
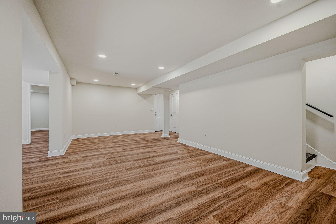
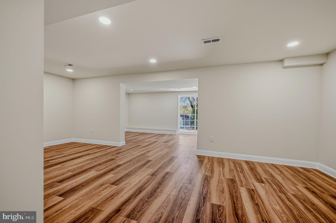
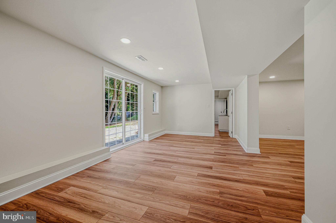
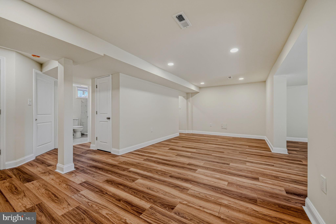
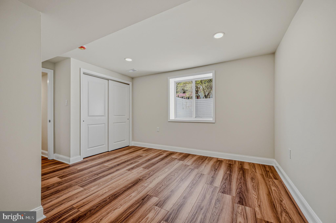
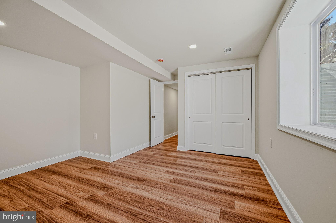
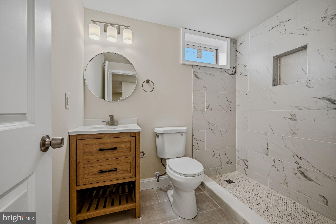
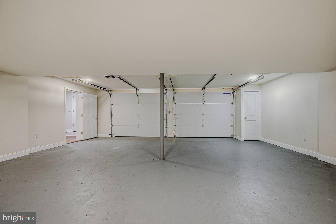
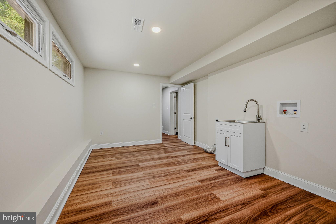
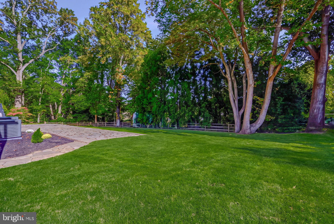
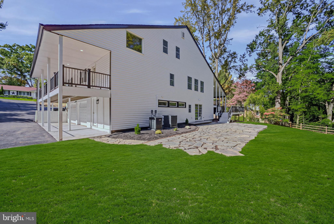
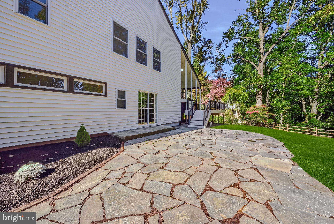
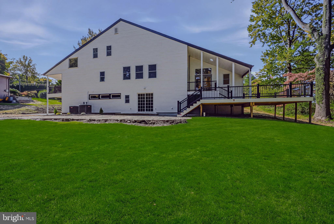
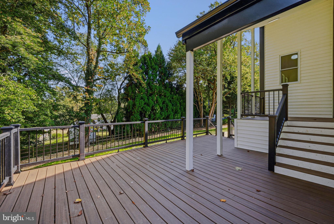
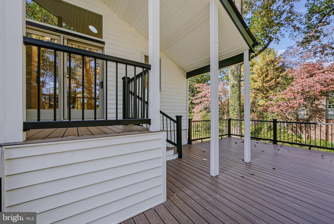
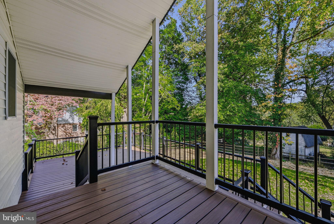
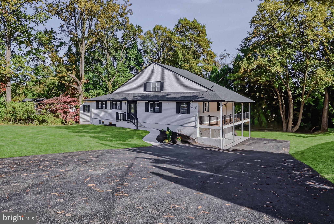
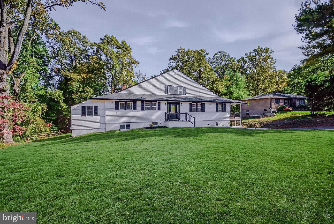
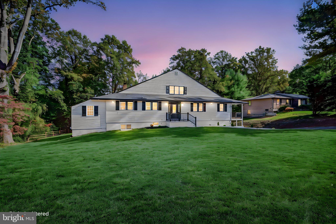
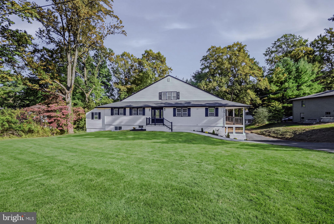
A rare opportunity in the sought-after community of Runnymeade, 639 Ridgeview Road has been completely reimagined with an extensive top-to-bottom renovation, offering more than 4,600 square feet of living space, 5 bedrooms, 4 full baths and beautifully finished living spaces. From the moment you enter the welcoming foyer, the attention to detail is immediately apparent. At the heart of the home is a newly renovated kitchen featuring premium cabinetry, striking Taj Mahal quartzite countertops and a designer tile backsplash. The kitchen flows into a sunken breakfast room, while the formal dining room features a sliding glass door framing views of the rear yard and providing direct access to the brand-new Trex deck perfect for indoor-outdoor entertaining. The spacious family room is anchored by a classic wood-burning fireplace, creating a warm and inviting gathering space. The main level also offers a private office off the foyer, additional bedrooms, a beautifully renovated full bath and access to a charming side porch. Occupying the entire upper level, the exceptional primary suite feels like a private retreat. Generously proportioned and tucked away from the home’s main living areas, it features a luxurious en-suite bath and two oversized walk-in closets, providing an impressive combination of privacy, space and storage with direct access from the front staircase and private rear staircase to the lower level garage. The finished lower level expands the home’s versatility with an additional bedroom, full bath, generous laundry room and direct access to the rear bluestone patio. Interior access to the two-car side-entry garage adds everyday convenience. Each of the home’s four full bathrooms has been completely redesigned with custom ceramic tile flooring, tiled showers and surrounds, new vanities and updated fixtures. The transformation extends far beyond the finishes. Significant improvements include a new roof, windows, siding, soffits, fascia and gutters; new HVAC and central air; new electrical and plumbing; a brand-new permitted septic system; new well tank and mechanicals; and a newly paved blacktop driveway and concrete front walkway. The result is an established home that has been comprehensively updated for today’s lifestyle. Set within the private and rarely available Runnymeade community, this property offers a distinctive combination of space, privacy and extensive new improvements. The neighborhood roadways have also recently been repaved by DelDOT. Thoughtfully renovated inside and out, 639 Ridgeview Road delivers the character and setting of an established Hockessin property with the finishes, systems and peace of mind of a substantially renewed home.
Listing Information
Facts & Features
Location
Community Information
Architecture
Features & Amenities
Property Features
Square Footage
Tax & Financial Information
Schools
Linden Hill Elementary School
duPont (H.B.) Middle School
North Star Elementary School
Brandywine Springs School
McKean (Thomas) High School
William F. Cooke Junior Elementary
Kennett Middle School
Skyline Middle School
School ratings are provided for informational purposes only and are subject to change. Attendance boundaries are for reference only — contact the school or district directly to verify enrollment eligibility.
Historical Data
Price History
| Date | Event | Price |
|---|---|---|
| 10/16/2026 | Listed for sale | $849,900 |
Listed by Michael A Walton · Compass · 3022029855
Listing information provided exclusively for consumers' personal, non-commercial use and may not be used for any purpose other than to identify prospective properties consumers may be interested in purchasing. Information deemed reliable but not guaranteed by the MLS. Copyright 2026, Bright. All rights reserved.
Last Updated: October 20, 2026 at 10:35 PM | Source: Bright | MLS#: DENC2113160

Similar Homes For Sale In Hockessin
Start Your Real Estate Journey
Whether you have questions about this listing, want to schedule a showing, or just want to talk through your options, Jeromy Dunn-Portella is here to help. Reach out and expect a response within one business day.
How can I help?
Jeromy Dunn-Portella is here to help. Reach out and expect a response within one business day.
Thanks — Jeromy Dunn-Portella will be in touch shortly.
Make A Plan For Your Purchase
Know what you can afford before you start shopping — then run the numbers on any home you have in mind.
How much house can I afford?
- Principal & interest
- Property taxes
- Homeowner's insurance
- HOA dues
If your monthly savings are applied to the loan principal.
Enter your income, debts, and down payment to see how much home you may qualify for. Estimates only — not a lending decision.
Want to know more?
Jeromy Dunn-Portella is here to help. Reach out and expect a response within one business day.
✓ Thanks — Jeromy Dunn-Portella will be in touch shortly.