
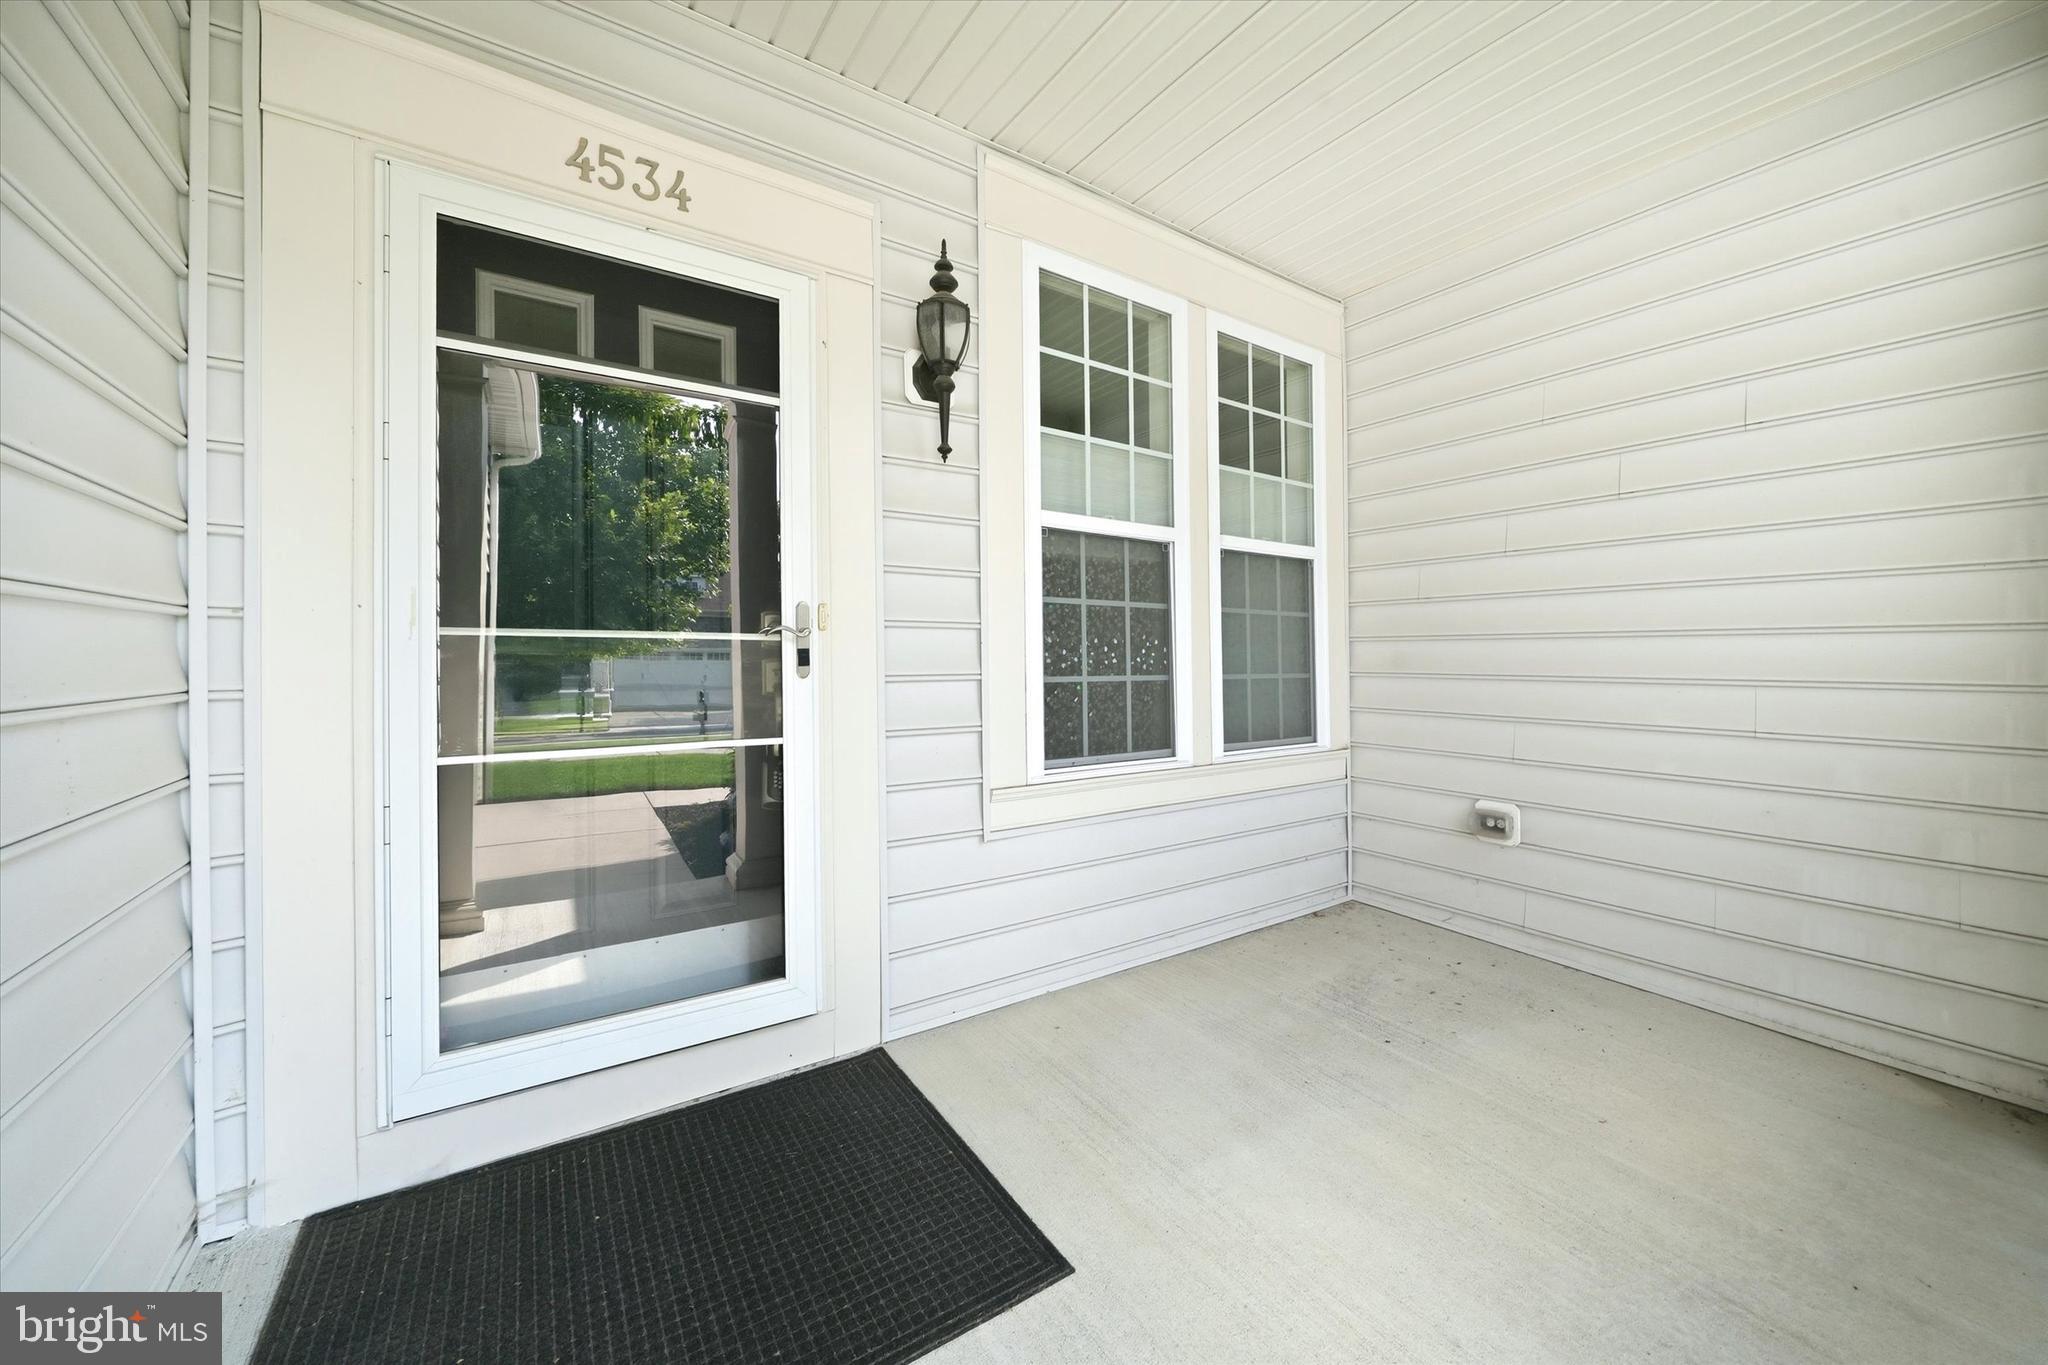
4534 Cagney Ln
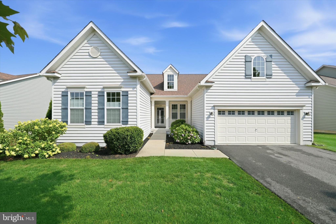
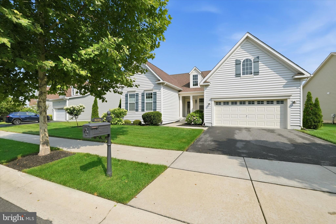
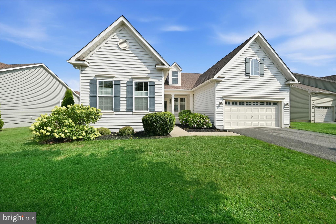
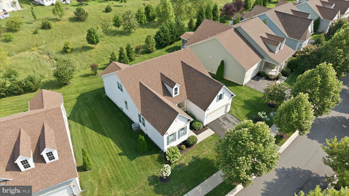
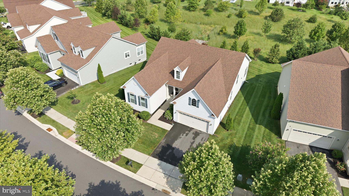
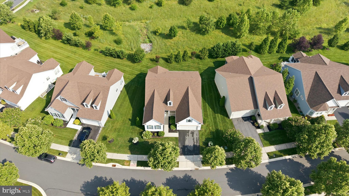
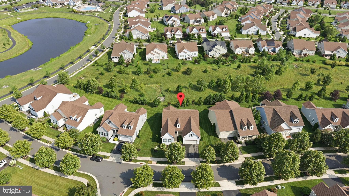
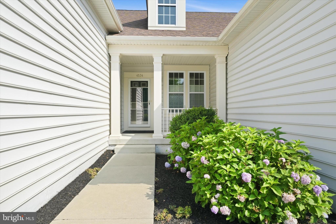
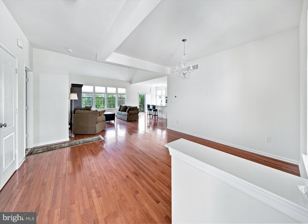
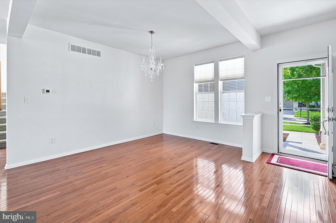
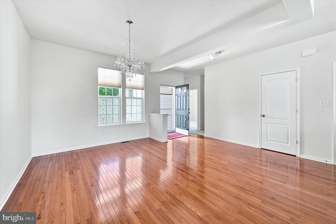
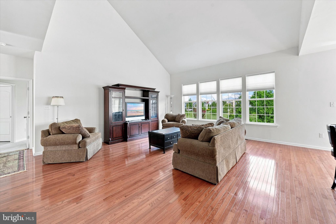
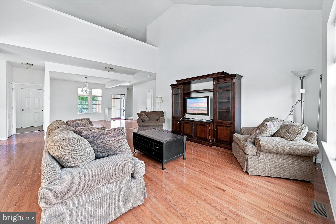
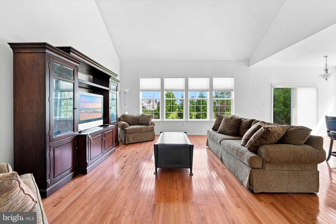
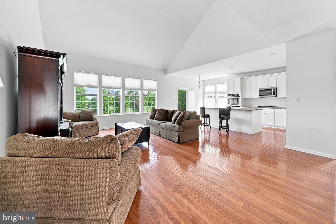
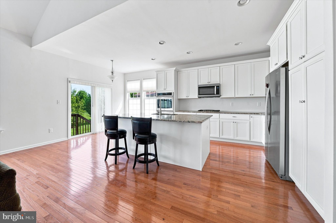
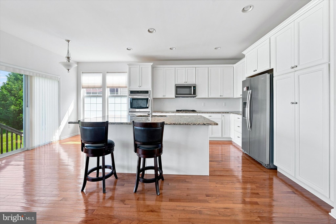
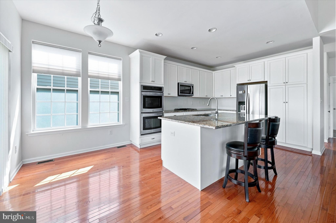
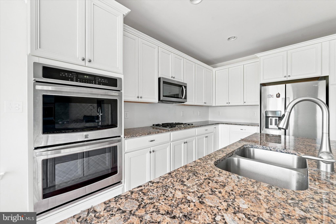
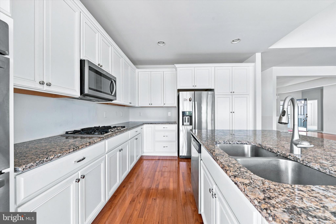
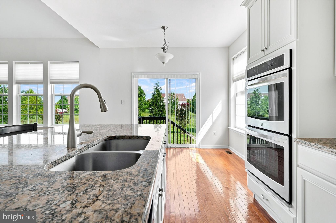
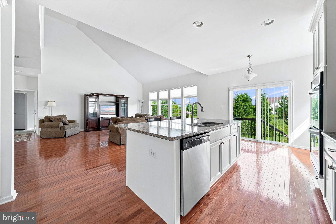
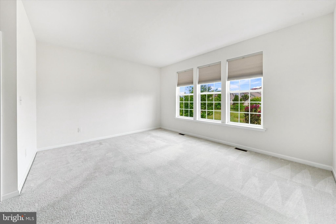
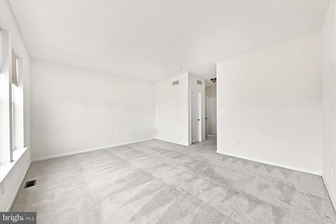
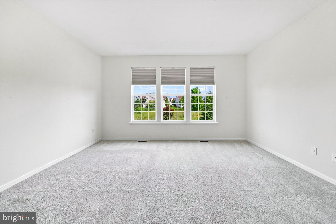
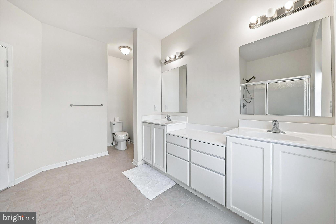
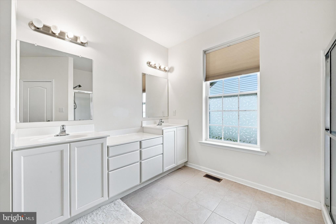
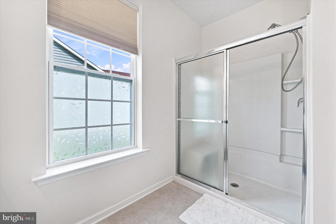
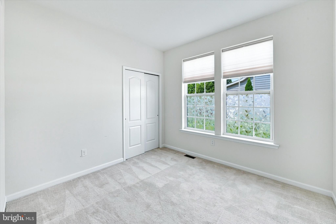
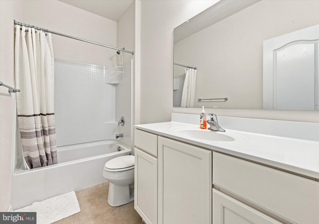
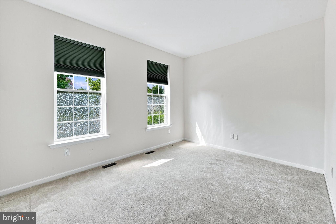
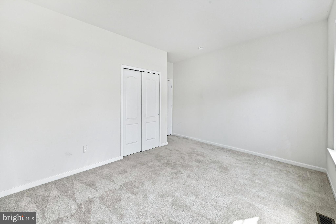
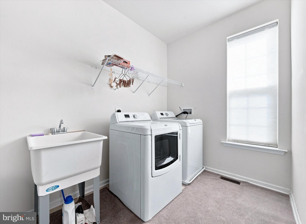
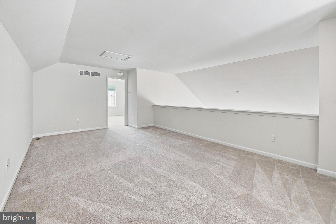
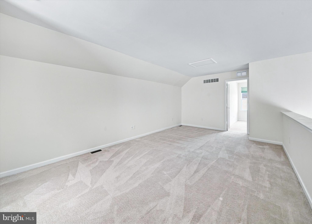
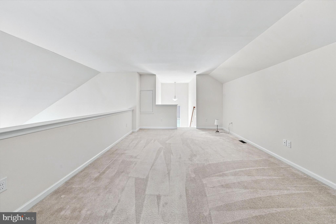
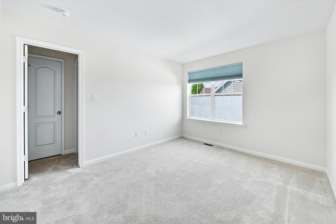
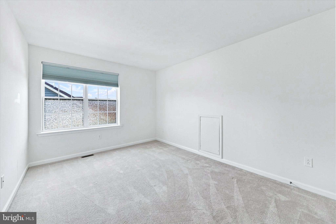
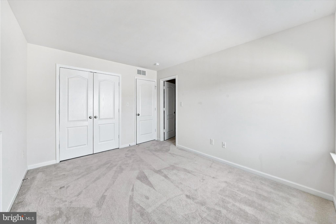
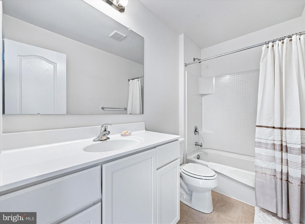
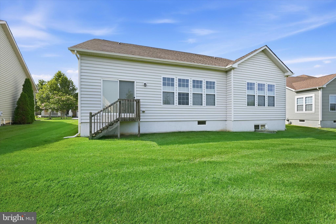
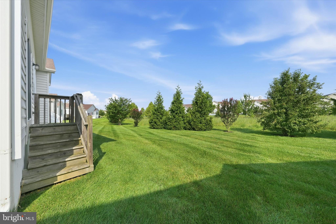
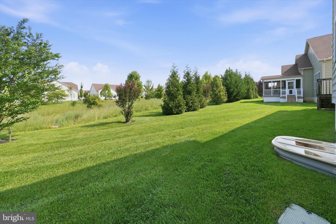
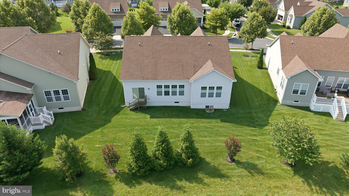
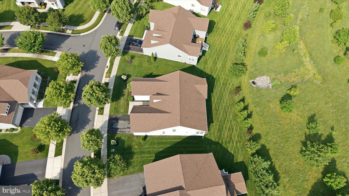
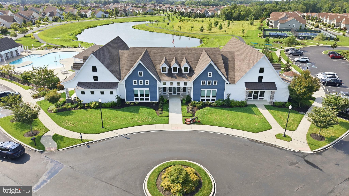
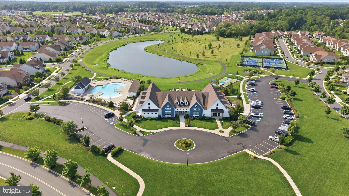
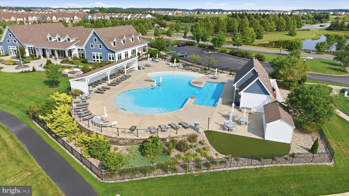
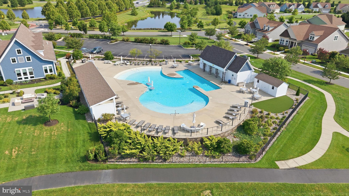
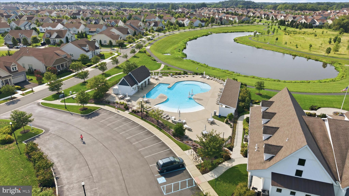
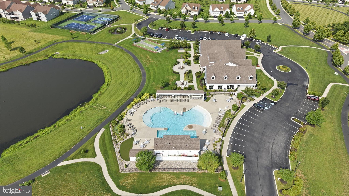
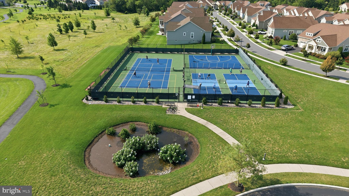
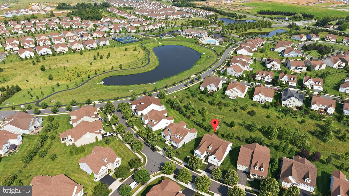
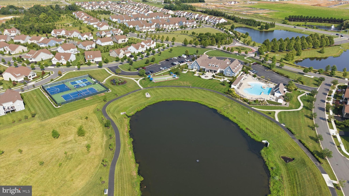
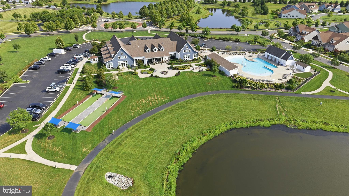
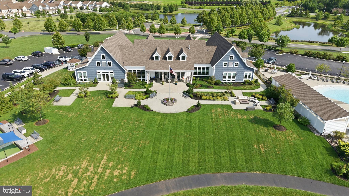
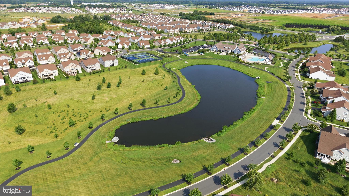
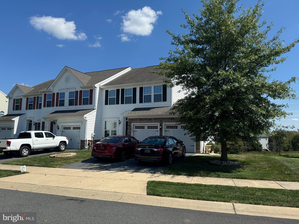
Welcome to 4534 Cagney Lane, a beautiful, like-new Cape Cod-style home located in the highly sought-after 55+ luxury community of Village of Bayberry South. Offering 4 bedrooms, 3 full bathrooms, a 2-car garage, and backing to open common space, this exceptional home combines elegant design, thoughtful functionality, and low-maintenance living. Step inside the inviting foyer, where rich hardwood flooring flows throughout the main living areas. Elevated ceilings and an open-concept floor plan create a bright and airy atmosphere. Just off the foyer, the formal dining room provides an elegant space for hosting guests, while the spacious living room showcases dramatic vaulted ceilings that open to the second-story loft above. The gourmet kitchen features granite countertops, double wall ovens, a gas cooktop, a large center island with breakfast bar seating, pantry, recessed lighting, and beautiful crown molding on the cabinetry. Sliding glass doors lead directly to the backyard, where you can relax and enjoy peaceful views of the open community space. The main level offers the convenience of single-floor living with three bedrooms, including the spacious primary suite. The primary bedroom features two walk-in closets and an ensuite bath complete with tile flooring and a double vanity. Two additional bedrooms share a hall bath, while the generously sized laundry room provides direct access to the attached two-car garage. Upstairs, you'll find a versatile loft overlooking the living room below, along with a private fourth bedroom featuring its own ensuite bathroom - an ideal setup for overnight guests or a home office. The expansive unfinished basement offers endless possibilities for future living space, recreation, or storage, and already includes a plumbing rough-in for a fourth full bathroom. Additional highlights include dual-zoned HVAC, an irrigation system, blackout shades in bedrooms, and all appliances included, making this home truly move-in ready. Life at Village of Bayberry South means enjoying an outstanding array of resort-style amenities, including a heated outdoor pool, pickleball and tennis courts, bocce courts, basketball court, walking trails, a private clubhouse with fitness center, billiards room, meeting spaces, and a scenic patio overlooking the lake. An active social calendar provides endless opportunities to connect with neighbors and enjoy community events. Best of all, the HOA handles lawn care, landscaping, and trash service, allowing you to enjoy the very best of low-maintenance living. Don't miss the opportunity to make this exceptional home yours and experience the lifestyle you've been waiting for. Schedule your tour today!
Listing Information
Facts & Features
Location
Community Information
Architecture
Features & Amenities
Property Features
Square Footage
Tax & Financial Information
Schools
Cantwells Bridge Middle School
Brick Mill Early Childhood Center
Appoquinimink PreSchool Center
Cedar Lane Elementary School
Silver Lake Elementary School
Crystal Run Elementary School
Redding (Louis L.) Middle School
Old State Elementary School
School ratings are provided for informational purposes only and are subject to change. Attendance boundaries are for reference only — contact the school or district directly to verify enrollment eligibility.
Historical Data
Price History
| Date | Event | Price |
|---|---|---|
| 07/24/2026 | Listed for sale | $575,000 |
Listed by Andrea L Harrington · Compass · 3022029855
Listing information provided exclusively for consumers' personal, non-commercial use and may not be used for any purpose other than to identify prospective properties consumers may be interested in purchasing. Information deemed reliable but not guaranteed by the MLS. Copyright 2026, Bright. All rights reserved.
Last Updated: October 22, 2026 at 2:05 AM | Source: Bright | MLS#: DENC2107832

Similar Homes For Sale In Middletown
 New Listing
 New Listing
Start Your Real Estate Journey
Whether you have questions about this listing, want to schedule a showing, or just want to talk through your options, Jeromy Dunn-Portella is here to help. Reach out and expect a response within one business day.
How can I help?
Jeromy Dunn-Portella is here to help. Reach out and expect a response within one business day.
Thanks — Jeromy Dunn-Portella will be in touch shortly.
Make A Plan For Your Purchase
Know what you can afford before you start shopping — then run the numbers on any home you have in mind.
How much house can I afford?
- Principal & interest
- Property taxes
- Homeowner's insurance
- HOA dues
If your monthly savings are applied to the loan principal.
Enter your income, debts, and down payment to see how much home you may qualify for. Estimates only — not a lending decision.
Want to know more?
Jeromy Dunn-Portella is here to help. Reach out and expect a response within one business day.
✓ Thanks — Jeromy Dunn-Portella will be in touch shortly.