
138 Margaretta Dr
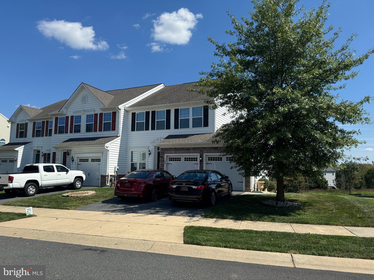
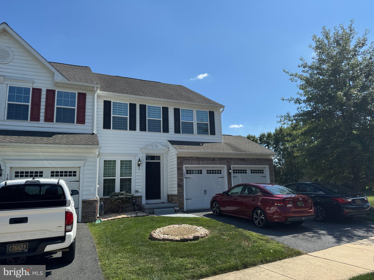
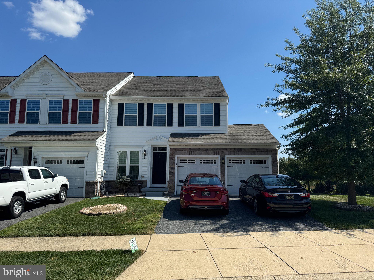
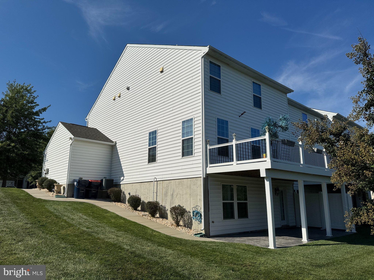
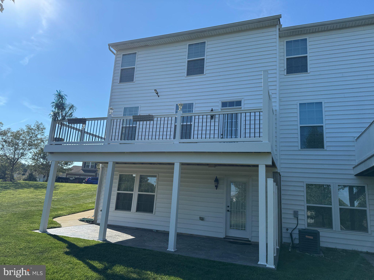
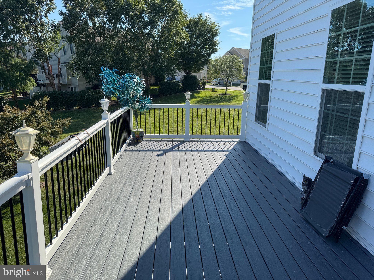
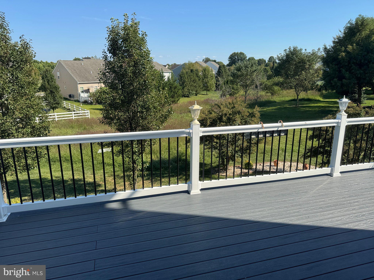
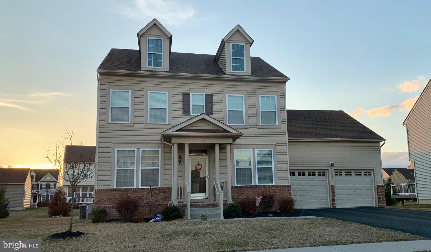
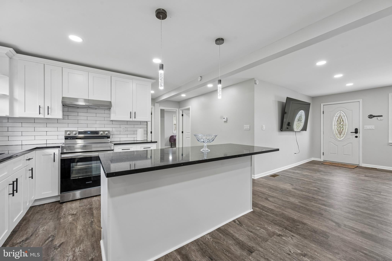
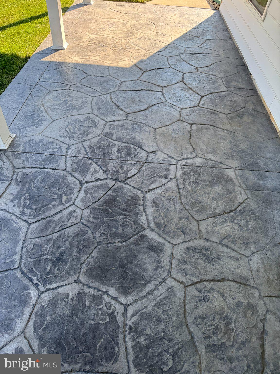
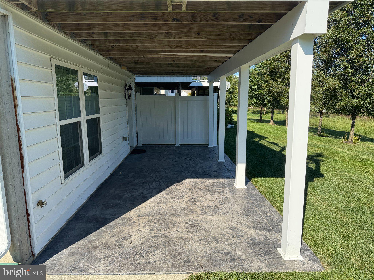
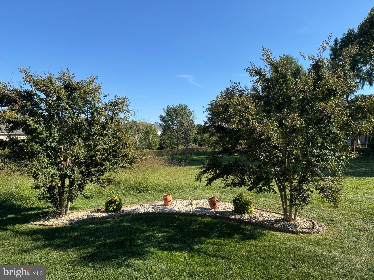
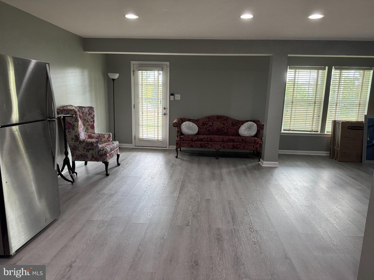
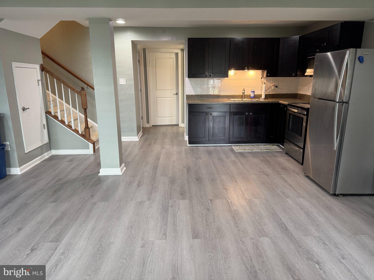
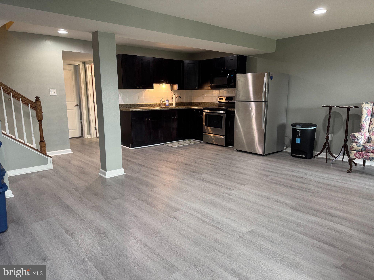
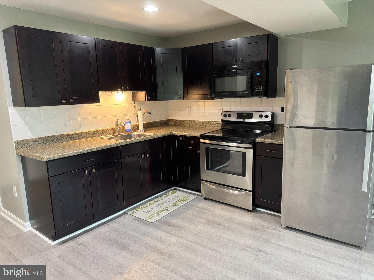
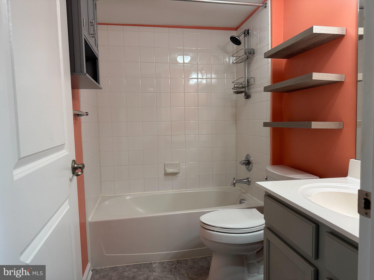
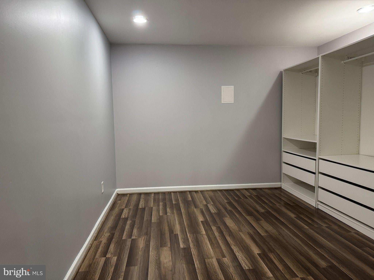
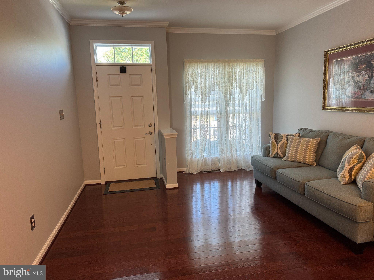
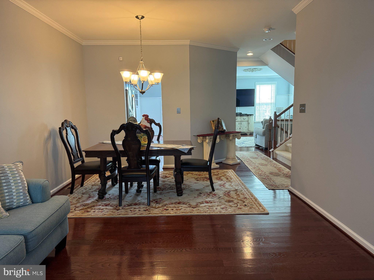
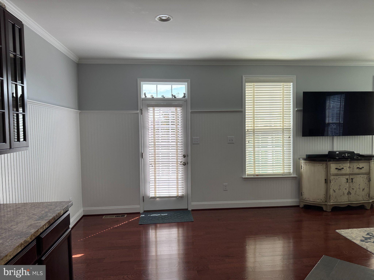
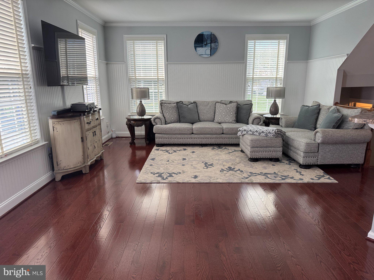
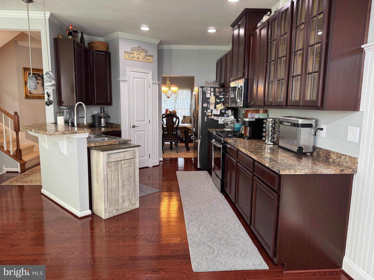
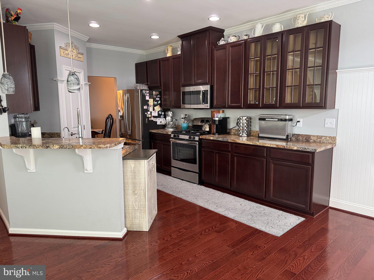
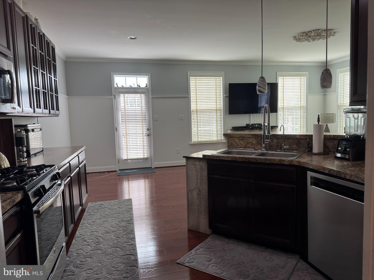
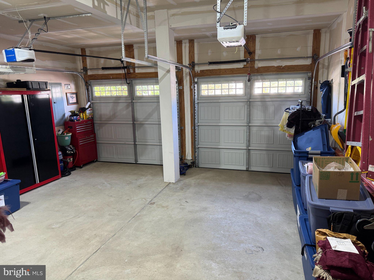
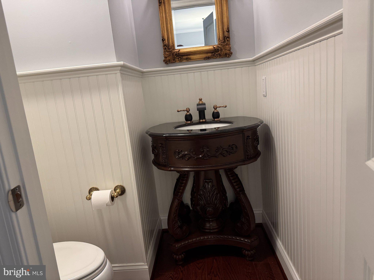
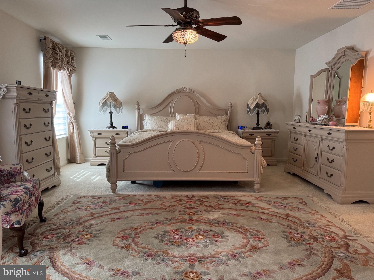
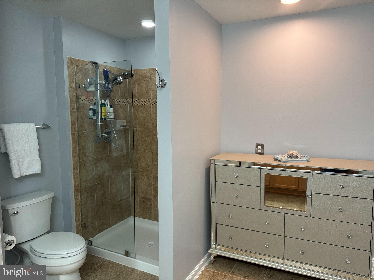
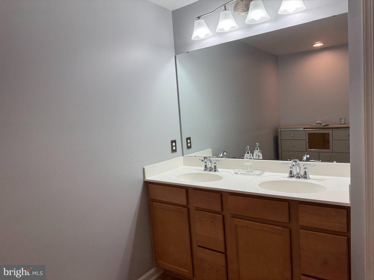
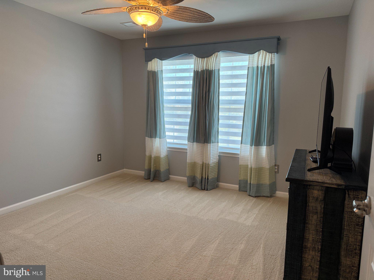
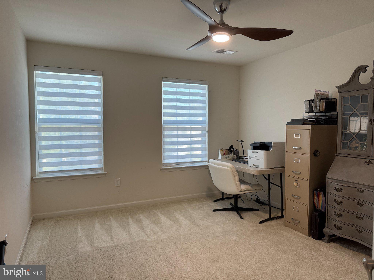
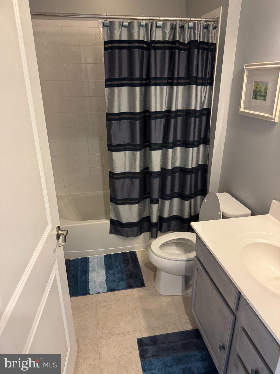
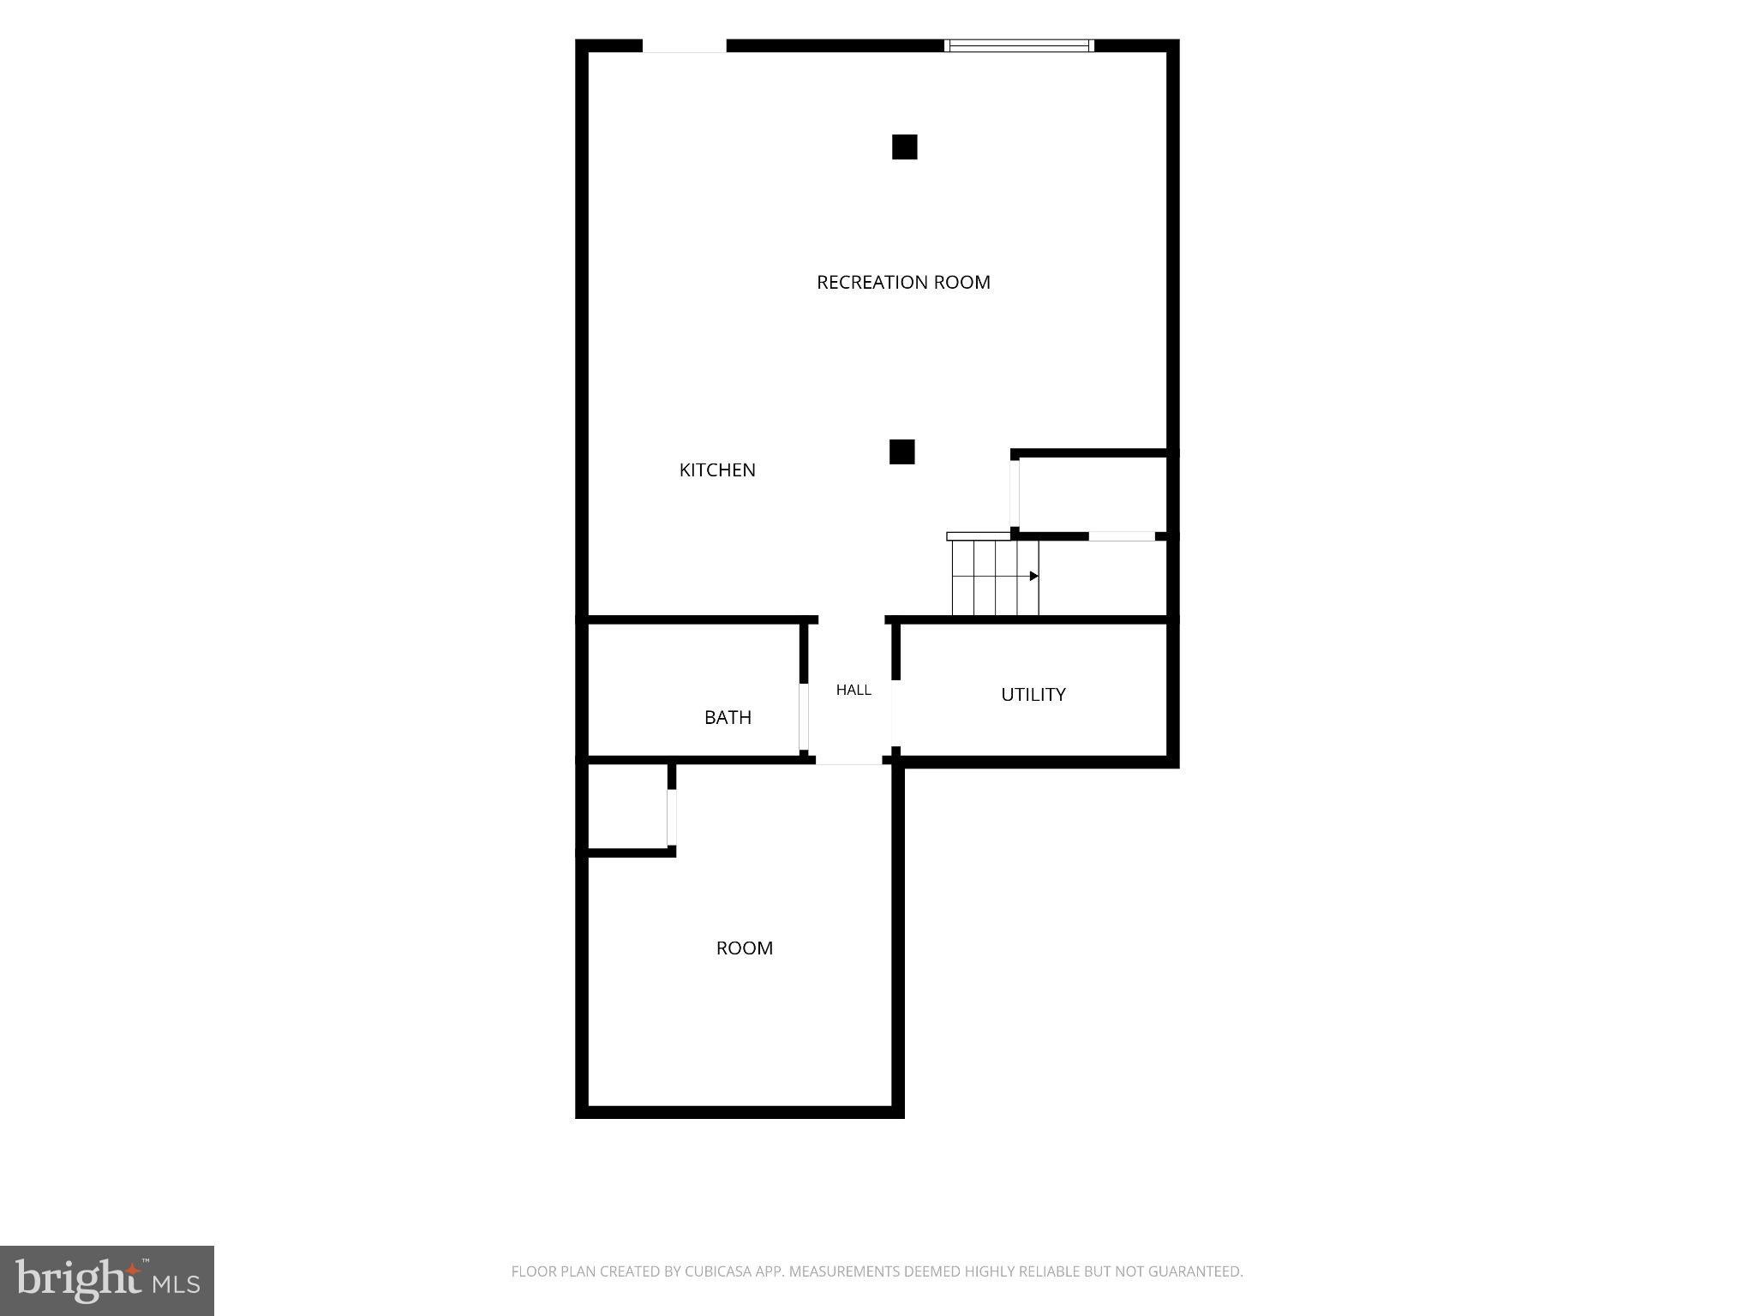
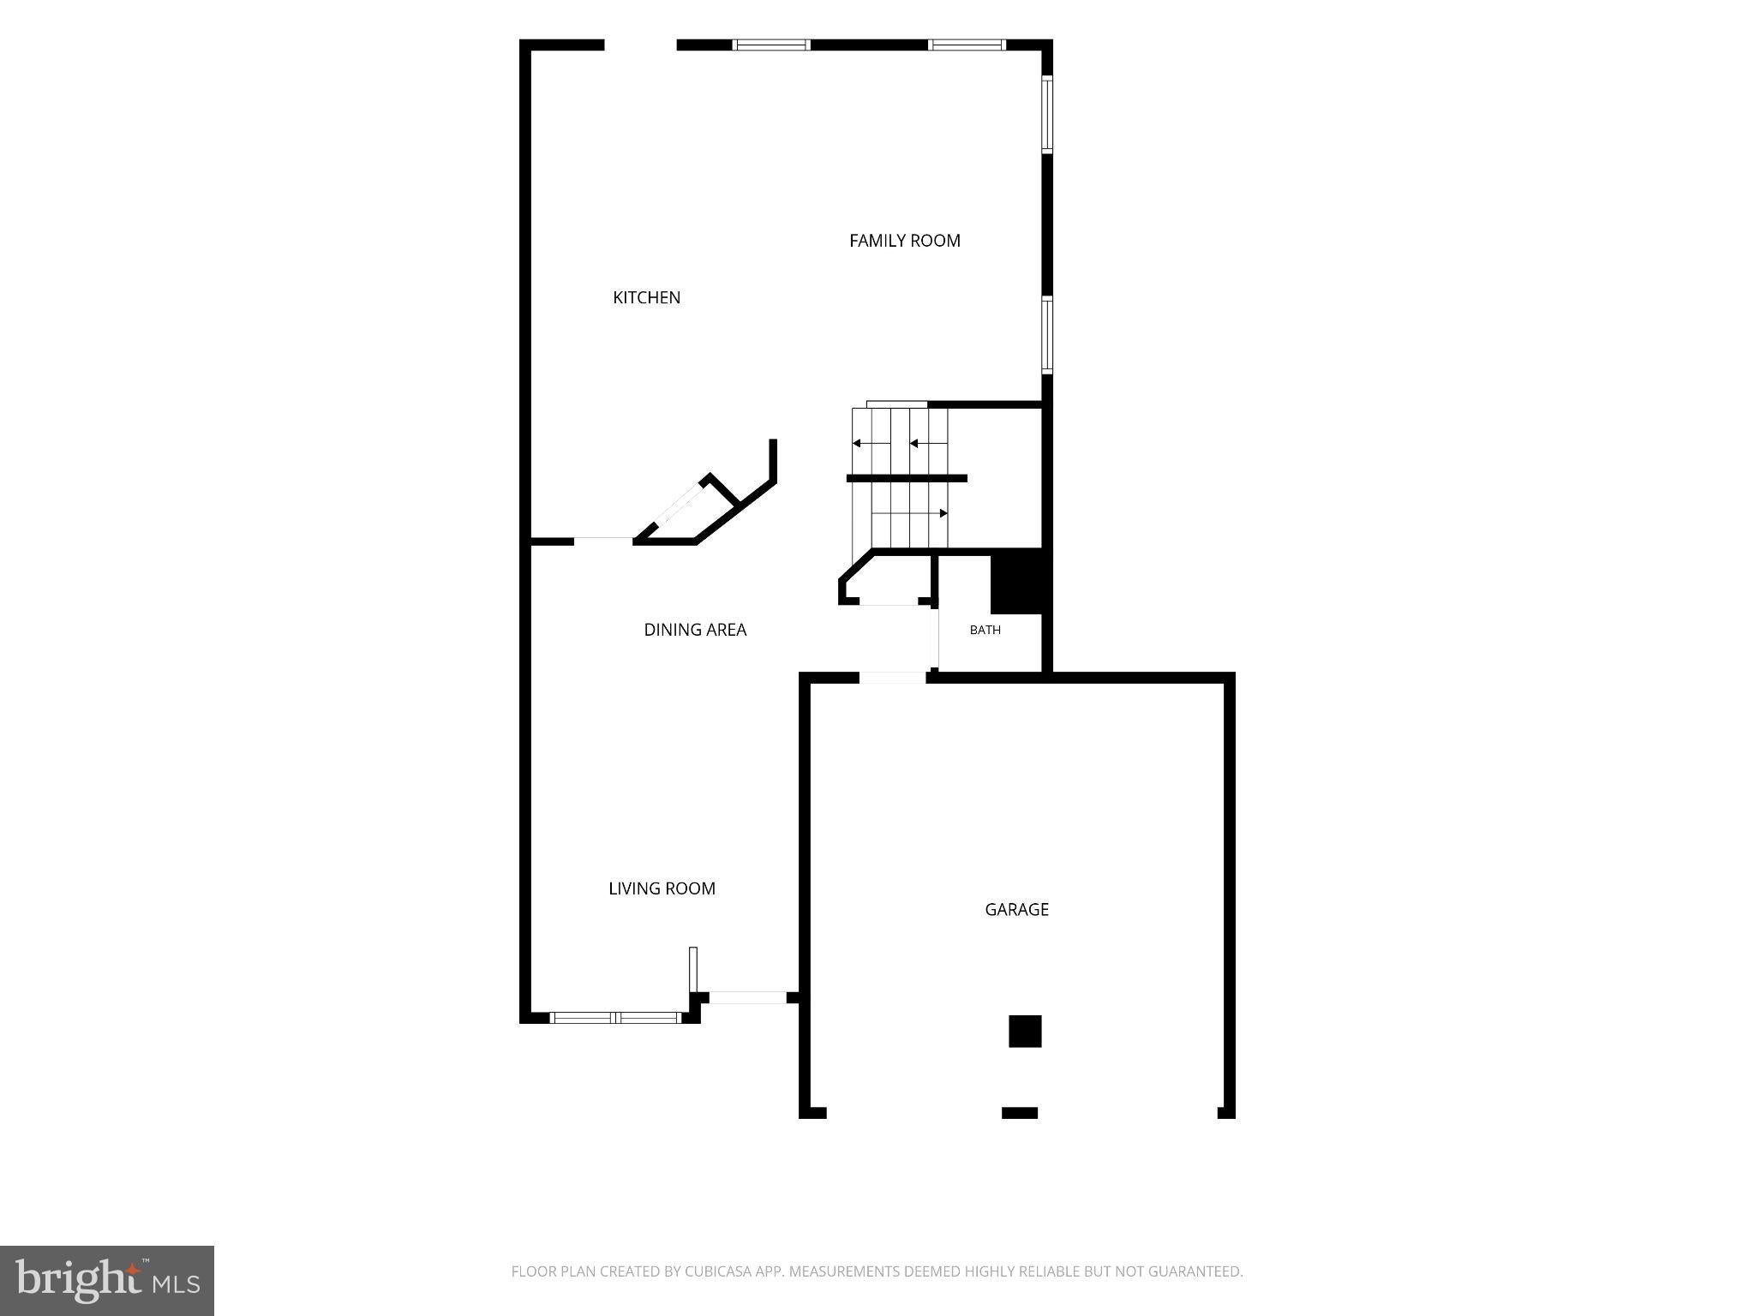
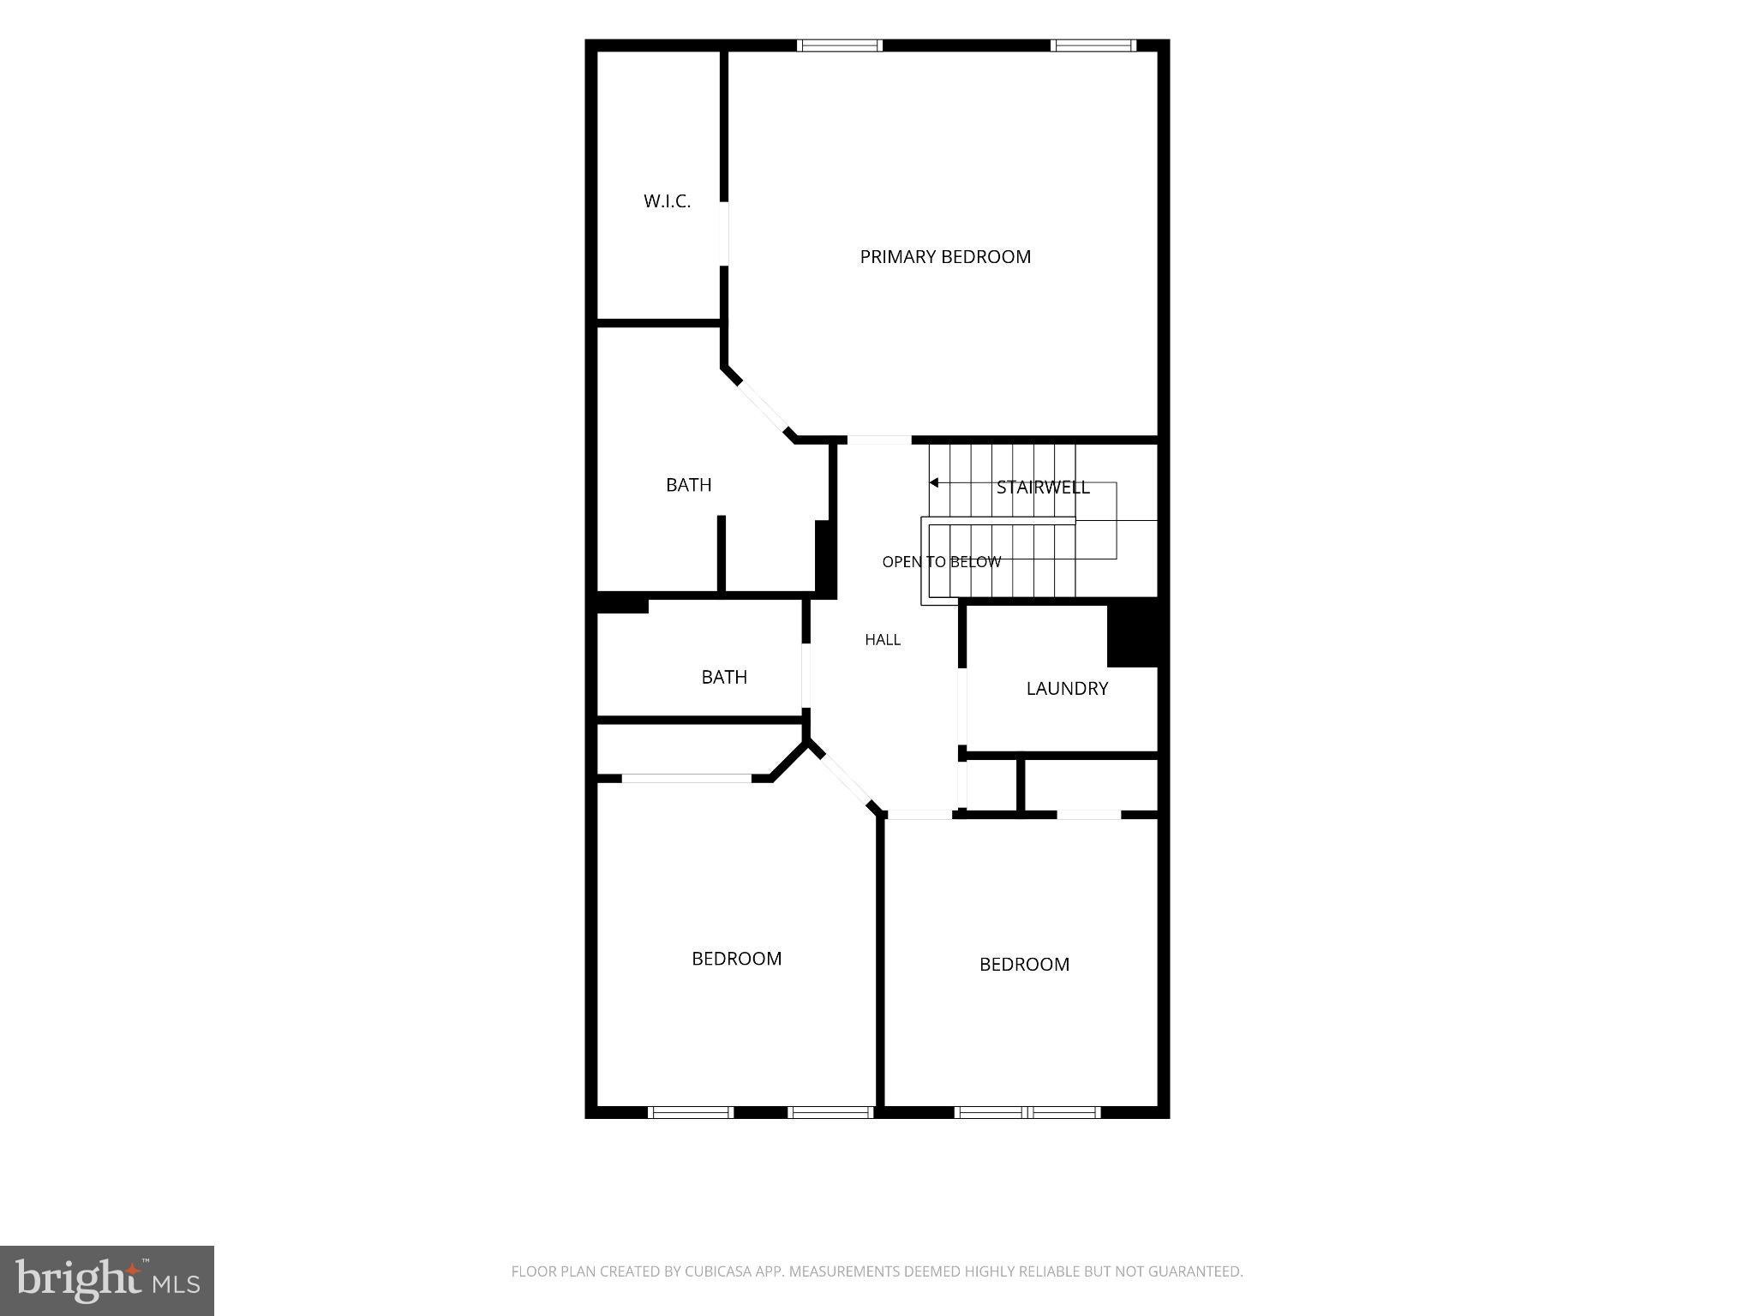
Space to Live. Room to Share. Endless Ways to Entertain. Welcome to 138 Margaretta Drive — a rare end-unit townhome in Canal View where the space, privacy, and flexibility of a single-family home meet the ease of townhouse living. This is a home built for multi-generational living, and it shows. The fully finished walk-out lower level functions as a true in-law suite: its own family room, second full kitchen, full bath, and bedroom, with a walk-out door opening straight onto a stamped concrete patio. Whether it's aging parents who want independence without distance, adult children saving for their first home, long-term guests, or a private home office and gym — this level adapts to the life you're living right now, and the one you'll be living in five years. Upstairs, the extended kitchen anchors the main level with extra cabinetry and workspace — room for two cooks, a coffee bar, a homework station, and a crowd that never quite fits at the table. The open flow into the living and dining areas keeps you connected to the conversation, while the composite deck just off the main level serves up peaceful views over open common ground: your morning coffee, your evening glass of wine, your summer cookouts. And because this is an end unit, you get what most townhome owners can't: generous common grounds wrapping the home, open sightlines, and a genuine sense of breathing room — not a wall-to-wall neighbor view. Four bedrooms, 3.5 baths, 2,700 square feet+-, and a location that puts shopping, dining, and commuter routes within easy reach. Two kitchens. Three levels of living. One address that finally fits everyone.
Listing Information
Facts & Features
Location
Community Information
Architecture
Features & Amenities
Property Features
Square Footage
Tax & Financial Information
Schools
Southern Elementary School
Cedar Lane Elementary School
St. Georges Technical High School
Loss (Olive B.) Elementary School
Lorewood Grove Elementary School
Wilbur (Kathleen H.) Elementary
Cedar Lane Early Childhood Center
Bedford (Gunning) Middle School
School ratings are provided for informational purposes only and are subject to change. Attendance boundaries are for reference only — contact the school or district directly to verify enrollment eligibility.
Historical Data
Price History
| Date | Event | Price |
|---|---|---|
| 09/09/2026 | Listed for sale | $495,000 |
Listed by Kevin Burkhardt · RE/MAX Advantage Realty · 3023788700
Listing information provided exclusively for consumers' personal, non-commercial use and may not be used for any purpose other than to identify prospective properties consumers may be interested in purchasing. Information deemed reliable but not guaranteed by the MLS. Copyright 2026, Bright. All rights reserved.
Last Updated: October 17, 2026 at 11:31 PM | Source: Bright | MLS#: DENC2110990

Start Your Real Estate Journey
Whether you have questions about this listing, want to schedule a showing, or just want to talk through your options, Jeromy Dunn-Portella is here to help. Reach out and expect a response within one business day.
How can I help?
Jeromy Dunn-Portella is here to help. Reach out and expect a response within one business day.
Thanks — Jeromy Dunn-Portella will be in touch shortly.
Make A Plan For Your Purchase
Know what you can afford before you start shopping — then run the numbers on any home you have in mind.
How much house can I afford?
- Principal & interest
- Property taxes
- Homeowner's insurance
- HOA dues
If your monthly savings are applied to the loan principal.
Enter your income, debts, and down payment to see how much home you may qualify for. Estimates only — not a lending decision.
Want to know more?
Jeromy Dunn-Portella is here to help. Reach out and expect a response within one business day.
✓ Thanks — Jeromy Dunn-Portella will be in touch shortly.