
744 Naamans Rd
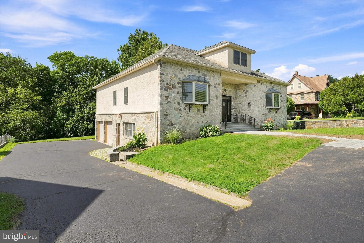
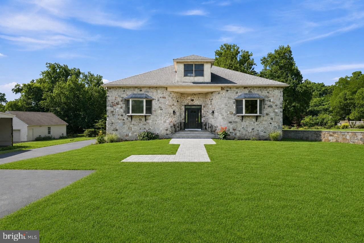
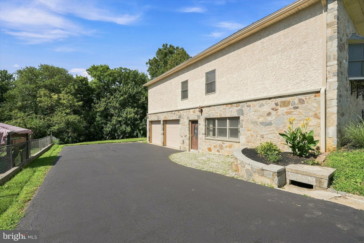
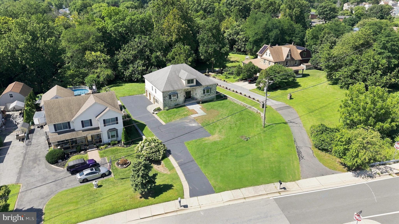
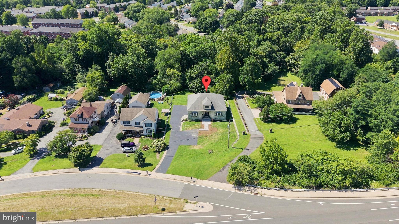
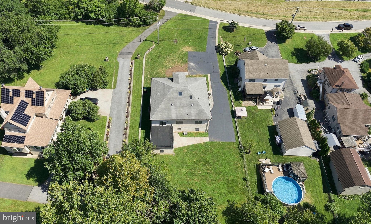
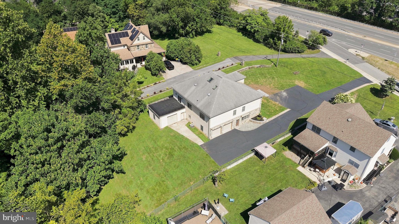
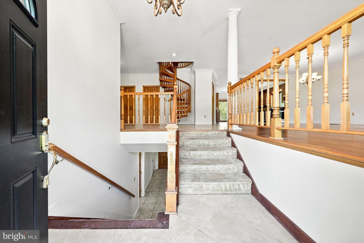
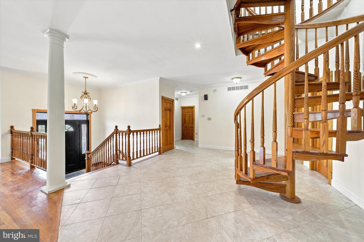
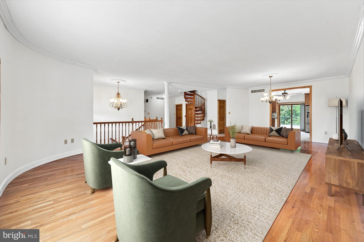
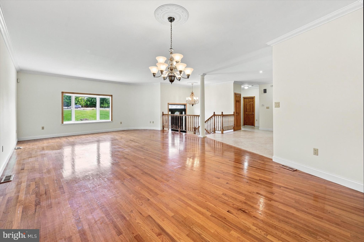
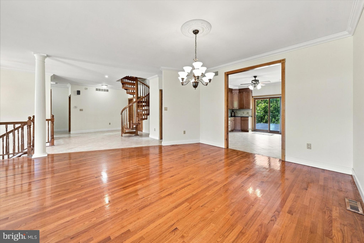
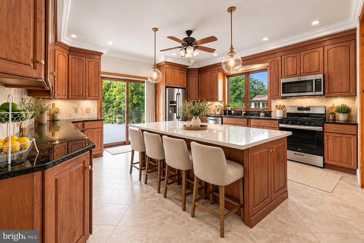
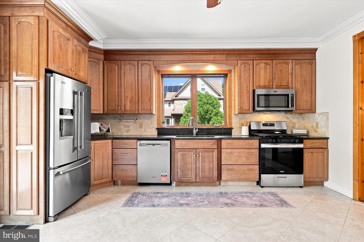
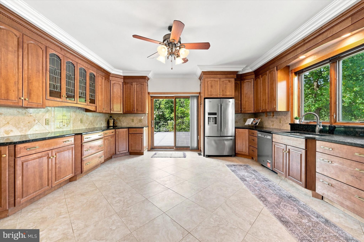
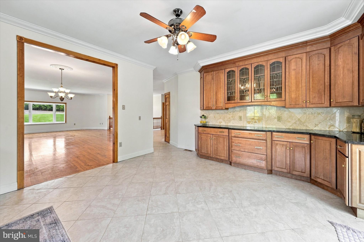
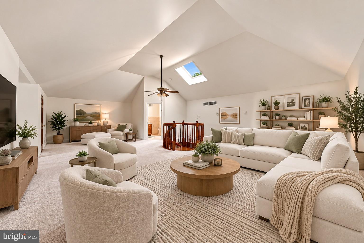
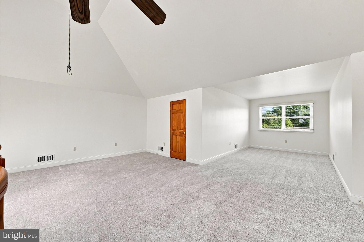
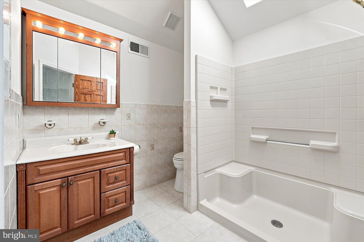
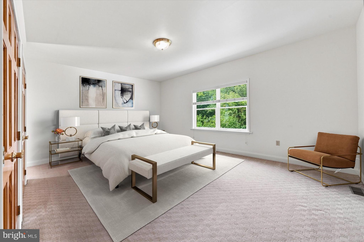
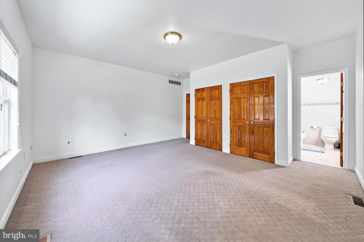
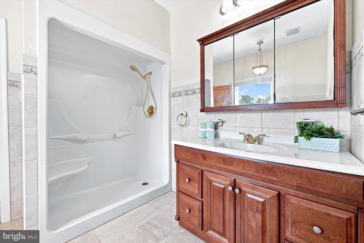
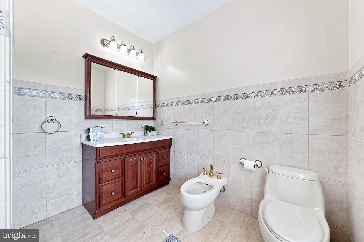
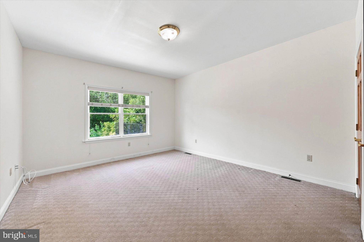
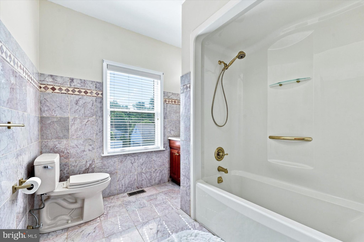
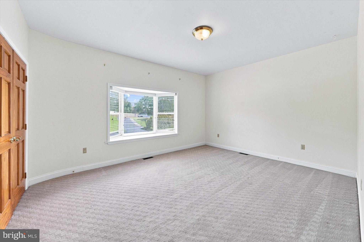
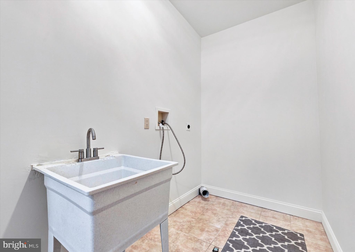
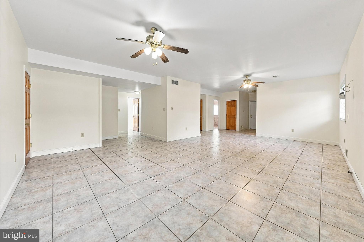
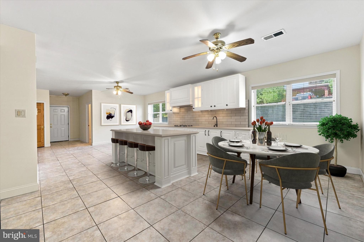
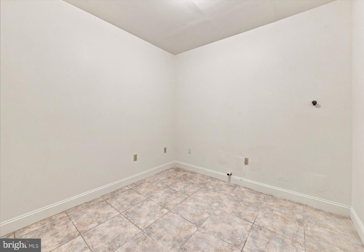
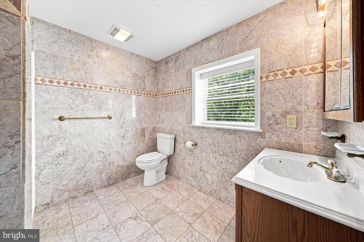
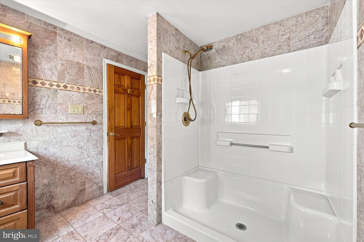
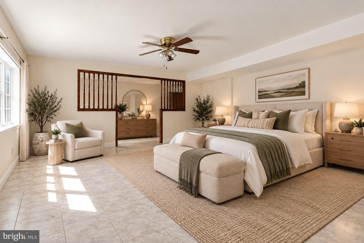
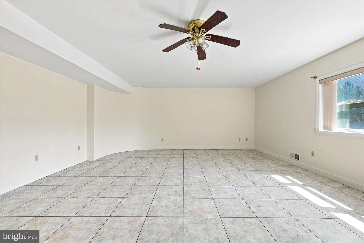
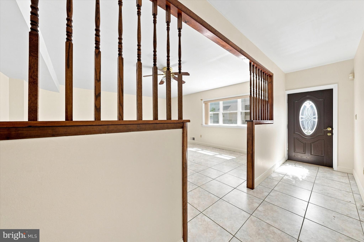
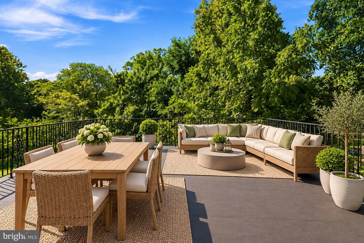
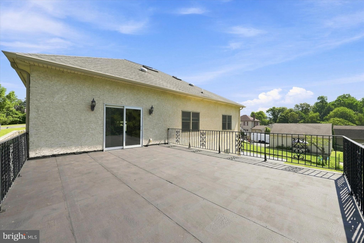
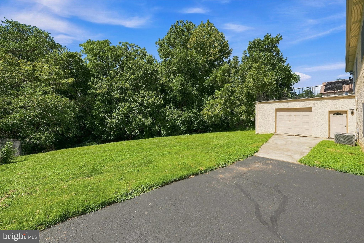
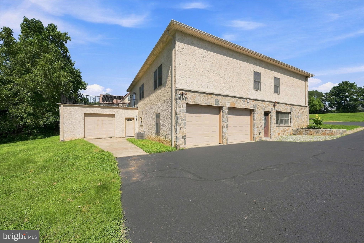
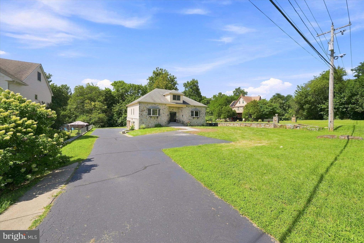
Rare opportunity! This distinctive contemporary residence offers over 5000 square feet with an ideal combination of main-level living, generous indoor space, flexible accommodations, and a private, level lot over half an acre with NO HOA! Located in North Wilmington, this expansive home is designed to accommodate a variety of lifestyles, from comfortable everyday living to entertaining, multigenerational living, and working from home or a home business. A grand entry foyer welcomes you into the main level, where the oversized living and dining areas create an impressive, open setting for entertaining and gatherings. Beautiful hardwood flooring enhances the main living spaces and adds warmth and character throughout. The spacious kitchen offers abundant custom cabinetry and generous granite counter space, providing plenty of room for meal preparation, storage, and casual dining. A sliding glass door opens directly to the deck, extending the living space outdoors and offering views of the expansive backyard. The thoughtfully designed main level provides true one-floor living, including a spacious primary bedroom with its own full bath, two additional bedrooms that share a second full bath, and a convenient laundry room. Upstairs, a versatile bonus area with a full bath provides exceptional flexibility. Use it as a bedroom, home office, guest suite, playroom, or recreation space—the choice is yours. The finished walk-out lower level adds another dimension to this already spacious home. It features a large family room with kitchen rough-in, creating the potential for an in-law suite, au pair, or perfect for multi-generational living. The lower level also includes an additional possible bedroom, office space with separate exterior entrance and full bath with a walk in shower, rough in for laundry area, and dedicated workroom with a utility sink, along with access to the garages. A separate additional one-car garage provides even more parking, storage, or workspace options. Outside, the property sits on a level lot of more than half an acre, offering plenty of room for outdoor recreation, entertaining, gardening, or simply enjoying your own private space. The expansive driveway provides abundant off-street parking for residents and guests. The location is exceptionally convenient for commuters, with easy access to major highways, shopping, dining, and everyday amenities, while the nearby Amtrak station provides convenient rail access toward Philadelphia and other major cities. Other notable features include quality construction with solid wood doors, beautifully appointed custom-tiled baths, slate paver walkway and natural stone exterior. With its contemporary design, main-level primary suite, flexible bonus and lower-level spaces, multiple garage bays, expansive yard, and commuter-friendly North Wilmington location, this unique home offers an exceptional opportunity for those seeking space, a possible home business, and convenience in one remarkable property with no HOA rules and restrictions.
Listing Information
Facts & Features
Location
Community Information
Architecture
Features & Amenities
Property Features
Square Footage
Tax & Financial Information
Schools
Talley Middle School
Lancashire Elementary School
Carrcroft Elementary School
Claymont Elementary School
Chichester Senior High School
Boothwyn Elementary School
Chichester Middle School
Bethel Springs Elementary School
School ratings are provided for informational purposes only and are subject to change. Attendance boundaries are for reference only — contact the school or district directly to verify enrollment eligibility.
Historical Data
Price History
| Date | Event | Price |
|---|---|---|
| 08/20/2026 | Listed for sale | $799,900 |
Listed by Peggy Centrella · Patterson-Schwartz-Hockessin · 3022393000
Listing information provided exclusively for consumers' personal, non-commercial use and may not be used for any purpose other than to identify prospective properties consumers may be interested in purchasing. Information deemed reliable but not guaranteed by the MLS. Copyright 2026, Bright. All rights reserved.
Last Updated: October 15, 2026 at 10:01 AM | Source: Bright | MLS#: DENC2109684

Similar Homes For Sale In Claymont
Start Your Real Estate Journey
Whether you have questions about this listing, want to schedule a showing, or just want to talk through your options, Jeromy Dunn-Portella is here to help. Reach out and expect a response within one business day.
How can I help?
Jeromy Dunn-Portella is here to help. Reach out and expect a response within one business day.
Thanks — Jeromy Dunn-Portella will be in touch shortly.
Make A Plan For Your Purchase
Know what you can afford before you start shopping — then run the numbers on any home you have in mind.
How much house can I afford?
- Principal & interest
- Property taxes
- Homeowner's insurance
- HOA dues
If your monthly savings are applied to the loan principal.
Enter your income, debts, and down payment to see how much home you may qualify for. Estimates only — not a lending decision.
Want to know more?
Jeromy Dunn-Portella is here to help. Reach out and expect a response within one business day.
✓ Thanks — Jeromy Dunn-Portella will be in touch shortly.